0:00
Small space, big style. Here are the top
0:03
10 tiny house kitchen design ideas you
0:06
need to see. Number one, the transformer
0:08
pullout island. Extra prep space when
0:11
you need it, hidden when you don't. Two,
0:14
vertical storage with magnetic
0:18
Keep your tools within reach without
0:20
cluttering the counter. Three, tow kick
0:22
drawers. [music] Turn that wasted floor
0:25
space into the perfect spot for baking
0:27
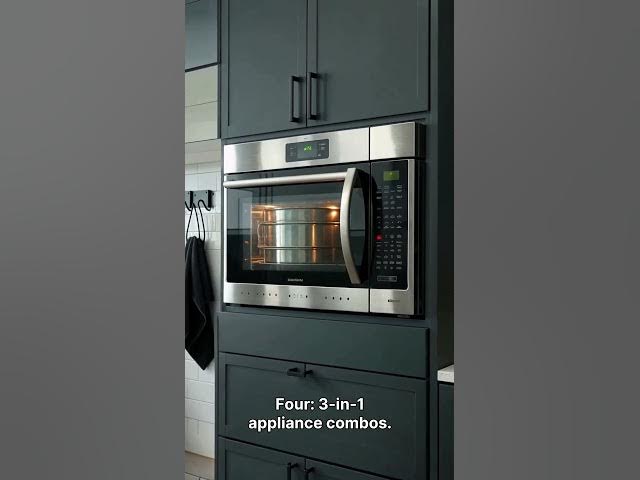
sheets. Four threein-one appliance
0:30
combos, [music] convection, microwave,
0:33
and air fryer, all in one compact unit.
0:36
Five, mirrored backsplashes. They create
0:40
an illusion of depth, making your
0:42
kitchen feel twice as wide. Six, [music]
0:44
integrated loft stair storage. Every
0:47
step is a cabinet, perfect for pantries
0:49
or small appliances. [music] Seven,
0:52
workstation sinks. Integrated ledges
0:55
turn your sink into a fullervice prep
0:57
zone. Eight. Slim pull out pantries.
1:01
Slide out storage that uses every inch
1:04
between your fridge and the wall. Nine.
1:07
Fold down dining ledges. A breakfast bar
1:10
when you're eating and a wide openen
1:12
walkway when you're done. 10. Layered
1:15
LED lighting. [music] Use task and
1:17
tokick lights to define zones and add a
1:20
touch of luxury. Want more tiny home
1:22
inspiration? Visit explorinyhouse.com
1:25
to explore more designs