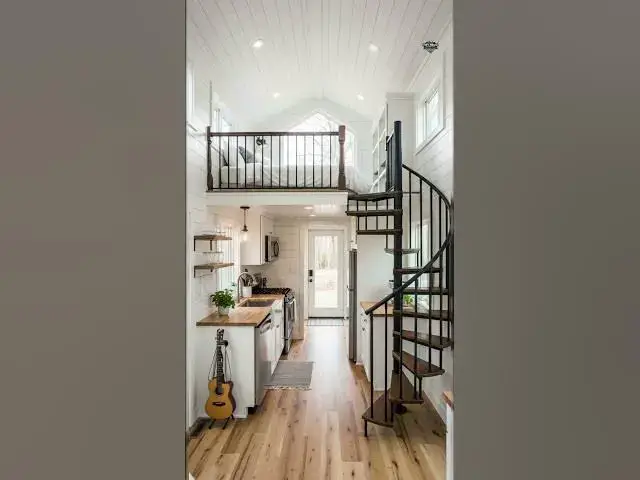

Double Story Interior of a White Tiny Home Tour #home #smallhouse #architecture #smallhome
Jul 12, 2025

Step inside an architectural marvel with our double-story interior tour of a white tiny home! This unique space cleverly combines modern design with efficient living, showcasing how to maximize every square inch without sacrificing style or comfort. From the moment you enter, you'll be greeted by a bright, open layout that seamlessly integrates living areas with functional spaces. The use of light colors enhances the natural light, making the home feel spacious and inviting.
The first floor boasts a cozy living room with multifunctional furniture, a compact yet fully-equipped kitchen, and an ingeniously designed bathroom. Ascend to the second story, where you'll discover a serene bedroom retreat that offers both privacy and a stunning view. The intelligent storage solutions throughout the home ensure that every item has its place, maintaining a clutter-free environment.
Join us on this tour to see how thoughtful design can transform a tiny home into a luxurious haven. Whether you're a fan of minimalist living or simply curious about alternative housing solutions, this tiny home will inspire you to think big, even in small spaces!
Tags: #TinyHomeTour #WhiteTinyHome #SmallSpaceLiving #MinimalistDesign #TinyHouseAdventure #InteriorDesign #EfficientLiving #ModernArchitecture #CozyHomes #SmallHouseBigStyle
Show More Show Less #Home & Interior Decor