

Key Takeaways
Tiny house living for couples is absolutely doable with planning, communication, and smart design. Thousands of couples across the country have proven it works—some for a few years as a stepping stone, others for a decade or more.
- Many couples successfully share a single tiny house or even operate with two tiny houses side-by-side, gaining financial freedom and more quality time together.
- Thriving in a small space requires clear “yours and mine” zones, smart storage, and focusing on what really matters rather than accumulating stuff.
- Outdoor living space and community amenities can transform a tiny home into a much larger feeling living space.
- The experience of living in a small space can lead to a shift in perspective regarding material possessions, with many residents valuing experiences over things.
- This article covers real-life examples from the past few years, design ideas, budgeting tips, and relationship strategies specific to couples living small.
Introduction to Tiny House Living for Couples
Picture this: It’s 2025, and a couple in their early thirties just turned down a traditional 30-year mortgage. Instead, they’re standing in front of their 280-square-foot tiny home on wheels, keys in hand, with zero housing debt.
Sound unrealistic? It’s not.
A tiny house typically measures between 100 and 400 square feet when built on a trailer, or up to around 600 square feet on a foundation. Compare that to the average new US home, which hit 2,299 square feet in 2023 and holds steady into 2026. That’s a radical difference—and for many couples, exactly the point.
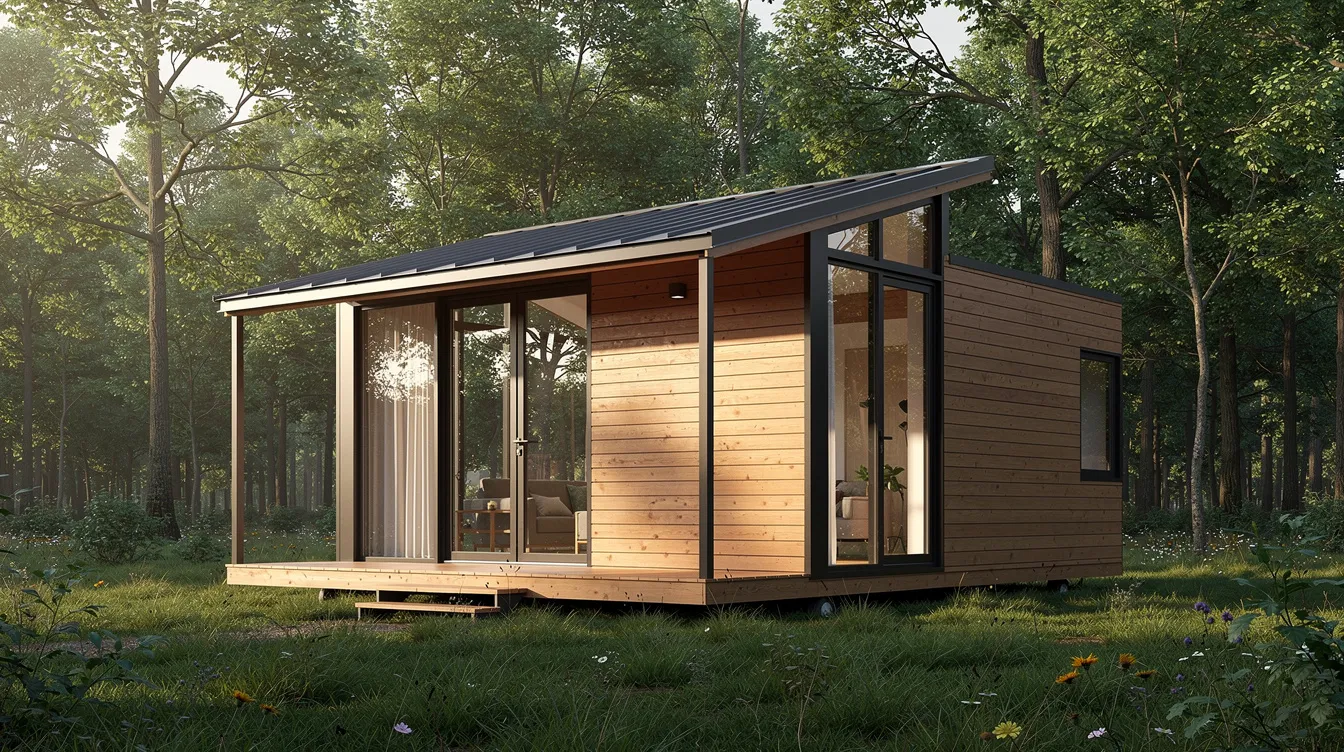
Why do couples choose this small house life? Here’s the breakdown:
- Lower costs: DIY builds run $20,000–$100,000 versus $400,000+ for traditional homes.
- Freedom: Less stuff, less debt, more room for travel and experiences.
- Custom design: A tailor-made living space built around your actual life.
- Intentionality: Tiny living forces couples to decide what truly matters.
Many couples worry about privacy, storage space, and long-term comfort in such a small footprint. Those concerns are valid. But with the right approach, couples have lived happily in tiny spaces for five, six, even ten years and counting.
This guide covers everything you need: money, space, design, and relationship dynamics.
- Is a Tiny House Right for Your Relationship?
- Designing a Tiny House for Two Adults
- Smart Storage and Organization for Living Small
- Money, Freedom, and Long-Term Tiny Home Living
- Outdoor Living Space and Community for Couples
- Relationship Strategies for Sharing a Tiny Home
- Real-Life Tiny House Setups for Couples
- Getting Started: From Idea to Move-In
- FAQ
- How many square feet do most couples find comfortable in a tiny house?
- Can a tiny house really work for more than a few years for a couple?
- What is the best layout for couples who both work from home?
- Where can couples legally park or place a tiny house?
- What are common deal-breakers that make couples leave tiny living?
Is a Tiny House Right for Your Relationship?
The decision to live tiny should be about lifestyle fit—not just square footage. Before you build or buy, ask honest questions about how you actually live day-to-day.
Daily routine questions to consider:
- Do you both work from home, or does one partner leave for work?
- What are your sleep schedules? Does one person stay up late while the other rises at 5 AM?
- Do either of you have hobbies that require space—musical instruments, gaming setups, crafting tables, or workout equipment?
- How much time does each person need completely alone?
Conflict and communication styles:
- How does each partner handle stress? Do you need to walk away and cool off?
- What’s your noise tolerance? Thin walls (sometimes just R-13 insulation in budget builds) amplify everything from phone calls to snoring.
- Can you have a disagreement in a space where there are few doors and limited escape routes?
Living in a tiny house can sometimes feel confining for couples, leading to the need for effective communication and space management strategies to maintain a healthy relationship. This is the reality—better to discover compatibility issues before you invest $50,000.
Test the waters first:
- Rent a studio apartment or small hotel room for a few months to simulate tiny house life.
- Track daily friction points quantitatively—how many hours per week do you feel irritated or crowded?
- Note which routines work and which cause tension.
Create a written “living small agreement”:
This isn’t about distrust. It’s about clarity. Couples who formalize expectations upfront report roughly 70% less friction according to tiny house forum surveys. Cover these topics:
- Quiet hours (e.g., 10 PM–7 AM)
- Guest protocols (maximum 3-night stays)
- Cleanliness standards
- Personal vs. shared zones (your yoga mat in the loft, their gaming setup under the stairs)
If you can survive three months in a small rental with your agreement in place, you have a good point of reference for whether tiny house living will work.
Designing a Tiny House for Two Adults
Thoughtful design makes a tiny house feel like a functional home rather than a cramped RV. The difference between “cozy” and “claustrophobic” often comes down to layout decisions made before the first wall goes up, and choosing tiny house floor plans that truly work for you is a key early step.
Main layout options for couples:
When you’re comparing different layouts, looking at tiny house plans that fit your life can help you visualize what will actually function day to day for both partners.
Layout Feature | Pros | Cons |
|---|---|---|
Main-floor bedroom | No ladder climbing, aging-in-place friendly | Uses more floor space |
Sleeping loft | Saves 20–30 sq ft of floor | Limited headroom (3–4 ft at edges), hot in summer |
Side-entry door | Better flow in 24-ft trailers | May limit window placement |
End-entry door | Classic look | Can feel like a hallway |
Open concept | Maximizes light and space | No visual separation |
Partial dividers | Creates zones | Reduces openness |
Open-concept layouts are popular in tiny house design, as they help maximize space and create a more inviting atmosphere. Natural light is a key consideration in tiny house design, with large windows and open layouts helping to create a sense of spaciousness. |
The “his and hers tiny houses” approach:
Some of the most inspiring examples of couples sharing space come from tiny homes that redefine small-space living, where creative layouts and multi-structure setups solve common privacy and workflow issues.
Some couples take a different route entirely. Elisa and Ryk live in two tiny houses side-by-side, allowing them to have their own space while still spending most of their time together. One unit serves as the primary sleeping quarters and kitchen, while the other becomes a guest house or office. A shared deck connects the two houses, creating an open space perfect for entertaining or morning coffee.
This setup works especially well for couples where both partners work from home or have hobbies requiring dedicated room.
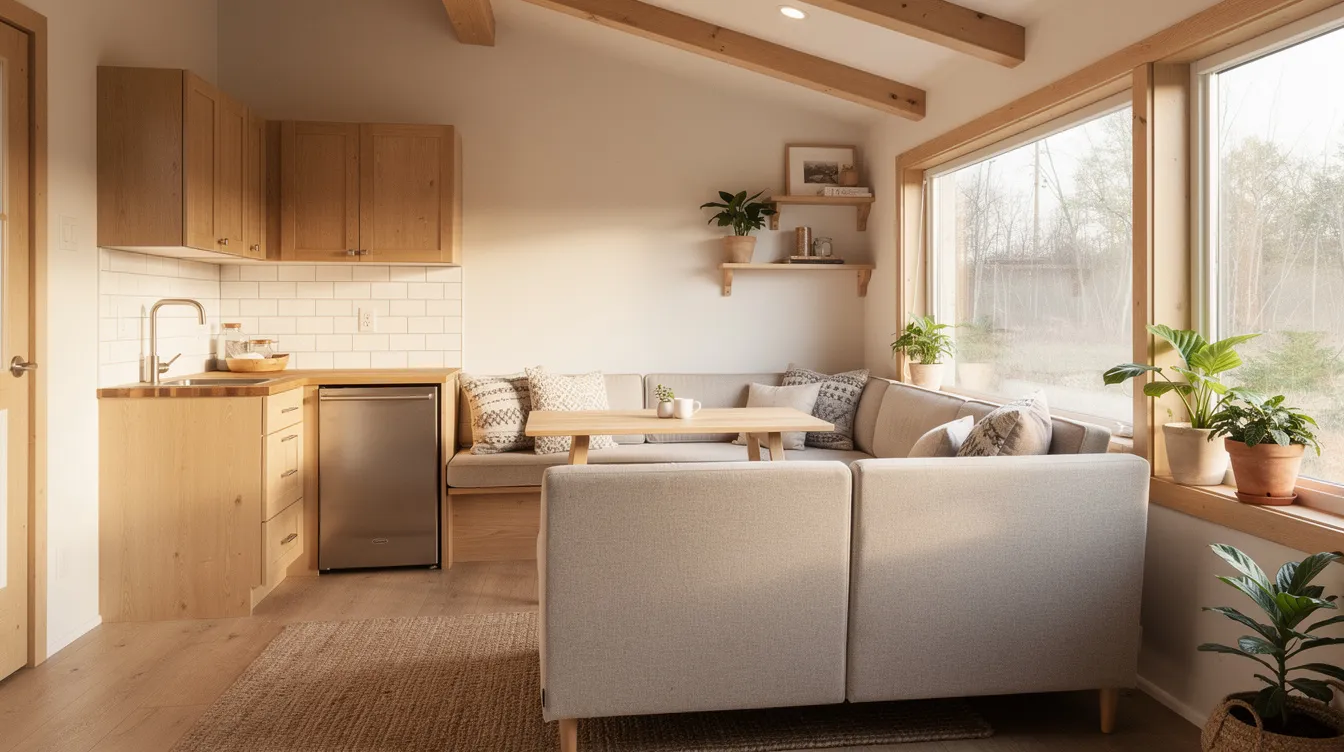
Must-have zones for two adults:
- A real sofa (at least 72×30 inches) where both can lounge comfortably
- A dining table nook (36×36 inches minimum) fitting two chairs
- Dedicated work areas—24×48 inches per desk, one can be foldable
- A bathroom with at least one full-height standing area and 36-inch shower clearance
Flexible furniture recommendations:
- Murphy beds that reclaim 40 square feet of living area daily
- Drop-leaf tables that fold against the wall
- Built-ins sized for actual objects: 19-inch deep shelves for full-size keyboards, 24-inch wide pull-outs for sewing machines, dedicated spots for a gaming PC tower
AJ Zamora and China Rose engineered a mechanical queen bed in their Napa tiny house that drops from the ceiling onto kitchen counters. This preserved their weekend lounging ritual on a European-size bed rather than cramping into a tiny loft.
Key measurements to remember:
- Minimum walkway width: 36 inches (ADA guideline)
- Comfortable ceiling height in main areas: 7 feet minimum in 60–70% of the floorplan
- Loft headroom: 4–6 feet at center, down to 3–4 feet at edges
- Sliding barn doors: STC 30–35 sound rating for some privacy
Steve and Roberta achieved R-40 insulation in their 2023 DIY cottagecore tiny house build, exceeding many standard home codes. They prioritized wide doorways and zero-threshold entries for Roberta’s back issues—proof that accessibility can be built into even the smallest home.
Smart Storage and Organization for Living Small
Clutter can overwhelm 250–400 square feet faster than you’d believe. Couples living in tiny houses often need to be very organized to manage the limited space effectively, which can be a challenge for some.
The good news: organization becomes second nature once you have systems in place.
Vertical storage is your best friend:
If you’re tackling a DIY build, planning where all that storage will go is as important as framing walls—following a step-by-step guide on how to build a tiny house helps you integrate shelving, lofts, and built-ins from the start.
- Full-height wardrobes (80 inches tall, 24 inches deep) for seasonal gear
- Ceiling-mounted racks that suspend bikes, saving 10 square feet of floor
- Open shelving that goes all the way up, capturing dust-trapping air space
- Wall space above the bathroom for winter coats and rarely-used items
In tiny house design, utilizing vertical space for storage, such as open shelving and hanging storage, is essential to make the most of limited square footage.
Under-used spaces to exploit:
- Toe-kick drawers in the kitchen (6–8 inches high, perfect for utensils)
- Under-stair pull-out cabinets (wedge-shaped, 4–10 cubic feet)
- Built-in bed drawers (a queen platform yields 20 cubic feet)
- Storage-steps leading to a loft—each step becomes a drawer
Alex and Al built their 250-square-foot home with 38 large drawers integrated throughout, plus expansive galley counters for canning. Six years later, they haven’t outgrown the storage because they designed for their actual possessions.
Pare down before you move in:
Do a full home inventory. Set specific limits:
- 2–3 sets of sheets per bed
- 4 towels total
- 1–2 large cookware pieces
- 30 clothing items per person (inspired by the 333 Project wardrobe challenge)
Living in small spaces can lead to a more organized lifestyle, as residents must prioritize what items they keep and how they utilize their space.
Organize to reduce conflict:
- Label storage zones: “Yours,” “Mine,” and “Ours”
- Shared pantry, but separate hobby bins
- Each partner gets their own dedicated closet space, even if small
- Emily Gerde integrated custom benches doubling as family storage in her 325-square-foot Minnesota tiny home
Schedule seasonal declutters:
Every few months in the first few years, go through everything. Donate items used fewer than four times yearly. Data from minimalist blogs shows sustained tiny living correlates with maintaining under 200 personal possessions per adult.
Money, Freedom, and Long-Term Tiny Home Living
Many couples choose tiny house life primarily for financial reasons. The numbers back up the decision, and using a tiny home cost calculator can clarify what’s realistic for your budget before you commit.
Upfront cost ranges (2023–2025 data):
If your primary goal is to spend less upfront, exploring affordable tiny house buildings and designs can reveal models and strategies that keep those initial costs within reach.
Build Type | Typical Cost | Notes |
|---|---|---|
DIY build | $20,000–$40,000 | Steve & Roberta spent $40k including trailer, framing, solar |
DIY premium | $60,000–$80,000 | Higher-end finishes, professional systems |
Pro-built | $80,000–$150,000 | Turnkey, warranty included |
Traditional home | $400,000–$500,000+ | Average US home price in 2025 |
Many tiny house owners report that living in a smaller space allows them to live debt-free, as they often do not have a mortgage or significant housing costs. |
Recurring monthly costs:
- Land rent or RV park fees: $200–$600 (Orlando Lakefront village runs about $600/month with hookups)
- Insurance: $50–$150 (mobile home policies 20–30% cheaper after skirting)
- Utilities: $100–$200 (solar can offset 50–100%)
- Maintenance: ~$50 average
Living in a tiny house can significantly reduce monthly expenses, with utilities averaging between $500 to $600 per month for some homeowners. This frees up money for travel, savings, or early debt payoff.
The affordability of tiny homes can lead to greater financial freedom, allowing individuals to prioritize experiences and relationships over material possessions.
Financing challenges:
- RV loans: 5–10% rates, 15-year terms, up to $100,000
- Personal loans: Higher rates but simpler approval
- Builder financing: Available from some tiny house companies
- Cash builds: Dominate for speed and simplicity
Using tiny living as a bridge:
Some couples use a tiny house for a few years as a transition:
- Pay off student loans or credit card debt
- Save $1,000+ monthly toward a homestead property
- Cash-flow a renovation of a future larger home
- Build runway for a career change or early retirement
Emily Gerde’s family gained back roughly 10 full days monthly from reduced commuting and cleaning after moving from a four-bedroom house. Time is money—but it’s also life.
Create a 3–5 year financial plan:
Tie your tiny living decision to specific goals. Write them down:
- Travel to 10 countries in 3 years
- Save $60,000 for land in the Pacific Northwest
- Retire by 50
- Launch a small business without the pressure of mortgage payments
Trends into 2026 show rising ADU classifications easing zoning restrictions, per International Code Council updates. The legal landscape is shifting in favor of tiny dwellers.
Outdoor Living Space and Community for Couples
Outdoor space can double or triple the perceived size of a tiny home, especially for two adults sharing one main room, and many tiny house nature retreats show how blending indoor and outdoor zones can make compact living feel expansive.
Extend your living area outdoors:
- A 10×12-foot deck hosts fire pits for gatherings
- Covered porch protects from rain while extending seasons
- Outdoor kitchens (grill plus prep counter) let couples cook together without heating up the interior
- A bistro set outside the front door creates a morning coffee spot
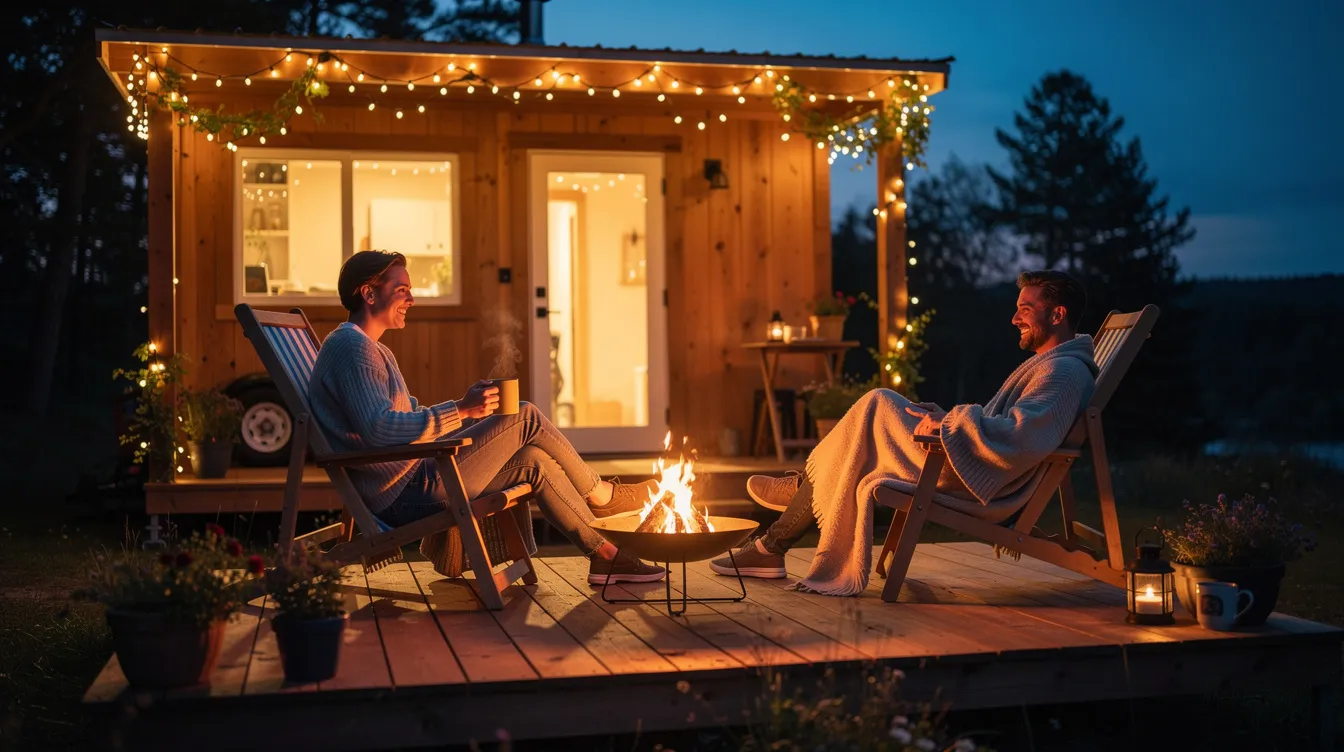
Elisa and Ryk’s shared deck between their two tiny houses fosters community. They’ve hosted more frequently since downsizing, with guests claiming the spare unit for privacy while mornings stay undisturbed.
Outdoor features worth considering:
- Gravel patio with fire pit
- Pergola with string lights
- Outdoor soaking tub (popular on rural plots)
- Hammock or hanging chair for solo relaxation
- Raised garden beds for fresh produce
Location shapes your experience:
For some couples, browsing tiny houses for sale and whether they’re right for you is part of clarifying not just the structure but also the type of community and setting that will support your lifestyle.
Location Type | Pros | Cons |
|---|---|---|
Community, shared amenities, hookups | Monthly fees, rules | |
RV park | Easy setup, utilities included | 6-month rules common, less privacy |
Family land | Free or cheap, familiar | HOA issues, family dynamics |
Rural property | Privacy, space, live off grid option | Infrastructure costs, isolation |
Some couples choose to live off grid entirely, using propane tanks, solar panels, and well water. Others prefer the convenience of village utilities. |
Think of the whole lot as your living space:
Design outdoor zones intentionally:
- Work zone: Shaded desk or table under a tree
- Play zone: Hammock, fire pit, games area
- Quiet zone: Meditation nook, reading chair
Your tiny house might be 250 square feet. But your life happens across the entire property.
Relationship Strategies for Sharing a Tiny Home
The relationship side is as important as the layout when two adults share a very small space. Design can only do so much—the rest is communication.
Protect alone time with routines:
- Solo walks—Alexis Stephens and Christian Parsons, who lived in a 130-square-foot traveling tiny house, mandated outdoor walks during arguments since the “biggest room available” is always nature
- Scheduled quiet hours where one partner reads while the other uses headphones
- One person uses an outdoor nook while the other occupies the interior
- Take turns having the house completely to yourself
Weekly check-ins work:
Set aside 20–30 minutes every week to discuss:
- What’s working in the tiny house?
- What’s causing friction?
- Storage issues that need solving
- Upcoming guests or schedule changes
- Noise complaints (acoustic panels can boost STC ratings by 10 points)
Many people find that living in small spaces encourages stronger relationships, as they spend more time together in shared areas.
Conflict resolution without doors to slam:
In a tiny space, storming off isn’t really an option. Create alternatives:
- “Cooling-off protocols”: one person retreats to the loft, the other goes outside
- Agree on a “retreat zone” in advance—maybe the covered porch or a nearby walking trail
- Use a code word that means “I need 15 minutes alone”
- Never try to resolve a fight in the same room if emotions are high
The upside is real:
About 80% of surveyed couples in Independent articles report stronger bonds from aligned priorities. When you share close quarters, you learn to communicate faster, compromise more, and focus on what matters.
Emily Gerde called the extra time gained from reduced cleaning and commuting a “huge blessing”—more quality moments with family instead of maintaining a big house nobody used.
Real-Life Tiny House Setups for Couples
Real examples help more than theory. Here are three couples who made tiny house life work over the past few years.
Alex and Al: Single tiny house, 6+ years
Their experience is similar to many owners of top custom tiny homes designed for small-space living, where thoughtful, personalized layouts make long-term life in one compact structure feel natural.
After falling in love, Alex and Al built a single 250-square-foot home together around 2023. They sold their second property for funds and invested in drawer-heavy organization—38 large drawers throughout the house. A WETT-certified wood stove heats the space after skirting and de-wheeling to qualify as a mobile home for insurance. Six years later, they’re still thriving, proof that one room can work long-term with the right systems.
Elisa and Ryk: Two houses, one life
Their side-by-side setup echoes many of the cutest tiny house designs for dream homes, combining charm with smart use of decks, porches, and outdoor rooms.
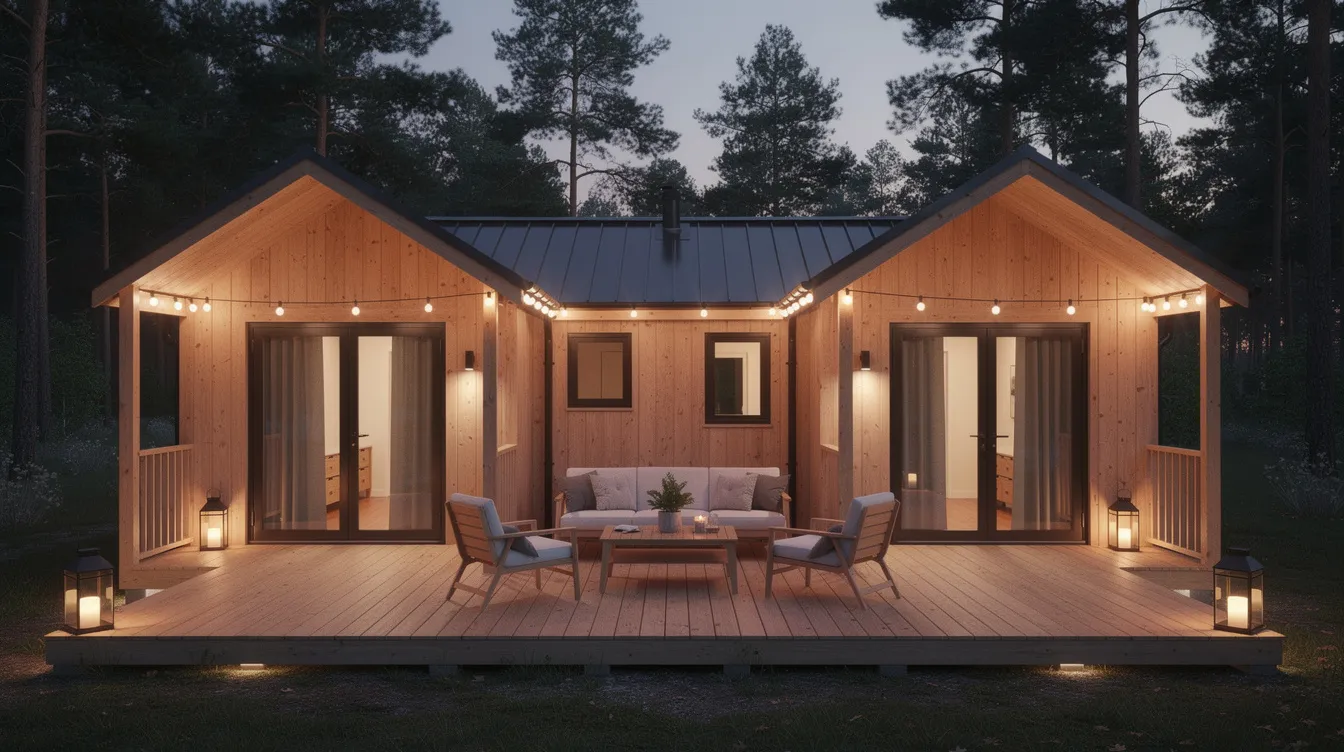
Elisa and Ryk chose the “his and hers tiny houses” approach. Two 200-square-foot units sit side-by-side on leased land. One houses their sleeping quarters and kitchen; the other serves as guest quarters and office. Their shared deck connects everything, functioning as an outdoor living room. They report hosting more frequently post-downsize, and guests love having their own bed and bathroom.
Foundation ADU: Tiny ethos, no wheels
A 2025 example from Pacific Northwest blogs shows a couple living in a 550-square-foot foundation-based ADU. While technically larger than a wheeled tiny house, it follows the same principles: open concept kitchen, one bedroom, and a bigger kitchen than most tiny houses allow. Modular design lets them expand later if needed—but after about a year, they haven’t felt the need.
What these couples share: intentional layout choices, clear communication, and willingness to adapt over time.
Getting Started: From Idea to Move-In
Ready to act in the next 6–24 months? Here’s a practical roadmap.
Step 1: Clarify goals and budget
- Why do you want to live tiny? Financial freedom, travel, simplicity, environmental reasons?
- What’s your realistic budget? DIY averages $50k; pro-builds run $80–150k.
- How long do you plan to live tiny? Bridge strategy or permanent lifestyle?
Step 2: Research building codes and parking
- Check Appendix Q adoption in your state (40+ states by 2026 classify tiny houses as dwellings)
- Look into ADU regulations in your area
- Scout tiny house villages, RV parks, or rural land options
- Talk to local planning departments early
Step 3: Decide DIY vs. professional build
- DIY saves money but takes 6–18 months of work
- Pro-builds are turnkey but cost 2–3x more
- Hybrid approaches work too—hire out electrical and plumbing, DIY the rest
Step 4: Visit real tiny houses
- Attend TinyFest events or tiny house tours
- Stay in a tiny house Airbnb for a weekend
- Talk to couples who have lived small for a few years—get unfiltered pros and cons
Step 5: Create a scaled floor plan together
Use tape on a driveway or large room to mark out exact dimensions. Walk through your daily routines:
- Where will you sleep?
- Where will you work?
- Where will you cook?
- Where will you argue and make up?
Step 6: Set a realistic timeline
- Design phase: 1–3 months
- Permitting: 1–6 months (varies wildly by location)
- Building: 3–12 months depending on complexity
- Buffer for delays: add 20%
Years ago, tiny house building was a pioneer activity. Today, resources, YouTube videos, and communities make the decision making process much smoother.
FAQ
How many square feet do most couples find comfortable in a tiny house?
Many couples settle between 220 and 350 square feet for a single tiny house. Those wanting more room often choose a small house up to about 600 square feet on a foundation, or use two houses to gain flexibility—one for living, one for working or hosting guests.
Comfort depends more on layout quality than raw numbers. Full-height standing areas, separate work spots, good storage, and outdoor space often matter more than extra square footage. A well-designed 250-square-foot home can feel larger than a poorly planned 400-square-foot one.
Can a tiny house really work for more than a few years for a couple?
Yes. Many couples have lived small for five years or longer. Alex and Al are at six years and counting. Long-term success usually involves periodic tweaks to layout, storage, and routines as jobs, hobbies, and priorities evolve.
Some couples use tiny houses as a medium-term stepping stone—living tiny for 3–5 years while saving for a homestead or paying off debt. Others discover they prefer the lifestyle and stay indefinitely after experiencing the financial and relationship benefits firsthand.
What is the best layout for couples who both work from home?
Couples who both work remotely usually do best with either two separate work zones in one larger tiny house (350+ square feet) or with separate tiny houses—one as an office or studio—connected by a deck or shared outdoor space.
Key design features include sliding partitions between zones, sound-absorbing materials on walls and ceilings, and separate desk areas positioned so video calls don’t capture each other. Some couples alternate schedules, with one working inside while the other uses an outdoor workspace.
Where can couples legally park or place a tiny house?
Options vary by region but typically include:
- Tiny house villages (like Orlando Lakefront at ~$600/month with hookups)
- RV parks (often with 6-month stay limits)
- Rural private land (fewest restrictions)
- Backyards under ADU regulations (increasingly common in 2025–2026)
Check local zoning, building codes, and HOA rules early. These determine whether your tiny home is classified as an RV, ADU, or primary residence—each with different legal requirements. People living in tiny homes have found workarounds in most states, but due diligence prevents headaches.
What are common deal-breakers that make couples leave tiny living?
The most common issues include:
- Lack of personal space or privacy
- Ongoing clutter stress when organization fails
- Unsuitable parking locations (noise, restrictive rules, lack of community)
- Changing family needs—having kids often prompts upsizing
- One partner never fully adapted to small space living
Planning for flexible layouts, realistic storage, and future life changes from the start prevents many of these problems. Some couples with a small family even make it work with kids, though it requires even more intentional design. The couples who thrive long-term are those who treated tiny living as a deliberate choice rather than a compromise.
Tiny house living for couples isn’t about sacrifice. It’s about choosing what matters most: time together, financial freedom, and a dream home built around your actual life rather than societal expectations.
Start small—visit a tiny house, tape out your floor plan, try a trial period. You might discover that your dream house has been waiting in 250 square feet all along.



