

The tiny house movement has captured imaginations across the country. But can you actually live in one full-time? The answer is yes—but with conditions.
Tiny houses can serve as permanent residences when they meet local building codes, zoning rules, and land use regulations. The path to legality depends on your location, your home’s foundation type, and your willingness to navigate paperwork.
Key Takeaways
- Yes, tiny houses can be permanent residences in many U.S. jurisdictions when they meet building codes, have proper permits, and are placed where zoning allows year-round occupancy. A tiny home on a permanent foundation offers the most straightforward path to legal permanent residence status.
- Movable tiny homes (tiny homes on wheels) face more restrictions. Most areas treat them like recreational vehicles, limiting them to RV parks or seasonal use. However, some states and cities now recognize them as permanent dwellings when anchored, skirted, and connected to utilities.
- Many U.S. states and cities use Appendix Q of the International Residential Code and ADU ordinances to legalize tiny houses as full-time dwelling units. Over 30 states have adopted or referenced Appendix Q by 2026.
- Rules vary dramatically by state, county, and city. Always confirm local zoning, minimum size requirements, and utility requirements with your local government before building or parking a tiny home.
- Well-built tiny houses can last 50-80+ years and function as true permanent structures when maintained properly, constructed to code, and sited on legal land with proper utilities.
- What Counts as a “Permanent Residence” for a Tiny House?
- Types of Tiny Homes and How They Are Classified
- How Building Codes Make Tiny Homes “Permanent” (Appendix Q, IRC, HUD)
- Zoning, Land Use, and Where Permanent Tiny Houses Are Actually Allowed
- Permanent Tiny Homes on Foundations vs. Movable Tiny Homes
- Designing Tiny Houses as Long-Term Living Spaces
- Utilities, Off-Grid Options, and Year-Round Habitability
- How Long Can a Tiny House Last as a Permanent Structure?
- Real-World Legal Examples of Permanent Tiny Living
- Pros and Cons of Using a Tiny House as a Permanent Residence
- Practical Steps to Make Your Tiny House a Legal Permanent Residence
- FAQ
- Can I use a tiny house as my only home year-round?
- Do I have to put my tiny house on a permanent foundation to live in it full-time?
- What is the minimum square footage for a permanent tiny house?
- Can I finance a tiny house like a regular house?
- Are tiny homes a good long-term investment as permanent residences?
What Counts as a “Permanent Residence” for a Tiny House?
A permanent residence isn’t just about how long you live somewhere. It’s a legal concept.
For a tiny house to qualify as a permanent residence, it typically needs:
- Year-round occupancy approval from local authorities
- A certificate of occupancy (CO)
- An assigned mailing address
- Connections to approved utilities for water, sewage, and electricity
This differs from temporary or recreational use. Local laws distinguish between several categories:
- Primary residence: Your main, full-time dwelling unit where you live year-round
- Accessory dwelling units (ADUs): Secondary units on the same lot as a primary house, allowed in many cities for family members, guests, or renters, and increasingly promoted in comprehensive guides to accessory dwelling units as flexible housing solutions
- Temporary or recreational use: Structures in RV parks or on land without residential zoning, limited to seasonal stays (often 180 days or less)
In most U.S. jurisdictions, a tiny house becomes a permanent residence only when the local government treats it as a dwelling unit under building codes and land use laws—not as a vehicle or trailer.
Square feet alone doesn’t decide permanence. A 300 square feet home can be a legal permanent residence if it meets structural requirements, safety standards, and zoning rules. Meanwhile, a larger structure parked illegally on unzoned land isn’t a lawful residence at all.
The certificate of occupancy is your proof. Without one, you’re technically living in an unapproved structure, which can lead to fines, forced relocation, or denied insurance claims.
Types of Tiny Homes and How They Are Classified
How your tiny home is classified determines almost everything about whether you can use it as a permanent residence. There are three main categories.
Tiny Houses on Wheels (Movable Tiny Homes)
These homes are built on a trailer chassis, typically ranging from 160 to 400 square feet. They’re designed for mobility.
In most areas, movable tiny homes are classified as RVs or recreational vehicles. This means:
- They’re often limited to RV parks for overnight or seasonal stays
- Many counties restrict occupancy to 180 days per year
- They rarely receive a certificate of occupancy for permanent use
- They’re registered like vehicles, not real estate
Some progressive jurisdictions now have a “movable tiny home” category that allows them as permanent ADUs when properly anchored and connected to city utilities. But this remains the exception.
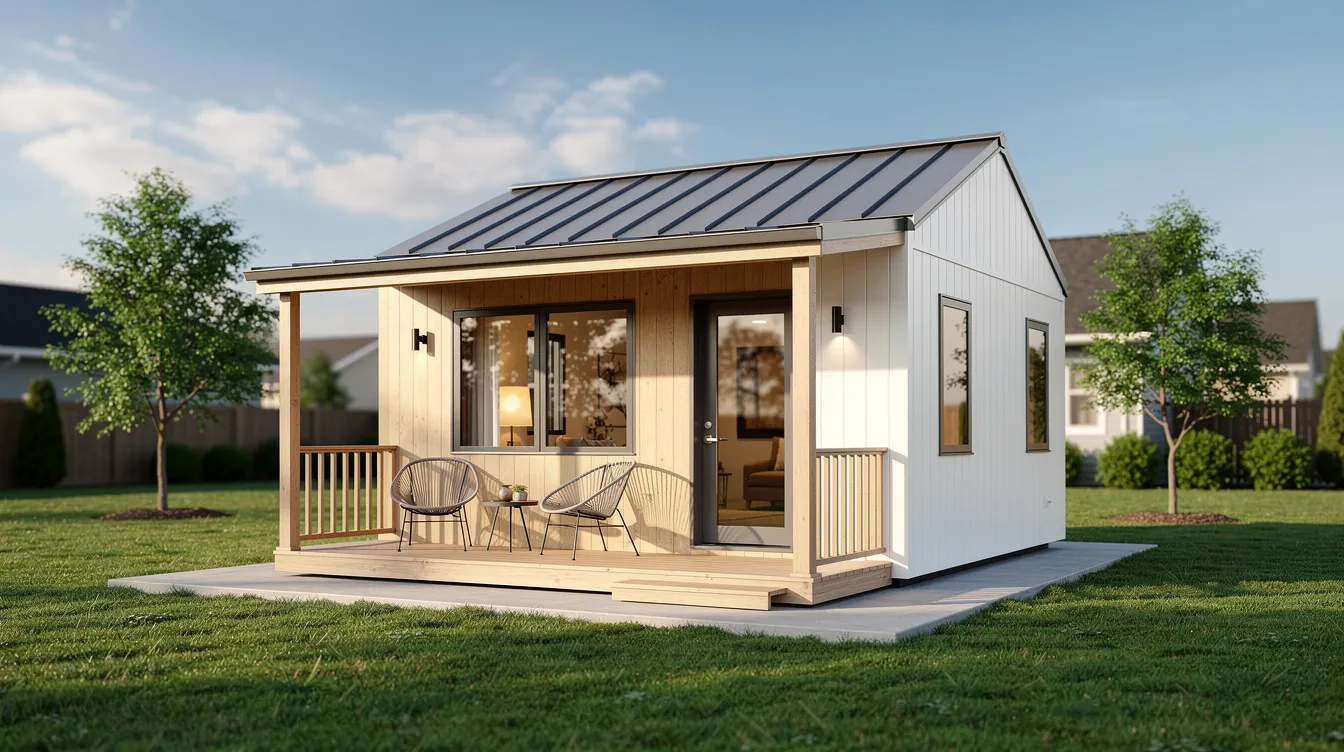
Tiny Houses on a Permanent Foundation
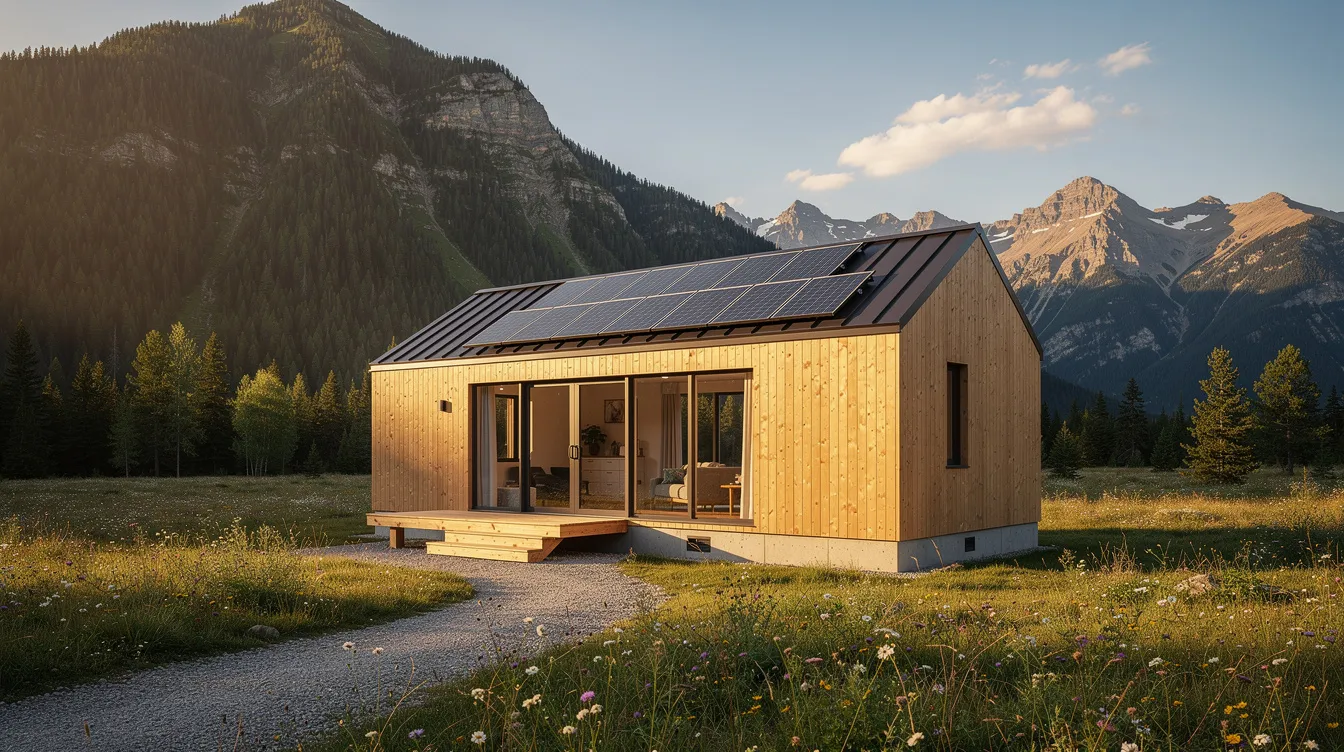
These homes sit on concrete slabs, pier-and-beam systems, crawlspaces, or basements. They’re treated like conventional small homes, especially when designed as custom tiny homes for small-space living that maximize function on a fixed site.
Benefits include:
- Eligibility for standard residential building permits
- Treatment as real property for taxes and financing
- Access to conventional mortgages (not just RV loans)
- Clear path to certificate of occupancy
Most tiny homes built for permanent living fall into this category. They must meet the same requirements as any other house in terms of construction, safety, and habitability.
Modular and Prefab Tiny Homes
These units are factory-assembled to meet IRC or state-specific modular codes. They’re transported to your site and placed on a permanent foundation, then inspected as conventional dwelling units.
Companies building these homes often ensure compliance with residential code requirements before delivery. Once installed, they function exactly like site-built permanent structures.
Park Model RVs
Park models blur the lines. They’re under 400 square feet and built to ANSI A119.5 standards, but they’re still classified as RVs in most states.
States like Tennessee and California often restrict park models to RV parks, even for year-round use. However, some California counties (like Humboldt County) permit them as permanent ADUs in certain areas if they’re skirted and connected to utilities.
Not all tiny homes fit neatly into one category. Classification depends entirely on local code language.
How Building Codes Make Tiny Homes “Permanent” (Appendix Q, IRC, HUD)
Building codes answer one critical question: Is this structure safe and habitable as a year-round dwelling?
The International Residential Code and Appendix Q
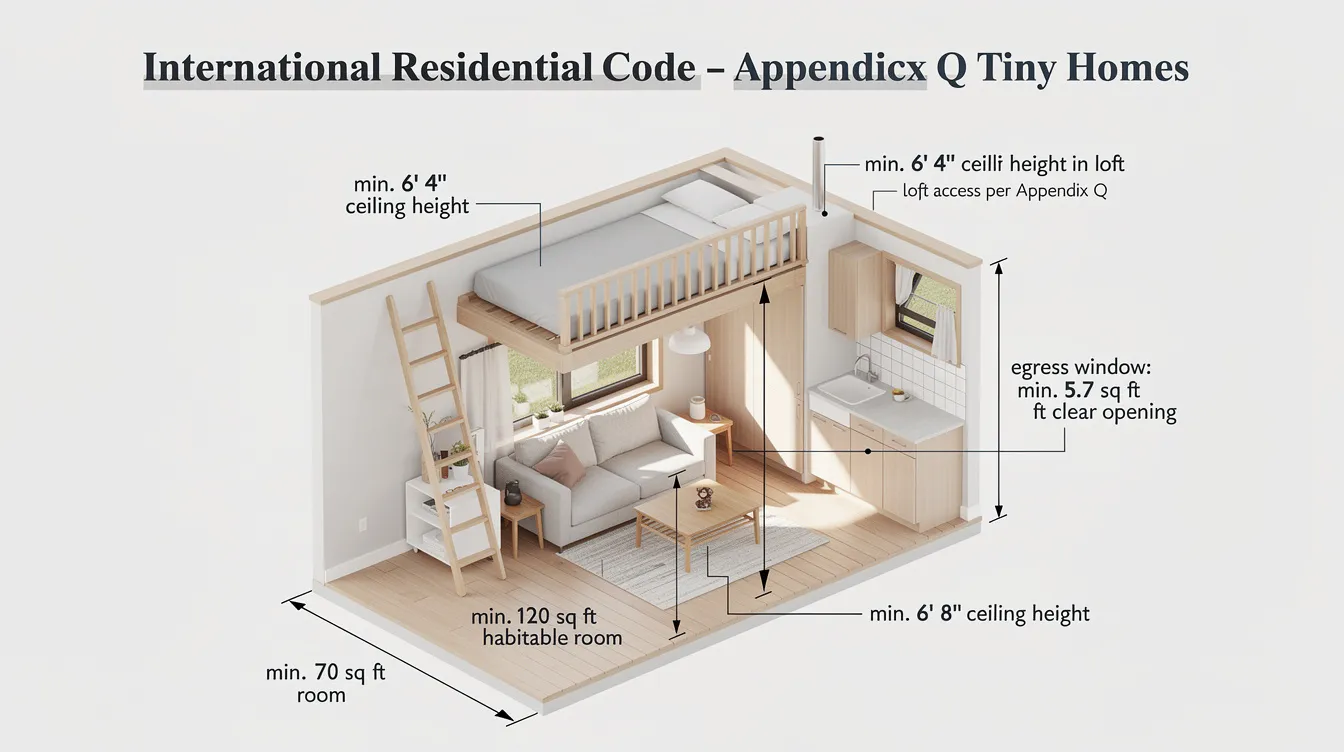
The International Residential Code (IRC) governs most residential construction in the United States. Appendix Q of the International Residential Code (IRC) provides specific guidelines for tiny homes intended as permanent residences, including minimum ceiling heights and room sizes.
Appendix Q of the International Residential Code (IRC) provides legal requirements for tiny homes, including specifications for room sizes, ceiling heights, and emergency escape openings, which help classify them as legal residences. Key Appendix Q standards include:
- Tiny homes are defined as dwellings with a floor area of 400 square feet or less, excluding lofts
- Minimum ceiling height of 6 feet 8 inches in habitable spaces
- Minimum ceiling height of 6 feet 4 inches in lofts, bathrooms, and kitchens
- At least one habitable room must be 120 square feet minimum
- Other rooms must be at least 70 square feet
- Emergency egress windows required for sleeping areas (5.7 square feet clear opening minimum)
- Specific standards for loft access via stairs or ladders
After its introduction in the 2018 IRC, many states and cities adopted Appendix Q to recognize tiny homes as legal permanent residences. By 2026, over 30 states have adopted or referenced this appendix, including parts of Colorado, Oregon, Tennessee, and Maine.
In Tennessee, tiny homes are legal and must comply with the International Residential Code (IRC), which includes specific guidelines for tiny homes intended as permanent residences, such as minimum ceiling heights and room sizes. Specifically, in Tennessee, tiny homes must have a minimum ceiling height of 6 feet 8 inches in living areas and 6 feet 4 inches in bathrooms and kitchens, as per the IRC standards.
HUD-Code Manufactured Homes
HUD-code manufactured homes follow federal construction and safety standards under 24 CFR 3280, in place since 1976. These aren’t the same as IRC-compliant tiny houses, but HUD-certified small homes can be used as permanent residences when installed according to local rules.
Manufactured homes as small as 320 square feet can qualify. The key difference is federal vs. local code compliance—HUD homes are inspected at the factory, while IRC homes are inspected on-site.
Where Appendix Q Isn’t Adopted
Not all jurisdictions have adopted Appendix Q. In these areas, a tiny home must either:
- Meet full residential code as a “small home” (same requirements as any house)
- Be treated as a mobile home or temporary unit with use restrictions
Local governments can permit tiny homes as permanent dwellings by amending their zoning codes to allow for tiny homes as primary or secondary detached dwelling units in existing residential districts. Local governments can also adopt Appendix Q of the International Residential Code (IRC), which provides specific guidelines for tiny homes, including minimum ceiling heights and room sizes, to facilitate zoning for tiny homes.
The certificate of occupancy is the final legal step that turns a code-compliant tiny house into a recognized permanent dwelling unit. Without it, your tiny home isn’t officially habitable—no matter how well it’s built.
The CO comes after inspections for foundation, framing, electrical, plumbing, and final walkthrough. Plan for this process from day one.
Zoning, Land Use, and Where Permanent Tiny Houses Are Actually Allowed
Even if your tiny home meets every building code requirement, zoning and land use laws decide where it can actually sit as a permanent residence.
Residential Zoning Categories
Typical zoning categories affect tiny home placement:
- Single-family residential (R-1): Often has minimum house size rules (800-1,200 square feet in many counties), which can exclude tiny houses as primary dwellings
- Multi-family residential: May allow smaller units but often requires multiple units per lot
- Agricultural/rural residential: Frequently has fewer restrictions and may allow tiny homes more easily
- Unincorporated areas: County rules apply instead of city ordinances, which can be more flexible
Zoning regulations for tiny homes vary widely by location, with some areas allowing them as permanent residences while others impose strict limitations. Many counties still have minimum size rules that effectively ban tiny houses as primary residences.
The ADU Revolution
Accessory Dwelling Units (ADUs) are small homes placed on the same lot as a primary residence, providing additional living space for family members or guests. Many cities have become more supportive of ADUs in recent years, leading to more flexible rules regarding their construction and use.
ADUs can serve as a cost-effective way to increase housing availability in urban areas, utilizing existing infrastructure and reducing the need for new land development. Permitting tiny homes in residential zones can maximize affordable housing options within existing communities by utilizing already developed land and infrastructure.
Since California’s 2016 AB 2299 and subsequent expansions, ADU ordinances have spread nationwide. Cities allowing tiny home ADUs include:
- Los Angeles (post-2017 ordinance)
- Portland, Oregon
- Denver, Colorado
- Nashville, Tennessee
- San Diego, California
- Fresno, California (backyard cottages under 900 square feet)
These cities let a tiny home function as a permanent secondary dwelling on a lot with an existing primary house. The tiny home connects to city utilities and receives inspections like any other structure.
Movable Tiny Homes in Land Use Codes
Some cities and states now explicitly recognize “movable tiny homes” in their land use codes. These can be allowed as ADUs if:
- Skirted around the base
- Connected to approved utilities
- Placed on approved foundations or pads
Where this category doesn’t exist, movable tiny homes are typically limited to RV parks or prohibited for full-time occupancy entirely.
Real Tiny-Friendly Places
Several jurisdictions have opened doors wide:
- Spur, Texas: Self-declared first tiny-friendly town, no minimum square footage requirements
- Fresno, California: Allows tiny houses and movable tiny homes as second dwelling units on certain lots
- Gold Beach, Oregon: Permits permanent tiny homes between 200-600 square feet on serviced lots
- Counties in Colorado: Post-HB22-1242 (effective July 1, 2023), statewide pathway for tiny homes as permanent residences
- Maine: Statewide allowance for tiny homes meeting local zoning on foundations
Setbacks and Site Requirements
Even small home footprints must follow land use setbacks. Typical requirements include:
- 5-10 feet from side and rear property lines
- 10-20 feet from roads
- Exclusion from floodplains and riparian areas
- Compliance with local officials’ site plan requirements
Check with local planning departments for specific local requirements before choosing a site.
Permanent Tiny Homes on Foundations vs. Movable Tiny Homes
Foundation-based tiny homes have the clearest path to permanent residence status. Movable tiny homes offer flexibility but sacrifice some legal permanence. Here’s how they compare.
Tiny Houses on Permanent Foundations
- Anchored to the ground via concrete piers, slabs, or crawlspaces
- Classified as real property for taxes and financing
- Must meet full structural and energy codes
- Connect to public utilities (water, sewer/septic, electrical)
- Eligible for conventional mortgages (6-7% interest rates)
- Receive certificate of occupancy for permanent dwelling status
- Appreciated as real estate over time
Movable Tiny Homes (THOWs)
- Sit on a trailer chassis with wheels (permanent chassis)
- Often titled as RVs or trailers, not real estate
- May be limited to seasonal or recreational use
- Often restricted to RV parks for extended stays
- Financed through RV loans (8-12% interest) or personal loans
- Rarely receive permanent certificate of occupancy
- Retain mobility but face resale value drops (20-30% after 5 years)
Financing Implications
Banks favor permanent structures on titled land. Foundation-based tiny homes can qualify for FHA loans up to standard limits when built to residential code. THOWs typically rely on RV loans capped around $100,000 with higher rates and shorter terms.
Hybrid Approaches in 2026
Some jurisdictions now allow hybrid approaches:
- Movable units placed on temporary or permanent foundations
- Skirting required to conceal wheels and chassis
- Full utility connections mandated
- Units classified as “movable tiny homes” rather than RVs
Colorado’s HB22-1242 created pathways for movable tiny homes to qualify as permanent residences when immobilized and connected. However, classification still depends entirely on local code language, and not all counties have adopted these provisions.
Designing Tiny Houses as Long-Term Living Spaces
For a tiny house to truly work as a permanent residence, the interior must support daily life—not just weekend getaways.
Space Planning for Permanence
Effective tiny home design creates distinct living spaces within 200-400 square feet, and thoughtful tiny house floor plans that enhance functionality make long-term living far more comfortable:
- Sleeping area (loft or main level)
- Kitchen with functional cooking space
- Bathroom with approved fixtures
- Living/working area for daily activities
Even combined or lofted spaces need thoughtful separation. A permanent home needs zones, not just open floor area.
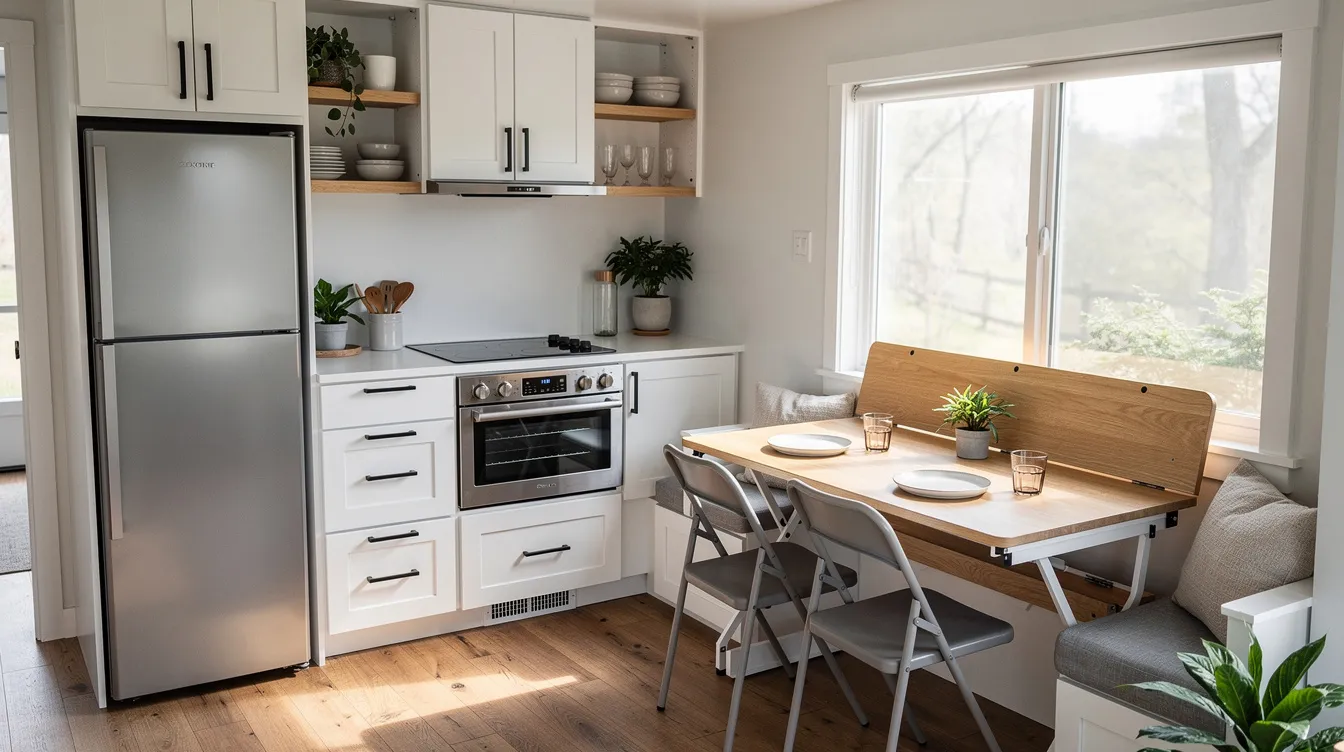
Multi Functional Furniture
Maximizing habitable space requires furniture that works double-duty:
- Built-in storage stairs with 12-14 treads (meeting Appendix Q rise/run ratios)
- Murphy beds that free 40-60 square feet during daytime
- Convertible sofas for seating and guest sleeping
- Folding tables that store flat against walls
- Integrated cabinetry that reaches to ceiling heights
Multi functional furniture transforms a small home from cramped to comfortable, a core strategy highlighted in many tiny house inspiration and resource guides.
Durable, Low-Maintenance Materials
Permanent residences see year-round use. Materials matter:
- Exterior: LP SmartSide siding (50-year warranty), metal roofing (40+ years)
- Windows: Andersen double-pane (U-factor 0.27 for energy efficiency)
- Walls: Moisture-resistant assemblies with closed-cell spray foam (R-6 per inch)
- Roofing: Standing-seam metal for leak-proof long-term performance
Quality materials reduce maintenance and extend lifespan dramatically.
Essential Systems
Permanent residences need reliable systems:
- Heating/Cooling: Mini-splits (12,000 BTU for 300 square feet) or efficient air conditioning
- Water heating: Tankless heaters (40-50 gallons/day capacity)
- Plumbing: Full bathroom with code-compliant fixtures
- Waste: Permitted septic (1,000-gallon tanks) or sewer connection
Composting toilets are allowed in some areas (like Walsenburg, Colorado under Ordinance 1045) but many jurisdictions still require traditional septic even for tiny homes.
Accessibility and Aging in Place
“Permanent” means suitable for different life stages. Consider:
- Single-level floor plans with zero-step entries
- 36-inch wide hallways for mobility
- Grab bars in bathroom areas
- Main-level sleeping options (not just lofts)
Lofts work well for younger residents but pose fall risks and accessibility challenges for aging occupants.
Utilities, Off-Grid Options, and Year-Round Habitability
Permanent residences must have safe, code-compliant utilities. This requirement often determines whether your tiny home gets approved for long term living.
On-Grid Setups
Traditional utility connections include:
- Municipal water supply or permitted well
- Sewer connection or approved septic system
- Grid electricity (typically 200-amp service)
- Local inspections for all utility connections
On-grid connections are the path of least resistance for permitting. Local officials know these systems and approve them routinely.
Off-Grid and Hybrid Systems
Off-grid tiny living is possible but faces hurdles:
- Solar: 5-10 kW arrays with 20-40 kWh battery storage ($20,000-40,000 installed)
- Water: Rainwater collection or delivered water with storage tanks
- Propane: For heating, cooking, and hot water backup
- Waste: Composting toilets or specialized tiny house septic options for sustainable living or other permitted alternative systems
Important caveat: Many jurisdictions (including California and HUD-regulated areas) still require a permitted septic system even when composting toilets are used. Check local regulations before assuming off-grid waste is allowed.
Energy Code Requirements
Appendix Q and IECC energy codes impact approval:
- Insulation levels: R-20 walls, R-38 ceilings in cold climates
- Window performance: Low U-factors for thermal efficiency
- Mechanical ventilation: 50 CFM continuous airflow required
These standards ensure year-round habitability in extreme temperatures (-20°F to 110°F). Poor insulation or ventilation can lead to permit denial.
RV Park Hookups vs. Residential Connections
There’s a critical distinction here. RV parks provide:
- Temporary electrical (30 or 50 amp)
- Water hookups for short-term use
- Dump stations for holding tanks
These are treated as temporary accommodations, not permanent housing. Most codes limit RV park stays to 180 days annually, making them unsuitable for true permanent residence status regardless of how nice the hookups are.
How Long Can a Tiny House Last as a Permanent Structure?
Longevity depends more on build quality, foundation type, and maintenance than on square feet. A well-built tiny home can last generations.
Foundation-Based Tiny Homes
Tiny homes built to residential codes on permanent foundations can last 50-80+ years. This matches the lifespan of conventional small homes when:
- Built with quality materials
- Maintained properly
- Kept dry and moisture-free
- Inspected regularly
With modern materials like steel framing, closed-cell spray foam, and standing-seam metal roofing, some builders expect 100+ year lifespans with proper care.
Movable Tiny Homes
Tiny homes on wheels typically have shorter lifespans:
- 30-50 years with good maintenance
- Road vibration stresses joints and connections
- Trailer chassis can rust (15-30 years untreated, longer with galvanized frames)
- Lighter construction methods mean more wear
This doesn’t mean THOWs can’t be permanent homes—just that they require more vigilant maintenance.
Modern Materials for Durability
Today’s tiny home builders use materials that extend lifespan, as seen in many innovative tiny homes that redefine small-space living:
- Steel framing resists rot and insects
- Closed-cell spray foam (R-6/inch) prevents moisture intrusion
- Structural insulated panels (SIPs) boost durability 20-30%
- Composite siding resists weathering for decades
Essential Maintenance
Routine tasks keep tiny homes habitable for decades:
- Annual roof inspections and sealing
- Window and door weather stripping replacement
- Foundation or chassis inspection for settling/rust
- Moisture monitoring in walls and floors
- HVAC filter changes and system servicing
Tiny living requires attention to maintenance. Small problems become big problems faster in compact spaces.
Real-World Legal Examples of Permanent Tiny Living
By 2026, several states and cities have explicitly opened doors for tiny homes as permanent residences. These examples show what’s possible.
Colorado’s HB22-1242
Colorado’s landmark tiny home legislation took effect July 1, 2023. It:
- Created a statewide pathway for tiny homes as permanent residences
- Included movable tiny homes in the definition
- Required state building officials to develop compliant standards
- Enabled counties and cities to permit tiny homes more easily
Over 1,000 tiny home permits have been issued statewide since the law’s passage.
Spur, Texas
Spur declared itself the first tiny-friendly town in America. The city has:
- No minimum square footage for homes
- Allowed tiny homes by right since 2014
- Required foundations and utility connections for permanence
- Welcomed tiny home builders and residents
Fresno, California
Fresno’s zoning code permits:
- Backyard cottages under 900 square feet
- Movable tiny homes as second dwelling units on qualifying lots
- Standard setbacks (5-10 feet from property lines)
- Full utility connections required
The city has added over 100 ADUs since passing its ordinance.
Gold Beach, Oregon
Gold Beach’s Ordinance 660 permits:
- Permanent tiny homes between 200-600 square feet
- Construction on serviced lots with utilities
- Treatment as standard dwelling units
Oregon has been a leader in tiny home legislation, updating its codes in 2020 to include THOWs on foundations.
States Relying on IRC with Appendix Q
Tennessee, Oregon, Maine, and parts of Colorado rely heavily on the IRC with Appendix Q and state-specific small home codes. In these areas, tiny homes on permanent foundations are legal dwellings when built to code.
Contrast: Restrictive Areas
Not everywhere is friendly. Many Florida counties ban primary residences under 600 square feet. Some suburban areas maintain 800-1,200 square foot minimums. Always verify current local ordinances—rules change frequently.
Pros and Cons of Using a Tiny House as a Permanent Residence
While tiny houses can be legal permanent residences, they’re not ideal for everyone. Here’s a balanced look at long-term tiny living for anyone considering buying a tiny house and deciding if it’s right for them.
Advantages
- Lower costs: The cost of constructing tiny homes is substantially cheaper than traditional housing, making them a cost-effective option for affordable housing, especially when built as minimalist tiny houses for sustainable living. Construction runs $100-200 per square foot ($40,000-80,000 total) versus $250+ for conventional homes
- Reduced operating expenses: Utilities average $50-100 monthly; 50% less energy use than standard homes
- Easier homeownership entry: Lower down payments and total costs make ownership accessible
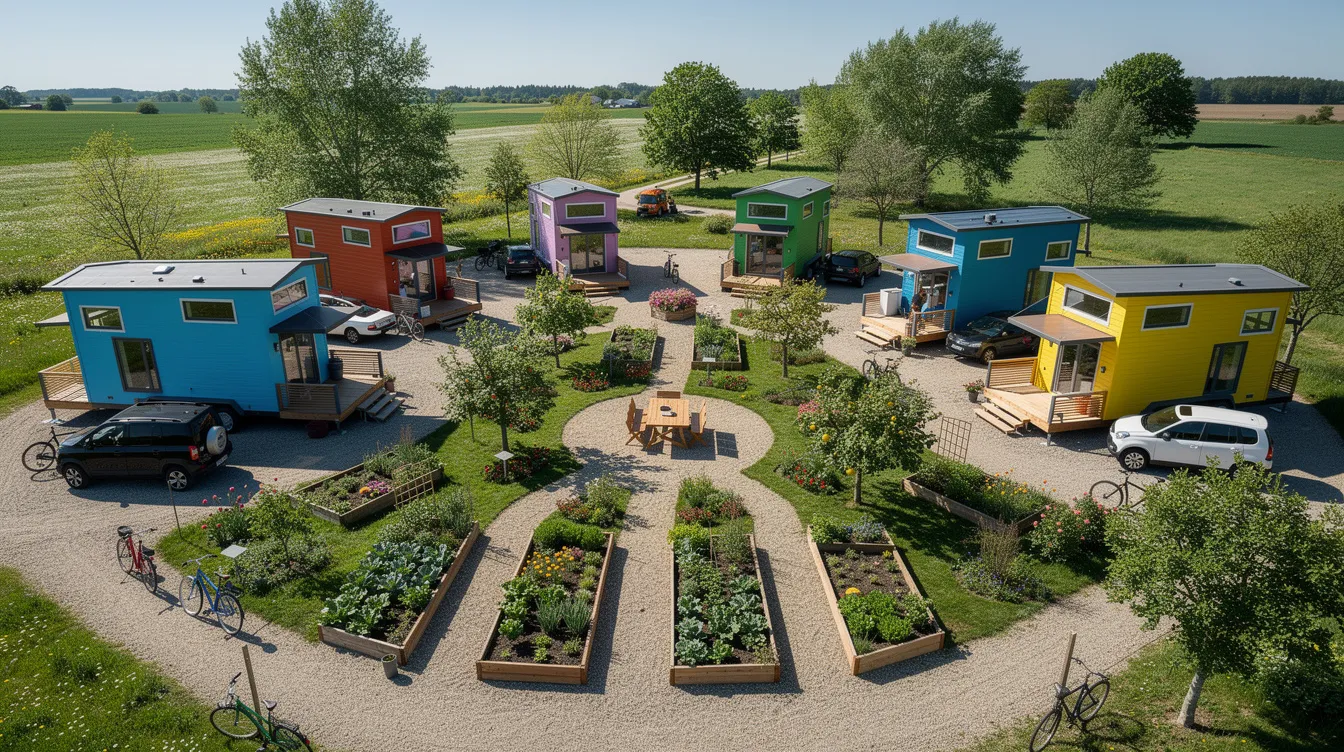
- Housing flexibility: ADUs add units without new land; tiny home communities provide affordable housing options
- Environmental benefits: Smaller footprint, less material use, reduced energy consumption
- Homelessness solutions: Tiny homes have become increasingly popular as a solution for homelessness, providing affordable and stable housing options for individuals and families in need
Challenges
- Zoning barriers: Many areas still prohibit tiny primaries or restrict them to short term rentals or RV parks
- Financing difficulties: THOWs don’t qualify for mortgages; foundation homes may need specialty lenders
- Smaller resale market: Niche demand means 10-20% ROI versus 30% for conventional houses in some markets
- Storage constraints: Limited space for possessions, hobbies, and seasonal items
- Lifestyle adjustments: Tiny living requires downsizing and adapting daily routines
- Neighborhood resistance: NIMBY opposition to tiny home developments persists in many communities
Lifestyle Suitability Questions
Consider honestly:
- Family size: 1-2 people ideal; families with children face significant constraints
- Work-from-home needs: Dedicated office space is challenging in under 400 square feet
- Hobbies: Some activities need space tiny homes can’t provide
- Local climate: Extreme weather requires robust systems and good insulation
- Long-term plans: Will this home work in 10 or 20 years?
The housing crisis has driven interest in tiny homes as viable options, but they’re not universal solutions.
Practical Steps to Make Your Tiny House a Legal Permanent Residence
Here’s the typical sequence from idea to legal occupancy.
Step 1: Research Before You Buy or Build
Start with your local planning or land management office. Verify these details early, especially if you plan to build a tiny house yourself from the ground up. Verify:
- Current zoning for your target property
- Minimum square feet requirements for primary residences
- ADU allowances and rules
- Where movable tiny homes can legally be placed
- Required setbacks and lot coverage limits
Many planning departments have online zoning maps. Call local officials directly for complex questions.
Step 2: Choose Your Tiny Home Type
Based on local regulations and personal goals, decide between the various options and review tiny house plans that fit your lifestyle:
- Permanent foundation tiny home: Best for clear legal status and financing
- Movable tiny home: Best for flexibility, but more legal hurdles
- Modular/prefab small home: Factory-built to code, often easier permitting
Match your choice to what local requirements actually allow, not what you hope they’ll allow.
Step 3: Navigate the Permitting Path
Expect to obtain:
- Building permit for structural construction
- Electrical permit for wiring and fixtures
- Plumbing and septic permits for water and waste
- Multiple inspections (foundation, framing, electrical, plumbing, final)
- Certificate of occupancy confirming permanent dwelling status
Permit fees typically run $1,000-5,000 depending on jurisdiction. Build these into your budget.
Step 4: Work with Experienced Professionals
Hire designers, builders, or code consultants familiar with tiny home codes. They should know:
- Appendix Q specifications or local equivalents
- Regional energy code requirements
- Common inspection issues and solutions
- Permitting tiny homes in your specific jurisdiction
Professional help costs $5,000-10,000 for design but prevents expensive mistakes.
Step 5: Stay Updated
Many jurisdictions are actively revising tiny house policies through 2026 and beyond. Monitor:
- ICC code updates
- State legislation changes
- Local ordinance amendments
- New ADU provisions
What’s prohibited today may be allowed next year. Conversely, current allowances could tighten. Ensure compliance throughout your project timeline.
FAQ
Can I use a tiny house as my only home year-round?
Yes, in many places—if the tiny house is approved as a dwelling unit, meets building codes, and is placed where zoning allows full-time residential use. The key is obtaining a legally issued certificate of occupancy. Simply parking a movable tiny home on a friend’s property or rural lot without permits rarely qualifies as a lawful permanent residence. Unpermitted living can lead to fines, forced relocation, or insurance claim denials.
Do I have to put my tiny house on a permanent foundation to live in it full-time?
A permanent foundation is the most widely accepted path to legal permanent residency because it allows the jurisdiction to treat your tiny home as a standard small house or ADU. However, a few cities and states now recognize movable tiny homes as permanent ADUs if they’re skirted, immobilized, and connected to utilities. Colorado’s HB22-1242 created such provisions. Still, this remains the exception—foundation-based homes face fewer hurdles nationwide.
What is the minimum square footage for a permanent tiny house?
There’s no single nationwide minimum. Appendix Q allows tiny homes up to 400 square feet (excluding lofts) and requires at least one habitable room of 120 square feet minimum, with other rooms at least 70 square feet. However, many local codes still maintain larger minimums (600-1,000 square feet) for primary dwellings. This is why tiny homes are often approved as ADUs or in special tiny home zoning districts rather than as standalone primaries.
Can I finance a tiny house like a regular house?
Foundation-based tiny homes on owned land can often be financed with conventional mortgages if they’re built to residential codes and appraised as real property. FHA loans apply up to standard limits. Movable tiny homes and park models are typically financed through RV loans, personal loans, or specialty lenders, which usually carry higher interest rates (8-12% versus 6-7%) and shorter terms. The foundation question significantly impacts your financing options.
Are tiny homes a good long-term investment as permanent residences?
They can be, particularly when placed on desirable land, built to code, and recognized as real property. However, tiny homes may appreciate more slowly than conventional houses due to niche demand and smaller size. Land value typically drives appreciation more than the structure itself. Consider local market trends, resale potential, and land value separately when evaluating a tiny home as a permanent housing investment. Rural areas in Texas and Oregon have shown 5-8% annual appreciation for well-sited tiny homes.



