

Glass walled tiny houses are changing how people think about small living.
These homes use large glass surfaces to blur the line between indoors and outdoors. Glass walls create a seamless integration with the surrounding landscape, enhancing aesthetic appeal and providing panoramic views.
The concept has surged in popularity since 2020. Remote workers want inspiring views. Hospitality investors want bookable retreats. Minimalists want light-filled spaces.
This article covers practical tiny house glass wall design tips. You’ll learn about orientation, structure, privacy, and energy efficiency.
Here’s the best part: a well-designed glass wall can visually double the perceived space in a 13–25 m² tiny house. The transparency removes visual boundaries, making compact interiors feel open and expansive.
- Planning Your Tiny House Glass Wall Layout
- Orientation, Climate, and Site Considerations
- Structural Design of Glass Walls in Tiny Houses
- Energy Efficiency and Comfort with Large Glass Surfaces
- Privacy, Glare Control, and Mirror / Tinted Glass Options
- Interior Design and Furniture for a Glass Walled Tiny House
- Cost, Maintenance, and Longevity of Glass Wall Tiny Houses
- Design Ideas and Examples for Glass Walled Tiny Houses
- Summary: Key Takeaways for Tiny House Glass Wall Design
Planning Your Tiny House Glass Wall Layout
Layout comes first. Glazing comes second.
Before choosing glass specifications, you need to decide where everything goes. The living room, kitchen, bathroom, and sleeping area must be positioned strategically.
Why? Because once you commit to a structural frame, moving glass walls becomes expensive and complicated.
Common Footprints for Glass Walled Tiny Houses:
- 2.5 x 6 m studio (15 m²): Single open space, one dominant glass wall facing the view
- 3 x 8 m one-bedroom (24 m²): Separate sleeping zone, glass wall spans living area
- 2.4 x 8.5 m family layout (20 m²): Split zones with partial glazing on multiple sides
Where to Place Your Main Glass Wall:
- Position floor-to-ceiling glass in the living or sleeping zone
- Face the best view: forest, lake, or mountains
- Avoid facing the parking area or access road
- Keep service zones (bathroom, storage, utilities) on opaque walls
This simplifies plumbing and wiring. It also keeps mechanical systems hidden from view.
Example Scenarios: If you’re still comparing different layouts, exploring tiny house floor plans that work for you can clarify how a glass wall fits into your overall space planning, and broader guides on how to build a tiny house can help you integrate glazing decisions into your overall construction sequence.
- Romantic Cabin for Two: 4 x 6 m footprint with a single 6 m glass wall facing a forest. Platform bed oriented toward the view. Compact kitchenette on the opposite wall. Wood stove for ambiance.
- Rental-Focused Glass Walled Tiny House: 3.5 x 10 m layout with living zone fully glazed. Separate sleeping loft for privacy. Entry foyer prevents direct interior view from the door. Designed for photography appeal on rental platforms, similar to many tiny houses by the lake for getaways.
- Off-Grid Retreat: 4 x 10 m with partial glazing (60% glass, 40% thermal mass wall). Sleeping loft with glass gable end for stargazing. Large roof overhang for summer shading.
Orientation, Climate, and Site Considerations
Orientation decisions are hard to change later.
Furniture can be moved. Curtains can be swapped. But once your walls are built, their direction is fixed.
Here’s what to consider before fixing wall positions; aligning these choices with tiny house plans that fit your life ensures the glazing supports your day-to-day routine:
Climate and Direction:
- North-facing glass: Stable, diffuse light year-round. No overheating risk. Works well in northern Europe.
- South-facing glass: Maximum winter passive solar gain. Requires shading for summer. Good for cold climates like Scandinavia.
- East-facing glass: Morning sun, cooler afternoons. Ideal for hot climates like southern Spain or Italy.
- West-facing glass: Afternoon heat. Can cause severe overheating in summer. Avoid in Mediterranean climates without external shading.
Temperature Reality Check:
Your tiny house must handle real conditions. In Scandinavia, that means -25°C winters. In southern Spain, that means +35°C summers.
Glass responds differently to these extremes. Plan accordingly.
Site Analysis Tools: Before locking in your orientation choices, it’s worth running rough budget scenarios with a tiny home cost calculator so you understand how glass size, frame type, and climate upgrades affect total project cost.
- Use sun path diagrams to visualize seasonal sun angles
- Free apps can show exactly where the sun rises and sets on your site
- Study prevailing winds—glass facing strong winds loses heat faster
- Walk the property at different times of day and in different seasons
Privacy Considerations:
- Avoid direct glass exposure to neighboring houses
- Check sightlines from roads and public trails
- Use natural features as privacy shields: trees, slopes, existing buildings
- If your site is exposed, consider mirrored or tinted glass from the start
Structural Design of Glass Walls in Tiny Houses
Glass looks impressive. But it doesn’t hold anything up.
Even a glass walled tiny house relies on a structural frame. The frame carries all loads—roof, snow, wind—around the glazing. The glass is an infill. It weatherproofs and provides views, but it’s non-structural.
Framing Options:
- Light steel frame: Precision manufacturing, minimal waste, slender profiles that allow large glazed areas. Tiny houses with glass walls can be built using a full steel frame and industrial mirror glass facade, which are known for their durability and longevity.
- Glulam timber frames: Renewable material, aesthetic warmth, lower thermal bridging than steel. Popular in Northern Europe.
- Hybrid solutions: Steel corner posts with timber or glass infill. Combines strength with aesthetic flexibility.
Glass Specifications:
- Tempered glass: Required for floor-to-ceiling applications. Breaks into small granular pieces for safety.
- Laminated glass: Holds together when broken. Required for overhead glazing and high-wind zones.
- Insulated glass units (IGUs): Two or three panes separated by a sealed air gap. Essential for thermal performance.
The use of fire-resistant cement panels in tiny houses can provide a structure that is eight times stronger than traditional drywall, enhancing overall durability in the non-glazed sections.
Panel Size Limits:
Transport regulations affect what you can build. For transportable tiny houses:
- Maximum practical width: 2.2–2.5 m per panel
- Maximum height: 2.4–3 m depending on country transport rules
- Larger facades use multiple panels with vertical mullions
When to Hire an Engineer:
- Exposed glass corners where two glazed facades meet
- Cantilevered decks attached to glass wall structure
- Any glass wall supporting a roof overhang
- Sites with high seismic or wind exposure
Energy Efficiency and Comfort with Large Glass Surfaces
Glass is a thermal weak point. Even the best glazing loses more heat than an insulated wall.
Understanding two metrics helps you make smart choices:
- U-value: Measures heat loss. Lower is better. A good IGU achieves 0.8–1.6 W/m²K.
- g-value (solar heat gain coefficient): Measures how much solar radiation becomes indoor heat. Higher means more passive solar gain.
Glazing Recommendations by Climate:
- Cold regions (Norway, Sweden, Canada): Triple glazing with low-E coatings and argon fill. Target U-value below 0.8.
- Milder zones (UK, Netherlands, Pacific Northwest): High-performance double glazing with low-E coating. Target U-value around 1.2–1.6.
- Hot climates (Mediterranean, Southern US): Double glazing with solar control coatings to reduce g-value. External shading is essential.
Energy-efficient glazing, such as thermally efficient double-glazed windows, is commonly used in tiny houses to enhance insulation and reduce energy consumption.
Standard Features for Modern Glass Walled Tiny Houses:
- Low-E coatings reflect infrared radiation, reducing heat loss
- Argon or krypton gas filling reduces thermal conductivity
- Warm-edge spacers prevent condensation at glass edges
Thermal insulation materials like polyurethane foam offer durability with a guarantee of up to 50 years. This makes them a reliable choice for long-term maintenance in opaque wall sections.
Overheating Control:
- External shading (overhangs, pergolas) blocks 70–90% of solar radiation before it enters
- Integrated blinds reduce cooling load by 30–50%
- Deciduous trees provide summer shade while allowing winter sun
- Avoid full west-facing glass in hot climates without external louvers
Complementary Systems:
- High-quality insulation in opaque walls and roof (target U-value ≤0.12)
- Mechanical ventilation with heat recovery (MVHR) maintains air quality without opening windows
- Underfloor or infrared heating counters the cold-radiation effect near large glass surfaces
Tiny houses with glass walls can be up to 84% more energy-efficient than traditional constructions due to their design and materials used.
Privacy, Glare Control, and Mirror / Tinted Glass Options
Transparency cuts both ways.
You see out. But people also see in.
Privacy Solutions Without Losing the Glass Effect:
- Mirrored glass: Reflects the environment by day, making the structure appear to blend into its surroundings. Becomes transparent at night when interior lights are on.
- Tinted glazing: Reduces interior visibility while maintaining views. Darkens interior slightly.
- Frosted glass: Diffuses light, maintains privacy, but sacrifices view detail.
- Strategic landscaping: Dense evergreen plantings, earth berms, or privacy fences.
- Interior curtains or blinds: Most flexible option. Allows adjustment throughout the day.
The use of industrial mirror glass facades in tiny houses not only contributes to a modern aesthetic but also provides effective daytime privacy, similar to many elegant tiny homes that redefine modern living where expansive glazing is a core design feature.
Partial Glass Walls:
Not every wall needs to be fully transparent:
- Glass up to 1.1 m height with solid panel below the bed
- Glass on one long side only, opaque on three sides
- High clerestory windows that provide light without exposure
Real-World Privacy Scenarios:
- Riverside plot with passing kayakers: Use frosted glass on lower sections, clear glass above. Interior blinds for nighttime.
- Hillside lot visible from below: Plant dense vegetation on the downslope. Position private zones away from exposed facade.
- Open meadow with no natural cover: Install mirrored glazing or privacy fence. Accept that nighttime privacy requires curtains.
Glare Control:
- Light-filtering roller blinds reduce screen glare while maintaining view
- External louvers adjust throughout the day
- Position work areas perpendicular to glass walls, not facing them
Interior Design and Furniture for a Glass Walled Tiny House
The glass wall is your focal point. Everything else should support it.
Tiny houses with glass walls often feature open floor plans that enhance the feeling of space and light, making them visually appealing and functional for compact living; well-planned tiny house interiors that maximize every square foot lean heavily on this effect and draw from broader principles of exploring the world of tiny houses such as multifunctional furniture and clever storage.
Furniture Positioning:
- Low-profile sofa facing the glass (seat height 0.4 m, back height 0.8 m max)
- Platform bed oriented toward the main glass wall
- Avoid tall cabinets along the glass facade
- Keep freestanding furniture minimal
Built-in Storage:
- Concentrate storage along opaque walls
- Kitchen cabinetry on the wall opposite the glass
- Built-in wardrobe at the foot of the bed or behind it
- Under-bed drawers for seasonal items
Color Palette and Materials:
- Natural wood floors and exposed timber beams
- Neutral textiles in white, gray, or warm beige
- Limited accent colors through cushions and rugs
- The landscape is your art—keep interior decor minimal
Integration Ideas:
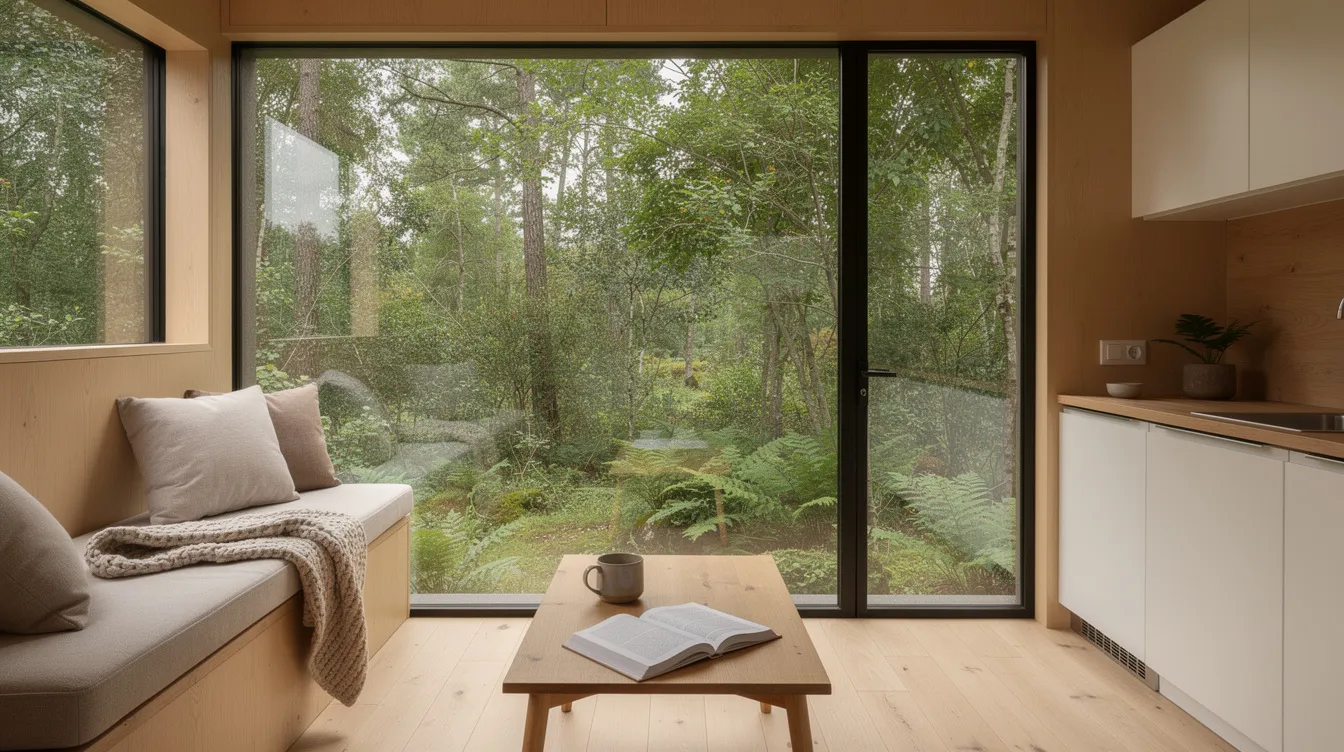
- Window seat directly against the glass (doubles as storage underneath)
- Daybed perpendicular to the glass wall (seating by day, sleeping by night)
- Compact dining table positioned for view while eating
Concrete Floor Plan Example:
A 4 x 6 m couple’s retreat (24 m²) is an ideal size if you’re considering custom tiny homes for personalized small-space living and want to reference top tiny house designs for modern living as inspiration:
- Entry vestibule: 1 m²
- Living/dining with glass wall: 9 m²
- Kitchen on opaque wall: 2.5 m²
- Bedroom with partial glass: 7.5 m²
- Wet room bathroom: 2 m²
- Built-in storage throughout
Cost, Maintenance, and Longevity of Glass Wall Tiny Houses
Glass walls cost more than standard construction. But they can generate more revenue too, especially when combined with affordable tiny house designs that control base build costs while using glazing strategically.
Key Cost Drivers:
- High-performance glazing units (€180–350 per m² installed for triple glazing)
- Structural framing for large openings (€1,500–3,000 additional)
- Transport of oversized panels (special permits if over 2.5 m width)
- Installation with cranes or lifting equipment (€600–2,500)
Budget Ranges: If your budget is tight, pre-engineered Home Depot tiny house kits can provide a cost-controlled shell that you later upgrade with higher-end glazing where it matters most.
A 6 m by 2.5 m glazed facade (15 m²) typically adds:
- Budget option (double glazing): €5,000–8,000
- Mid-range (triple glazing, low-E, argon): €8,000–12,000
- Premium (triple, solar control, acoustic): €12,000–15,000
Revenue Potential:
Tiny houses with glass walls can achieve a return on investment ranging from 15% to 27%, making them an attractive option for investors.
The average rental income for tiny houses can reach approximately €26,280 annually, with an occupancy rate of around 60%.
Tiny mirror houses are reported to have double the occupancy rates compared to local 5-star accommodations, with nightly booking rates that can be 50% higher.
Maintenance Tasks:
- Clean exterior glass quarterly (more often in forest or coastal areas)
- Check seals and frames annually for condensation or air leaks
- Inspect for corrosion (steel frames) or rot (timber frames)
- Re-seal silicone joints every 5–10 years as needed
Lifespan Expectations:
- Modern insulated glass units: 25–35 years before performance degradation
- High-quality frames: 50+ years with proper maintenance
- Steel frames with industrial mirror glass facades require less short-term maintenance and lower long-term renovation costs
Design Ideas and Examples for Glass Walled Tiny Houses
Here are four concepts to explore for inspiration, especially if you’re drawn to tiny house nature retreats that maximize views and outdoor connection and want real-world examples from great tiny homes that redefine small space living:
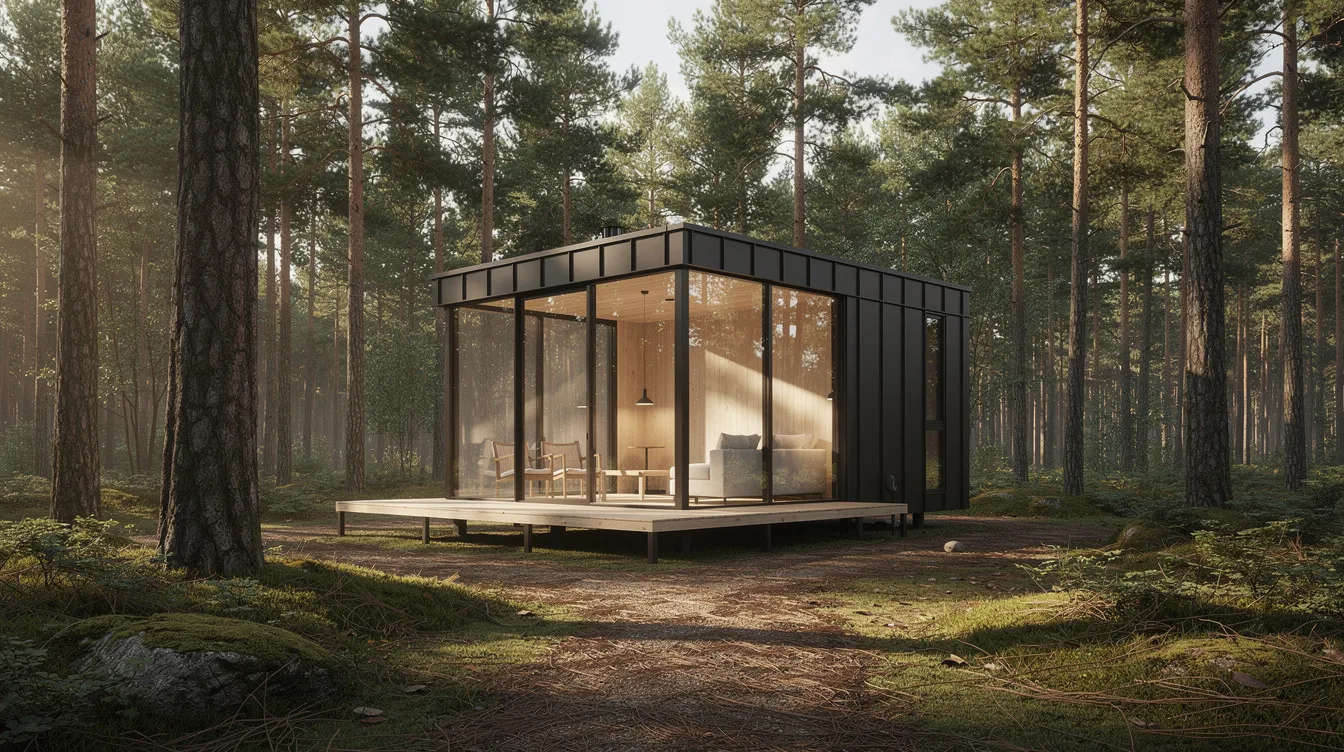
1. Forest-View Retreat with Mirrored Glass Facade
- Size: 25 m² (4 x 6.25 m)
- Target users: Couples, solo retreat seekers who might otherwise consider chalet tiny house models for modern living with similar cozy, cabin-like aesthetics
- Primary design focus: Psychological immersion in forest
- Key features: Mirrored facade reflects forest canopy. Platform bed faces glass. Wood stove for ambiance. Hot tub on deck.
- Orientation: South-facing for winter sun, mirrored surface manages privacy
- Energy approach: Triple glazing, passive solar gain, compact MVHR
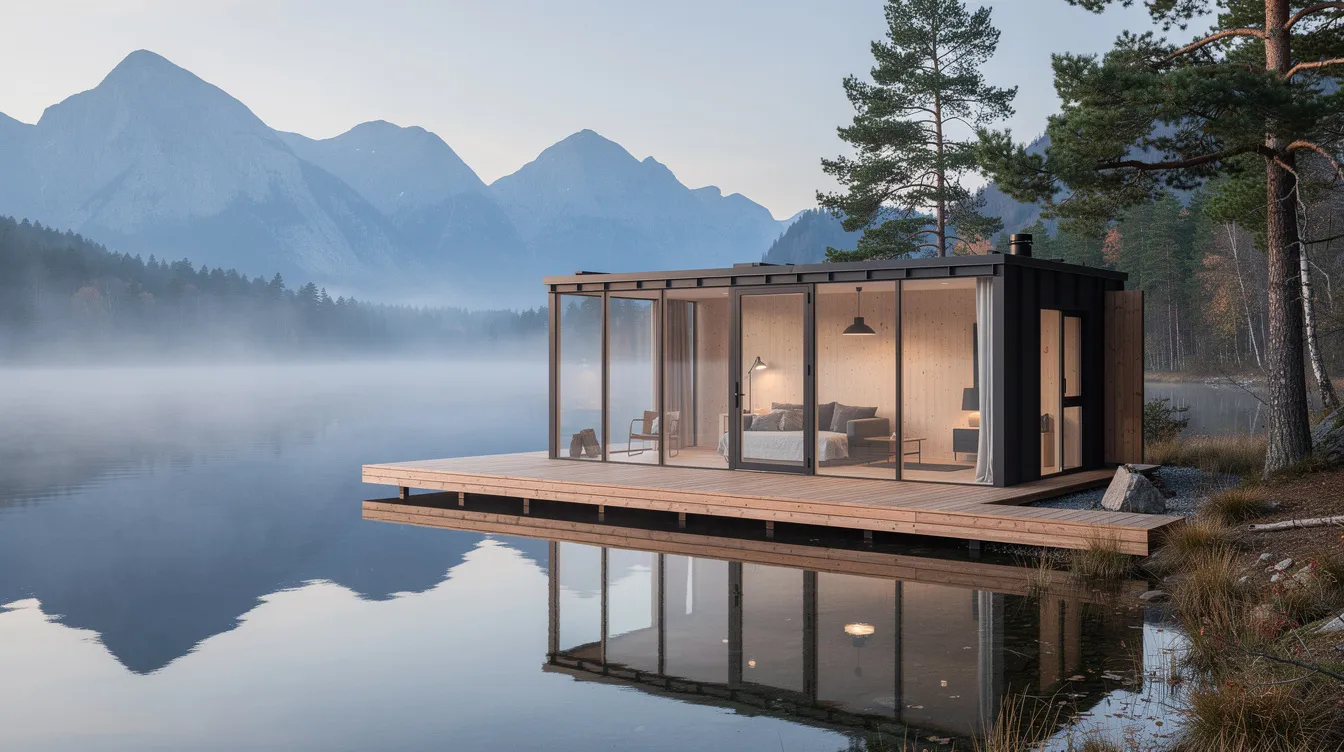
2. Lakeside Tiny House with Two Opposite Glass Walls
- Size: 40 m² (5 x 8 m, two levels)
- Target users: Families, friend groups, multi-week stays looking for cute tiny house designs for a dream home feel but with a stronger focus on immersive lake views
- Primary design focus: Water immersion, dual-aspect views
- Key features: 22 m² glass wall facing lake on ground floor. Loft sleeping with opposite-side glazing. Private deck with lake access.
- Orientation: Perpendicular to shoreline for maximum water frontage
- Energy approach: Motorized blinds, thermal mass floor, heat pump
3. Mountain Hut with Glass Gable End
- Size: 30 m² (4 x 7.5 m with pitched roof)
- Target users: Hikers, mountain sports enthusiasts
- Primary design focus: Alpine drama, sky views
- Key features: Triangular glass gable above sleeping loft. Views of peaks and stars. Minimal furniture, austere aesthetic.
- Orientation: North-facing gable for stable light, south overhang for sun
- Energy approach: Triple glazing on gable, thermal mass on lower level, wood stove
4. City Rooftop Studio with One Glazed Corner
- Size: 28 m² (4.5 x 6.2 m)
- Target users: Remote workers, urban professionals
- Primary design focus: Curated urban view, work-from-home optimization
- Key features: Single glazed corner framing city skyline or park. Integrated workspace perpendicular to glass. Acoustic laminated glazing for noise reduction.
- Orientation: Corner angle avoids direct neighbor sightlines
- Energy approach: Double glazing with solar control, air conditioning for urban heat
Summary: Key Takeaways for Tiny House Glass Wall Design
Building a glass walled tiny house requires careful planning.
The 6 Most Important Decisions:
- Site orientation: Study sun paths and privacy before fixing wall positions. This decision is permanent.
- Frame and glazing type: Steel or timber frame with triple or double glazing depending on climate.
- Privacy strategy: Site selection, mirrored glass, landscaping, or interior blinds.
- Interior layout: Service zones on opaque walls, living zones on glass walls.
- Climate control: External shading, high insulation in opaque sections, MVHR ventilation.
- Budget: Plan for €8,000–15,000 for a quality glass facade on a typical tiny house.
A glass walled tiny house balances views and aesthetics with comfort, safety, and durability.
The glass creates magic. But the home behind it needs solid engineering and thoughtful design to work properly over time.
Plan carefully. Seek professional advice for structural elements. Use these guidelines as your checklist before building or buying.
The view is worth it.



