

Imagine waking up in your tiny house and stepping directly into a warm, sunlit space filled with plants, vegetables, and the smell of soil. No coat needed. No trudging through rain or snow. Just one door between your bedroom and a living garden.
This is what life looks like with an attached greenhouse.
Key Takeaways
- An attached greenhouse can double as extra living space, a food-growing zone, and a passive-solar “jacket” for a tiny house in cold or mild climates.
- Successful designs manage heat, humidity, and condensation with vents, fans, shades, and smart glazing choices—not just more insulation.
- Real-world examples (like a 30-ft tiny house with greenhouse in Texas, and a Pacific Northwest greenhouse home lived in since 2024) prove this concept works long-term.
- You’ll learn planning basics: orientation, foundations, glass choices, structural attachment, and daily maintenance realities.
- The FAQ section covers cost, DIY difficulty, winter performance, pets, and eco-impact of tiny homes with attached greenhouses.
- Living in a Tiny House with an Attached Greenhouse: What It’s Really Like
- Why Attach a Green House to a Tiny House Instead of Keeping Them Separate?
- Real-World Examples of Tiny Homes with Attached Greenhouses
- Planning Your Tiny House Greenhouse Attachment
- Designing the Attached Greenhouse: Light, Glass, and Structure
- Managing Heat, Humidity, and Maintenance in a Greenhouse Home
- Using Your Attached Greenhouse: Food, Relaxation, and Extra Living Space
- Costs, Budgeting, and DIY vs. Professional Builds in 2026
- More Posts and Next Steps for Your Tiny House Greenhouse Journey
- FAQ About Tiny Houses with Attached Greenhouses
- Are attached greenhouses on tiny houses practical in very cold climates?
- Can I put an attached greenhouse on a mobile tiny house trailer?
- How much extra daily work does an attached greenhouse require?
- Will an attached greenhouse make my tiny house more eco-friendly?
- Is it safe to grow food in an attached greenhouse where I also live?
Living in a Tiny House with an Attached Greenhouse: What It’s Really Like
Picture this: it’s a cold March morning. Frost covers the ground outside. You slide open the door from your tiny house bedroom and step into a 70°F greenhouse. Sunlight streams through the ceiling. Dwarf peach trees are budding. Your coffee steams in the warmth.
This isn’t fantasy. A Texas couple does this daily beside their 30-foot tiny house, reading on a porch swing while flowers bloom just feet away. In the Pacific Northwest, owners have documented two years of living in homes enclosed within greenhouses, harvesting Arbequina olives discovered in 2025 and salad greens all winter.
Tiny houses with attached greenhouses can enhance living space by providing additional areas for gardening and outdoor activities, making the home feel larger and more functional, especially if you favor minimalist tiny house layouts for sustainable living. The natural light flooding through glass walls changes everything—your interior space feels bigger, your morning routines shift toward plants, and your view transforms from a wall to a living garden.
But let’s be honest. It’s not all wonderful sunrise moments. The heat in July can hit hard. Humidity needs constant attention. You’ll spend 10-20 minutes daily on maintenance. “It does get hot,” admitted one Texas owner who spent 10 months building her greenhouse attachment.
Still, most owners call it the best decision they ever made.
Why Attach a Green House to a Tiny House Instead of Keeping Them Separate?
Consider two options: a 20-foot freestanding hoop house sitting 15 feet from your tiny house, or a 10-foot glass lean-to bolted directly to your 26-foot home. Same growing space. Very different experience.
The attached version wins for most tiny home owners. Here’s why:
Main advantages:
- Shared wall for heat exchange – The greenhouse acts as a thermal jacket. U.S. Department of Energy studies show passive solar attached greenhouses can reduce winter heating needs by 20-40% in mild climates.
- Shorter walks in bad weather – No rain, snow, or mud between you and your plants.
- Space efficiency on small lots – You save 10-20 feet of pathway and eliminate a separate foundation.
- Easier daily access – Watering, harvesting, and checking vents takes minutes, not a full outdoor trip.
- Visual expansion – Your living area feels larger without adding taxable square footage.
Passive-solar benefits:
In climates like Oregon, Colorado, or southern Canada, a south-facing attached greenhouse pre-warms intake air for your tiny house. Sunlight enters through the glass, heats thermal mass like water barrels or soil, then radiates warmth through the shared walls at night.
Limitations to know:
- Overheating risk in July-August without shade cloth or vents
- Limited usefulness on very shaded urban lots
- Potential code and insurance questions in some U.S. states
Real-World Examples of Tiny Homes with Attached Greenhouses
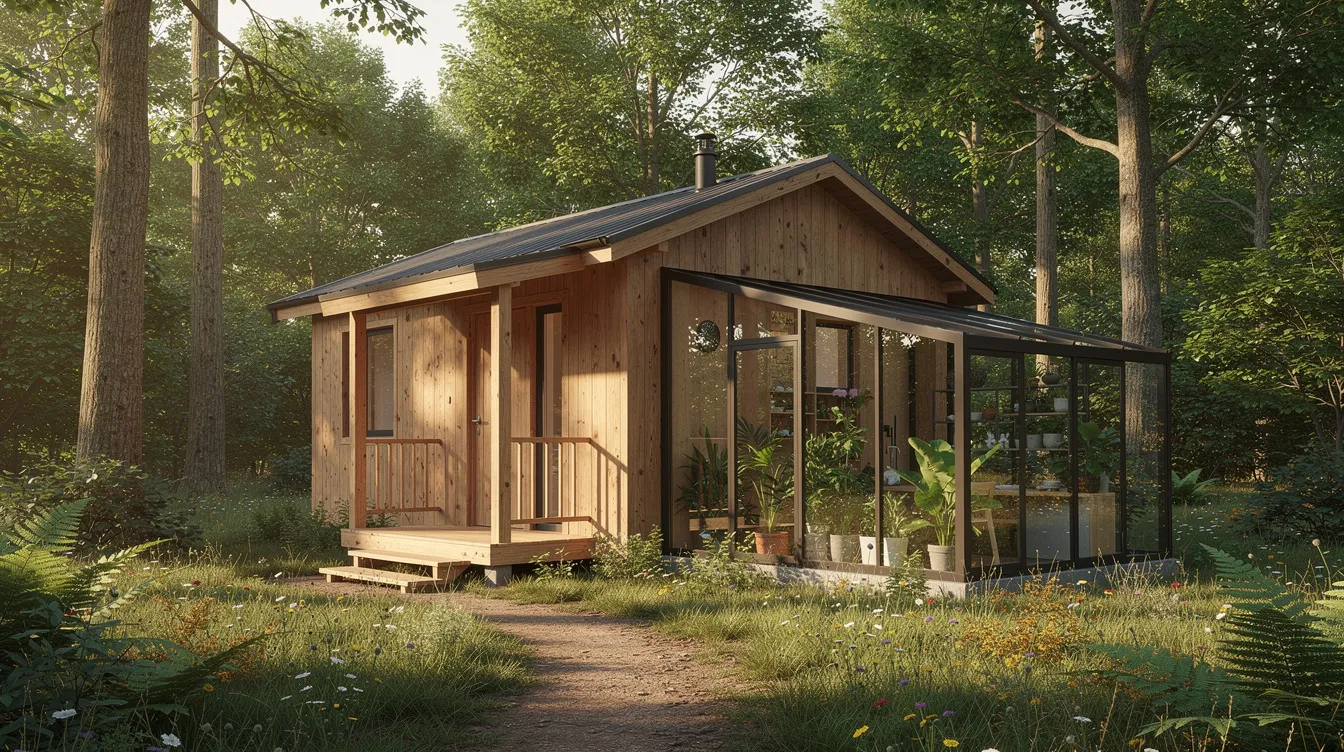
Three main approaches have emerged by 2026: homes built entirely inside greenhouses, tiny houses with lean-to attachments, and mobile tiny homes with detachable glass modules, all of which can be integrated into modern tiny house designs for contemporary living.
Home inside a greenhouse:
In the Pacific Northwest, a documented 2024-2026 project shows a compact dwelling sitting entirely within a large structural greenhouse. The owner uses mini-split heat pumps shared across zones, with climbing vines providing natural insulation. Two years of YouTube progress proves it works through rain, frost, and mountain winters.
Lean-to attachment:
Similar to the Olive Nest “Elsa” model (30-ft by 8.5-ft), these designs feature a full-sized front deck flowing into a glasshouse. A side-mounted greenhouse handles herbs and salad greens. A porch swing or daybed sits between house and greenhouse, creating a wonderful transition zone for guests.
Inspiration ideas:
- Cabins with 8-12-ft glass lean-tos
- Scandinavian greenhouse-porch hybrids
- Texas greenhouse additions using exterior shade cloth for hot summers
- Salvaged sliding door panels creating custom walls inspired by innovative tiny homes that redefine small-space living
Planning Your Tiny House Greenhouse Attachment
Good planning in 2026 is mostly about orientation, structure, and moisture control—not just pretty glass walls, and it should fit into your overall roadmap for planning and building a tiny house from scratch.
Site and orientation:
- South or southeast exposure in the northern hemisphere
- Avoid tall tree shade that block winter sun
- Consider prevailing winds for ventilation
- Account for snow loads in states like Minnesota or Vermont (30-50 psf per ASCE standards)
Structural basics:
A solid foundation is crucial for a greenhouse, typically requiring a poured concrete or block wall below the frost line to ensure stability and insulation. This matters more for permanent foundations than trailer-based tiny homes, so it’s worth reviewing the best foundation options for a tiny house before you commit to a design.
- Tying into a tiny house on a trailer requires demountable framing
- Continuous footings work for stationary setups
- Design attached greenhouses like small rooms, not flimsy hoop houses
- Use treated lumber where water meets wood to prevent rot
Utility rough-ins:
- Plan hose bibs and floor drains during construction
- Install 120V GFCI outlets for fans and grow lights
- Add data runs for smart sensors
- Install these during framing, not as retrofits
Permitting:
Talk to local building departments about whether your attached greenhouse counts as habitable space, a sunroom, or an accessory structure. This affects inspections, cost, and insurance.
Designing the Attached Greenhouse: Light, Glass, and Structure
The typical attached greenhouse uses a shed-style roof leaning off the tiny house wall, with a tall glass ceiling sloping down to a lower window wall.
Glass and glazing choices:
A well-designed tiny house with a greenhouse can include features such as large windows for natural light, which not only benefits plant growth but also enhances the overall aesthetic and livability of the space.
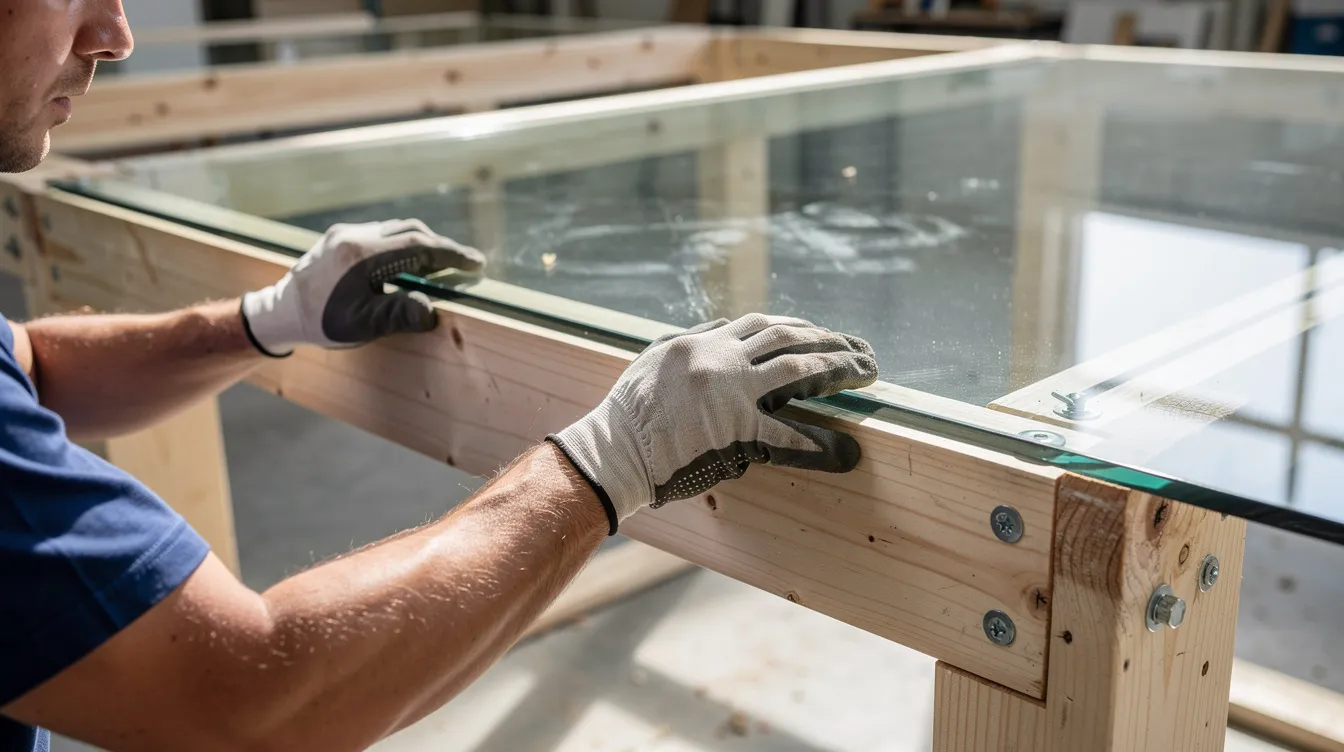
- Salvaged tempered glass – Common 34” x 75” panels from sliding doors work well. Using tempered glass for the greenhouse roof is recommended due to its durability and ability to withstand environmental stress.
- Avoid Low-E glass – It does not allow infrared light to pass efficiently, which limits plant growth. Save Low-E for the house windows, not the greenhouse.
- Polycarbonate option – Twin-wall panels offer R-1.7 to R-2.5 per inch, diffuse light to reduce hot spots, and handle snow loads better than glass.
Framing:
- 2×6 or 2×4 rafters spaced to match common glass widths
- Bolt a 2×6 ledger to the tiny house wall with 1/2-inch lag screws into studs
- Treat all wood in splash zones with appropriate sealants
- Use nails and screws rated for outdoor use
- Avoid complex curves for DIY builds—stick with straight cuts
Roof pitch and snow:
Aim for at least 4:12 to 6:12 pitch in snowy regions. Add roof deck catwalks or exterior access for glass cleaning and snow removal during winter.
Doors and transitions:
- Use a full-lite insulated door between spaces
- Add proper threshold details to block rain
- Optional French doors visually merge both spaces
- Trim around openings to prevent drafts
Managing Heat, Humidity, and Maintenance in a Greenhouse Home
Living in a greenhouse can feel magical. But heat and humidity can be intense in July-August without good design and daily habits.
Passive strategies:
- Roof vents near the ridge expel hot air via stack effect
- Low intake vents pull cool air from ground level
- Operable windows on both ends create cross-breeze
- Exterior shade cloth (70-90%) or deciduous vines block summer sun
- On a sunny day, unshaded glass can raise temperatures 20°F above comfortable
Active systems:
- Small DC or AC fans on thermostats (12V fans use minimal power)
- Mini-split heat pumps shared with the tiny house (9,000 BTU units)
- Dehumidifiers during shoulder seasons (30-pint units work well)
Ventilation math:
Proper ventilation is essential in a greenhouse. A recommended ratio is about 50 square feet of vent area for every 3000 cubic feet of greenhouse volume to maintain optimal temperature and humidity levels.
Condensation and mold:
- Slope glass to shed drips into gutter systems
- Use treated sill plates
- Leave wiring and plumbing exposed for easy inspection
- Watch for humidity hitting danger levels in enclosed corners
Daily maintenance:
- Wipe algae from glass bi-weekly
- Check weatherstripping seasonally
- Inspect screws and glass clamps for looseness
- Swap shade cloth for clear panels in spring/fall
- Monitor for pests using integrated pest management, not harsh chemicals
Pets like cats adopted in 2024-2025 thrive with climbing structures, high perches on the metal framing, and bird-safe UV markers on big glass panes.
Using Your Attached Greenhouse: Food, Relaxation, and Extra Living Space
Your attached greenhouse becomes the heart of daily life, especially if you place your tiny house in a setting similar to tiny house nature retreats that immerse you in the outdoors.
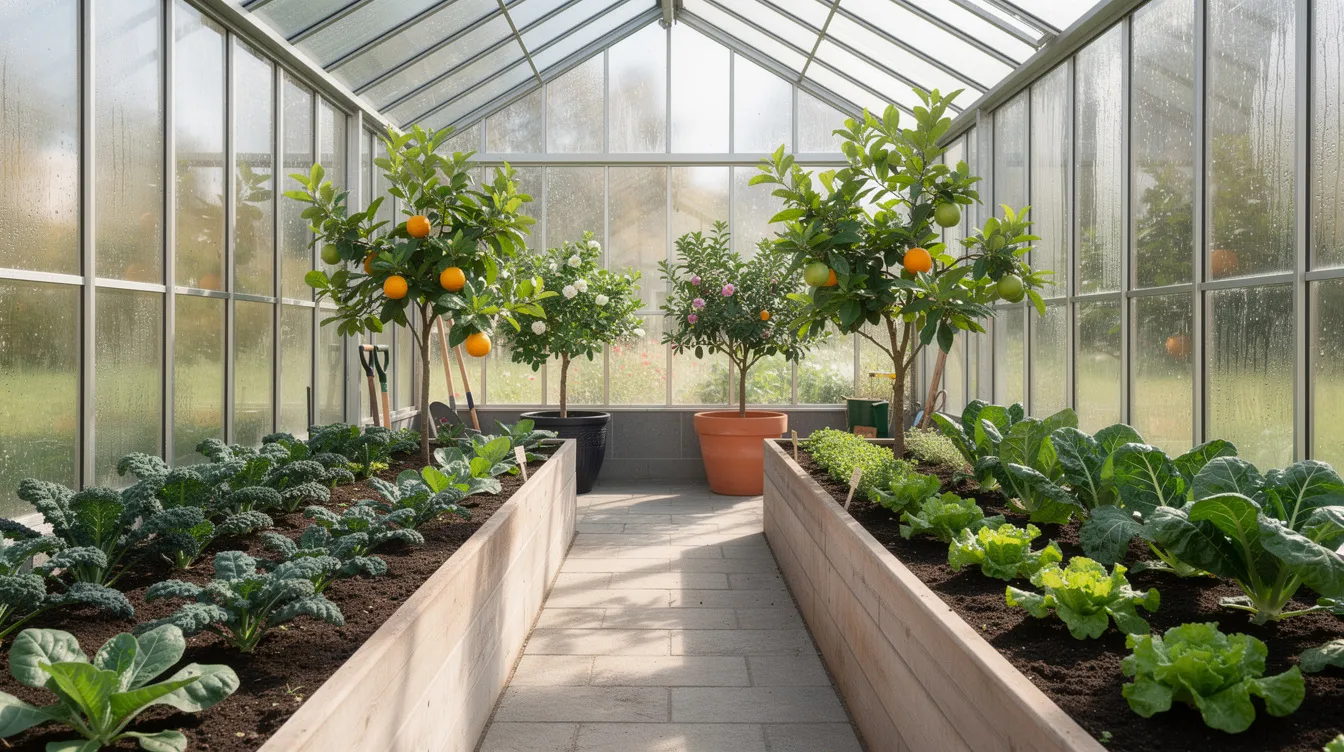
Morning coffee among citrus trees. Afternoon work at a small table beside the sink. Evening harvesting of salad greens under glass while the world outside grows dark.
Food production ideas:
Incorporating a greenhouse into a tiny house design allows for year-round gardening, which can significantly increase self-sufficiency and provide fresh produce regardless of the season.
- Dwarf fruit trees like Sam Houston peaches (Zone 8 hardy, 8-10 ft mature)
- Arbequina olives producing first fruit within 2-3 years
- Winter salad beds in raised planters
- Potted tomatoes and peppers near the warmest walls
- Year-round herb rails along the tiny house wall
- Vegetables from soil beds yield 50-100 lbs produce annually
Lifestyle uses:
- Porch swing or hammock facing the glass
- Yoga mat area with morning light
- Reading nook with a small desk and refrigerator nearby
- Hanging plant jungle extending your living room visually
- Workspace for remote jobs
- Stairs or steps leading to different planting levels
A 26-30-ft tiny house with a 10-ft attached greenhouse can feel twice as large. The possibility of expanded living exceeds expectations for most owners who decided to build one, and it’s worth considering whether buying a tiny house that’s already for sale might give you a head start before adding your own greenhouse.
Costs, Budgeting, and DIY vs. Professional Builds in 2026
Attached greenhouse costs range widely depending on whether you salvage materials or build to high-spec sunroom standards, much like the spread you’ll see across affordable tiny house designs and build options.
Rough cost tiers:
Build Type | Materials | Labor | Total Range |
|---|---|---|---|
Ultra-budget DIY | Reclaimed glass, salvaged lumber | Self | Low |
Mid-range semi-DIY | Kit panels, hired foundation | Mixed | Medium |
High-end custom | Engineered aluminum framing, automated vents | Professional | High |
DIY skill requirements: |
- Basic carpentry: framing, sheathing, flashing
- Glazing installation with silicone and glazing tape
- Safe electrical work for fans and outlets
- Call licensed pros for structural connections in snow zones
Long-term savings:
- 30-50% heating bill reduction from passive solar gain
- Lower grocery costs from homegrown produce
- Increased comfort and value for permanently sited tiny homes
- Save money over years compared to buying produce
Financial planning tips:
- Set contingency budget for unexpected rot repairs on existing walls
- Upgrade gutters and flashing before attaching
- Future-proof for possible expansions
- Document details with photos for insurance
Write down your budget before starting. The surprise costs usually come from foundation work and weatherproofing, not the glass itself, and should be integrated into tiny house plans that fit your lifestyle and budget.
More Posts and Next Steps for Your Tiny House Greenhouse Journey
Ready to discover more? Start digging into specific topics.
Suggested next reads:
- Detailed foundation how-to for attached structures
- Salvaged-glass sourcing guide updated for 2026
- Tiny homes heating and cooling strategies
- Case studies of real greenhouse-tiny-house combos
Start small:
Before building a full structural greenhouse along your entire 30-ft tiny house, try a mini 6-ft attached cold frame or sun porch. Test the concept. Learn the maintenance. Then scale up.
Get connected:
Join online communities focused on tiny house with greenhouse builds. Share your comments and learn from others who’ve made mistakes so you don’t have to.
Your perspective will change once you step from a compact interior into a light-filled growing space. From that inspiration, anything becomes possible.
FAQ About Tiny Houses with Attached Greenhouses
Are attached greenhouses on tiny houses practical in very cold climates?
Attached greenhouses can work in places like Montana, Minnesota, or southern Ontario if designed with steep roof pitches, double glazing, and good air-sealing between the greenhouse and tiny house.
In deep winter, the greenhouse may act more like a bright sunroom and thermal buffer than a full four-season growing space unless supplemented with heat.
Cold-climate strategies include:
- Insulating lower walls with rigid foam (R-10)
- Using thermal mass like water barrels painted black
- Adding interior insulating curtains (reflective bubble wrap, R-3) on the house-side wall at night
Can I put an attached greenhouse on a mobile tiny house trailer?
Permanently framed glass structures rarely travel well and can exceed width/height limits. Most mobile tiny homes treat greenhouses as detachable modules or porch add-ons.
Make anything attached to a road-going tiny house either lightweight, demountable, or built to fold within legal transport widths (usually around 8.5 ft in the U.S.).
For people who move once and then stay long term, it’s more practical to build the greenhouse after the house is parked semi-permanently.
How much extra daily work does an attached greenhouse require?
Typical routines include checking vents and shades morning and evening, watering plants, wiping occasional condensation, and doing a deeper cleaning every few weeks.
Automation (timers, thermostats, soil moisture sensors) can reduce hands-on time to about 5 minutes daily but adds upfront cost and complexity, similar to the investment in smart technology for efficient tiny homes.
People who already enjoy gardening usually find the extra 10-20 minutes per day enjoyable rather than a burden. Relax into the routine.
Will an attached greenhouse make my tiny house more eco-friendly?
Here’s where honesty matters.
A stationary tiny house with an attached greenhouse can improve sustainability by producing food on-site and capturing passive solar heat.
However, tiny houses with attached greenhouses can have a high carbon footprint due to the need for a vehicle to transport them, which often requires a large truck that consumes significant fuel. The environmental impact of food production is already significant, and transporting soil and greenhouses can exacerbate this issue, increasing the overall climate impact.
While tiny houses are often marketed as eco-friendly, their mobility can lead to unsustainable practices, especially if they are frequently moved, which increases fuel consumption and emissions.
The planet benefits most when you:
- Stay stationary once parked
- Salvage materials (glass, lumber)
- Build on permanent foundations
- Grow food locally instead of shipping it
Is it safe to grow food in an attached greenhouse where I also live?
It is generally safe if you avoid harsh chemical pesticides, ensure good ventilation, and manage humidity to prevent mold.
Separate any fuel-burning appliances (like gas heaters) from plant and living areas to prevent CO or NOx buildup. Install proper detectors in the tiny house.
Use food-safe containers and soil. Keep pets’ litter or waste well away from food-growing beds and irrigation systems.
With proper care, your attached greenhouse becomes the safest, freshest source of food you’ll ever have.



