

So you want to put a tiny house in your backyard.
Maybe it’s for aging parents. Maybe for rental income. Maybe you just want more space without moving.
The good news? Many cities now allow it. The tricky part? Every jurisdiction has its own rules. This guide walks you through what counts as a backyard tiny house, how to check if it’s legal on your property, and how to actually get one built and permitted in 2024–2026.
Key Takeaways
Yes, you can often put a tiny house in a backyard, but only if it meets your local zoning regulations, building codes, and permit requirements. The rules vary dramatically from one city or county to the next, so research is essential before you spend a dime.
- Foundation matters: A backyard tiny house on a permanent foundation is usually treated as an accessory dwelling unit (ADU), while a tiny home on wheels is often classified among recreational vehicles and rarely allowed for permanent living in a backyard.
- Check Appendix Q adoption: Many states have adopted the International Residential Code Appendix Q for permanent tiny homes under 400 square feet. Verify whether your state or city has adopted it before you build a tiny.
- ADU rules are expanding: Many cities now allow accessory dwelling units for aging parents, rentals, or home offices—but rules for size, height, parking, and setbacks can be strict.
- Financing is available: Once your tiny house is permitted as a legal structure, financing options like HELOCs, cash-out refinancing, construction loans, and ADU-specific programs typically become available.
- What Counts as a Backyard Tiny House?
- Are Backyard Tiny Houses Legal Where You Live?
- Tiny House on Wheels vs Permanent Tiny Home in a Backyard
- Understanding Accessory Dwelling Units (ADUs) and Local Zoning
- Building Codes, Appendix Q, and Safety Standards
- Using a Backyard Tiny House: Family, Income, and Work
- Steps to Plan and Build a Tiny Home in Your Backyard
- Permits, Utilities, and Site Requirements
- Cost and Financing Options for a Backyard Tiny House
- DIY vs Hiring Professionals to Build a Tiny Home
- Risks of Skipping Permits or Ignoring ADU Rules
- FAQ
- What is the smallest tiny house I can legally put in my backyard?
- Can I just convert my existing shed or garage into a tiny home?
- Will a backyard tiny house increase my property taxes?
- Can I rent out my backyard tiny house on Airbnb or as a long-term rental?
- Can I sell the backyard tiny house separately from my main home?
What Counts as a Backyard Tiny House?
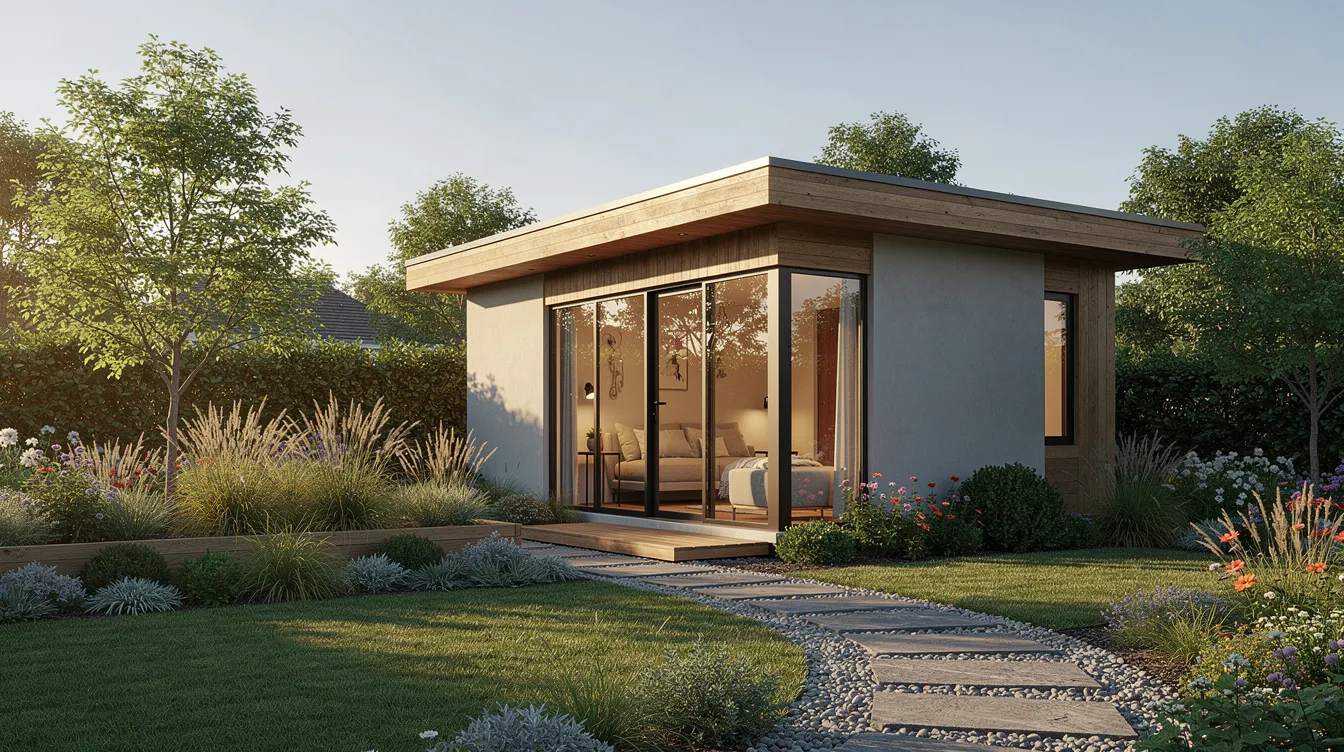
A backyard tiny house is a small, self-contained dwelling placed behind an existing primary home on the same lot. These structures are usually between 150 and 400 square feet, though some reach up to 900 square feet depending on local zoning regulations. Unlike a simple shed or detached garage, a backyard tiny house is designed for habitation—with sleeping, cooking, and bathroom facilities.
Three main types exist:
- Tiny house on wheels (THOW): Built on a trailer chassis for mobility. Often considered recreational vehicles under state law.
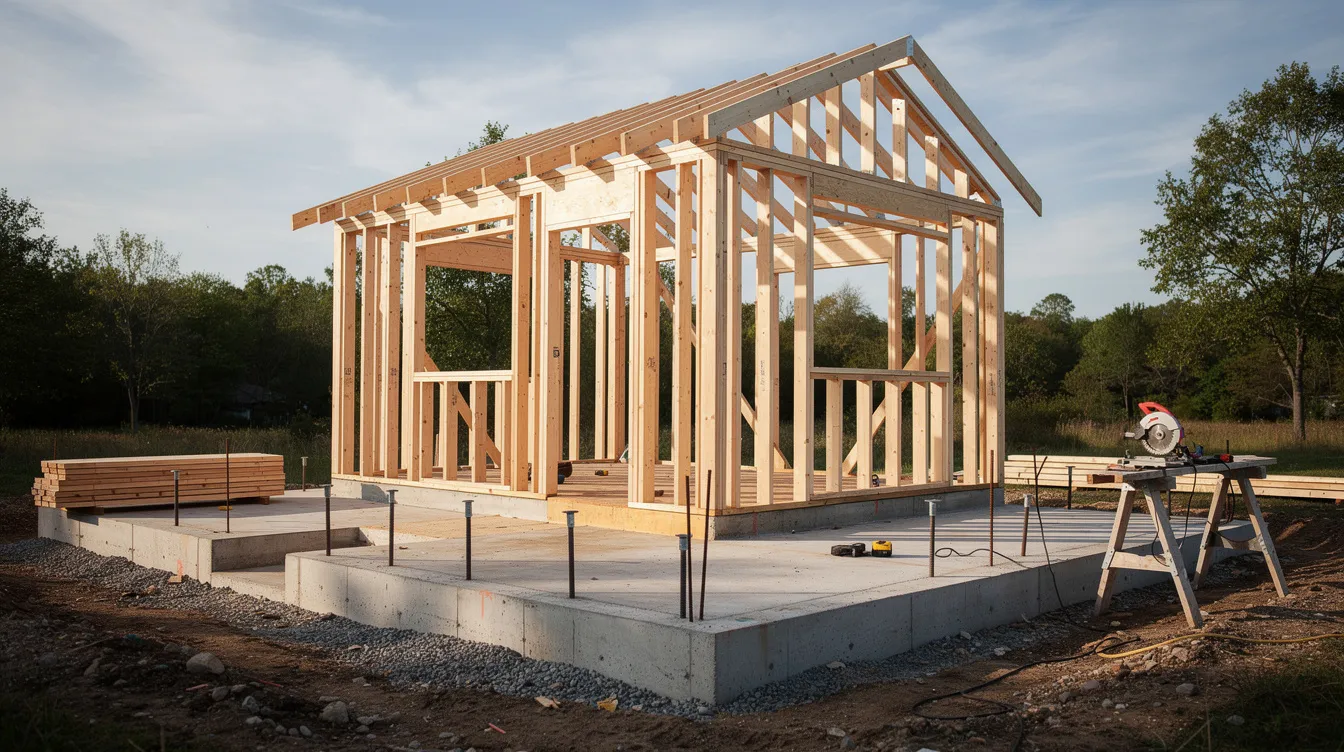
- Permanent tiny home: Built on a concrete slab, pier foundation, or other real foundation. Regulated as a building, not a vehicle.
- Converted accessory structure: An existing garage, shed, or workshop retrofitted to meet building codes for human habitation.
How building codes apply:
Permanent tiny homes under 400 square feet are often regulated under the International Residential Code (IRC) Appendix Q when a state or city has adopted it. In Georgia, tiny homes are defined as single-family homes that contain 400 square feet of livable area or less, and they can be built as either permanent structures or on wheels. Park model tiny homes are a specific type that is built to meet ANSI A119.5 standards and typically have a floor area of 400 square feet or less.
What triggers ADU classification:
Once a backyard tiny house has a kitchen, bathroom, and sleeping area, most cities classify it as an accessory dwelling unit—not a simple shed or studio. This classification changes everything about permits, inspections, and what you can legally do with the space.
Typical size limits (2024–2026):
Many ADU ordinances cap detached unit size at 600–1,000 square feet or a percentage of the main house’s footprint. Portland, Oregon allows 800 square feet for detached ADUs. Other cities require minimums of 300–500 square feet, which can actually prohibit the smallest tiny homes.
Are Backyard Tiny Houses Legal Where You Live?
There is no single national rule governing backyard tiny houses. Legality depends entirely on your state’s building code adoption and your city or county’s local zoning regulations. What’s legal in one neighborhood might be prohibited two miles away in a different jurisdiction.
Step 1: Identify your jurisdiction
First, determine whether your property sits within city limits or in an unincorporated county area. This matters because cities and counties often have completely different zoning codes. Look up your parcel using the local online zoning map or assessor’s site. Most counties have this information publicly available.
How zoning districts work:
Your property falls into a zoning district that dictates what can be built there. Common designations include:
Zoning District | Typical ADU Rules |
|---|---|
R-1 Single-Family | May prohibit or strictly limit ADUs |
R-2 Two-Family | Often allows detached ADUs |
Agricultural | May allow secondary dwellings with acreage minimums |
Planned Unit Development | Varies by specific development |
Zoning regulations for tiny homes vary significantly by county and city in Georgia, with some areas allowing tiny homes as accessory dwelling units while others impose minimum size requirements that can exceed 1,000 square feet. |
Real examples from specific places:
- In Northampton, Massachusetts, detached ADUs are allowed by right up to 900 square feet with 10-foot rear setbacks and 5-foot side setbacks—no parking mandates if near transit.
- In many Virginia rural counties, minimum lot sizes of 1 acre and ADU minimums of 200–400 square feet effectively prohibit some tiny home designs.
- California issued 25,000 ADU permits in 2023 alone—up 80% from 2018—driven by state laws easing approvals.
Don’t forget the HOA:
Even if city zoning allows an ADU, homeowners’ associations can throw a wrench in your plans. About 74 million Americans live under HOA governance. Many HOA covenants recorded in the 1990s or 2000s explicitly ban “mobile homes,” “temporary structures,” or secondary dwellings in backyards. A 2022 Florida case saw an HOA force demolition of a permitted 500 square foot ADU despite county zoning allowance. Check your CC&Rs before assuming you’re clear.
Tiny House on Wheels vs Permanent Tiny Home in a Backyard
Here’s the fundamental distinction: a tiny house on wheels is usually treated as a vehicle, while a permanent tiny house is treated as a building. This classification affects every aspect of legality, permitting, and what you can do with the structure.
THOW requirements and limitations:
Tiny houses on wheels typically must comply with RV safety standards such as ANSI A119.5 or RVIA certification. If used on public roads in the U.S. as of 2024, they must be registered with the state motor vehicles agency. In Georgia, tiny homes on wheels are generally classified as recreational vehicles and are subject to different zoning regulations compared to tiny homes on permanent foundations, which can be used as primary residences if they meet local building codes.
Tiny homes on wheels are typically subject to different regulations than those on permanent foundations, often being classified as recreational vehicles and not allowed for permanent living in many areas.
Zoning prohibitions on THOWs:
Many local zoning codes prohibit long-term living in RVs parked in residential driveways or backyards. Common restrictions include:
- Los Angeles: 72-hour parking limit
- Seattle: 10-day limit
- Many Virginia counties: Complete bans on private or public property
Even if your THOW meets safety standards, enforcement can involve fines or forced removal. This is why most towns don’t allow THOWs as permanent residences in residential zones.
Permanent tiny homes are different:
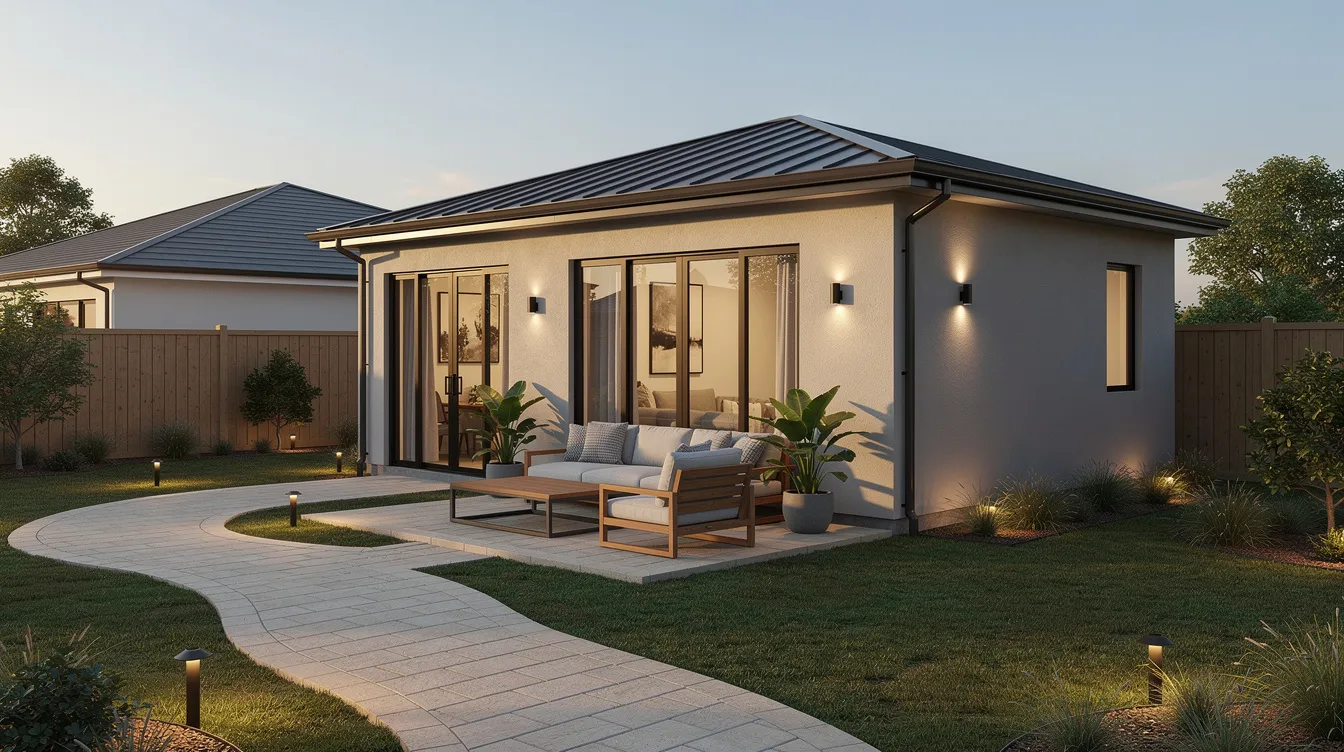
A permanent tiny home on a foundation is built to residential building code (IRC or IBC) and can usually be permitted as an ADU where local ADU rules exist. Tiny homes can be classified into two main types: those built on a permanent foundation and those built on wheels. The permanent structure route offers more stability and financing options.
Converting a THOW:
Converting a THOW to permanent use involves many of the same construction considerations you’d face with tiny house kits that arrive as predesigned shells and then must be finished to meet local code. Converting a THOW to permanent use involves:
- Removing the wheels and chassis
- Adding a code-compliant foundation (helical piers typically cost $300–500 each)
- Connecting to utilities (water, sewer, electrical)
- Obtaining full building permits and passing inspections
This conversion typically triggers full building permit and inspection requirements and can cost $20,000–50,000 in additional work. Colorado’s 2023 pilot programs legalized 200 THOWs through foundation retrofits, illustrating why a step‑by‑step understanding of how to build a tiny house from planning through inspections is so valuable.
Understanding Accessory Dwelling Units (ADUs) and Local Zoning
Most legal backyard tiny houses in U.S. cities are permitted as accessory dwelling units. Detailed ADU rules are written into local zoning ordinances, and understanding these rules is essential before you design anything.
What is an ADU?
An ADU is a smaller, secondary home on the same lot as a primary dwelling. It can take three forms:
- Detached (backyard cottage): Standalone structure behind the main house
- Attached (bump-out): Connected to the primary residence
- Internal: Basement apartment or over-garage unit
Accessory dwelling units, which can include tiny homes, are often subject to different zoning regulations than primary residences, including restrictions on size and the presence of kitchen facilities in some jurisdictions; understanding the full range of ADU types, benefits, and regulations can help you plan a compliant project.
Common ADU standards cities use:
Standard | Typical Range |
|---|---|
Maximum ADU size | 600–1,000 sq ft |
Maximum height | 16–25 feet |
Rear setback | 5–10 feet from property lines |
Side setback | 3–5 feet |
Lot coverage | 35–50% maximum |
Open space ratio | 20–40% minimum |
Occupancy and rental rules: |
- About 25% of ADU ordinances require owner-occupancy of either the main house or ADU
- Seattle caps occupancy at 2 unrelated adults in an ADU
- 60% of cities adopted short term rentals bans for ADUs after 2018
- Austin’s 2024 code limits ADUs to 30+ day leases
How to read ADU rules in a zoning code:
When searching your local zoning code, look for terms like:
- “Accessory Dwelling Unit”
- “Granny Flat”
- “Secondary Suite”
- “Backyard Cottage”
- “Accessory Apartment”
- “In-Law Unit”
- “Elder Cottage”
Check the table of contents, then cross-reference dimensional tables in the residential sections. The local planning department can point you to the right sections.
Building Codes, Appendix Q, and Safety Standards
Even if zoning allows a backyard tiny house, the building must still meet residential building code and safety standards to get a permit and a certificate of occupancy. Zoning says what you can build where; building code says how it must be constructed.
What the IRC covers:
The International Residential Code covers small houses including:
- Structural design and load requirements
- Fire safety (rated assemblies, exits)
- Insulation and energy efficiency
- Plumbing systems
- Electrical systems
Tiny homes must comply with building codes, which include specifications for ceiling height, room sizes, and utility connections, ensuring they are safe and functional. This applies to any tiny house on a permanent foundation.
Appendix Q specifics:
Appendix Q focuses on tiny houses under 400 square feet with relaxed rules for:
- Lofts: Minimum 35 sq ft, 5-foot ceiling height
- Stairs: 30–34 inch width (vs. standard 36)
- Ladders: Allowed as loft access
- Emergency egress: Openings at least 5% of floor area
Over 35 states—including Virginia, California, Colorado, and Oregon—had adopted Appendix Q by 2024–2026. However, not every state or city has adopted it, so verify before designing.
Energy codes and safety:
- Local energy codes require specific insulation values (e.g., R-20 walls in climate zone 4 per IECC 2021)
- Smoke and CO detectors required per NFPA standards
- GFCI outlets required in kitchens and bathrooms
- Safe distances required for heaters and cooktops
THOWs use different standards:
Tiny homes on wheels generally do not use the residential building code. Instead, they follow RV or park-model standards like NFPA 1192. This is why cities seldom allow them as permanent residences in backyards—they weren’t built to residential habitability standards.
Using a Backyard Tiny House: Family, Income, and Work
Cities increasingly allow ADUs to address the U.S. housing shortage—estimated at 4.5 million units per 2025 NAR data. A backyard tiny house can solve multiple problems at once: housing family members, generating income, or creating dedicated workspace.
Housing aging parents:
Tiny homes can provide housing solutions for aging parents or family members with disabilities, allowing them to live independently while remaining close to family. Key considerations include:
- No-step entries for wheelchair access
- 36-inch doorways
- Grab bars in bathrooms
- Lever handles instead of knobs
California’s AB 670 funds $40,000 grants for accessibility features in ADUs. Some ordinances explicitly mention “elder cottages” as a permitted use.
Helping adult children:
Tiny homes can serve as accessory dwelling units, providing additional living space on a property for family members or rental income, and many affordable tiny house designs for ADUs are specifically optimized for this kind of use. Common arrangements include:
- Parents downsize into the ADU
- Adult children rent or buy the main house
- Multigenerational wealth stays in the family
About 15% of ADU builds serve family members according to a 2024 Terner Center survey.
Rental income opportunities:
Tiny homes can be utilized as rental units, providing homeowners with a source of supplemental income while maximizing their property. Many homeowners use tiny homes as guest houses, allowing for extra space for visitors without the need for a larger primary residence.
- Long-term leases (12+ months) are widely accepted
- Cap rates of 5–8% common ($2,000/month for 500 sq ft in Seattle)
- Short term rentals increasingly restricted to protect neighborhood character
Non-residential uses:
Tiny homes can be designed for various purposes, including full-time living, vacation rentals, or as a home office, depending on the homeowner’s needs, and custom tiny homes tailored to specific uses can make these spaces far more functional. Home offices, studios, or therapy rooms may have lighter regulations if:
- No full kitchen is included
- Classified as an accessory building instead of ADU
- No overnight occupancy
Many jurisdictions cap accessory buildings at 120 square feet without permits, but anything larger typically needs approval.
Steps to Plan and Build a Tiny Home in Your Backyard
Here’s a chronological checklist for getting from idea to move-in in 2024–2026.
Step 1: Confirm legality
- Check local zoning using online maps or assessor’s site
- Review ADU rules in the zoning code
- Read HOA covenants if applicable
- Call or email the local planning department with a simple site plan sketch
- Ask about Appendix Q adoption for tiny homes under 400 sq ft
Step 2: Decide on type and use
- THOW for mobility (but limited permanent options)
- Permanent ADU for long-term living or rental
- Accessory structure for office or studio
This decision determines which codes and permits apply. Designing a tiny home requires careful planning of the layout to maximize space, often utilizing tiny house floor plans that enhance comfort and functionality, often utilizing open floor plans and multi-functional furniture.
Step 3: Develop a concept design
Reviewing modern tiny house designs for inspiration can help you clarify how you want your space to look and function before you commit to drawings.
- Footprint within setback limits
- Height under local maximums (usually 16–25 feet)
- Number of bedrooms (affects septic sizing)
- Loft space (adds usable area under 400 sq ft cap)
- Lot coverage calculations
Tiny homes typically range from 150 to 400 square feet, and the size should be chosen based on the intended use, such as for guests or as a rental unit, so it helps to start from tiny house plans that fit your lifestyle and budget.
Step 4: Apply for permits
Permits come in layers:
- Zoning clearance (first)
- Building permit
- Electrical permit
- Plumbing permit
- Sewer/septic permit
Review can take several weeks to a few months depending on your city’s backlog.
Step 5: Construction and inspections
Inspections occur at critical stages:
- Foundation/footing
- Framing
- Rough-in (plumbing, electrical, HVAC)
- Insulation
- Final inspection before certificate of occupancy
Permits, Utilities, and Site Requirements
Backyard tiny houses require the same core permits and utility standards as any small house, even if they’re under 400 square feet. Cutting corners here creates problems that can haunt you for years.
Required permits:
Most counties in Georgia require a building permit for constructing or placing a tiny home, and specific permit requirements can vary based on the structure’s intended use and local zoning laws. A permit is required to build or place a tiny home in many counties, and specific permit requirements will vary depending on the structure and local regulations.
Permit Type | Typical Cost | Purpose |
|---|---|---|
Building | $2,000–10,000 | Overall construction approval |
Electrical | $500–1,500 | Wiring and panel work |
Plumbing | $500–1,500 | Water and drain lines |
Mechanical | $300–800 | HVAC systems |
Grading | Varies | Sloped sites |
Utility connections: |
When building a tiny home, it is essential to consider utility connections for water, sewage, and electricity, which must be installed according to local regulations.
- Sewer tap: $5,000–15,000 to connect to mainline (or you may explore tiny house septic options for sustainable living where sewer access is limited)
- Septic upgrade: $20,000+ for additional bedroom capacity
- Electrical: 100–200 amp subpanel typical
- Water: Connection to existing main or new meter
Site constraints:
Most counties and cities in Georgia require a permit for building or placing a tiny home, accessory dwelling unit, or tiny home on wheels. Site requirements typically include:
- Minimum setbacks: 4–10 feet from rear and side property lines
- Height caps: Usually 25 feet maximum
- Tree protection: 10-foot buffers from significant trees
- Stormwater: Rain gardens or detention for 1-inch storms
Consequences of unpermitted construction:
Trying to install a backyard tiny house without permits can cause:
- Code enforcement actions with $1,000/day fines
- Refinancing or sale complications (20–30% value loss)
- Insurance claim denials (90% denial rate per Insurance Journal 2023)
- Demolition orders for unpermitted accessory buildings
Cost and Financing Options for a Backyard Tiny House
Current cost ranges vary widely. Many turnkey backyard ADUs between 2024 and 2026 cost roughly the price of a mid-range car to a small house—anywhere from $50,000 for a basic shell to $300,000 for a fully finished, high-end unit with all utilities connected.
Cost breakdown by category:
Category | Typical Range |
|---|---|
Design and engineering | $5,000–15,000 |
Permits and impact fees | $5,000–20,000 |
Site work and foundation | $15,000–30,000 |
Tiny house structure | $50,000–150,000 |
Utility connections | $20,000–50,000 |
Landscaping | $5,000–15,000 |
Per square foot, code-compliant backyard ADUs often run $150–400 depending on finishes and location. DIY or shell builds can reduce costs 30% but add significant time and risk. |
Financing options:
- HELOC: 7–9% rates in 2026, uses home equity
- Cash-out refinance: Rolls ADU cost into mortgage
- Construction loans: Short-term financing during build
- FHA 203(k): Up to $35,000 for renovation projects
- State programs: Oregon offers 3% ADU loans; California has multiple programs
- Local grants: Montgomery County, MD offers $20,000 rebates
Why legal status matters for financing:
Lenders are more comfortable when the unit is a legal accessory dwelling unit on a permanent foundation. The structure becomes part of the real property and can increase appraised value by 10–20% according to 2024 Zillow analysis of 5,000 ADU sales. Illegal units can’t be financed and may reduce overall property value.
DIY vs Hiring Professionals to Build a Tiny Home
Many people are drawn to tiny living because it seems DIY-friendly. Social media makes it look easy. But code compliance and inspections make full DIY more complex than Instagram suggests.
Pros of DIY:
- Lower labor costs (save up to 30%)
- Complete control over materials and layout
- Personal satisfaction of building your own space
- Learn valuable construction skills
Cons of DIY:
- Risk of failing inspections (20% failure rate per builder surveys)
- Delays from learning on the job
- Difficulty getting financing without licensed contractors
- Personal liability if safety standards aren’t met
- May void insurance coverage
Benefits of hiring professionals:
- Architects familiar with local ADU rules
- Licensed contractors who understand building code
- Smoother communication with inspectors
- Faster permitting process
- Easier financing approval
The hybrid approach:
Consider handling simple work yourself while hiring licensed professionals for critical systems:
DIY-Friendly | Hire a Professional |
|---|---|
Painting | Foundation work |
Finish carpentry | Structural framing |
Landscaping | Electrical panels and wiring |
Interior trim | Plumbing rough-in |
Cabinet installation | HVAC installation |
This approach saves money while ensuring inspections pass and systems work safely. |
Risks of Skipping Permits or Ignoring ADU Rules
Some homeowners try to “sneak in” a backyard tiny house as a shed or RV. This can backfire years later when you try to sell, refinance, or after a neighbor files a complaint with code enforcement.
Likely consequences:
- Stop-work orders: $500–5,000 penalties
- Daily fines: Up to $1,000 per day in some jurisdictions
- Forced modifications: Requirements to remove kitchens or plumbing
- Demolition orders: A 2024 Denver case required $150,000 teardown of an unpermitted unit
Insurance problems:
Insurance companies may deny claims for fires or injuries in unpermitted dwellings. These structures were never inspected for safety standards, so insurers consider them uninsurable risks. A house fire that destroys your unpermitted tiny home could result in zero payout.
Property value impact:
Illegal units can lower property value and derail refinancing or sales when appraisers and underwriters discover unpermitted square footage. Escrow can be held up for months. Buyers may walk away entirely.
Better alternatives:
- Work with your local planning department early
- If tiny houses aren’t yet allowed, ask about variance processes
- Attend public hearing meetings on housing policy
- Advocate for ADU-friendly zoning text amendments
- 40% of variance requests succeed per planning data
Tiny homes must comply with local building codes and zoning requirements, which often require inspections and adherence to safety standards. The path to compliance is usually easier than the path out of a violation.
FAQ
This FAQ answers specific backyard tiny house questions not fully covered above, focused on legality, minimum size, and practical living issues.
What is the smallest tiny house I can legally put in my backyard?
There is no universal minimum. Many U.S. jurisdictions using the IRC require at least 70 square feet per habitable room. Overall minimums typically range between 150 and 400 square feet. However, some cities set higher ADU minimums—300 to 500 square feet—which can prohibit the smallest tiny homes.
To find your local limit, look up both the minimum dwelling unit size in your building code (check for Appendix Q adoption) and any explicit minimum floor area for ADUs in your local zoning regulations. Most rural areas have more flexibility than urban zones.
Can I just convert my existing shed or garage into a tiny home?
Simply adding a bed to a shed does not make it legal for habitation, but many homeowners successfully complete shed-to-tiny-house conversions with careful planning. To become a dwelling unit, the structure must meet residential code requirements for:
- Foundations
- Insulation (R-values per your climate zone)
- Emergency egress windows
- Minimum ceiling heights
- Electrical, plumbing, and HVAC systems
This typically requires permits and inspections. Bring photos and rough dimensions of your existing structure to your building department. They’ll tell you whether conversion to an ADU is feasible or whether demolition and new construction would be required. Conversions often cost $30,000–60,000 for full compliance.
Will a backyard tiny house increase my property taxes?
In most regions, adding a legal accessory dwelling unit or permanent tiny house increases the assessed value of the property. This raises annual property tax bills. ADUs typically add $2,000–5,000 per year to property tax assessments, though this varies by location and size.
Before committing to the project, contact your county assessor’s office. Ask for an estimate of how a 300–800 square foot ADU typically affects assessments in your area. This helps you budget for ongoing costs, not just construction.
Can I rent out my backyard tiny house on Airbnb or as a long-term rental?
Long-term rentals (over 30 days) are often allowed where ADUs are legal. You can generate income through 12-month leases in most jurisdictions that permit accessory dwelling units.
Short term rentals are a different story. Many cities—about 60% post-2018—have banned or capped vacation rentals in ADUs. Check both ADU rules and any separate short-term rental ordinance in your city. Some areas explicitly prohibit using accessory dwelling units for vacation rentals even when long-term tenants are allowed. Austin’s 2024 code, for example, limits ADUs to 30+ day leases only.
Can I sell the backyard tiny house separately from my main home?
A code-compliant backyard tiny house built as an accessory dwelling unit typically becomes part of the same parcel. It cannot be sold as a separate piece of real estate unless you legally subdivide the lot—which requires minimum parcel sizes of 5,000–10,000 square feet in most jurisdictions.
Tiny homes on wheels can be sold as personal property (like an RV), but once attached to a permanent foundation and permitted as an ADU, they’re generally treated as part of the overall property. If separate ownership is important to you, explore whether mobile home parks or tiny home communities might be better options than a backyard placement.
Ready to get started?
The key is simple: contact your local planning department this week. Bring a rough sketch of your property and ask about ADU rules, Appendix Q adoption, and permit requirements. Most towns have staff who can walk you through the specific rules for your situation.
A backyard tiny house can house family members, generate income, solve housing problems, and add value to your land. It just takes some homework upfront. The process isn’t always fast, but affordable housing solutions rarely are. Start with a phone call, and see where it leads.



