

Tiny homes are getting smarter. By combining passive solar design with tight, well-insulated envelopes, you can slash your heating and cooling costs dramatically—without expensive equipment.
Key Takeaways
A passive solar tiny house combines two powerful approaches. First, it uses passive house principles like super-insulation and airtightness. Second, it captures free heat through orientation, glazing, and thermal mass. Together, these strategies can reduce heating and cooling loads by 80–90% compared to standard tiny homes.
The fastest wins for your home’s energy efficiency are straightforward. Orient the long facade due south in the Northern Hemisphere. Install high quality windows on that sunny side. Design compact house plans around 150–400 sq ft with continuous insulation. Passive house plans are designed to maximize energy efficiency and minimize the carbon footprint of the home by incorporating features such as large windows for optimal sunlight capture and thermal mass for heat retention.
Simple passive solar features work in cold climates. South facing windows, properly sized roof overhangs, and even a small trombe wall can keep tiny homes comfortable with winter lows down to about 14°F (−10°C). You’ll need minimal backup heating—often just a wood stove or small electric heater.
Mobile builds face unique challenges. You must balance trailer weight limits (typically 7,000–10,000 lbs) with thermal mass and insulation choices. Permanent foundations allow heavier materials like concrete slabs, and choosing the best foundation for a tiny house depends on how permanent you want the build to be. The rest of this article walks through site selection, design basics, specific layouts, sample plans, and frequently asked questions.
- Introduction: Why Passive Solar for Tiny Homes Now
- Energy Efficiency First: Build the Tiny Envelope Right
- Site Selection & Orientation for a Passive Solar Tiny House
- How Passive Solar Tiny House Design Works
- Designing Passive Solar Tiny House Plans
- Passive Solar Tiny House Layout Ideas (With Examples)
- Summer Comfort, Ventilation & Overheating Control
- Materials, Construction Details & Weight Considerations
- Integrating Renewable Energy & Off-Grid Systems
- Real-World Passive Solar Tiny House Inspirations
- Frequently Asked Questions
- Can a tiny house actually meet the full Passive House standard?
- How much does it cost to add passive solar design to a tiny house?
- Is passive solar design still useful in cloudy or northern climates?
- Can passive solar tiny homes work well in very hot climates?
- Do I need an architect to design a passive solar tiny house plan?
Introduction: Why Passive Solar for Tiny Homes Now
Energy costs have surged 20–30% globally from 2024–2026. Many tiny home owners now face $500–1,000 annual heating bills on propane or electric systems. That’s a big chunk of budget for a small space.
A passive solar house collects heat through south-facing windows and retains it in materials that store heat, known as thermal mass. A passive house focuses on ultra-airtight, super-insulated envelopes. A passive solar tiny house borrows from both—solar gain and mass from passive solar homes, plus tight construction from the passive house standard.
Here’s what matters in tiny homes:
- Every window affects energy efficiency
- Every wall does double duty (insulation plus potential mass)
- Storage nooks can integrate thermal mass
This article is practical. You’ll find concrete examples of layouts, window placement, and materials for real projects starting in 2026. Let’s build something efficient.
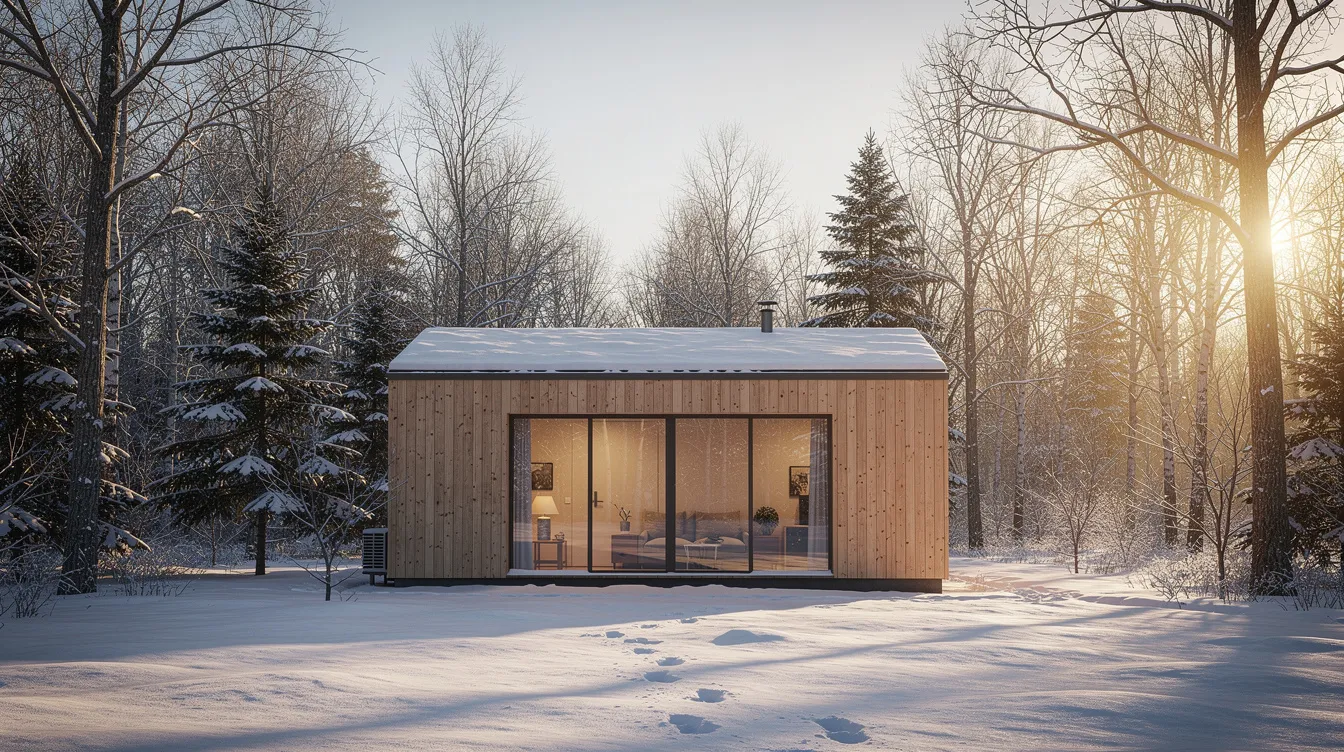
Energy Efficiency First: Build the Tiny Envelope Right
Before thinking about solar gain, boost your envelope. It’s more cost-effective than adding heaters or oversized solar systems.
Target these insulation levels for 2025–2026 builds:
Assembly | Cold Climate | Mixed Climate |
|---|---|---|
Walls | R-30 to R-40 | R-24 to R-30 |
Roof | R-50 to R-60 | R-40 to R-50 |
Floor | R-30 to R-40 | R-20 to R-30 |
Airtightness goals inspired by the passive house standard aim for 0.6–1.0 ACH50. Standard tiny homes hit 5–10 ACH50—that’s 30–50% of your heat escaping through gaps. |
Key components for small spaces:
- Triple-pane tilt-turn windows (U-0.15 or lower)
- Insulated entry doors (U-0.20)
- Continuous exterior insulation on 24 or 28 ft shells
- Thermal breaks at trailer connections using neoprene pads
Even for a 200–300 sq ft tiny house, do a basic heat-loss calculation. Verify that passive solar gains can realistically cover much of your heating demand.
Site Selection & Orientation for a Passive Solar Tiny House
Site selection controls how much free solar heat and natural light your tiny house receives. Get this wrong, and your design won’t perform.
Optimal orientation in the Northern Hemisphere: long axis east-west with the main glazed facade within ±15° of true south. Use a compass app with local declination—magnetic south isn’t the same.
For a passive solar home, it is essential that a portion of the south side of the house has an unobstructed view of the sun to maximize solar gain. When selecting a site, consider the potential future uses of the land to the south, as small trees can grow tall and buildings can obstruct sunlight access.
In regions where solar access is not protected by zoning laws, it is advisable to choose a lot that is deep from north to south and position the house at the north end to ensure adequate sunlight exposure.
Different placements need different strategies:
- Rural plots: Maximum flexibility, aim for 50 ft clear radius south
- Backyard ADUs: Check neighbor structures, seasonal sun angles
- Tiny home villages: Negotiate placement for south exposure
Check local ordinances for solar rights. Tiny homes on wheels often face RV-limited zoning with height restrictions under 13.5 ft.
How Passive Solar Tiny House Design Works
The physics are simple. Solar heat enters through south-facing glass. Dark surfaces absorb it. Materials with thermal mass store it. Heat travels slowly through mass and releases during cooler nights.
The share of a home’s heating load that passive solar design can meet is called the passive solar fraction, which depends on the area of glazing and the amount of thermal mass. In a 250 sq ft tiny house, a modest 10–15% of floor area as south-facing glazing can provide 40–70% of winter heating with good insulation.
Natural light matters too. Careful window placement in a 20–28 ft tiny house can deliver 500–1,000 lux for 80% of daylight hours, cutting electric lighting needs by 70%.
Three classic strategies work at tiny scale:
- Direct gain: Sunlight through windows hits mass floors/walls (70% efficiency)
- Indirect gain: Trombe wall absorbs and slowly releases heat (50–60% efficiency)
- Isolated gain: Sunspaces preheat air before it enters (30–50% efficiency)
Designing Passive Solar Tiny House Plans
Successful passive solar home design requires careful consideration of elements such as thermal mass, glazing area, and local climate conditions to optimize energy efficiency and comfort. Matching those strategies with tiny house floor plans that work helps ensure the layout actually supports your daily routines. Here’s how to turn theory into practical plans.
Keep shapes simple. Near-rectangular footprints reduce thermal bridges and make air sealing easier. Minimize bump-outs and complex rooflines.
Window sizing rules of thumb:
- South-facing glazing: 10–20% of floor area
- East and west glazing: under 5% combined
- North glazing: minimal
Interior layout strategies, and choosing tiny house plans that fit your life, should reflect how you move through the space each day:
- Main living and workspace along the sunny south wall
- Bathroom, storage, and utilities along the cooler north wall
- Similar approach to larger passive solar house plans
For roof overhangs on a 10–13 ft tall south facade at 35–45° latitude, a 16–24 inch overhang blocks high summer sun while admitting low winter sun.
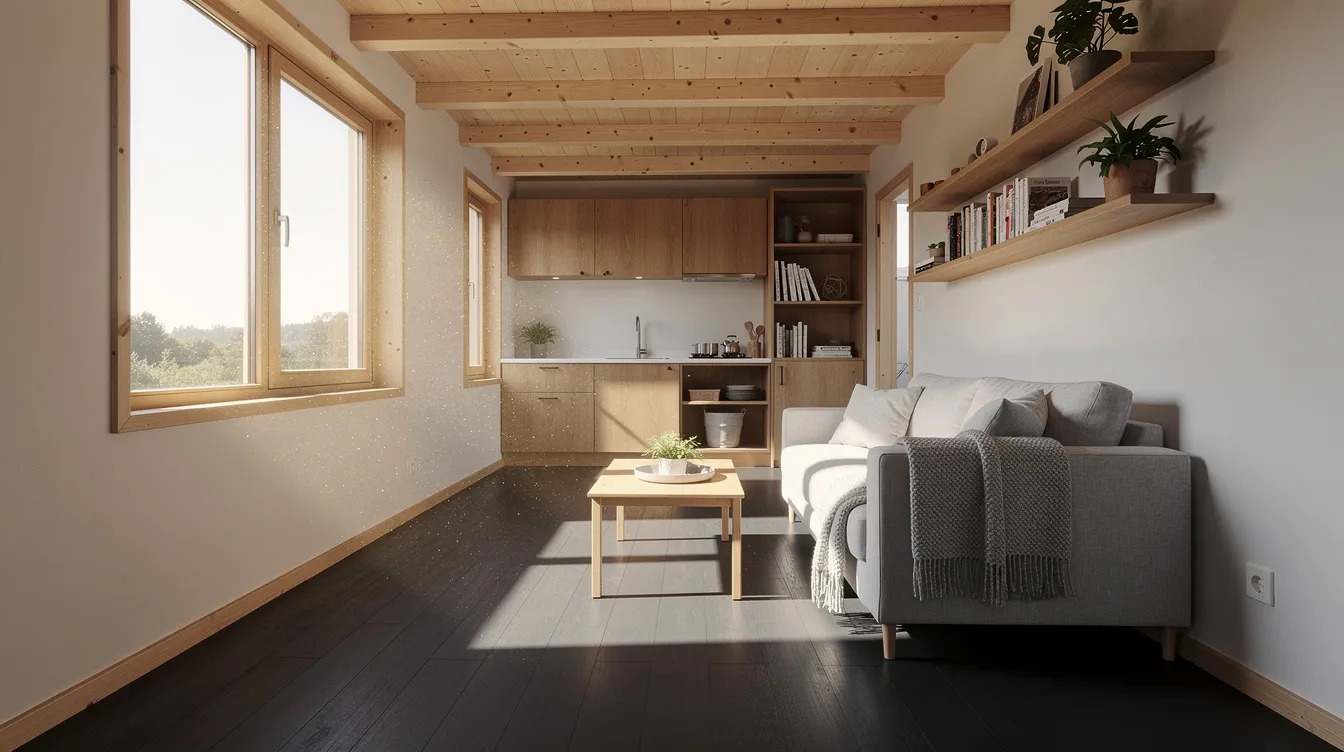
Direct Gain in Tiny Homes
Direct gain design allows sunlight to enter through south-facing windows, striking masonry floors and walls that absorb and store solar heat, releasing it during cooler nights.
In a tiny house, this might be a 6–8 ft wide band of glazing along a 24 ft trailer wall. About 30–40 sq ft of south glass works well for 200 sq ft spaces.
For thermal mass on trailers where concrete is too heavy:
- Built-in benches filled with water (100 gal = 400 lbs)
- PCM (phase change material) wall panels
- 2-inch microcement overlay floors
Watch for glare and localized overheating on sunny winter days. Use operable Roman shades or interior blinds to control direct gain when needed.
Indirect Gain: Using a Trombe Wall in a Tiny House
An indirect gain passive solar home typically features a trombe wall, which consists of a thick masonry wall that absorbs solar heat and radiates it into the living space over time.
For a 20–26 ft tiny house, consider:
- 4–6 inch thick masonry wall behind south glazing
- 6–8 ft of wall length
- 2–4 inch air gap with sealed exterior glass
Heat time lag through an 8-inch concrete wall runs 6–14 hours—perfect for warming evenings in off-grid tiny homes occupied mostly mornings and nights.
Weight matters on trailers. A trombe wall works better on permanent foundations or double-axle trailers with upgraded load ratings. You can combine it with shelves or seating to avoid visual dominance in small interiors.
Isolated Gain: Sunspaces and Micro-Greenhouses
Isolated gain designs, such as sunspaces, can be closed off from the main house and serve multiple functions, including providing auxiliary heat and a pleasant living area.
Compact ideas for tiny homes:
- 4×8 ft glazed porch preheating air 20–40°F before entering main space
- Seasonal polycarbonate greenhouse detachable for towing
- Vestibule entry acting as thermal buffer
The trade-off: spaces ideal for plants may overheat for people in summer. In tiny homes, this transfers quickly to the main volume if doors are left open.
Use operable windows, insulated doors, and manual vents to separate the sunspace when needed. Twin-wall polycarbonate works well for mobile builds—it’s durable and lightweight.
Passive Solar Tiny House Layout Ideas (With Examples)
Here are concrete room arrangements for different sizes:
160 sq ft micro tiny house:
- One large south window band
- Convertible sofa bed on the south side
- Compact kitchen on east end
- Bathroom and storage on north side
- Slim loft for storage only
240–260 sq ft on wheels:
- Full-height living area with south glazing
- Mid-house kitchen with window over counter
- Loft sleeping toward north side with smaller windows
320–400 sq ft cottage on slab:
- Open-plan living/dining facing south
- Bedroom on southeast or southwest corner
- Bathroom and utility core on north
- Small attached sunspace or trombe wall segment
Multi-functional furniture serves both storage and passive solar performance. Consider fold-down tables over thermal mass and window seats with water-filled bases, especially if you’re exploring custom tiny homes tailored to your needs.
Summer Comfort, Ventilation & Overheating Control
Overheating is a real risk in small passive solar homes. Low thermal mass and high solar gain per square foot can push temperatures up 10–15°F quickly.
These homes often include design elements like wide overhangs to provide shading during summer months, which helps reduce cooling costs and overall energy consumption.
Design strategies for warm air control:
- Fixed roof overhangs tuned to latitude (90% summer sun rejection)
- Exterior shutters and awnings
- Seasonal shade sails or removable pergolas
Ventilation matters:
- Operable windows on at least two sides
- High/low placement for stack effect (2–4 CFM/sq ft)
- Roof vents or operable skylights
Night-time flushing works especially well in dry climates. Open windows in the evening to purge heat that built up in mass during the day.
For backup, consider a compact HRV/ERV unit (85% efficiency, 50 CFM), ceiling fan, and possibly a 9k BTU mini-split heat pump for extreme days.
Materials, Construction Details & Weight Considerations
Material choices matter more in tiny homes. Weight limits for trailers, limited storage for tools, and green building principles all shape decisions, particularly if you’re aiming for minimalist tiny houses focused on sustainability.
Framing System | Thermal Bridging | Weight | DIY Friendly |
|---|---|---|---|
Advanced wood framing | Moderate | Light | Yes |
SIPs | Low | Light | Moderate |
Light-gauge steel | High | Lightest | No |
Eco-friendly, high-performance materials: |
- Cellulose or wood-fiber insulation
- Mineral wool (non-combustible)
- Recycled rigid insulation boards
- Low-VOC finishes for tight envelopes
For thermal mass without exceeding 7,000–10,000 lb trailer ratings:
- Thin concrete overlay floors
- Masonry only on ground-level builds
- Water barrels integrated into furniture
- PCM panels behind interior finishes ($20/sq ft)
Key construction details: continuous air barrier layer, careful window flashing, insulated service cavities, and humidity control in climates with cold winters and hot summers.
Integrating Renewable Energy & Off-Grid Systems
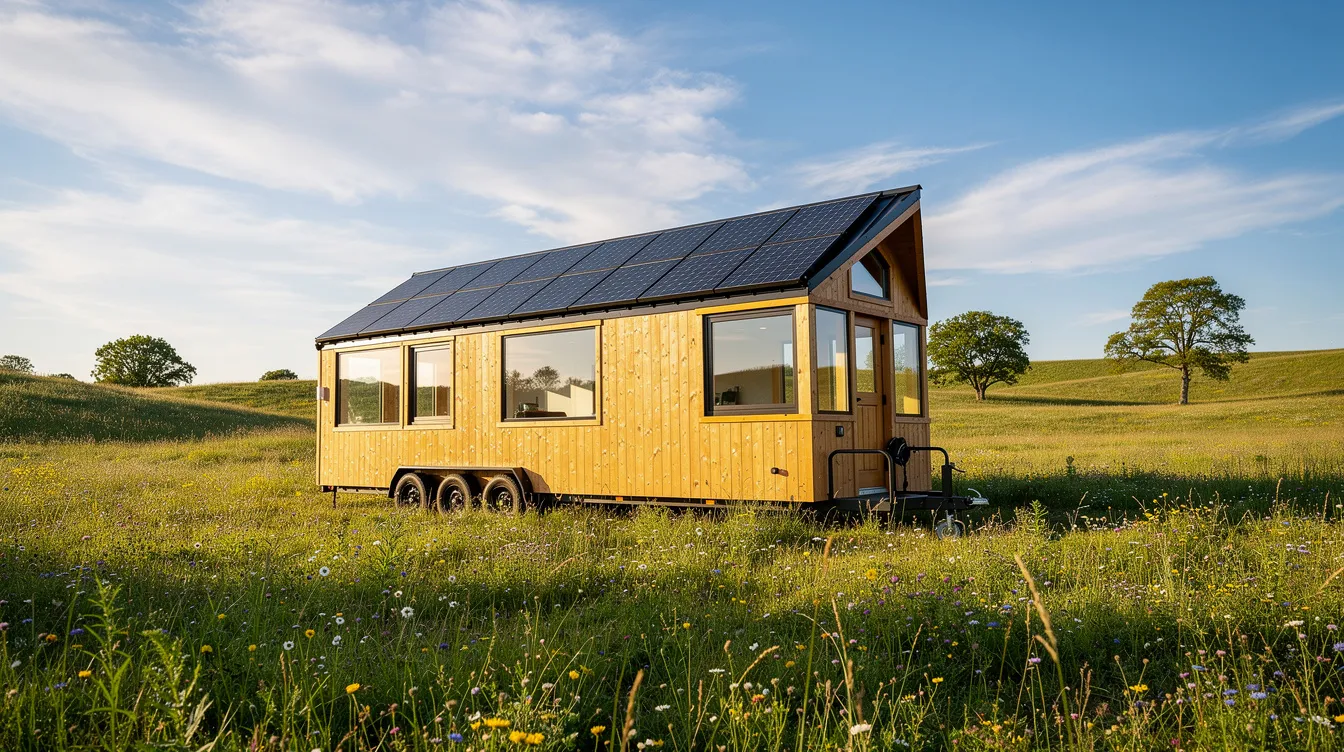
A well-designed passive solar tiny house drops energy demand to 2–5 kWh/day. This makes modest solar PV systems practical and pairs naturally with self-contained tiny homes for modern off-grid living.
Example setup for a 24–30 ft tiny house:
- 2 kW rooftop array (10 panels at 300W each)
- 5 kWh lithium battery bank
- Covers lighting, laptop, small fridge, HRV, and fans
Passive solar heating reduces need for electric resistance heaters or propane. Backup options include:
- Compact 1 kW wall heater
- Mini wood stove (5kW output)
- Tiny heat pump
Water heating options:
- On-demand propane or electric units
- Small heat pump water heaters where space permits
- Solar thermal collectors feeding a storage tank (50% savings)
Monitor energy use your first winter. Adjust shading, ventilation, and usage patterns to fine-tune performance.
Real-World Passive Solar Tiny House Inspirations
Ultra-formal certified passive house tiny homes remain rare. But many real projects already combine passive solar and tiny house principles, much like other great tiny homes that redefine small-space living.
2025 Minnesota trailer build: 24 ft tiny home on wheels with R-35 walls, triple-pane south windows totaling 30 sq ft, a small masonry bench, and one 1 kW electric heater used only on the coldest nights. Maintains 68°F indoors with outdoor lows to 0°F, offering a useful contrast to other top tiny house designs for modern living.
British Columbia cabin: 350 sq ft with large south glazing, deep roof overhangs, and a micro trombe wall beside the entry door. Passive solar fraction covers 60% of winter heat.
Dancing Rabbit Ecovillage strawbale: 450 sq ft with south windows for primary winter heat, supplemented by wood stove. Owners report it feels “less confining” than conventional tiny homes due to abundant natural light.
A 2026 Tiny House Alliance report suggests 30% of new tiny builds now incorporate passive-inspired features. Some even layer in tiny smart home technology for efficient living or focus on region-specific approaches like small homes in Washington State. Adapt these examples to your climate zone, mobility needs, and budget.
Frequently Asked Questions
Can a tiny house actually meet the full Passive House standard?
In theory, yes. A tiny house can be modeled to meet PHI standards. In practice, it’s challenging. High surface-area-to-volume ratios (0.5–1 vs. 0.2 for large homes), weight limits, and relocations complicate certification.
Many builders adopt “passive-house-inspired” targets instead: excellent insulation, airtight construction, and high-performance windows without formal certification. Performance metrics like annual heating demand and airtightness can still be measured.
How much does it cost to add passive solar design to a tiny house?
Orienting the house correctly and adjusting window placement adds little or no cost during design. Upgrading to triple-pane south windows and better insulation typically adds $3,000–8,000 to a 2026 tiny house build.
Building to passive house standards typically results in much lower running costs compared to traditional homes, making it a cost-effective choice for energy-conscious homeowners. Payback runs 3–7 years at current electricity rates.
Is passive solar design still useful in cloudy or northern climates?
Yes. Winter sun is often low but intense when skies clear—expect 500–800 BTU/sq ft on clear days even in northern regions. Daylighting benefits remain significant year-round.
Focus even more on super-insulation, airtightness, and minimizing north-facing glazing. Treat passive solar gains as a helpful bonus rather than the sole heat source. Include a reliable backup heating system for the worst weeks.
Can passive solar tiny homes work well in very hot climates?
Absolutely. In hot or hot-humid regions, passive solar tiny homes prioritize shading, natural ventilation, reflective exterior finishes, and night cooling more than winter solar gain.
South-facing glazing may be smaller with deeper overhangs and exterior blinds. Thermal mass damps daytime heat spikes. Pair design strategies with a small mini-split for prolonged heat waves.
Do I need an architect to design a passive solar tiny house plan?
Many DIY builders adapt existing tiny house and passive solar house plans successfully. But working with a designer experienced in passive solar and passive house principles often yields 10–20% better performance and fewer costly mistakes.
At minimum, have a professional review orientation, glazing ratios, structural loads, and moisture control details—especially for permanent foundations or extreme climates. Use this article as a checklist when discussing designs with any professional you hire.



