

Living alone in a 200-square-foot home might sound extreme. But for thousands of single adults in 2026, it’s becoming the smartest financial move they’ve ever made. With rent prices crushing budgets and traditional homeownership feeling impossible, tiny house living for a single person offers something rare: a realistic path to owning your own space.
This guide covers everything you need to know about making tiny living work as a solo dweller.
Key Takeaways
- A single person can comfortably live in a 200–400 square feet tiny home with a full bathroom and kitchen when embracing minimal living and smart storage solutions.
- In 2026, a professionally built tiny house for one person typically costs around $45,000–$80,000, which can help you save money compared to paying long-term apartment rent in major cities.
- Land, parking, and local zoning laws are the biggest barriers to tiny living—research where you can legally place a tiny home before designing or buying.
- Tiny homes work best for single people with flexible jobs or remote work, whether used as primary residences, guest houses, or small homes on family property.
- Tiny living isn’t for everyone, but for a single person seeking lower costs, less clutter, and more freedom, it can be a realistic path to homeownership.
Why Tiny Houses Appeal To A Single Person In 2026
The numbers tell the story. In Seattle, studio apartments now average $2,100 per month. Denver hits $2,000 or more for similar spaces. Portland and Austin aren’t far behind at $1,800–$2,500 monthly. These prices force many singles into roommate situations that sacrifice privacy and control.
Meanwhile, 40% of young adults aged 18–34 now live with their parents due to affordability issues. Traditional homeownership feels out of reach when median home prices exceed $420,000 nationally. A tiny house offers an exit from this cycle.
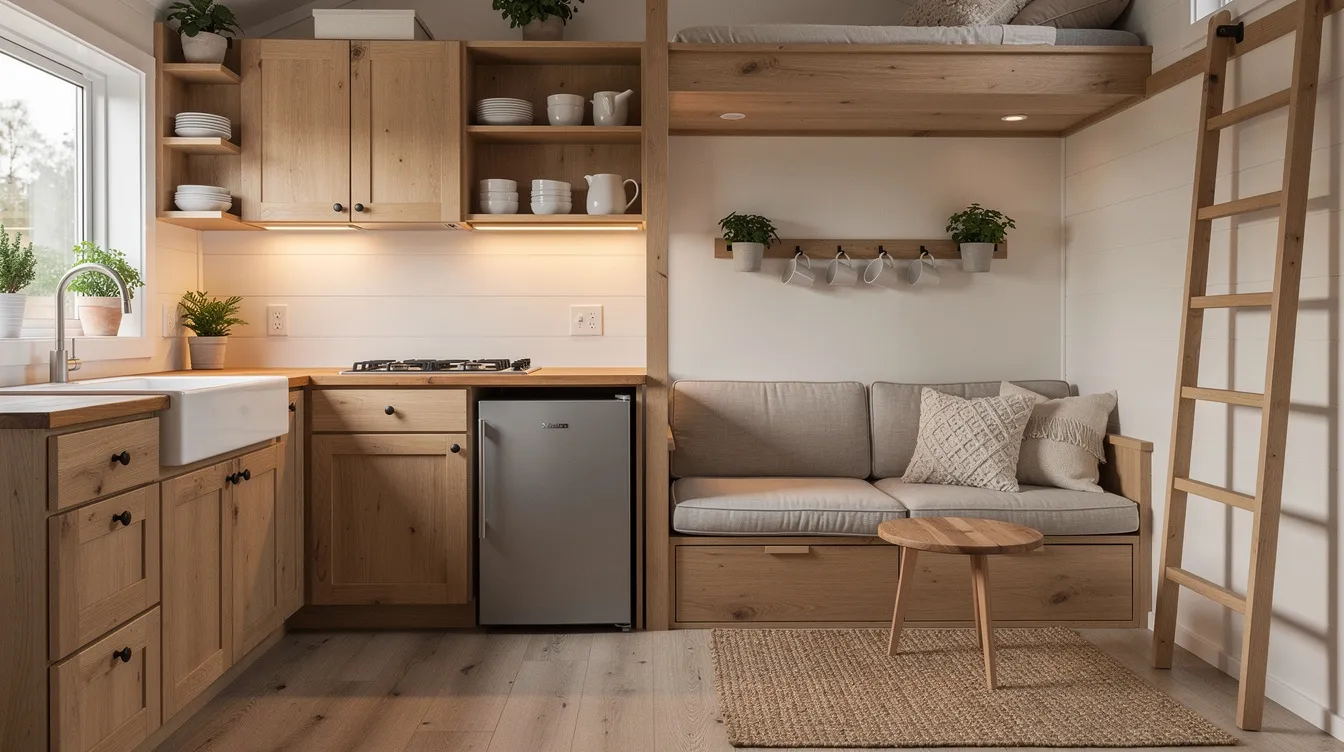
Many tiny homes for one person are studio or one-bedroom layouts between 200 and 400 square foot. They include a sleeping area, compact kitchen, and full bathroom in a much smaller footprint than traditional small homes. Tiny homes can be a more affordable housing option, with costs ranging from $30,000 to $150,000, which is significantly lower than traditional homes, allowing for potential financial freedom—especially if you’re considering a tiny house for sale as a first step into homeownership.
The savings add up fast. A tiny home can help a single person save money by slashing mortgage or loan payments, utilities, and maintenance costs. Consider Laura’s case: she built a $73,000 tiny house with utilities running under $50 per month. That’s cash freed up for paying off student loans, starting a business, or traveling.
Compare this to sharing a larger apartment with roommates. In a tiny house, you get complete privacy. You control the aesthetics—whether boho, modern, or cabin-style. You design around your own habits, like late-night work sessions or morning yoga flows.
Tiny homes are also often used as accessory dwelling units on family property. In some states, tiny homes are classified as ADUs, which may have different zoning regulations compared to traditional homes, allowing for more flexibility in placement. California’s AB 670 law has enabled many single adults to park tiny homes on parental yards, gaining independence while staying close to their support network, including those experimenting with Amazon tiny houses as affordable prefab units.
- Understanding Tiny Home Cost For One-Person Living
- Finding A Place To Put Your Tiny House As A Single Person
- Designing A Tiny House Layout For A Single Person
- Minimal Living: What A Single Person Really Needs In A Tiny Home
- Daily Life: Pros And Cons Of Tiny House Living For A Single Person
- Is A Tiny Home Right For You As A Single Person?
- FAQ
- How much square footage is ideal for a single person in a tiny house?
- Can a tiny home for one person still have a full bathroom?
- Do tiny houses actually help a single person save money long term?
- Is it hard to date or have guests when you live in a tiny home alone?
- What happens if my life changes and I outgrow my tiny home?
Understanding Tiny Home Cost For One-Person Living
Here’s the reality: tiny houses usually cost less in total but more per square foot than traditional houses. Tiny homes typically cost more per square foot than traditional homes, ranging from $300 to $400 per square foot compared to $150 to $200 per square foot for standard homes. For a single person in 2026, this still makes financial sense.
Current price ranges break down like this:
- DIY builds: $25,000–$40,000 starting point (use a tiny home cost calculator to refine your real budget)
- Mid-range professional builds: $45,000–$80,000
- High-end custom tiny homes: $90,000+ depending on finishes and square footage
The average cost of a tiny home ranges from $30,000 to $150,000, with most homeowners spending around $45,000 for a complete build. Design complexity impacts the cost of tiny homes; simpler designs are generally more cost-effective than those with multiple levels or custom features.
Building a tiny home yourself can save about half of the cost compared to hiring a professional, with DIY kits available for as low as $10,000. This makes DIY an attractive option if you have construction skills or time to learn.
Let’s compare the math. Say you’re paying $1,800 monthly rent for a studio in Austin. A $60,000 tiny home loan at 7.5% interest over 15 years equals roughly $550 per month, plus $200–$500 for lot rent. That’s $750–$1,050 total versus $1,800 in rent. You could break even in 3–5 years and net $10,000+ in annual savings after that.
Key cost components for a single occupant include:
- Trailer or foundation structure: $8,000–$15,000
- Insulation and windows: $10,000–$15,000
- Full bathroom fixtures: $3,000–$4,000
- Kitchen appliances: $3,000
- Heating and cooling (mini-split): $4,000
- Off-grid solar setup: $5,000 for a 2kW system
Don’t forget hidden or ongoing expenses. Insurance runs $800–$1,500 yearly, higher for mobile units. Maintenance costs around $500 per year. Parking or land lease fees range $300–$800 monthly in tiny home villages. Property taxes apply to foundation homes.
A single person should create a basic 3-part budget before committing:
- Build or buy cost
- Land or parking cost
- Yearly living costs
Plan for a realistic 12–18 month financial timeline before moving tiny, accounting for material costs that have risen 15% since 2024.
Finding A Place To Put Your Tiny House As A Single Person
This is the make-or-break step. Securing legal, long-term parking or land is the most critical decision and should happen before designing or buying your tiny home. Roughly 60% of aspiring owners get derailed at this stage.
Here are your main placement options, which should align with any tiny house plans that fit your lifestyle and local zoning rules:
- RV parks or tiny house villages: Communities like Orlando Lakefront or Colorado’s Mt. Princeton RV Park offer pads for $500+ monthly with hookups
- Family land as an ADU: Legal in 40+ states post-2020 reforms
- Rural lots: Quarter-acre parcels run $20,000–$50,000 in the Midwest
- Mobile living: For digital nomads who prefer to relocate seasonally and may want custom tiny homes designed for life on wheels
Zoning laws can vary significantly by location, with some cities allowing tiny homes as RVs while others impose strict regulations that can limit where they can be parked or lived in. Many areas have specific zoning laws that dictate where tiny homes can be placed, often requiring them to meet certain building codes and minimum square footage requirements, typically around 300 square feet.
Call your local planning department before anything else. Ask specifically about tiny houses on wheels versus foundation-built small homes under 600 square foot. Get any approvals in writing. Wheels often classify as “temporary” structures (180 days), while foundations count as “permanent.”
Since around 2018–2025, over 50 tiny home communities have emerged across states like Colorado, Oregon, and North Carolina. These villages provide shared utilities, community amenities, and ready-made social networks for single residents.
Practical steps to find your spot:
- Search RVLife apps for parks allowing long-term stays
- Check Craigslist and LandWatch for tiny home–friendly land rentals
- Join tiny house Facebook groups with 100,000+ members sharing spots
Designing A Tiny House Layout For A Single Person
A one-person tiny house should be designed around your daily routines—working, cooking, hobbies, and sleeping—not generic family layouts, drawing on tiny house inspiration and space‑saving resources.
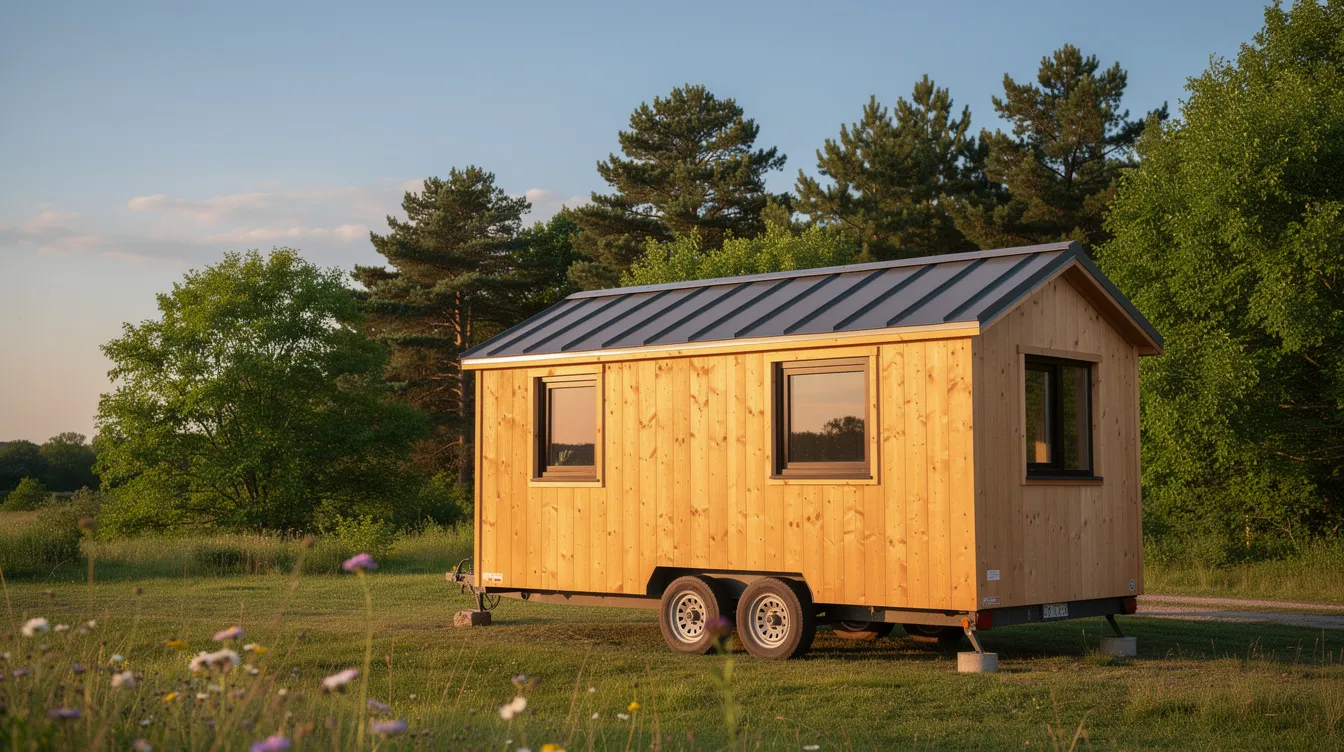
Tiny homes typically range from 100 to 600 square feet, with the general consensus being that a tiny home is under 400 square feet. For a single person, ideal sizes vary:
- 200–350 square feet on wheels: More mobile, cheaper ($50,000 average), but requires ladder access
- 400–500 square feet on foundation: More stable, better resale value, but costs $70,000+
Tiny home designs can vary significantly, with options including mobile tiny homes on trailers and stationary homes built on foundations, depending on the owner’s lifestyle preferences, as shown by great tiny homes that redefine small‑space living. Most tiny homes include essential amenities such as a kitchen and bathroom, even if they are compactly designed to fit within the limited livable space.
Even the smallest single-occupant layouts should include a full bathroom with shower or small tub, flushing or composting toilet, and compact sink. This matters for long-term comfort and hygiene. A 4×6 foot wet room with a pocket door works perfectly.
Space-planning basics for a single person:
- One open main floor room combining living area and kitchen (roughly 10×12 feet)
- Clearly defined sleeping space (loft or ground-floor bed)
- Built-in storage under stairs, benches, or beds
The loft versus main-floor bed decision matters. A loft bed maximizes floor space but requires climbing daily. If you prefer accessibility or plan to age in place, a murphy bed or ground-floor platform bed works better. Lillian’s 280 square feet North Carolina tiny home features main-floor everything with just a small loft for extra storage.
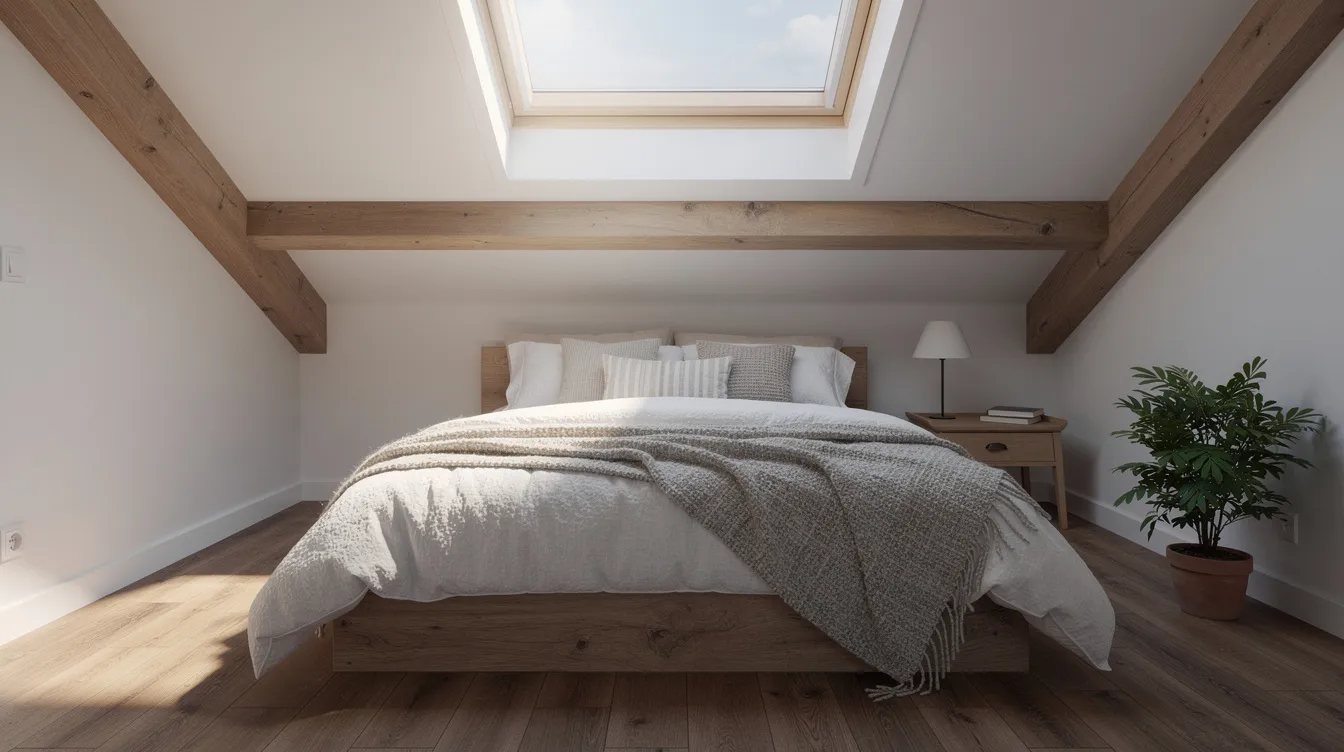
Maximize natural light with several windows covering 20% of wall area, a glass front door, and possibly a skylight over any loft space. This prevents the small space from feeling cramped.
Use durable, easy-to-clean materials and light interior colors. Think LP SmartSide siding, white oak laminate, and epoxy counters. Briony’s single-level tiny home demonstrates this well with 10-foot ceilings and a palatial kitchen feel despite modest square footage.
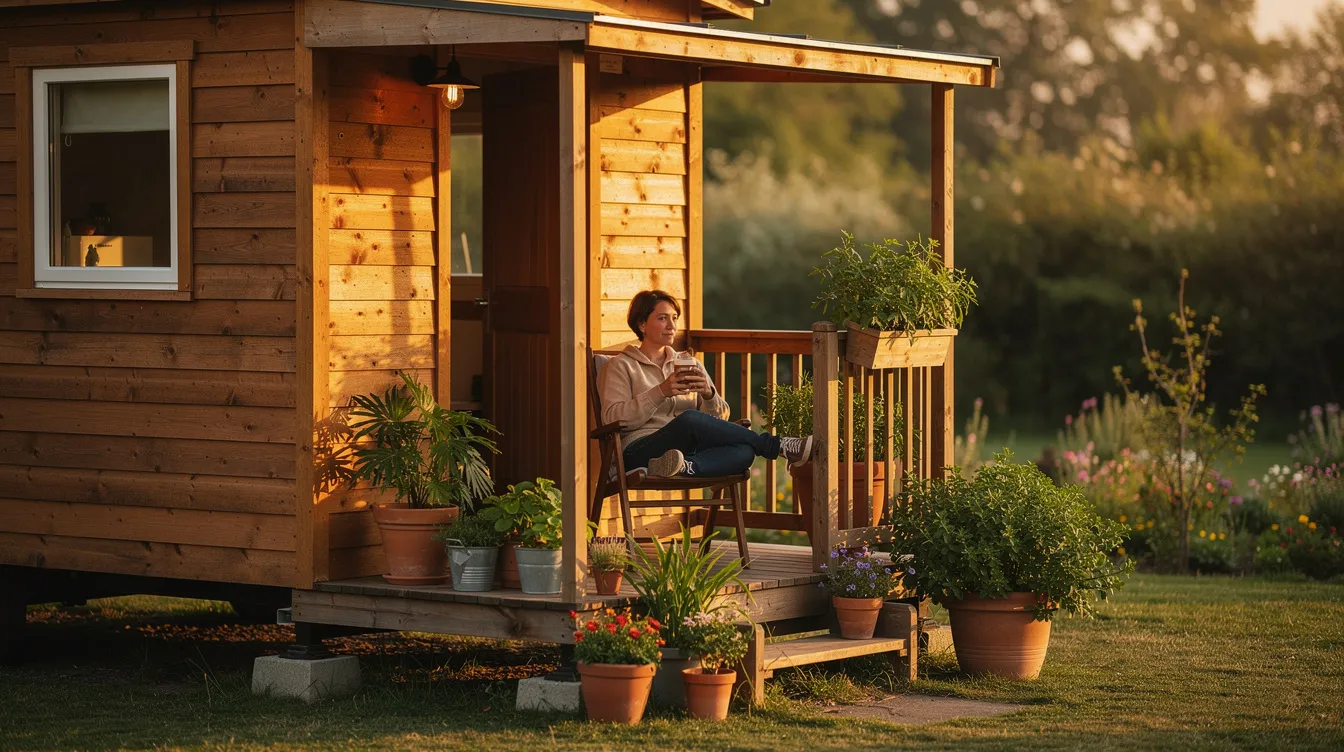
Consider adding a covered porch as an extension of your living space—about 70% of tiny home owners add outdoor areas.
Minimal Living: What A Single Person Really Needs In A Tiny Home
Minimal living for a single person means owning fewer, more intentional items—not trying to cram an apartment’s worth of stuff into 200 square feet. Living in a tiny home encourages minimalism, as the limited space makes it easier to avoid accumulating unnecessary possessions, leading to a simpler lifestyle.
Most single tiny home dwellers spend 3–6 months decluttering before move-in. Here’s a simple process by category, which pairs well with learning how to build a tiny house step by step:
- Clothes: Aim for 33% of your current wardrobe, using a capsule approach
- Kitchen: 12 dishes, 6 pans maximum
- Books and media: Shift to e-books, keep 20 physical items
- Hobby equipment: Wall-mount bikes, create specific nooks for instruments or craft supplies
- Sentimental items: One small box of irreplaceable memories
Define 5–10 essential possessions that matter most to you. Maybe it’s a gaming setup, a guitar, or photography gear. Design storage around these concrete items instead of generic “extra storage” ideas.
Living in a tiny home often requires a commitment to minimalism, as limited space makes it essential to reduce possessions and rethink spending habits. Items should serve multiple functions:
- Dining table that doubles as a desk
- Bench with internal storage
- Stairs that act as drawers or bookshelves
Set limits by numbers. Maybe you keep 7 outfits per season, 12 shoes total, or 4 cooking pots. This keeps daily life simpler in a very small footprint and helps you save time on cleaning and organizing.
Include at least one comfort zone—a reading nook by a window, a small desk area, or outdoor seating. This keeps you emotionally grounded rather than feeling squeezed into a box. Laura reported that her tiny home sparked a creativity rebirth because every inch felt intentional.
Daily Life: Pros And Cons Of Tiny House Living For A Single Person
Tiny house living offers financial freedom and simplicity, but it comes with trade-offs. Let’s be honest about both sides.
Advantages for single people:
- 50–70% lower housing costs over time (per a 2025 survey of 500 tiny home owners)
- 1-hour cleaning sessions versus 4 hours for typical apartments
- Tiny homes can use 80% less energy than a standard modern U.S. home, making them more environmentally friendly and cost-effective in terms of utility bills
- Monthly electricity around 200 kWh versus 900+ for traditional homes
- Ability to relocate for $1,000–$3,000 if your home is on wheels
Social and emotional aspects:
More privacy and peace than sharing space with roommates. But many people find that living in a tiny home can be confining, especially for families, and it often requires careful organization to manage space effectively. As a single person, you might experience cabin fever during cold months when outdoor space isn’t usable.
Practical challenges:
- Limited storage for sports gear, seasonal clothing, or work equipment
- Solutions include renting a small storage unit ($100/month), using a family garage or shed
- Friends and guests require planning—a sofa bed and outdoor seating help
For remote workers, a small home office nook or fold-out desk helps separate work from rest in a 200–300 square foot tiny home. The key is creating mental boundaries in a room without physical walls.
Many single tiny home dwellers report eventually upgrading to a slightly larger small home (400–600 square feet) or converting their tiny house into a guest suite or rental once circumstances change. About 30% upgrade after 5 years, making the tiny home a flexible stepping stone rather than a forever commitment.
Is A Tiny Home Right For You As A Single Person?
Before committing, honestly assess whether tiny house living matches your personality, work situation, and long-term plans. Don’t just guess based on Instagram photos.
Create a simple self-checklist:
- Can you tolerate small spaces without feeling anxious?
- Are you willing to declutter 60–80% of your belongings?
- Are you comfortable with DIY maintenance and repairs?
- Do you want to live outside city centers or in alternative communities?
- Is your primary goal to save money aggressively or achieve financial freedom?
Try the lifestyle before buying. Rent a tiny home, camper, or small studio for a few weeks via Airbnb or similar platforms. You might find that starting with tiny homes under $20K as an entry‑level option makes the transition easier. About 80% of people who trial tiny living this way end up converting, per Hipcamp statistics.
Transitioning to tiny house living can involve significant lifestyle changes, including adjusting to smaller living spaces and potentially sharing those spaces with others, which can impact privacy and personal space. As a single person, you avoid the roommate complications, but the adjustment is still real.
Tiny homes tend to work best long-term for single people with:
- Stable income from flexible or remote jobs
- Relatively few large possessions
- No immediate plans for children or dependents
Looking ahead, tiny houses and small homes will likely remain part of the housing landscape beyond 2026. Cities continue searching for more affordable, lower-footprint living options. Urban Land Institute predictions forecast tiny and ADU normalization through 2030, especially as rent continues climbing.
The point is simple: this isn’t a trend that’s disappearing. For the right single person, it’s a reasonable solution to an unreasonable housing market.
FAQ
How much square footage is ideal for a single person in a tiny house?
Most single people find 200–300 square feet comfortable for a tiny house on wheels. For a small foundation home, 300–450 square feet works well depending on storage needs and hobbies. The ideal size depends on whether you work from home, have outdoor gear, or simply prefer more room to breathe.
Can a tiny home for one person still have a full bathroom?
Yes. Many modern tiny homes under 300 square feet include a full bathroom with shower, toilet, and sink. Common layout tricks include corner showers (30×30 inches), pocket doors, and vessel sinks. Composting toilets are legal in 35 states and eliminate septic requirements.
Do tiny houses actually help a single person save money long term?
Savings depend on land or parking costs, financing, and your lifestyle. Imagine paying $1,800 monthly rent now. Instead, you could pay a $550 tiny home loan plus $200 lot rent and $100 utilities—saving roughly $950 monthly. Over 5–10 years, that’s potentially $50,000–$100,000 in savings, though many lenders charge higher rates for tiny homes than traditional mortgages.
Is it hard to date or have guests when you live in a tiny home alone?
Hosting is different but still possible. About 90% of tiny home owners report hosting guests weekly with the right setup. Design touches like a small sofa bed, outdoor seating area, and clear house rules help visitors feel comfortable. Many singles find that outdoor spaces—a deck, fire pit, or community area—become the primary gathering spots.
What happens if my life changes and I outgrow my tiny home?
Many owners later move their tiny house to their property as a guest house. Others rent it out as a short-term or long-term rental—averaging $800 per month on platforms like AirDNA. You can also sell via specialized marketplaces like Tiny House Listings, typically recouping $40,000 or more. A tiny home becomes a flexible asset rather than a dead end.



