

Choosing between prefab tiny homes and DIY tiny house construction affects upfront costs, build timeline, customization options and required skills. The right approach depends on your budget, construction experience, desired timeline and how much control you want over the design process.
Below is a practical comparison of prefab vs DIY tiny house building.
- Prefab Tiny Home vs DIY Tiny House: Key Differences
- Cost Considerations
- Timeline and Construction Speed
- Customization and Design Control
- Skill and Experience Requirements
- Quality and Construction Standards
- Financing and Legal Considerations
- Lifestyle and Sustainability Considerations
- Prefab Tiny Home vs DIY Tiny House: Which Should You Choose?
Prefab Tiny Home vs DIY Tiny House: Key Differences
The key differences between these building approaches center on convenience versus control.
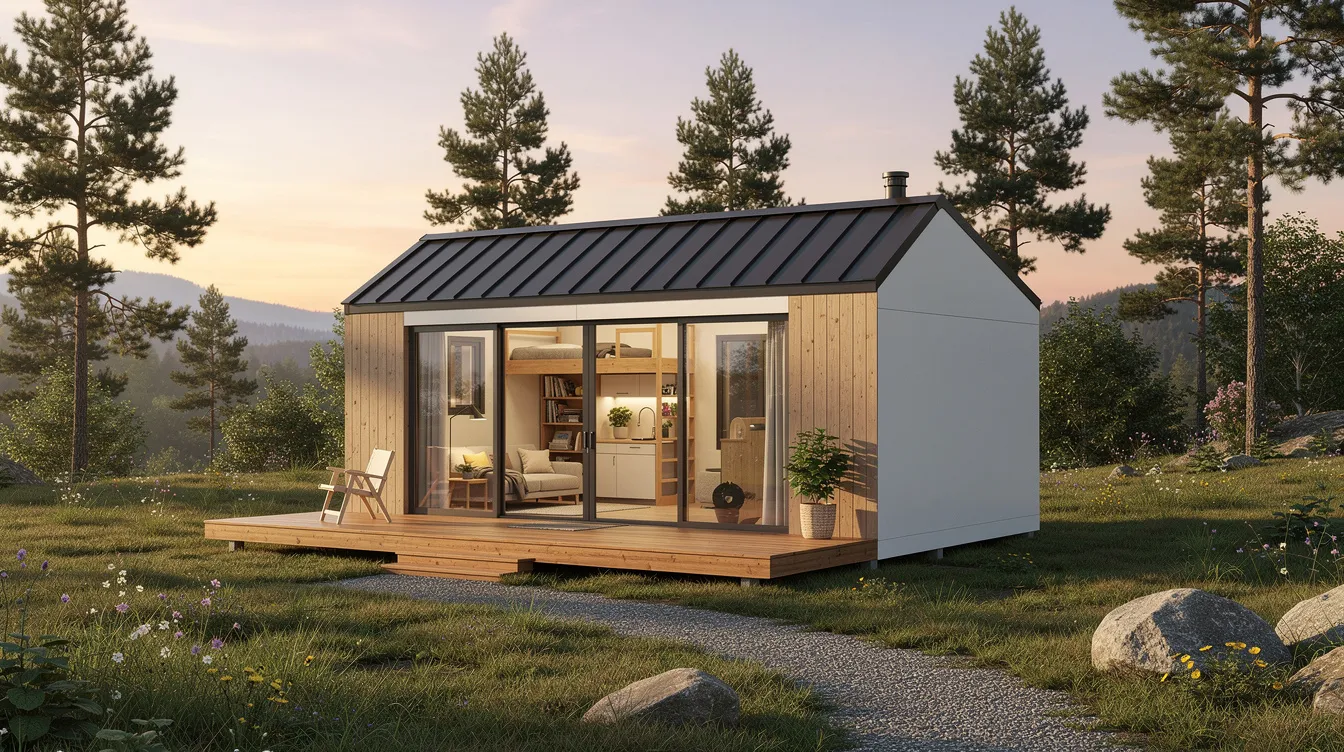
Prefab tiny homes, often referred to as tiny home kits, come pre-manufactured and include all necessary materials for assembly, making them a quicker option for those looking to move in without extensive construction time. These homes are built off site in a controlled environment, then transported to your build site for final installation.
DIY tiny homes allow for complete customization, enabling builders to tailor every aspect of the home to their personal preferences, which can lead to a more personalized living space compared to prefab options. Many people choose custom tiny homes for highly personalized designs that reflect their lifestyle and priorities. This approach requires hands-on construction at every stage.
Both approaches can create quality tiny homes, but the building experience differs significantly. While prefab tiny homes can be assembled quickly and may appear more affordable initially, DIY builds can offer greater control over design and materials, potentially leading to a more satisfying end result for those willing to invest the time and effort.
The choice between prefab homes and DIY construction impacts everything from initial investment to final move-in date.
Cost Considerations
Total project costs vary depending on which building approach you select, with significant differences in how money gets spent.
Prefab Tiny Home Costs
Prefab tiny homes typically range from $50,000 to $100,000 for factory-constructed models of approximately 200-450 square feet. The cost per square foot for prefab homes generally runs around $220-$320, which includes professional labor, building materials, and quality control in a factory setting, and tools like a tiny home cost calculator for budgeting and planning can help you estimate your total investment.
A tiny home typically costs between $30,000 and $100,000, with some high-end custom models exceeding $150,000, depending on materials and features.
Additional building costs beyond the base price include:
- Delivery and transportation ($3,000-$10,000 depending on distance)
- Foundation preparation ($2,000-$8,000)
- Utility connections to city water and sewer systems
- Permit fees and inspections
Many prospective tiny homeowners are surprised to learn that the total cost to legally and safely place a tiny home on property can double when accounting for infrastructure, permits, and inspections.
Some prefab manufacturers offer financing programs or partner with lenders familiar with tiny home construction, which can make the purchase more accessible.
DIY Tiny House Costs
DIY builds typically cost between $20,000 and $60,000 for materials and essential systems, offering potential to save money compared to prefab options. For a 200-250 square foot house on wheels with mid-range interior finishes, material and tool costs often reach $35,000-$50,000, so following a detailed guide on how to build a tiny house step by step can prevent costly mistakes.
Hidden costs that DIY builders frequently encounter include:
- Tools and equipment ($1,000-$3,000 or more)
- Mistakes and rework from own mistakes during construction
- Opportunity cost of time invested
- Unexpected site preparation expenses
- Weather-related delays
These factors often push DIY cost up by 10-30% over initial estimates. Without meticulous planning, what appears cost effective initially can become more expensive in the long run.
Timeline and Construction Speed
Project completion time differs dramatically between prefab and DIY approaches, affecting when you can establish your permanent residence.
Prefab Tiny Home Timeline
Prefab tiny homes typically deliver in 8-16 weeks from order to move-in. Because tiny homes are built in a factory setting, construction happens simultaneously with site preparation, maximizing efficiency, especially when using accessible options like Home Depot tiny house kits for faster assembly.
Weather delays are minimized since construction occurs in a controlled environment. The factory builds your home while you prepare the foundation and utility connections at your build site.
Quick occupancy appeals to homeowners with urgent housing needs or those unwilling to wait months for their own home.
DIY Tiny House Timeline
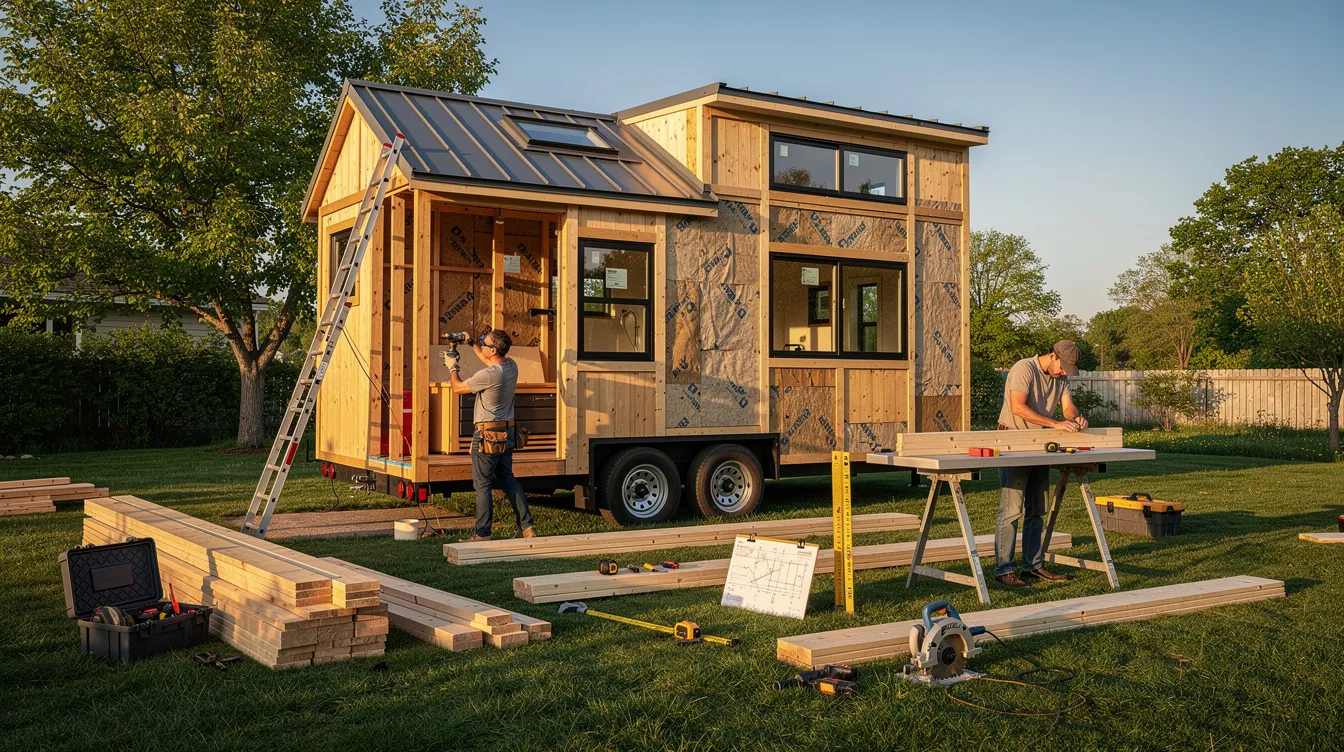
DIY builds typically take 6 to 18 months depending on skill level and availability. Part-time builders working weekends face the longest timelines, while full-time construction can compress the schedule to 3-6 months.
Timeline factors include:
- Learning curves for new construction skills
- Weather conditions affecting outdoor work
- Permit processing and inspection scheduling
- Material delivery delays
- Coordination with any hired specialists
The flexible timeline allows for careful planning and quality workmanship, but requires patience and commitment to the building process.
Customization and Design Control
Design flexibility represents one of the most significant differences between prefab vs DIY approaches.
Prefab Tiny Home Customization
Prefab options typically limit you to choosing from existing floor plans with modifications. Most manufacturers offer a few standard layouts with optional upgrades for interior finishes, appliances, and fixtures.
Some manufacturers offer semi-custom designs where exteriors and shells remain standard while interiors allow choice of finishes and features. Major structural changes—adding lofts, changing roof pitch, relocating walls—require custom orders that increase cost and timeline.
Professional designers ensure structural integrity and building code compliance, reducing risk but limiting creative freedom.
Custom built tiny homes through prefab manufacturers still restrict personalization compared to ground-up DIY construction.
DIY Tiny House Customization
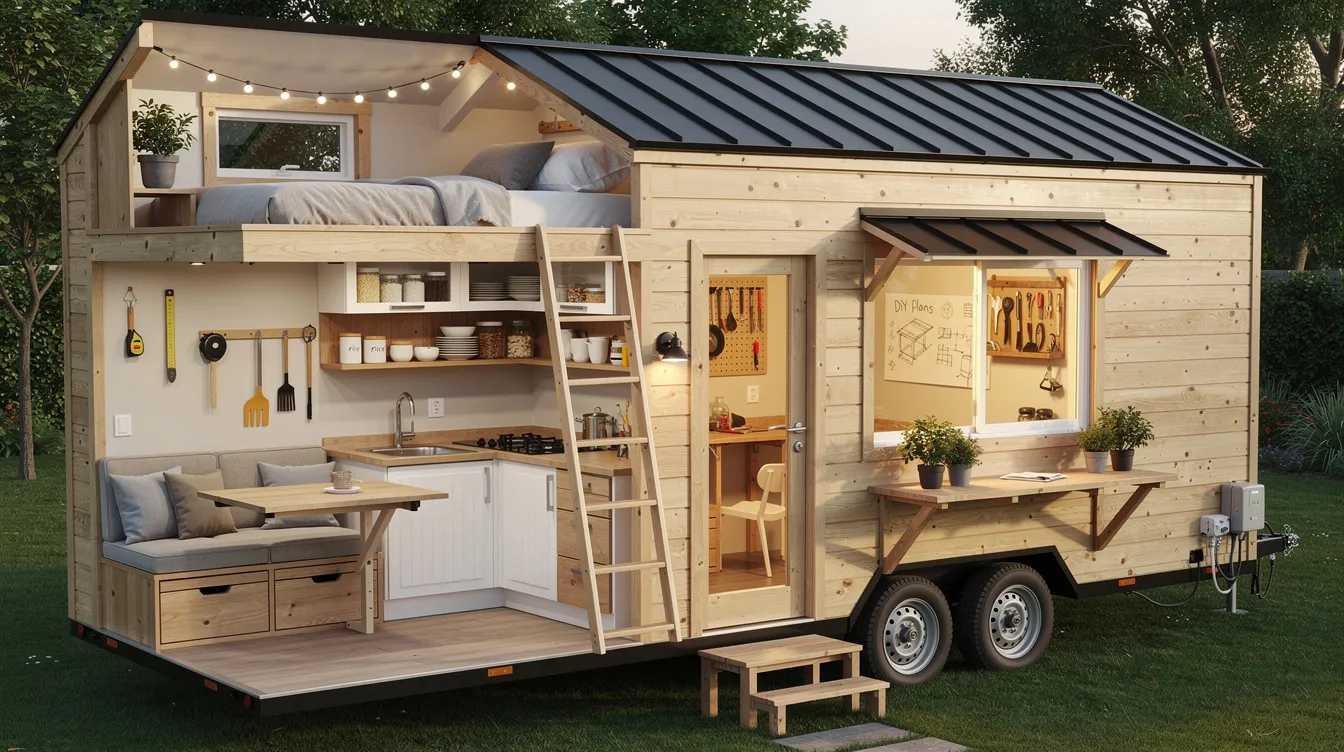
DIY builds provide more control over layout, building materials, and design features than any other approach. Custom storage solutions, creative use of limited space, and unique features can be incorporated throughout, making thoughtful tiny house plans that fit your life a critical starting point.
Mobile tiny homes often provide more flexibility in design and layout compared to modular homes, allowing for creative storage solutions and multipurpose furniture like foldable furniture for efficient use of space.
Tiny homes are known for their unique designs, with each home often reflecting the owner’s personal style, making them highly customizable in terms of layout and finishes, especially when you focus on affordable tiny house designs and customization tips.
Design changes can happen during construction as future needs evolve. However, builders must ensure designs meet local building codes and safety standards without professional guidance.
Skill and Experience Requirements
Required expertise levels differ significantly between building approaches, affecting who can successfully complete each type of project.
Prefab Tiny Home Skills Needed
Prefab construction requires minimal hands-on construction skills beyond coordinating site preparation and utility connections. The manufacturer handles structural work, building standards compliance, and quality control.
Homeowners need basic understanding of:
- Local zoning regulations and permits
- Foundation and site preparation requirements
- Utility hookup coordination
- Delivery logistics
Professional installation ensures proper setup and warranty compliance. This approach suits those who want their own house without extensive construction involvement.
DIY Tiny House Skills Needed
DIY tiny house construction demands extensive skills across multiple trades:
- Framing and structural carpentry
- Roofing and weatherproofing
- Electrical wiring and panel installation
- Plumbing systems including composting toilets if going off grid
- Insulation and vapor barriers
- Interior finishing work
Understanding zoning regulations is essential for builders specializing in tiny home construction, as they must navigate restrictive regulations that small homes typically do not face.
The learning curve may require workshops, courses, or mentoring. Mistakes can be costly in time, materials, and potentially safety if structural or systems work fails inspection.
Quality and Construction Standards
Build quality depends on manufacturer reputation for prefab or individual builder skills for DIY construction.
Prefab Tiny Home Quality
Factory construction provides consistent quality control and professional craftsmanship. The controlled environment eliminates weather exposure during framing and allows precise component fabrication with less waste.
Building with Structural Insulated Panels (SIPs) in small homes can significantly reduce energy loss and improve energy efficiency, making them a sustainable option. Many prefab manufacturers incorporate these advanced building materials, particularly in minimalist tiny houses designed for efficient, sustainable living.
Manufacturers often offer warranties on construction and materials. Building code compliance is typically handled by experienced professionals who understand local building codes and building standards.
Quality varies between tiny house builders, making research and references essential before committing.
DIY Tiny House Quality
Quality depends entirely on builder skill level and attention to detail. Potential for superior craftsmanship exists when builders have extensive experience and take time for quality workmanship.
Common risks in DIY construction include:
- Uneven insulation reducing energy efficiency
- Poor sealing causing moisture intrusion
- Framing defects affecting structural integrity
- Electrical or plumbing assembly errors
In tiny homes with limited space, flaws become magnified. There’s no room for layering fixes, and tight tolerances leave little margin for error. Builder responsibility includes ensuring all work will meet local building codes during inspections.
Financing and Legal Considerations
Financing options and legal compliance vary considerably between prefab and DIY approaches, affecting long term value and the decision making process.
Prefab Tiny Home Financing
Tiny homes on wheels are often classified as RVs or personal property, making them harder to finance compared to tiny homes built on permanent foundations, which may qualify for real estate loans.
ADU-certified prefab units may qualify for traditional mortgages when placed on a permanent foundation. Some jurisdictions allow tiny homes to be classified as Accessory Dwelling Units (ADUs), which can be built in backyards on the same property as a primary residence, thus circumventing some zoning restrictions.
Prefab manufacturers handle building code compliance and often include certifications (RVIA or NOAH) that help with financing and insurance approval.
Property taxes for tiny homes on permanent foundations follow traditional houses assessment methods, allowing owners to build equity over time.
DIY Tiny House Financing
Construction loans or personal savings typically fund DIY builds since lenders remain hesitant to finance owner-built tiny houses without professional certifications.
Many cities and counties have minimum square footage requirements that do not permit tiny homes as primary residences, often classifying them as RVs instead. Small homes generally comply with existing zoning laws and homeowner association restrictions, allowing them to be placed in most residential neighborhoods without special permits—but tiny homes under 400 square feet face additional zoning restrictions.
Builder responsibility includes:
- Obtaining all permits and planning permission
- Passing inspections at each construction phase
- Ensuring electrical and plumbing work meets code
- Understanding other restrictions affecting permanent structure classification
Final financing depends on meeting local zoning and building requirements, making upfront research essential.
Lifestyle and Sustainability Considerations
Both approaches support sustainable living, though implementation differs.
Tiny homes have a smaller carbon footprint because they use fewer materials and require less energy to heat and cool compared to traditional homes. Lower utility costs provide ongoing financial freedom beyond initial savings.
Many tiny homes include eco-friendly features such as composting toilets and solar panels, which contribute to a more sustainable lifestyle, especially when paired with tiny house septic options for sustainable waste management. DIY builders can select specific sustainable materials and off grid systems, while prefab manufacturers increasingly offer these as standard or optional features, similar to fully self contained tiny homes for modern off-grid living.
For growing families or those with changing future needs, the flexibility of each approach matters. DIY construction allows for phased building and modifications over time. Prefab homes on permanent foundations or tiny smart homes with integrated technology may offer better long term living stability and resale potential.
Both options help homeowners live comfortably with less space than traditional homes while maintaining lower environmental impact.
Prefab Tiny Home vs DIY Tiny House: Which Should You Choose?
Choose prefab construction if you want quick move-in times, professional quality assurance, predictable building costs, and minimal hands-on construction involvement. This path suits those prioritizing speed and convenience over maximum customization.
Choose DIY building if you have construction experience, want maximum design control, can commit 6+ months to the building process, and want to potentially save money through your own labor. This approach rewards patience and skill with a truly personalized own house.
Consider a hybrid approach—purchasing a prefab shell and finishing interiors yourself—to balance timeline, cost, and customization.
Both prefab and DIY tiny houses can create excellent living space when matched with the right builder capabilities, project timeline, and understanding of local requirements. The tiny home depends on matching your skills, budget, and lifestyle goals to the right construction method.



