

Key Takeaways
- California allows tiny homes to be used as an accessory dwelling unit, but rules differ significantly for fixed tiny homes on a permanent foundation versus movable tiny homes on wheels.
- Cities like Los Angeles, San Diego, San Jose, and Santa Clara have some of the clearest ordinances for movable tiny home ADUs, with san diego county also developing its own framework.
- The minimum size for a legal dwelling unit is usually 150–220 square feet, and most tiny home ADUs in California fall between 200–430 square feet.
- The permit process typically includes zoning review, a site plan, utility connection design, and inspections – using a pre-approved tiny home floor plan can speed approvals by weeks.
- Total project costs in California range widely, from about $80,000 on the low end to over $200,000 for turnkey installations in coastal metros.
Introduction: How Tiny Homes Became Legal ADUs in California
California’s housing shortage has pushed lawmakers to find creative ways to add units without bulldozing neighborhoods. Since 2017, a wave of state legislation has made it progressively easier to build an accessory dwelling unit adu on most residential lots. California law now allows at least one detached ADU per single-family home on a lot, and California state law limits how much cities can restrict ADUs through local ordinances.
A tiny home – typically 100 to 400 square feet – fits neatly into this framework. Under Government Code § 66321 and related updates through 2025, California has enacted laws to promote the construction of ADUs, opening the door for tiny home ADUs in backyards across the state. Tiny homes can be used as ADUs in California under specific conditions, and they maximize the use of backyard space that would otherwise sit empty.
A tiny home can serve as either a permanently installed ADU on a foundation or a movable tiny home on wheels, and each type follows different codes and permit paths. This guide covers when a tiny home qualifies as an ADU, how it works in practice in places like san diego and san jose, and what to budget for the entire process.
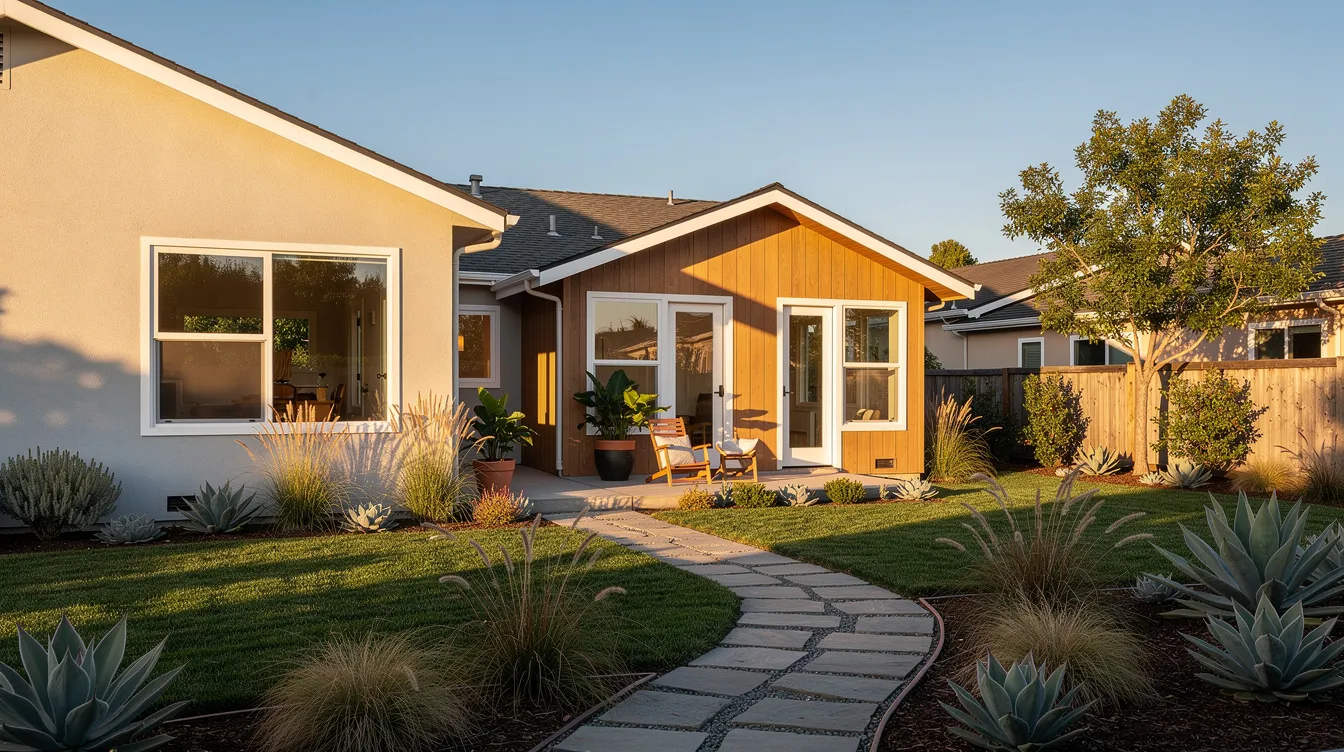
Tiny Home vs. ADU: What’s the Actual Difference?
The term “tiny home” is a lifestyle and marketing label. The term “ADU” is a legal classification defined in California law and local zoning codes. They overlap, but they are not the same thing.
An accessory dwelling unit must be a complete, independent dwelling unit with a kitchen, bathroom, sleeping area, permanent utility connections, and a legal address or unit designation. ADUs are generally allowed on lots with existing single-family homes and can be up to 1,200 square feet in California. Any tiny house being used as an ADU has to be treated like housing in the eyes of the city: zoning approval, habitability standards, minimum size, and utility hookups all apply, just like other accessory dwelling units.
By contrast, tiny homes on wheels are often classified as recreational vehicles and may be registered with the California DMV as motor vehicles – not automatically as buildings. Without proper permits and siting, they do not qualify as a permanent dwelling.
- In many California cities, a tiny home adu counts as the one allowed detached ADU. You normally cannot add both a detached tiny home ADU and a second detached ADU on the same lot.
Types of Tiny Home ADUs in California (Foundation vs. Movable)
California cities typically recognize two main categories for adu tiny homes: site-built or factory-built units on foundations, and movable tiny homes on wheels used as ADUs.
Foundation Tiny Home ADUs
These are built to the California Residential Code or as factory-built housing under HCD standards. They sit on a permanent foundation and are treated the same way as a small house. Tiny homes used as ADUs in this category must be on a permanent foundation, and they must meet California Residential Code standards to qualify. These permanent structures commonly range from 250 to 600 square feet with one bedroom and one bathroom. Manufactured homes and pre-fabricated tiny homes can be installed faster than traditional site-built homes when the best foundation type for a tiny house is already selected and prepared.
Movable Tiny Home ADUs
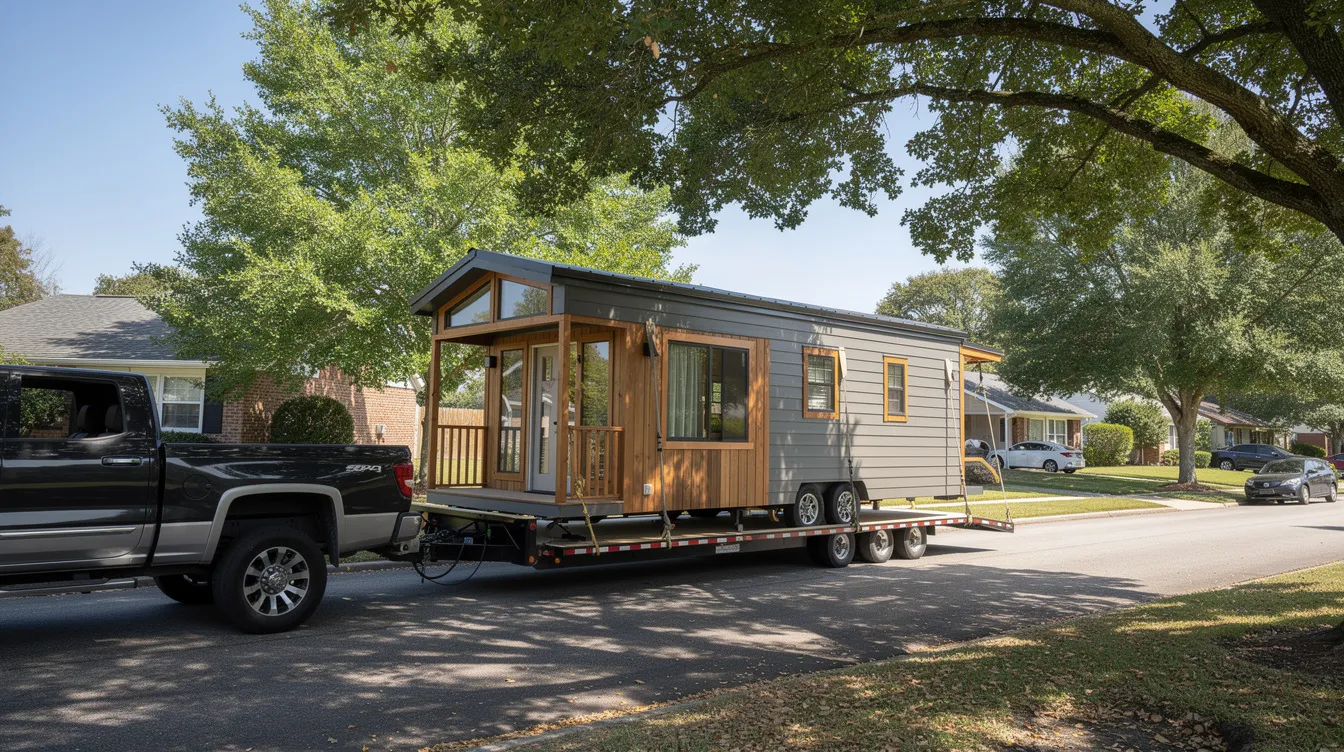
Moveable tiny houses in this category require dmv registration, must be built to ANSI 119.5 or NFPA 1192 standards, and typically range from 150 to 430 square feet. Park model tiny homes must comply with ANSI 119.5 standards. These units are placed on a concrete pad with tiedowns and skirting to hide the wheels, as required in Los Angeles and San Diego ordinances. They cannot move under their own power, so choosing from the best tiny homes for sale that already meet these specs can simplify permitting.
Not all counties accept tiny homes on wheels as permanent dwelling units. Some jurisdictions, like Santa Clara county, are still developing their movable tiny home policies, while others – like the City of San Diego – explicitly define “movable tiny home” and allow it as a detached ADU if it meets strict design and siting standards.
Minimum Size & Design Standards for a Tiny Home ADU
California’s 2022 Residential Code and Appendix AQ establish that habitable rooms must have a minimum ceiling height of 7 feet 6 inches, that a tiny home must have at least one room of 120 square feet, and that other habitable rooms require at least 70 square feet. Tiny homes in California must comply with the 2022 Building Code – this applies regardless of whether the unit is foundation-based or movable, and owners should pay attention to tiny house maximum height guidelines when finalizing designs.
Many cities set an explicit minimum size of 150 square feet for a studio accessory dwelling unit. Tiny homes in California can range from 100 to 400 square feet, and most adu tiny house projects target 200 to 400 square feet of net floor area. Common physical dimensions run 8.5 to 10 feet wide by 24 to 40 feet long, and these size choices have a direct impact on overall tiny home cost calculations.
Key design standards often required by local codes include:
- A residential appearance with a pitched roof and residential siding, so the structure looks like a small cottage rather than a trailer.
- Skirting or a concrete apron hiding wheels and axles for movable units.
- Matching exterior colors and materials to the main house in some cities, sometimes using solid wood or composite siding.
- Minimum ceiling height requirements in lofts, with separate clearance rules under Appendix AQ.
Every tiny home ADU must include a full bathroom and a code-compliant kitchenette. Safe egress windows in sleeping areas and adequate natural light are non-negotiable under the building code.
Where Tiny Home ADUs Are Easiest: San Diego, LA, San Jose & More
While nearly all California counties allow ADUs, only some have clear guidelines for tiny homes and movable tiny home ADUs.
San Diego City and San Diego County
San Diego permits movable tiny homes as ADUs in backyards. The city classifies DMV-licensed tiny homes (roughly 150–430 square feet) as a form of detached ADU when placed on a pad and tied down. Rentals must be at least 30 days. San diego county follows the 2022 CRC and allows both tiny homes and movable units as permanent residences in many residential zoning district areas, subject to local building checks.
Los Angeles
Los Angeles allows tiny homes as ADUs under specific regulations. Since 2020, LA has permitted movable tiny houses as ADUs if they are 150–430 square feet, built to ANSI 119.5, DMV-registered, and skirted to look like a small house. They cannot move under their own power and must have permanent utility connections.
San Jose and Santa Clara
San Jose has been an early adopter, allowing tiny homes on wheels as ADUs on single-family lots through its THOW bulletin. Units must be 150–400 square feet with a maximum height of 16 feet, and the undercarriage must be hidden from street view. Santa Clara county aligns with state ADU law but has less detailed movable tiny home policies.
Coastal cities generally have higher permit fees but very mature ADU programs, while inland counties like Fresno and Kern may be cheaper but more variable on movable tiny homes.
Permit Process for a Tiny Home ADU (Step‑by‑Step)
The permit process for a tiny home ADU usually takes 4 to 9 months in California from concept to occupancy. California law aims to streamline the approval process for ADU projects, and permitting for tiny home ADUs has been simplified in some California areas. ADU applications are typically reviewed administratively without public hearings.
Foundation Tiny Home ADU Steps
- Zoning verification – Confirm an ADU is allowed on your lot, check setbacks, height, and lot coverage with your local planning department.
- Site plan – Show property lines, primary house, proposed ADU location, parking (if required), and access, especially important on a tight lot.
- Building plans – Structural drawings, foundation details, elevations, floor plan, and Title 24 energy calculations.
- Inspections – Pad or foundation, utilities rough-in, and final inspection before occupancy.
Movable Tiny Home ADU Steps
- Provide DMV registration, ANSI 119.5 certification, and manufacturer specs.
- Submit a foundation or anchoring detail for the concrete pad or tie-downs.
- Show utility connections for sewer (or approved septic), water, and electrical hookup. ADUs must have independent utilities or share with the primary home.
- Tiny homes must be connected to utilities to qualify as ADUs.
California requires permits for all permanent tiny homes. Most cities charge plan check, building permit, and inspection fees. Under state law, school impact fees are typically waived for ADUs under 750 square feet. Cities like San Diego offer online permit portals and checklists specific to ADUs.
Zoning, Setbacks, and Parking Rules You Can’t Ignore
Even if a tiny home meets every building standard, it cannot legally function as an ADU unless it complies with local regulations for accessory dwelling units. ADUs must comply with local zoning and building regulations in every jurisdiction.
Setbacks and Placement
ADUs are generally allowed in single-family and multifamily residential zones statewide. Detached ADUs in California are generally capped at 4 feet for side and rear setbacks. Front yard placement is usually prohibited – the unit belongs behind or beside the main house. Local laws may impose additional conditions in overlay zones or historic districts.
Parking
California law may waive parking requirements for ADUs near public transit – specifically within half a mile of a transit stop. Where parking is required, one off-street space is typical and can sometimes be provided as tandem parking in the existing driveway.
Height and Lot Coverage
Many cities allow detached ADU heights of 16 to 20 feet. State law now guarantees a minimum of 16 feet for detached ADUs, or 18 feet near transit. Tiny home ADUs usually do not hit height caps but must still respect these numbers.
Some HOAs and CC&Rs may restrict ADUs or movable tiny homes even when the city allows them. Always check HOA rules before ordering a unit or beginning the permit process.
Costs of Using a Tiny Home as an ADU (Build, Setup & Fees)
Tiny home ADUs often have lower construction costs than traditional builds, but total project cost in California typically lands between $80,000 and $200,000 or more depending on city, sitework, and unit type. Tiny homes are eco-friendly due to their small energy requirements, which also keeps ongoing operating costs low.
Unit Costs
Category | Typical Range |
|---|---|
Basic tiny home build (shell or DIY) | $30,000–$60,000 |
Turnkey movable tiny home (200–400 sq ft) | $60,000–$140,000 |
Luxurious park models | $90,000–$100,000 |
Site Work
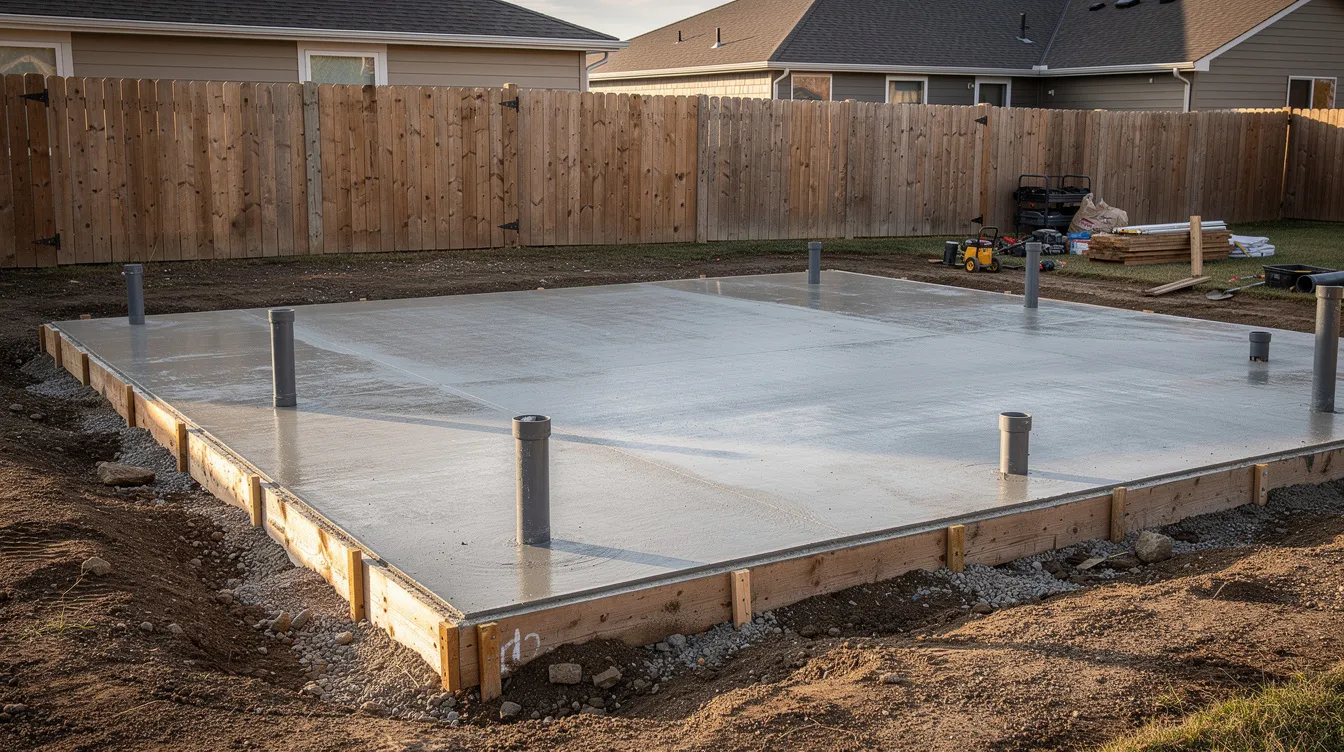
Grading, a concrete pad or foundation, and trenching for utilities often run $15,000 to $50,000, depending on access, soil conditions, and the location of existing utility lines, but pairing these with affordable tiny house designs can keep the total project budget in check.
Permit and Soft Costs
- Permit fees, impact fees, and plan check: often $5,000–$25,000. Permit costs vary based on location and site complexity.
- Design or engineering fees for a custom floor plan: typically $3,000–$15,000.
- Using pre-approved tiny home plans from your city can cut design cost and review time significantly.
Cities like San Diego and Los Angeles publish ADU fee schedules, so homeowners can get reasonably accurate estimates before starting. Many adu builders also provide budget breakdowns tailored to specific jurisdictions.
Permitted ADUs provide additional rental income opportunities for homeowners. In coastal metros, a 300–400 square feet ADU can generate $1,800 to $3,000 per month in rental income, while installing a tiny home as an ADU increases property value. Legal, well-designed ADUs can enhance property attractiveness and value for resale.
Designing a Functional Tiny Home ADU Floor Plan
In a 200–400 square feet tiny home ADU, the floor plan makes the difference between cramped and livable. One room in a tiny home must be at least 120 square feet, and additional rooms in tiny homes must have at least 70 square feet of floor area. Careful layout is critical, and reviewing tiny house floor plans that work can clarify what will feel functional day to day.
Typical Configurations
Drawing from well-thought-out tiny house plans that fit your life can help you choose a configuration that truly matches how you plan to use the ADU.
- Studio layout (220–280 sq ft): Open living and sleeping area, ideal for guests or short term rentals where allowed.
- One-bedroom layout (300–400 sq ft): Separate sleeping space for long-term tenants or family, better suited to tiny home living year-round.
Must-Have Features
Owners who want a highly tailored backyard unit often explore custom tiny home designs before locking in their ADU features list.
- Full bathroom with shower, sink, and toilet meeting minimum clearances.
- Compact kitchen with a code-compliant cooking appliance, sink, refrigerator, and storage.
- Safe egress windows in sleeping areas and adequate natural light and ventilation.
Space-Saving Strategies
Looking at cute tiny house design ideas can spark creative storage and layout solutions that still meet California’s ADU standards.
Space-Saving Strategies
Built-in storage under stairs or beds, folding tables, and stacking laundry units all help stretch limited square footage. Avoid overly tight lofts that fail to meet minimum headroom under Appendix AQ loft standards. Some cities like San Diego and San Jose offer pre-approved ADU plan sets that can be adapted to tiny home dimensions, reducing design time and smoothing permit review.
Financing, Rental Potential & Long‑Term Use
A tiny home ADU can serve many purposes: rental unit, multigenerational housing, home office, or retirement downsizing on the same property. ADUs offer flexible use options as living space, offices, or rentals. Independent living spaces provided by ADUs can aid aging family members who want proximity without sacrificing privacy, and tiny home ADUs provide independent living options for family members at every stage of life.
Financing Routes
- Home equity loans and HELOCs tied to your primary residence work well for foundation ADUs.
- Cash-out refinances or renovation loans for permanent ADUs are available through many lenders.
- Personal loans or RV loans for movable tiny homes, noting that these carry different terms because the unit is not always treated as real property.
Rental Strategies
ADUs are legally recognized as rental units in California. Long-term rentals of adu tiny homes are generally allowed when the ADU is fully permitted. Some cities restrict or ban short term rentals under 30 days, so owners using tiny home ADUs for Airbnb-style hosting must check local ordinances before listing.
A permitted foundation ADU typically increases assessed value and impacts property taxes under Proposition 13, while a movable tiny home ADU that remains registered as a vehicle may not add to the tax base in the same way.
Example scenario: A 350 square feet ADU in san diego might rent for $2,200 to $2,800 per month, generating meaningful rental income even after accounting for higher coastal permit fees and site costs. A similar unit in an inland county like Fresno might rent for $1,200 to $1,600 per month, but with significantly lower build and permit costs – illustrating the trade-off between higher costs and higher rents that tiny homeowners face.
Common Mistakes When Turning a Tiny Home into an ADU
Many tiny house projects stall not because of construction problems, but because owners misread local ADU rules or skip early coordination with city staff. The growing trend of tiny home living and the broader tiny home movement have attracted buyers who sometimes act before verifying local codes.
Frequent Pitfalls
- Buying a tiny home on wheels before confirming whether the city will recognize it as an ADU. Not every zoning district permits moveable tiny houses.
- Ignoring minimum size or ceiling-height rules, especially for lofted bedrooms. A minimum ceiling height of 7 feet 6 inches applies in habitable rooms.
- Purchasing a unit designed for an rv park rather than one built to meet California’s ADU standards.
Utility and Site Errors
- Underestimating the cost and complexity of sewer connections or upgrades to electrical service.
- Placing the tiny home ADU too close to property lines and failing setback checks during final inspection.
Regulatory Mistakes
- Assuming that county rules automatically apply inside city limits. San diego county and the City of San Diego, for example, have different ordinances.
- Overlooking HOA or CC&R restrictions that can block movable tiny homes even when the city allows them.
- Treating mobile homes or recreational vehicles as equivalent to permitted ADUs without going through community development review.
The best path forward: schedule an early zoning consultation, use professionally prepared site plans, and select units built explicitly to meet California’s ADU standards rather than generic models. Contact your local planning department before spending any money, and look for adu builders experienced with the California department of housing requirements and local building inspections.

Frequently Asked Questions: Tiny Home as an ADU in California
Below are answers to practical questions that both tiny homes on foundations and movable units commonly raise. Each answer references California ADU rules and specific city examples where relevant.
Can I live full‑time in a movable tiny home ADU in California?
In cities with specific “movable tiny house” ADU ordinances – such as Los Angeles and San Diego – you can live full-time in a DMV-registered tiny home on wheels once it is permitted as a detached ADU on your lot. The unit typically must be built to ANSI 119.5, be between roughly 150 and 430 square feet, be skirted to hide wheels, and be anchored per the city’s standard detail. Outside these cities, many jurisdictions still treat tiny homes on wheels as recreational vehicles that cannot legally serve as a permanent dwelling except in an rv park or special occupancy park. Utilities must be permanently connected for the city to treat a movable tiny home as a full-time ADU. Confirm with your local building or planning department before purchasing.
How long does it usually take to permit and place a tiny home ADU?
Many California cities are required by state law to review complete ADU applications within about 60 days. In practice, the total timeline from concept to move-in is often 4 to 9 months: 2 to 8 weeks for design and site planning, 1 to 3 months for permit submission and revisions, and 1 to 3 months for site work, delivery, and final inspection. Using a pre-approved ADU plan or a manufacturer experienced with California tiny home ADUs can shorten the plan-check phase. Backlogs are common in large cities like Los Angeles and San Diego, so build in contingency time before committing to rental start dates. The minimalist ethos of a backyard tiny house does not eliminate the need for patience during permitting.
Can I have both a junior ADU and a tiny home ADU on the same property?
Under California state law, in many single-family residential zones you can have one full-size ADU – which can be a tiny home ADU – and one junior ADU created from space within the existing home or attached garage. The exterior detached unit counts as the main ADU, while the JADU is limited to 500 square feet and must be within the primary dwelling’s envelope, sharing at least one room or facility. Some cities impose owner-occupancy requirements when both are present. Confirm with your specific city whether you can build a detached tiny home ADU plus carve out a JADU. When both are allowed, this combination can significantly increase the property’s rental potential.
Does a tiny home ADU in California need to match the main house?
California’s state ADU laws generally prevent cities from imposing overly strict discretionary design review, but many jurisdictions require that accessory dwelling units have a compatible residential appearance. Some cities ask that the tiny home ADU use a similar roof pitch, exterior colors, and materials as the primary dwelling, especially in historic districts or design overlay zones. Movable tiny homes used as ADUs usually must hide wheels and axles with solid skirting or a concrete apron so they look more like small cottages. Design flexibility is generally greater in rear yards where the unit is not visible from the street, but the final word comes from local regulations and the local planning department.
Will my property taxes increase if I add a tiny home ADU?
Adding a permitted ADU – including a tiny home ADU on a permanent foundation – usually triggers a blended assessment where only the value of the new unit is added to the existing base-year value under Proposition 13. The original house’s assessed value stays protected, but the new construction adds to annual property tax bills. Movable tiny homes that remain personal property may be assessed differently or not at all on the secured property tax roll – verify with your county assessor. Many owners find that potential rental income from a tiny home ADU far outweighs the modest increase in property taxes. Consider reaching out to your local county assessor’s office for a project-specific estimate. A tiny home community advocate or experienced ADU consultant can also help you model the long-term numbers against your budget before committing.



