
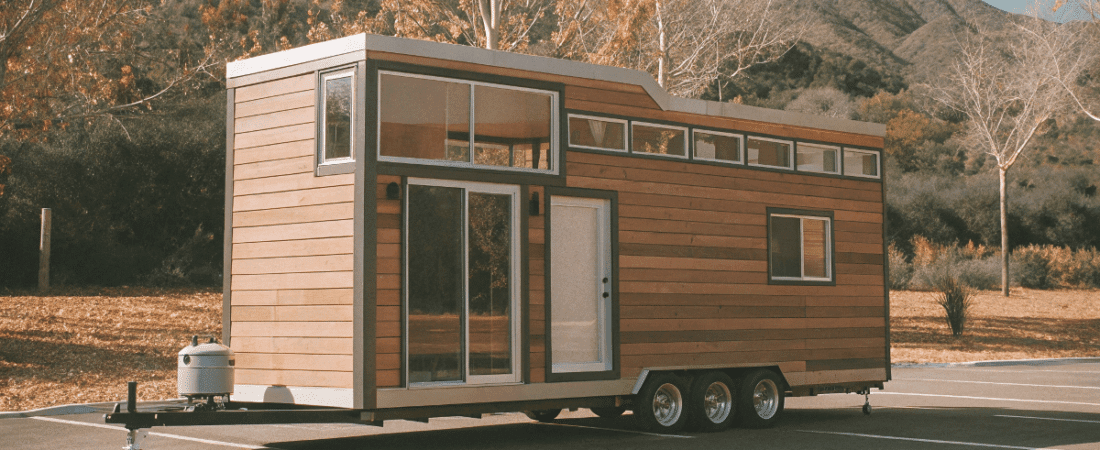



In the United States, the tiny house maximum height for a tiny house on wheels is generally 13.5 feet, including the trailer and wheels, and that limit shapes nearly every design decision. For tiny house enthusiasts, builders, aspiring owners, and anyone considering downsizing into a more sustainable small-space lifestyle, understanding that number is essential for balancing interior comfort, safe road travel, and legal compliance.
This guide looks at how height limits affect tiny house dimensions, trailer choice, loft and roof design, road-legality, local zoning rules, and the budget tradeoffs that come with building taller or designing smarter. When you know the height restriction upfront, it becomes much easier to plan usable vertical space, avoid costly mistakes, and create a tiny home that works both on the road and in daily life.
Key Points:
- Tiny House** Dimensions and Their Impact:** Understanding standard sizes and height restrictions is essential for optimizing space, mobility, and compliance with regulations in the tiny house movement.
- Trailer Types and Their Role in Tiny House Design: Different trailer types like utility, gooseneck, and deck-over play a crucial role in maximizing interior space and influencing the overall height and design of tiny homes.
- Height Regulations for Road Legality: In the U.S., tiny houses must not exceed 13.5 feet in height, including the trailer and wheels, ensuring safety and mobility on roads.
- Design Strategies for Vertical Space Optimization: Maximizing vertical space through high ceilings, lofts, and clever storage solutions is key to making tiny homes comfortable within height constraints.
- Navigating Local Regulations and Zoning Laws: Knowledge of regional rules and restrictions is vital for legal, functional, and affordable tiny house living, especially concerning size and mobility.
- Tiny House Dimensions and Height Regulations
- Designing for Vertical Space in Tiny Houses
- Tiny House Trailer Height Considerations
- Road-Legal Height Requirements for Tiny Houses
- Balancing Height and Budget in Tiny House Design
- Choosing the Right Size Tiny House
- Tiny House Height and Lifestyle Considerations
- Local Regulations and Zoning Laws for Tiny Houses
- Conclusion: Embracing the Tiny House Movement
- FAQ’s
- What should I consider regarding height regulations if I want my tiny house to be road-legal?
- What types of trailers are used for tiny houses and how do they affect the design?
- How can I maximize vertical space in my tiny house?
- What is the maximum height allowed for tiny houses in the United States?
- What are the standard dimensions of a tiny house?
Tiny House Dimensions and Height Regulations
Standard Tiny House Dimensions
- Tiny houses are small! When built as a code-defined dwelling unit, they’re typically 400 square feet or less, while larger builds may be treated more like a small house.
- The size of your tiny house depends on what you want and need, and understanding how much living space you can achieve is crucial, especially when you’re working near the smallest legal house size allowed in your area. The dimensions of your tiny house, especially when built on a gooseneck trailer, can significantly optimize the use of living space.
- When built on wheels, tiny houses typically measure 8.5 x 40 by 13.5 feet or about 320 square feet total, but the classification of the home affects its height regulations, and rules can differ for homes on wheels versus those on a foundation.
Tiny House Trailer Dimensions
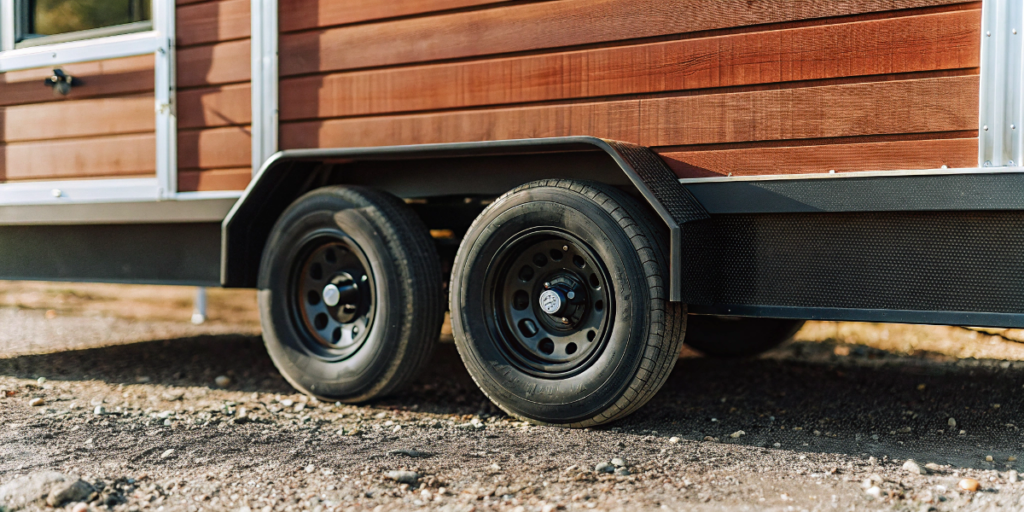
- The trailer is your tiny house foundation when you go mobile, so choosing from reputable tiny house trailer brands with purpose-built designs is essential.
- Most tiny house trailers run about 20 to 24 feet long (that’s 240 to 288 inches) and they’re typically 7.5 feet (90 inches) wide. However, the standard width for tiny house trailers is 8.5 feet, and trailer length can vary significantly from 12 to 40 feet based on the owner’s preferences, affecting interior planning and mobility. In practice, a common maximum length for many builds is about 30 feet before transport gets more complicated. The maximum width of a tiny house on a trailer is 8.5 feet without requiring a special permit.
- Utility trailers are super popular for tiny houses. They’re the go-to choice!
Height Regulations for Tiny Houses in the United States
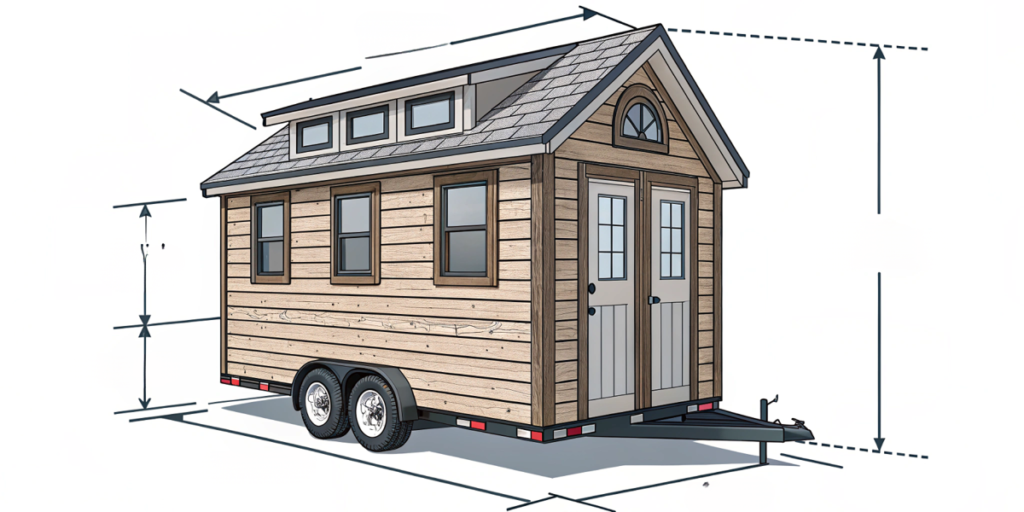
- In the USA, your tiny house can’t be taller than 13.5 feet – and that includes the trailer and wheels!
- A tiny house can be up to 13.5 feet tall to comply with U.S. transportation regulations. These height rules matter big time for tiny house owners. They keep your tiny house safe and easy to move on roads, which is crucial for those who wish to travel with their homes. Understanding these regulations helps tiny house owners maximize vertical space design, ensuring comfort and livability.
Designing for Vertical Space in Tiny Houses
Ceiling Heights in Tiny Houses
- You’ll need about 10.5 feet (126 inches) for interior height to maximize the available interior space.
- Always leave 2 to 4 inches as a safety cushion for your floor or upper level.
- The rules say habitable areas can’t have ceilings lower than 6 feet 8 inches, which impacts the usable interior space.
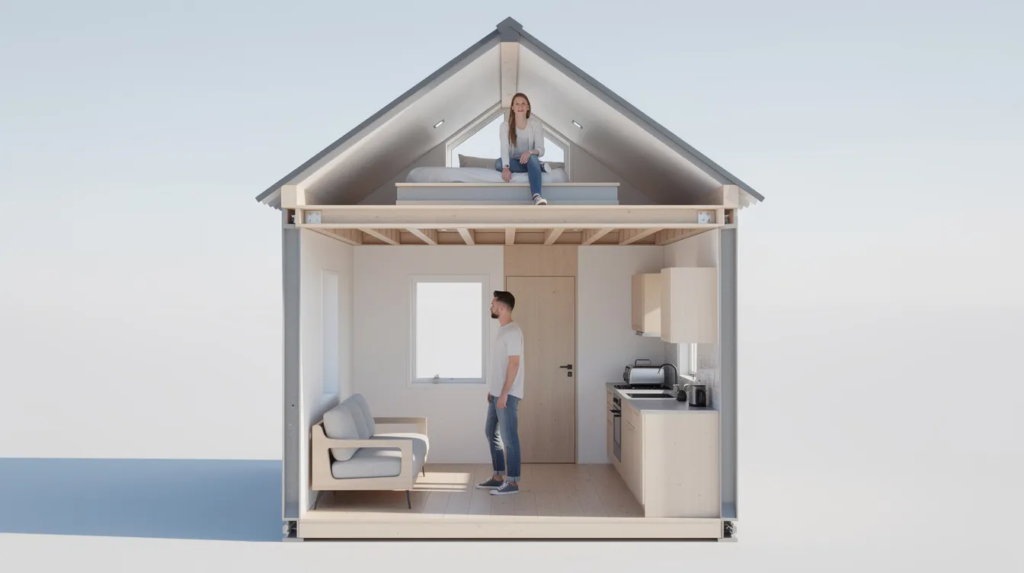
Loft Interior Dimensions
- Figuring out tiny house loft height? It’s all about roof thickness, trailer deck height, floor thickness, and how thick your mattress is. The height significantly impacts overall comfort and functionality, influencing design considerations and headroom requirements.
- Do the math! The numbers need to work for your comfort.
- Most tiny house lofts end up around 4 feet 2 inches tall, but that loft space still needs to function as real sleeping space, not just a measured cavity. Roof style also changes headroom here, so a hip roof and a shed roof can affect how usable the area feels.
Maximizing Vertical Space in Tiny Homes
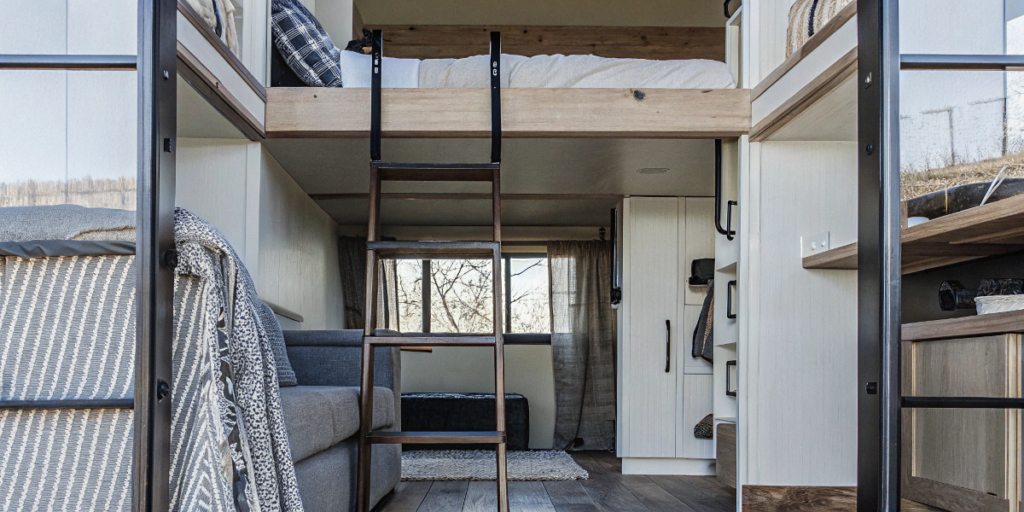
- Going vertical in tiny homes is smart. It’s how most tiny homes create more room without increasing the footprint in such a small space!
- Every single inch counts when you’re living tiny.
- Think lofts, clever storage space, and furniture that does double-duty to maximize your vertical space to create more functional space on the main floor.
Tiny House Trailer Height Considerations
Planning how tall to build often starts with your budget, since height, roof design, and trailer choice all influence materials and labor, so using a tiny house budget calculator can help you balance costs with your vertical design goals.
Utility Trailer Dimensions for Tiny Houses
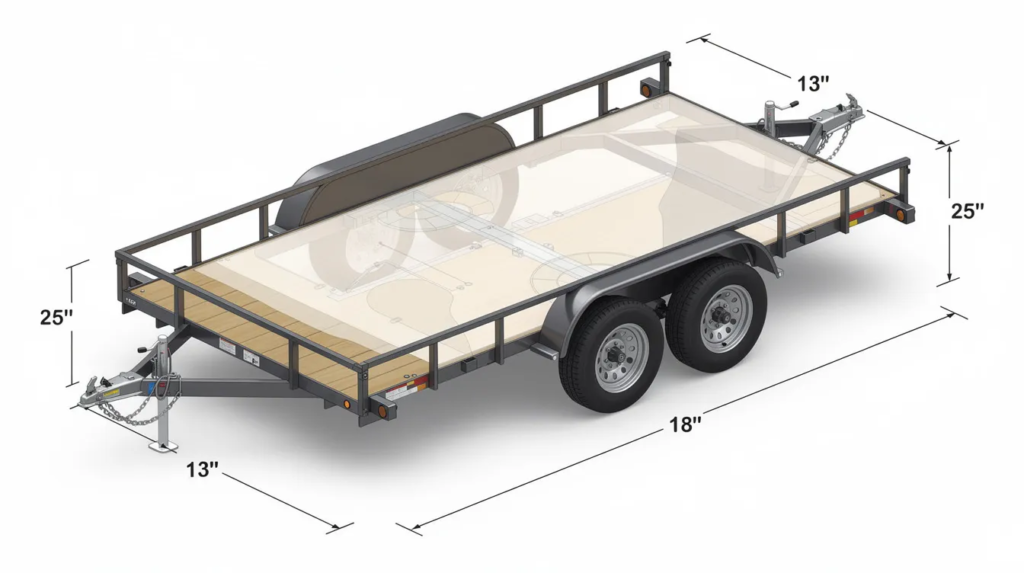
- Typical measurements include 13 inches from ground to trailer bottom, 18 inches from ground to trailer deck top, and 25 inches from ground to wheel well top; wheel wells also affect interior planning because their height and placement cut into usable width and floor layout.
- Utility trailers work great for tiny houses on wheels. They’re slick through the air and won’t weigh you down! Understanding the dimensions of your trailer is crucial for maximizing the available living space. By optimizing vertical space and choosing the right trailer type, you can ensure functionality and comfort within the limited square footage.
Gooseneck Trailer Dimensions for Tiny Houses
- Gooseneck trailers use a fifth wheel attachment for towing.
- They have a distinctive hitch that goes up, over, then down for towing.
- The cool thing? You can build over the gooseneck arm, which increases total length without turning all of that added space into the main body, so it can help with layout planning. This design also affects tow vehicle needs as the build gets larger, while still helping optimize how much living space you can achieve and making gooseneck trailers an excellent choice for maximizing the available living area.
Deck Over Trailer Dimensions for Tiny Houses
- Deck over trailers aren’t as popular because you lose some vertical height, and under some roof shapes, including a shed style roof, they can cut into available height even more.
- They’re easier to build on, but the trailer deck sits higher, which reduces headroom on the main floor and in any loft above, limiting design options and the feeling of openness.
Road-Legal Height Requirements for Tiny Houses
CDL Requirements for Towing a Tiny House
- Need a Commercial Drivers License? It depends on size or weight. A CDL is required to transport a tiny house if the gross vehicle weight exceeds 26,000 pounds, and over-height or oversized builds may also need special permits in addition to licensing checks, especially if longer trailers are nearing the maximum length and increasing towing demands.
- The feds make the rules, but states handle the licensing part.
Balancing Height and Budget in Tiny House Design
Using a detailed tiny home cost calculator can show how each extra foot of wall height, insulation, and roofing impacts your overall build price.
Higher Ceilings Mean Higher Costs
- Not always true, but height and complex designs can affect your wallet by influencing the available living space.
- Think about it: will those extra inches in ceiling height cost you more during building, and how will they impact your living space?
Cost Considerations for Tiny House Height
- Building costs can swing wildly depending on height, design, and tiny house sizes, and understanding the overall cost of a tiny house is key to making smart tradeoffs between ceiling height and budget. Cost planning also depends on the intended use of the tiny home, since a travel unit and a permanent residence face different design and compliance demands. Understanding the various tiny house sizes is crucial as it impacts not only the cost of materials and labor but also compliance with local regulations.
- Don’t forget to factor in materials, labor, and transportation costs when planning your tiny house.
Choosing the Right Size Tiny House
Determining the Right Size for Your Needs
- Want to control the size of your tiny house? Understanding tiny house sizes is crucial, especially when considering local regulations and practical design aspects. The maximum size is your main decision when matching the build to your needs.
- Longer house = more square footage. Simple math, though local authorities may cap the maximum allowable size depending on placement and use.
How Many People Can Live in a Tiny Home?
- The rule comes down to bedroom count and what states allow.
- Usually, tiny houses have just one bedroom or open layouts, so understanding the available living space is crucial. They’re best for three people or fewer, as maximizing functionality and comfort within limited square footage is essential.
Which Tiny Home Size Is Right for You?
- Understanding tiny house sizes is crucial as it impacts both design and compliance with local regulations. The typical tiny house measures about 18 feet long, 8 feet wide, and 13.5 feet tall. In the U.S., a tiny house can be a maximum of 400 square feet of floor area to be considered legally a tiny home, often excluding lofts; beyond that threshold, its classification can change and affect how its height and other rules are regulated.
- On wheels, the average tiny house is a bit over 350 square feet.
Tiny House Height and Lifestyle Considerations
Exploring tiny living tips and ideas can help you picture how ceiling height, lofts, and small-space design choices affect day‑to‑day comfort.
Does Tiny Living Fit Your Lifestyle?
- Tiny living might be your thing if you’re good with fewer possessions and don’t need tons of room to move around. Understanding your living space is crucial to ensure it fits your lifestyle, and your intended use also helps determine whether a mobile tiny house or a stationary tiny house is the better fit, since classification can affect height regulations and a build used as a permanent residence may be regulated differently than a travel-oriented home. Tiny living is generally more suitable for singles or couples without children, though tiny house living for couples can work well with intentional layouts and clear communication.
- Got kids? Couples with children might find the tight space challenging.
Tiny House Living: Pros and Cons
- The upsides are awesome: lower costs, smaller environmental footprint, and the freedom to move, especially compared with even smaller options like micro houses versus tiny houses that push minimalism and space constraints further.
- But heads up: understanding tiny house sizes is crucial as zoning rules, building codes, and space limitations can be hurdles.
Local Regulations and Zoning Laws for Tiny Houses
National transportation height limits are only part of the picture; you also need to understand tiny house building codes by state and local zoning rules that may set their own height caps or classification thresholds.
What Counties Allow Tiny Houses?
- Tiny house on wheels-friendly states include California, Texas, Florida, Oregon, New York, Michigan, and Massachusetts.
- Many cities have changed their rules to welcome tiny houses on wheels, making ownership and living easier. Understanding tiny house sizes is crucial as local regulations often dictate size limits for mobility and legality, impacting design and compliance.
Rules and Regulations for Tiny Houses
- Zoning and building regulations control where and how tiny houses on wheels can exist, while homes on permanent foundations are governed by local zoning and other zoning regulations differently from road-legal units, and some people instead compare tiny houses versus mobile homes when deciding what type of regulated small dwelling best fits their needs.
- Building codes tell you what materials to use, what foundation type works, and how mobile your tiny house can be. Understanding tiny house sizes is crucial as it affects compliance with these codes, ensuring your tiny home meets local laws and size limits for mobility and legality. For foundation-built models, permanent tiny houses must comply with local zoning codes and building regulations, and their height limits come from local rules rather than transport law. Zoning ordinances often set height limits and setbacks, and some local ordinances also cap Accessory Dwelling Unit height. Many jurisdictions use the International Residential Code, especially Appendix Q, for tiny-home compliance.
Conclusion: Embracing the Tiny House Movement
In conclusion, the tiny house movement offers a unique and sustainable way of living that emphasizes simplicity and efficiency. By understanding the dimensions, regulations, and design considerations, you can create a space that maximizes functionality while adhering to local laws. Whether you choose a tiny house on wheels or a permanent structure, the benefits include reduced living costs, a smaller environmental footprint, and the freedom to move. However, it’s essential to navigate zoning laws and building codes carefully to ensure your tiny home is both legal and livable. As more communities become tiny house-friendly, the opportunities for tiny home living continue to grow, offering a lifestyle that aligns with the values of minimalism and sustainability. Understanding tiny house sizes is crucial for ensuring compliance with local regulations and optimizing the design of your tiny home.
FAQ’s
What should I consider regarding height regulations if I want my tiny house to be road-legal?
You need to ensure your tiny house does not exceed the 13.5 feet height limit, including the trailer and wheels, to stay compliant and ensure safe, legal transportation on roads.
What types of trailers are used for tiny houses and how do they affect the design?
Utility trailers are popular for tiny houses due to their accessibility, while gooseneck trailers allow more length for the home to be built over the hitch, optimizing interior space. Deck-over trailers are less common because they reduce vertical interior space.
How can I maximize vertical space in my tiny house?
Maximizing vertical space involves designing high ceilings, incorporating lofts, and using clever storage solutions to make the most of the small footprint.
What is the maximum height allowed for tiny houses in the United States?
In the U.S., tiny houses must not exceed 13.5 feet in height, including the trailer and wheels, to comply with road safety regulations.
What are the standard dimensions of a tiny house?
Typically, tiny houses are no larger than 500 square feet, with most built on gooseneck trailers measuring about 8.5 x 40 feet, providing approximately 320 square feet of living space.



