

Building a tiny home is exciting. But how long does it actually take? The answer depends on your approach, your design, and your local regulations. This guide breaks down every phase so you can plan your tiny home journey with confidence.
Key Takeaways
How long does it take to build a tiny home? Professional builders typically complete a tiny house in 2–4 months of active construction. DIY builders working part-time often spend 6–12+ months, excluding permits and planning.
- Main phases include: planning and permits, site preparation, sourcing materials, the construction phase, and finishing
- Size matters: A 200–300 sq ft compact space builds faster than a 400–500+ sq ft home
- Biggest key factors: complexity, skill level, and whether you hire a pro or take the DIY approach
- Planning and approvals can sometimes take longer than the actual build, especially in urban locations
- Use the sections below as your step-by-step roadmap to estimate your own construction timeline
- How Long Does It Take to Build a Tiny Home? (Quick Answer)
- Key Factors That Influence a Tiny Home Build Timeline
- Phase 1: Planning, Budgeting, and Design (2–12+ Weeks)
- Phase 2: Permits, Approvals, and Site Preparation (3–16+ Weeks)
- Phase 3: Sourcing Materials and Lead Times (4–10+ Weeks)
- Phase 4: Construction Phase Breakdown (8–24+ Weeks)
- DIY vs Professional Tiny Home Builds: Timeline Comparisons
- Strategies to Keep Your Tiny Home Build on Schedule
- Sample Tiny House Build Timelines (Realistic Scenarios)
- FAQ: Tiny House Build Timeline Questions
- How far in advance should I start planning my tiny home build?
- Does building a tiny home on wheels take less time than on a foundation?
- Can I live on site while building a tiny home?
- How much buffer time should I build into my tiny home timeline?
- Is it possible to phase my tiny home build over several years?
How Long Does It Take to Build a Tiny Home? (Quick Answer)
The typical timeline for a tiny home build depends heavily on your chosen path. Factory-built homes can be ready in 8–12 weeks. On-site professional builds run 10–16 weeks. Part-time DIY projects stretch to 6–18 months or more for a 200–400 sq ft space.
Three common scenarios:
- Buying completed: Shortest timeline—often just weeks of lead time
- Custom build from a tiny home builder: 3–5 months total from contract signing
- Building a tiny house yourself: 3–6 months full-time, or over a year part-time
The total project timeline also includes pre-build steps. Financing, design, permits, and site prep often add 1–6 months depending on location. The rest of this article breaks down each phase so you can estimate when you’ll move into your dream tiny home.
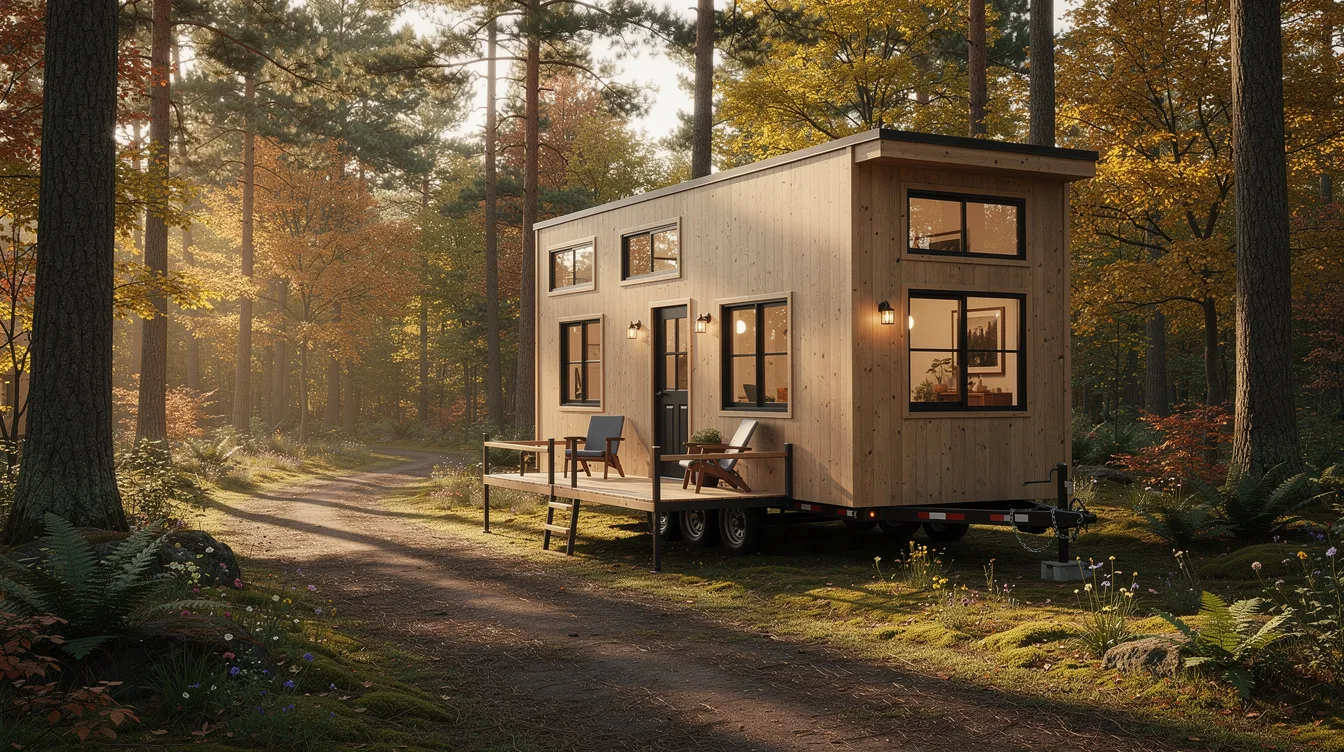
Key Factors That Influence a Tiny Home Build Timeline
No two tiny home construction projects take exactly the same time. The timeline for building a tiny home can vary significantly based on several factors, including planning, material availability, and labor force conditions.
Important factors that affect your build time:
- Size: 200–300 sq ft homes frame and finish in roughly half the time of 400–500+ sq ft builds
- Design complexity: Lofts, slide-outs, custom storage solutions, off-grid systems, and high-end finishes stretch the construction timeline
- DIY vs professional: Professional builders can often complete a tiny home in 1 to 3 months due to their experience and access to specialized tools. DIY builders face steeper learning curves.
- Local building codes and permits: Zoning laws for tiny homes on foundations vs wheels vary wildly. Urban permit requirements can add several months.
- Materials: Specialty siding, windows, or imported finishes add several weeks of lead time
- External factors: Weather conditions can significantly impact the construction timeline of a tiny home, with rain, snow, or extreme heat potentially causing delays. Subcontractor availability and site access also play roles.
Phase 1: Planning, Budgeting, and Design (2–12+ Weeks)
Careful planning shrinks your later construction phase and reduces costly changes. The planning phase for building a tiny home can take several weeks to months, depending on how quickly financing is secured, the site is prepared, and the design is finalized.
What this initial phase covers:
- Budget: Establishing a clear financial plan that covers materials, labor, permits, and unexpected costs is crucial. For a basic 200 sq ft THOW, expect $30,000–$60,000 (trailer $8,000–$15,000, materials $15,000–$30,000, labor $10,000+). A dedicated tiny home cost calculator can help refine these numbers. Add 10–15% buffer time and budget for contingencies.
- Local regulations: Researching local council regulations and zoning laws is essential to ensure compliance with building codes during the planning and design of a tiny home, and thoughtful tiny house plans that fit your life should always account for these rules.
- Design decisions: Choosing between pre-designed models (locks in days) versus custom designs (2–4 weeks per revision)
- Space planning: Layout for sleeping areas, kitchen size, storage strategy, and bathroom configuration all flow from well-considered tiny house floor plans that work for you.
- Financing: RV loans, construction loans, or cash savings. Lender requirements can add 4–8 weeks.
Creating Your Tiny Home Design and Timeline Roadmap
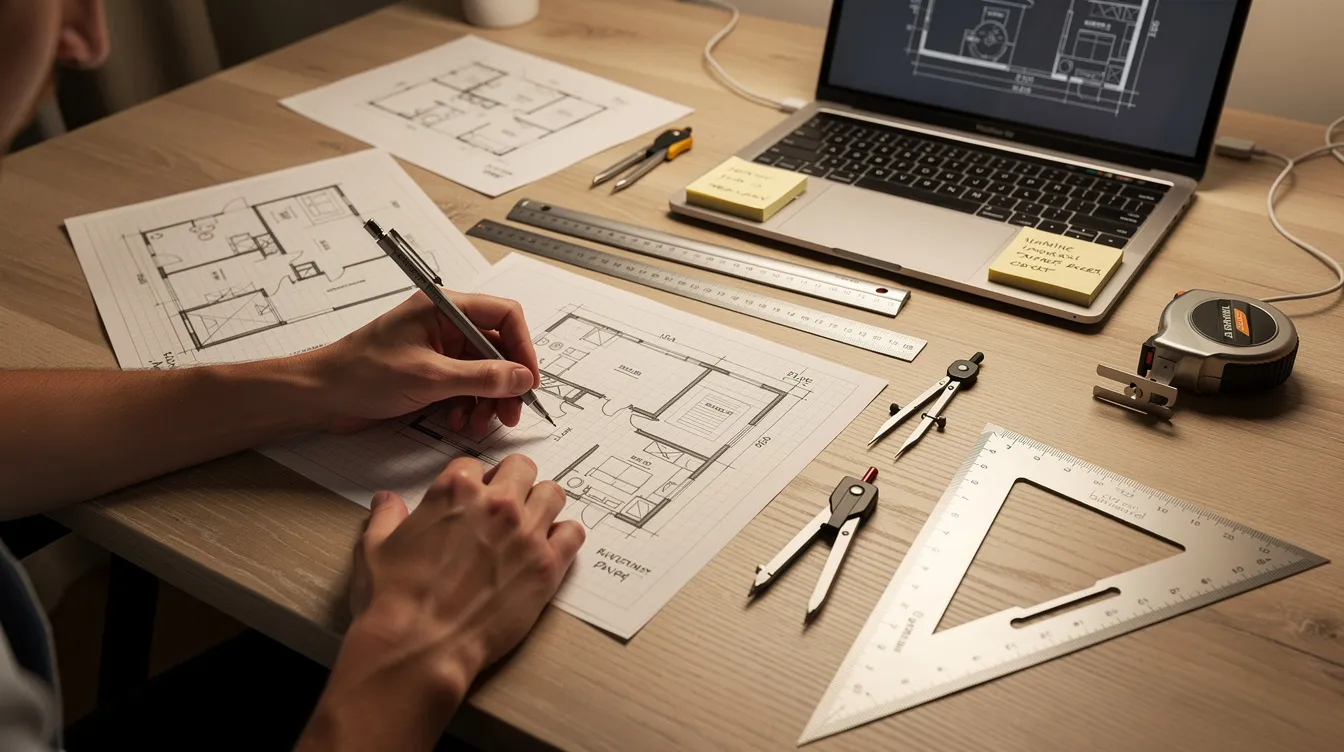
Turn your ideas into a concrete, dated roadmap. Browse cute tiny house designs for your dream home for inspiration, then lock in your floor plan, exterior style, and major systems (on-grid vs off-grid, plumbing layout, heating choice) before ordering materials.
Build a simple week-by-week schedule with buffers between phases, using a step-by-step guide on how to build a tiny house to make sure you don’t overlook any major stages. Example:
- 4 weeks for design finalization
- 4–6 weeks for ordering long-lead materials
- 8–12 weeks for the core construction phase
Phase 2: Permits, Approvals, and Site Preparation (3–16+ Weeks)
Paperwork and site prep can start parallel to design and often dictate when construction begins.
For tiny homes on permanent foundations:
- Submit stamped plans for structural and egress review
- Wait for approval (2–4 weeks rural, 8–16 weeks urban)
- Respond to requested changes
For tiny homes on wheels:
- Focus on roadworthiness (RVIA certification)
- Check local regulations for parking on private land or in tiny home communities
- Approvals often faster—sometimes just necessary permits in 2–4 weeks
Site preparation involves clearing vegetation, creating access, connecting utilities, and grading for drainage. The choice of foundation materials for a tiny home can significantly influence both the cost and the durability of the structure over time, so it pays to research the best foundation options for a tiny house before you start digging.
Site Preparation Checklist and Timing
- Soil assessment: 3–5 days (if needed for foundations)
- Clearing and grading: 1–3 days
- Leveling build pad: 1–3 days
- Setting concrete piers or blocks: 3–7 days
- Temporary power: 1–2 days
- Greywater/blackwater planning: 1 week+
- Utility trenching: 1–2 weeks per mile
Schedule inspections early to avoid gaps in your construction timeline.
Phase 3: Sourcing Materials and Lead Times (4–10+ Weeks)
Ordering materials early keeps the tiny home construction phase moving without costly pauses. Sourcing materials for a tiny home typically takes at least one to two months, especially if specialized or custom materials are required, so focusing on affordable tiny house designs and tips can help you choose options that are both budget-friendly and readily available.
Typical lead times:
- Custom trailers: 4–8 weeks
- Windows and doors: 4–6 weeks
- Roofing: 2–4 weeks
- Specialty cladding: 3–6 weeks (doubles for custom like cedar shiplap)
Example timeline: Order your custom trailer 6–8 weeks before framing. Place window orders 4–6 weeks before installation.
Tiny homes often utilize fewer materials due to their compact size, which can accelerate the procurement and assembly processes compared to traditional homes. Track deliveries and store materials safely on site.
Choosing Materials for Speed vs Customisation
Trade-offs to consider:
- Standard siding and roofing: Ships in days
- Charred wood siding or imported timber: 6–12 weeks
Lock in selections early (flooring, cabinetry, fixtures) to order everything at once. Exploring top custom tiny homes for small-space living can spark ideas and help you clarify the finishes you want, which prevents mid-build delays and gets you into your home sooner.
Phase 4: Construction Phase Breakdown (8–24+ Weeks)
The construction phase of a tiny home can vary widely, often taking several weeks to a few months, depending on the complexity of the design and the number of workers available. The entire project runs from first cut to completed interior.
Pro-build timelines:
- 200–300 sq ft: 8–12 weeks
- 400–500+ sq ft: 12–20+ weeks
The complexity of the tiny home design can influence the build time, with simpler designs typically resulting in faster completion compared to more intricate layouts.
Stage 1: Trailer or Foundation and Framing
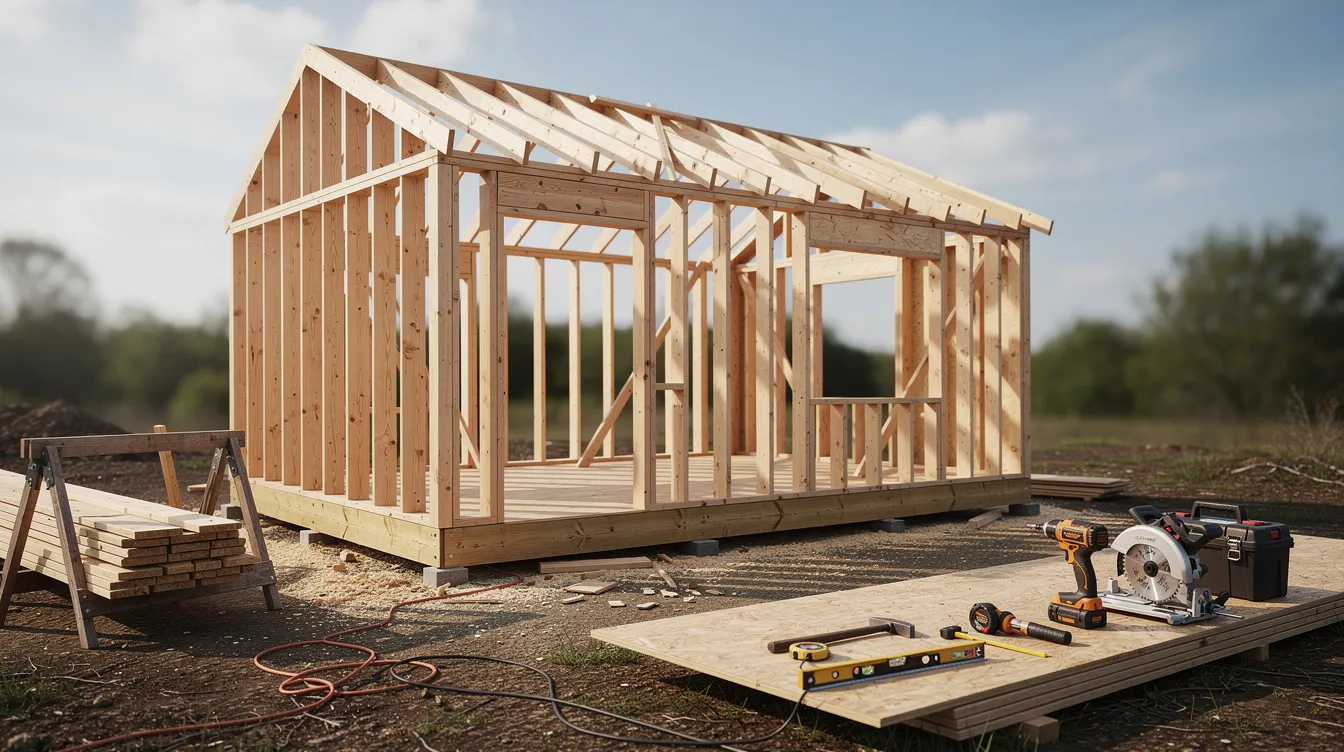
The transition from planning to visible structure. Setting a trailer or foundation (leveling, anchoring) typically takes 2–7 days, and some owners speed this up using tiny house kits from Home Depot or similar packaged systems.
Framing walls, floor, and roof:
- Experienced crew: 1–3 weeks
- DIY builders: Longer, depending on skill level
Apply weather protection (house wrap, roof underlayment) quickly to prevent moisture damage.
Stage 2: Exterior Shell and Weatherproofing
Install roofing, windows, doors, and siding to achieve a fully enclosed shell.
- Pros on smaller homes: 1–2 weeks
- Detailed exteriors or DIY: 2–4 weeks
Once weather-tight, interior work proceeds regardless of conditions—stabilizing your construction timeline.
Stage 3: Rough-In Utilities and Insulation
“Rough-in” means running electrical wiring, plumbing lines, and HVAC before walls close.
- Grid-tied systems: Several days to 1 week
- Off-grid complexity: Up to 2 weeks
Inspections happen here and can add days or weeks. Installing insulation for energy efficiency typically takes a few days and impacts long-term comfort in your compact space.
Stage 4: Interior Build-Out and Finishing
Interior work includes wall cladding, flooring, cabinetry, built-in storage, bathroom, kitchen, and painting.
- Timeframe: 3–8+ weeks
- Custom carpentry and tile: Adds extra time
Working in a tiny footprint means fewer workers fit inside, naturally slowing parallel tasks. Final fixture installation (sinks, lights, appliances) completes the building process.
DIY vs Professional Tiny Home Builds: Timeline Comparisons
Building a tiny home yourself can take anywhere from three to six months or longer, depending on your available time and skill level. DIY construction tends to lead to burnout and fatigue, especially for those without experience, which can extend the overall timeline.
Time estimates:
Path | Active Build Time |
|---|---|
Part-time DIY (10–20 hrs/week) | 6–18 months |
Full-time DIY | 3–9 months |
Professional builders | 2–4 months |
Professionals benefit from streamlined processes, crews, and established supply chains. Hybrid approaches (pros complete shell, owner finishes interior) typically run 3–6 months. |
How to Decide Which Path Fits Your Timeline
Start from your target move-in date and work backward.
Example: A family needing to move within 6 months should lean toward a professional tiny home build rather than a first-time DIY project.
Consider your appetite for learning new skills, managing inspections, and handling potential delays. A traditional house might take over a year—but so can a complicated DIY tiny home, which is why some people opt for tiny homes under $20K that are for sale instead of building from scratch.
Strategies to Keep Your Tiny Home Build on Schedule
Even a small tiny home benefits from project management discipline.
Practical strategies:
- Lock decisions early—avoid major design changes mid-build
- Order long-lead items first
- Group inspections efficiently
- Keep a simple Gantt-style calendar tracking milestones and deliveries
- Communicate proactively with builders and suppliers
- Plan buffer time between critical tasks
Design Choices That Speed Up (or Slow Down) a Tiny Home Build
Choices that slow builds:
- Complex rooflines and dormers
- Multiple slide-outs
- Rooftop decks
- Custom stair designs
Time-saving options:
- Simple rectangular footprints
- Standard gable roofs
- Pre-made stair kits or ladders
- Modular kitchen/bath units
Dream big, but if time-constrained, prioritize simplicity. Add personal touches after move-in.
Sample Tiny House Build Timelines (Realistic Scenarios)
These examples help visualize how phases fit together. Most people can adapt them to their situation.
Typical Professional Build (240–300 sq ft):
- Planning and approvals: 4–8 weeks
- Materials lead time: 4–6 weeks
- Construction: 8–12 weeks
- Total: 16–26 weeks
Weekend DIY Build (same size):
- Planning: 2 months
- Materials: Parallel ordering
- Construction: 9–15 months part-time
- Total: 12–18 months
Larger Custom Foundation (450 sq ft):
- Add several months to either scenario
- Professional: 32 weeks total
- DIY: 18+ months
In the long run, realistic planning prevents frustration and helps you complete your dream home on schedule.
FAQ: Tiny House Build Timeline Questions
How far in advance should I start planning my tiny home build?
Start 6–12 months before your desired move-in date. This allows time for research, financing, design, and securing necessary permits. Professional builders often book out several months, so early contact helps lock in your spot.
Does building a tiny home on wheels take less time than on a foundation?
Generally yes. Tiny homes on wheels skip foundation excavation, concrete curing, and some site inspections—saving 4–8 weeks. However, the actual construction phase for the structure itself is similar.
Can I live on site while building a tiny home?
Many DIY builders live in RVs or temporary structures on site to save time and commute costs. Check local regulations first—zoning laws and access to utilities determine whether this is practical or allowed.
How much buffer time should I build into my tiny home timeline?
Add 15–25% extra time to each major phase. This accounts for weather conditions, back-ordered materials, and inspection delays. Buffers reduce stress and create a realistic move-in date.
Is it possible to phase my tiny home build over several years?
Yes. Many owners complete a basic livable shell first, then add upgrades (solar systems, decks, built-ins) over time. Design with future upgrades in mind—extra wiring and structural support prevent major rework later. This keeps your cost manageable while still creating quality results on your journey to tiny living.



