

Key Takeaways
- No single national minimum exists. In the U.S., the smallest legal house size depends on state and local codes, not a federal rule.
- The IRC allows tiny structures. The International Residential Code defines a tiny house as 400 square feet or less and permits habitable rooms as small as 70 sq ft.
- Zoning varies wildly. Some cities require minimum dwelling sizes of 800–1,500 sq ft, while places like Spur, TX have no minimum size at all.
- 100–150 sq ft is often the practical floor. Once you add a sleeping area, bathroom, and kitchen, most code-compliant tiny homes bottom out around this range.
- Wheels vs. foundation matters. Tiny homes on wheels and park models follow different regulations than foundation-built small houses, often capped at a 400 sq ft maximum size.
Introduction: Why “Smallest Legal House Size” Has No Single Answer
So you want to know: what is the smallest legal house size you can build?
Here’s the truth. There’s no single answer.
The minimum size varies by country, state, county, and even city block. In the United States, building codes and zoning regulations are primarily enforced at the local level. What’s legal in rural Texas might be banned in suburban Chicago.
Let’s break down the terminology first. A tiny house generally measures between 100 and 400 square feet. A small house extends up to about 1,000 sq ft. Anything smaller than 100 sq ft often falls into experimental micro-structures that may not qualify as legal dwelling units.
Three legal layers determine your minimum: building codes (safety and health), zoning codes (land use), and specific tiny home regulations. This article will walk you through general legal definitions, concrete square footage numbers, real examples from Florida, Santa Rosa County, and other states, and what to consider if you want to build a tiny house step by step.
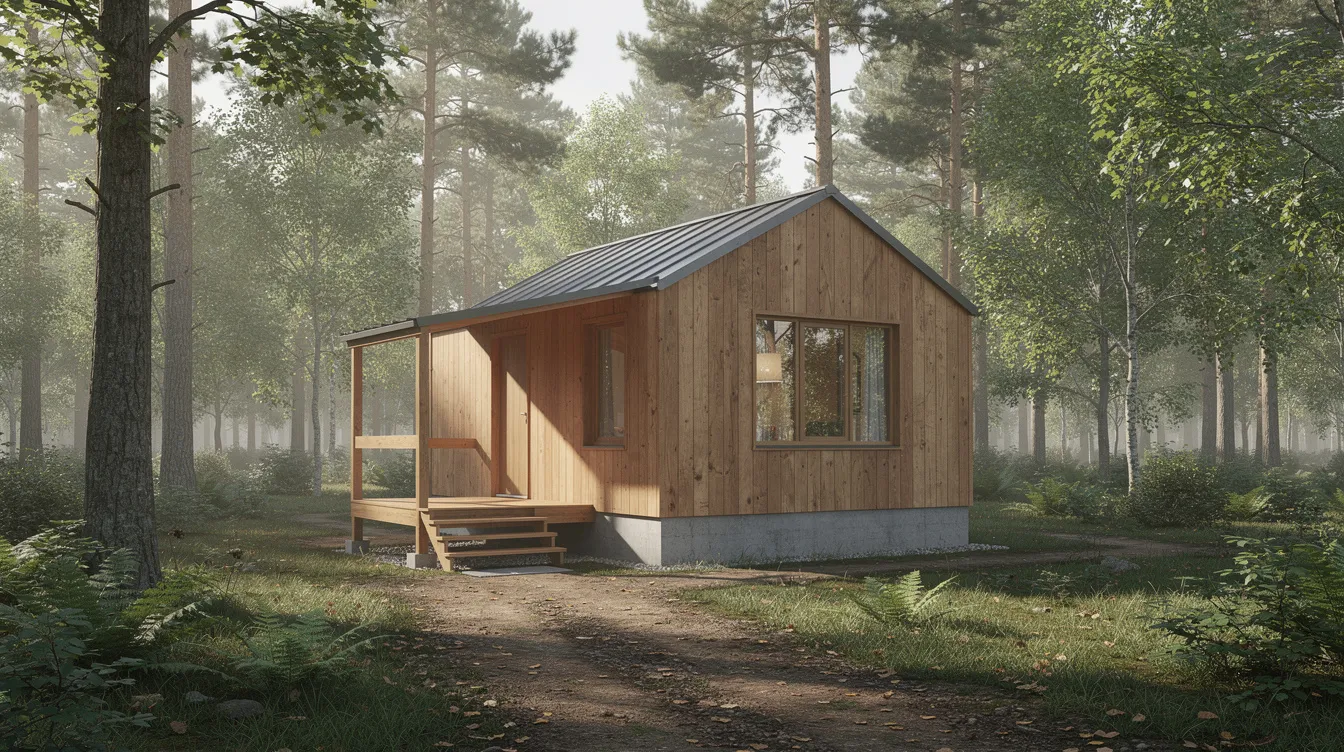
- Legal Definitions: What Counts as a Tiny House, Small House, and Park Model?
- The Absolute Minimum: Smallest House Size Allowed by Common Building Codes
- Local Zoning and Minimum Dwelling Size: Why Some Places Still Require 1,000 Sq Ft
- Tiny Homes on Wheels vs. Foundation-Built: Different Rules for Minimum and Maximum Size
- Florida and Santa Rosa County: Real-World Minimums for Tiny Homes
- Other States and Minimum House Size Examples
- Designing at the Legal Minimum: Making 100–200 Sq Ft Actually Livable
- Tiny Home Communities, Park Models, and Placement Options
- Frequently Asked Questions
- What is the smallest square footage a house can be and still be considered a legal dwelling?
- Can I legally live in a 100 sq ft tiny home on my own land?
- Is there a federal law in the U.S. that sets the minimum or maximum tiny house size?
- How small can an accessory dwelling unit (ADU) be compared to a primary house?
- What happens if my tiny house is below the minimum size in local codes?
Legal Definitions: What Counts as a Tiny House, Small House, and Park Model?
The International Residential Code (IRC) defines a tiny house as a dwelling that has a floor area of 400 square feet or less, excluding lofts. This definition first appeared in Appendix Q of the 2018 IRC and remains in the 2021 and 2024 editions.
In the United States, the commonly accepted maximum size for a tiny home is 400 square feet, as stated in Appendix Q of the 2023 International Residential Code (IRC). Many local zoning ordinances require that tiny homes must not exceed 400 square feet to avoid being classified as traditional homes, which would subject them to different building regulations.
Here’s how the categories break down:
Category | Size Range | Key Characteristics |
|---|---|---|
Tiny House | 100–400 sq ft | IRC Appendix Q, foundation or wheels |
Small House | 500–1,000 sq ft | Between tiny and conventional |
Park Models | Up to 400 sq ft | RV classification, placement restrictions |
Modular Homes | 600–700+ sq ft | Built to traditional building codes |
Tiny homes are generally defined as dwellings that are 400 square feet or less, while park models, which are classified as recreational vehicles (RVs), also typically do not exceed 400 square feet. Many builders intentionally design tiny homes at 399 sq ft or less to fit both IRC tiny home and park model rules. |
Modular homes, which are built to traditional building codes, usually start at around 600 to 700 square feet, making them larger than typical tiny homes. While tiny homes focus on minimalism and efficient use of space, small houses and modular builds can offer more comfort and storage, often appealing to those who want compact living without the extreme downsizing of tiny homes, as seen in great tiny homes that redefine small-space living.
Legal definitions differ in other countries too. Canada’s BC Building Code allows 200 sq ft tiny homes. EU nations like Portugal permit 25 square meters (about 269 sq ft) under passive house standards.
The Absolute Minimum: Smallest House Size Allowed by Common Building Codes
Most modern building codes don’t set a minimum for the whole house. Instead, they set minimum sizes for individual rooms and features.
Here are the typical IRC-based minimums:
- Habitable room: 70 sq ft minimum floor area
- Horizontal dimension: At least 7 feet in any direction
- Kitchen: 50 sq ft minimum with 3 feet of aisle space
- Bathroom: 30–40 sq ft with 21-inch door clearance
- Hallways: 36 inches wide
- Minimum ceiling height: 6 ft 8 in for habitable spaces
The smallest livable tiny home usually lands between 100 and 150 square feet, which can fit essential living spaces like a sleeping area, small kitchen, and compact bathroom. This is the practical floor for a fully code-compliant tiny home.
Florida’s 70 sq ft habitable room minimum from the Florida Building Code creates a concrete example. With one habitable room at 70 sq ft, a bathroom at 30 sq ft, and minimal kitchen and circulation space, you’re looking at roughly 120–150 sq ft total.
Structures smaller than these thresholds cannot be permitted as full-time dwelling units. A 50–75 sq ft “micro pod” might be physically livable, but it won’t pass code for permanent residence in most states.
Local Zoning and Minimum Dwelling Size: Why Some Places Still Require 1,000 Sq Ft
Building code and zoning code are different things.
Building codes focus on safety. Is the structure safe to occupy?
Zoning codes focus on land use. What can you build where?
Many U.S. municipalities historically required minimum house sizes between 800 and 1,500 sq ft. This came from mid-20th century suburban sprawl, designed to preserve “neighborhood character” and property values.
Here’s where local zoning ordinances can trip you up:
- Some Florida cities list minimum dwelling sizes that block tiny homes in single-family zones
- Parts of Fresno, CA require 6,000 sq ft lots for cottages
- Many HOA-controlled suburbs enforce 1,000+ sq ft minimums
But progressive reforms exist. Spur, Texas repealed all minimum size requirements in 2013. You can legally build a dwelling as small as a code-compliant 70 sq ft room there.
Other examples:
- Hamtramck, MI: Permits 220 sq ft micro houses since 2022
- Oregon HB 2001: Eliminated single-family zoning barriers, enabling 200 sq ft tiny houses
- Colorado’s Walsenburg: Allows foundation tiny homes from 120 sq ft in designated zones
You must double check both zoning and building departments. Even in tiny home–friendly areas, different regulations may apply. Contact your local planning department before buying land or starting the building process.
Tiny Homes on Wheels vs. Foundation-Built: Different Rules for Minimum and Maximum Size
Two main categories exist for tiny homes. Each follows different regulations.
Tiny Homes on Wheels (THOWs)
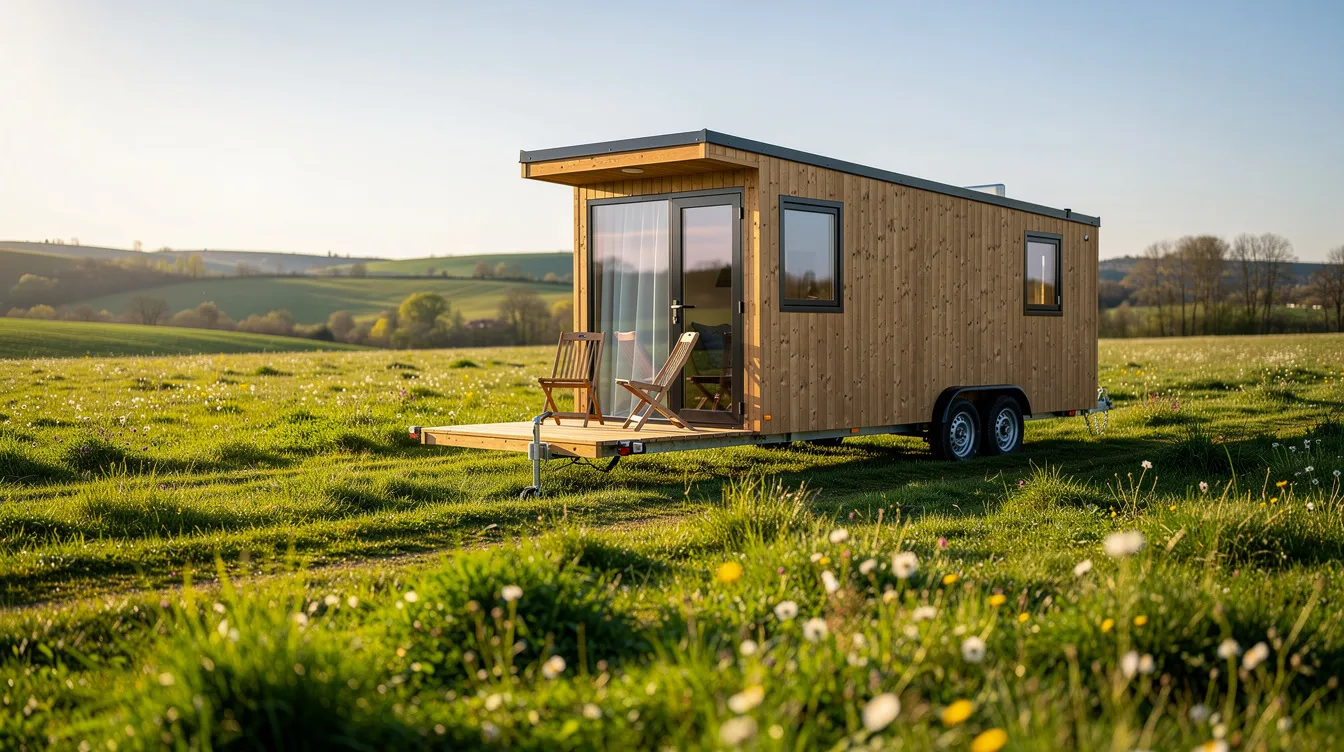
Most tiny homes on wheels are treated like recreational vehicles rather than permanent dwellings. They’re governed by DOT road transport limits:
- Maximum width: 8.5 feet (no permit needed)
- Maximum height: 13.5 feet
- Maximum length: 40–53 feet (with towing vehicle up to 65 feet)
These transport limits naturally cap THOW floor space to roughly 100–400 sq ft. Most THOWs average 150–250 sq ft on an 8×20 to 8×28 foot trailer.
Foundation-Built Tiny Homes
Foundation tiny houses follow traditional residential use rules. The minimum size depends on room minimums and zoning requirements. The maximum size is usually only limited by lot coverage and height limits.
Park Models
Park models fall in between. These are RV-class units capped at a 400 sq ft maximum size under ANSI A119.5 standards. They can function like tiny homes but have occupancy and placement restrictions, and prospective buyers should understand how tiny house park model homes differ from both RVs and foundation-built houses. Most require placement in RV parks or designated tiny home communities for full time living.
Florida and Santa Rosa County: Real-World Minimums for Tiny Homes
Florida takes a friendly stance on tiny living.
In Florida, tiny homes must comply with the Florida Building Code (FBC), which mandates a maximum size of 400 square feet and a minimum ceiling height of 6 feet 8 inches. The FBC mirrors IRC-style minimums with 70 sq ft for habitable rooms and standard life safety rules for exits and windows, so choosing tiny house plans that fit your life also means making sure they align with these requirements.
In Florida, the Florida Building Code (FBC) requires tiny homes to be a maximum of 400 square feet and have a minimum ceiling height of 6 feet 8 inches to qualify for a certificate of occupancy.
Key Florida counties and their stances:
County | Tiny Home Status | Notes |
|---|---|---|
Santa Rosa | Allowed | FBC compliance required |
Levy | No minimum dwelling size | Room specs still apply |
Pasco | 400 sq ft max | Single-family dwelling treatment |
Orange | 400 sq ft max | FBC standards |
Sarasota | 400 sq ft max | Permits and inspections required |
Santa Rosa County allows tiny homes up to 400 sq ft with 6 ft 8 in ceiling height when they meet FBC and local zoning. The county doesn’t publish a special “tiny home minimum size” but relies on general code requirements. |
This means very small homes that meet all safety standards can be permitted. Zoning in agricultural and residential districts allows dwellings meeting FBC on lots of 1+ acres. Examples of permitted 200–399 sq ft structures exist in tiny home communities near Milton, FL.
Florida’s RV-friendly stance also permits park models under 400 sq ft in parks without foundation rules. But full time residency needs zoning approval from your local jurisdiction.
Other States and Minimum House Size Examples
Tiny home regulations vary wildly by state. Some have adopted IRC Appendix Q statewide. Others leave it to local governments, so selecting tiny house floor plans that work for you often starts with understanding which layouts can be permitted where you live.
Here’s how minimum size works elsewhere:
California California ADU laws (AB 670, SB 13) permit accessory dwelling units as small as 150 sq ft in cities like Los Angeles. The state overrides local minimums up to 800 sq ft in many cases.
Oregon HB 2001 eliminated single-family zoning barriers statewide. Many Oregon towns now allow 200 sq ft tiny houses on urban lots.
Texas Spur, Texas has no minimum dwelling size. Rural Texas generally offers fewer regulations on structure size.
Washington State House Bill 1953 mandates ADU acceptance down to 100 sq ft in single-family zones as of 2023.
Restrictive Areas Some Chicago suburbs and similar towns still enforce 1,000 sq ft minimums. These local laws effectively block tiny homes entirely.
The key takeaway: while some states are tiny home–friendly in principle, county and city-level ordinances determine the smallest legal house size on your specific lot. Many local zoning ordinances set minimum square footage requirements for tiny homes, often ranging from 200 to 400 square feet, to prevent shantytowns and control property values.
Always check with your town or city before assuming you can build small.
Designing at the Legal Minimum: Making 100–200 Sq Ft Actually Livable
Building at the minimum specifications requires smart design, especially when you’re trying to emulate tiny house interiors that maximize every square foot.
Here’s how to make tiny living work, whether you opt for a DIY build or invest in custom tiny homes designed for small-space living:
Layouts for 100–150 Sq Ft
A typical micro-layout includes:
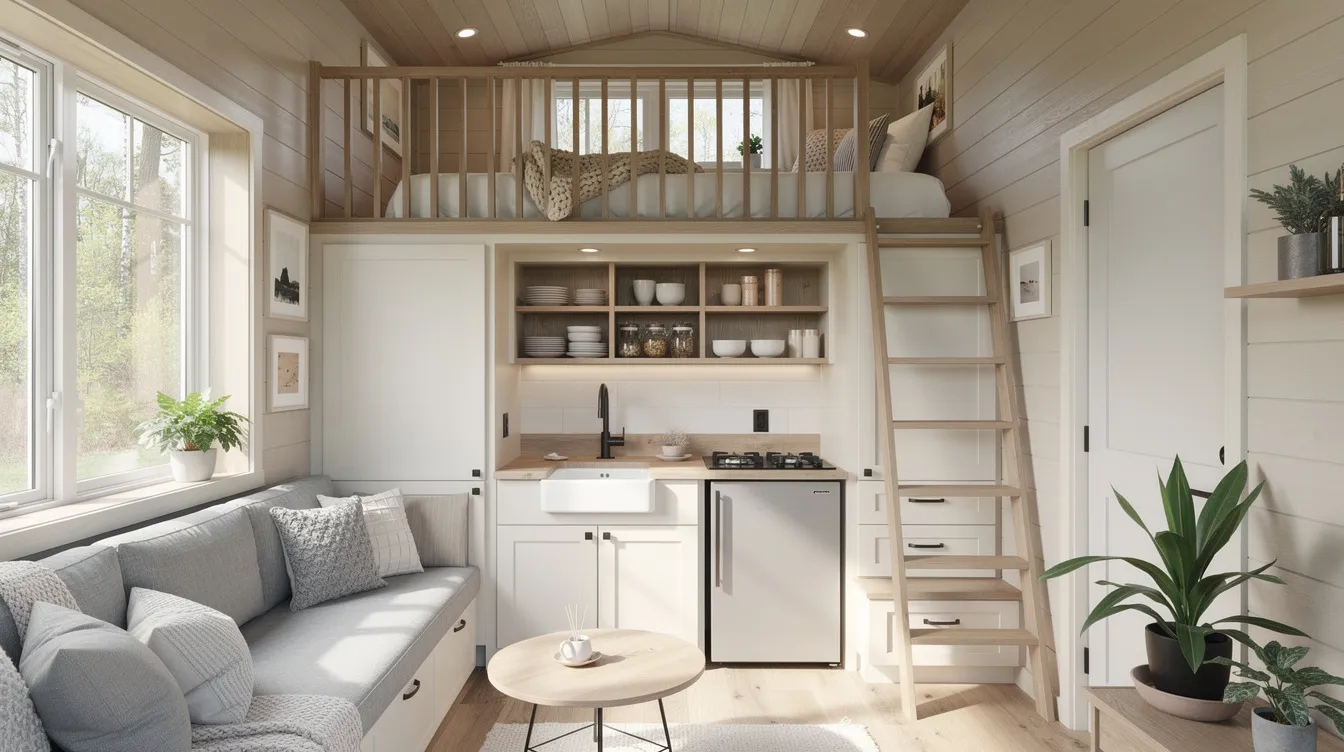
- 70 sq ft main room with queen murphy bed or convertible sofa
- 20–25 sq ft wet bath
- 10–15 sq ft entry and circulation space
- Sleeping lofts above for additional sleeping space or storage
Smart design elements such as sleeping lofts, multifunctional furniture, and effective use of vertical space can make tiny homes feel more spacious and functional despite their small size, much like many cute tiny house designs for dream homes that prioritize charm and efficiency.
Space-Saving Features
- Multifunctional furniture (beds that fold into desks, storage stairs)
- Built-in storage under floors and in walls
- Vertical space utilization (high shelving, lofted sleeping areas)
- Interior walls with hidden storage compartments
Wet baths, which combine the toilet, sink, and shower in a single waterproof space, are commonly used in tiny homes to save space while maintaining functionality. This efficient design can reduce bathroom size to just 20–25 sq ft and pairs well with elegant tiny homes that redefine modern living through high-end finishes and smart layouts.
Code Requirements to Remember
Even at minimal square footage, you must include:
- Code-compliant stairs or ladders to lofts
- Emergency egress windows (5.7 sq ft clear opening for ground floor)
- Minimum aisle widths of 36 inches
- Proper ventilation (IRC requires 0.35 ACH natural ventilation)
Confirm specific floor area, ceiling heights, and egress rules with your local jurisdiction before finalizing plans. Most tiny homes in the 100–200 sq ft range can provide a livable home when designed well.
Tiny Home Communities, Park Models, and Placement Options
Tiny home communities are planned neighborhoods hosting multiple tiny homes.
They’re increasingly popular for good reason.
Benefits of Tiny Home Communities
- Pre-vetted zoning compliance
- Utility hookups already in place
- Known rules about square footage and construction standards
- Shared amenities (gardens, walking trails, common spaces)
- Community of like-minded neighbors
Many tiny home communities accept both foundation-built tiny houses and park models under 400 sq ft. However, they often impose their own minimum and maximum size limits beyond local building codes.
Park Models in Communities
Park models are frequently used in these communities due to their standardized 400 sq ft maximum size and RV classification. They offer a middle ground: more room than most THOWs but without the full permitting requirements of foundation-built homes.
Your Placement Options
Consider which approach fits your life:
Option | Pros | Cons |
|---|---|---|
Private land | Full control, no HOA | Must navigate all permits yourself |
THOW (mobile) | Flexibility, can relocate | Limited location options, no appreciation |
Park model in community | Turnkey, community support | HOA rules, ongoing lot rent |
Each path has different cost implications, utility bills considerations, and lifestyle trade-offs, and some people further optimize their setup with tiny smart homes for efficient living anywhere. |
Frequently Asked Questions
What is the smallest square footage a house can be and still be considered a legal dwelling?
In many IRC-based jurisdictions, the absolute floor lands around 100–150 sq ft. This comes from the 70 sq ft minimum habitable room size plus how much space you need for a bathroom and circulation.
A smaller structure might be allowed as an accessory structure or shed, but not as a full-time legal dwelling unit. Some cities explicitly list larger minimum dwelling sizes like 300, 500, or even 1,000 sq ft.
Homes under 400 sq ft are commonly treated as tiny houses or park models for regulatory purposes. Always confirm with local building officials before assuming your micro-design qualifies.
Can I legally live in a 100 sq ft tiny home on my own land?
Sometimes yes, but only if:
- Your design meets all building code requirements
- Zoning allows such a small primary or accessory dwelling on your lot
- You obtain proper building permits
Off-grid or DIY micro cabins under about 100 sq ft are often classified as sheds. They cannot legally serve as primary residences in most places.
Ask your local planning department specifically whether a 100–150 sq ft dwelling can be permitted on your parcel. Rural areas and tiny home–friendly towns tend to be more flexible than dense urban or suburban zones.
Is there a federal law in the U.S. that sets the minimum or maximum tiny house size?
No. There is no single federal minimum or maximum size for houses or tiny homes in the United States.
Federal rules mainly apply to manufactured homes (HUD code, which requires 320 sq ft minimum) and recreational vehicles. States and local governments regulate building and zoning codes.
The IRC and its Appendix Q are model codes widely adopted by states, not federal law. The 400 sq ft threshold for tiny houses and park models comes from these model codes and RV standards, not a federal statute.
How small can an accessory dwelling unit (ADU) be compared to a primary house?
ADU minimum sizes vary widely by location:
- Some cities allow ADUs as small as 150–220 sq ft
- Others require 300–500 sq ft or more
- California and Oregon have updated ordinances specifically enabling tiny homes and micro-ADUs
ADUs still must comply with the same safety and habitability standards as primary dwellings, including the 70 sq ft room minimum per habitable space.
Search your city’s ADU ordinance or contact planning staff to find exact numbers for your area.
What happens if my tiny house is below the minimum size in local codes?
If your structure falls below the minimum dwelling size, it may be classified as:
- A shed or storage building
- A studio or recreational structure
- An accessory building without occupancy rights
This usually means no legal full-time occupancy, limited or no plumbing, and different setback and permitting requirements.
Living full-time in a structure that isn’t permitted as a dwelling can lead to code enforcement actions, fines, or orders to vacate. Work with local officials or a code-savvy designer to adjust your square footage so the home qualifies as a legal tiny house or small house.
Tiny living offers freedom, lower utility bills, and a simpler life.
But the rules matter.
Check your local regulations. Talk to your planning department. And design smart.
The smallest legal house size isn’t one number. It’s whatever your location allows.



