

A box house is a factory-built, steel-framed modular home designed to ship compactly and deploy on-site within days-delivering a complete living space with full kitchen, bathroom, bedroom, and laundry in a footprint of just 380 to 500 square feet. Unlike traditional construction that stretches across months and unpredictable budgets, the boxhouse approach gives you a move-in ready home at a fraction of the cost, the time, and the hassle. Whether you need workforce housing, a secondary dwelling, or a quick-deploy solution for a remote property, this is housing built for how people actually need to live today.
Why You’ll Love Box House Living
- Complete amenities in a smart footprint – BoxHouse homes range from 380 to 500 square feet, yet each unit includes a full kitchen and bathroom, a dedicated bedroom, living area, and even a washer and dryer in each home. The box shape allows for greater usable floor space compared to traditional designs, so nothing feels cramped despite the compact dimensions.
- Steel frame durability that outlasts wood – BoxHouse homes are constructed with an internal steel frame engineered to resist mold, rot, insect damage, and weather deterioration. Steel-frame homes are estimated to last 50 to 100 years with regular maintenance-far beyond many traditional wood-frame builds vulnerable to biological threats.
- Quick deployment, not months of waiting – Once your site is prepared, a box house can be unfolded, installed, and secured in as little as one day. Compare that to the 12–18 months a conventional site-built home typically requires from permit to occupancy.
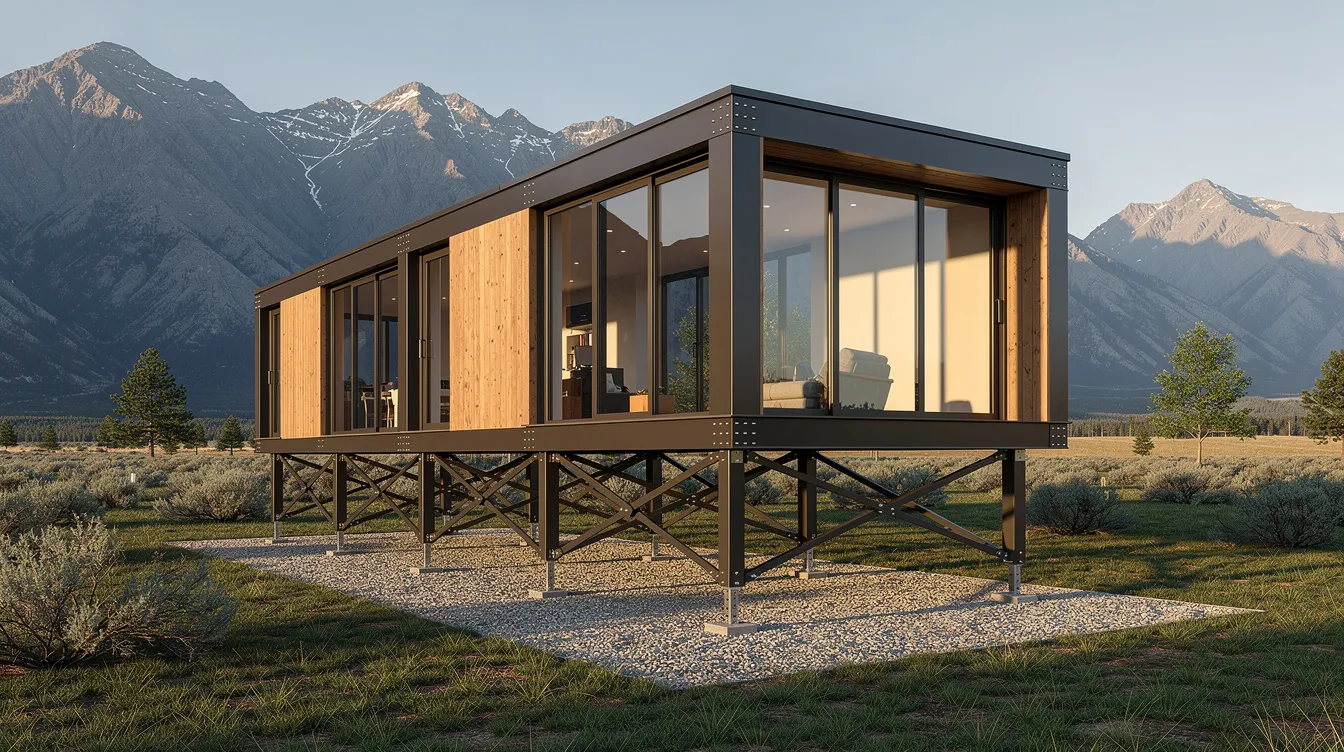
- Relocatable by design – BoxHouse homes can be placed on adjustable feet without a foundation, using concrete blocks or helical piers. This means your home isn’t permanently anchored to one place-you can move it when your needs or property change, whether you use it as a primary residence or as an accessory dwelling unit on an existing property.
- Cost-effective with lower maintenance needs – The box design offers cost-effectiveness compared to traditional homes. Factory pricing reduces variability, weather delays, and labor cost spikes. Steel’s resistance to decay means you spend less time and money on structural upkeep over the life of the home.
What Makes Box Houses Different
Most housing alternatives force you to choose between affordability and quality-manufactured homes save money but sacrifice durability and resale value, while traditional builds deliver comfort at enormous cost and time investment.
Box houses are built differently:
- Internal steel frame vs. wood frame vulnerability – Box houses are constructed from steel shipping containers and structural steel framing. Unlike wood, steel doesn’t warp, rot, or attract termites. It’s also more fire-resistant. Reutilizing shipping containers in architecture contributes to sustainability while delivering superior structural integrity.
- Adjustable feet vs. permanent foundations – Where traditional homes require expensive poured concrete slabs, box house units sit on adjustable feet over concrete blocks or helical piers. This cuts foundation costs dramatically and enables relocatability-something a slab-built home simply cannot offer.
- Factory-built precision vs. on-site variables – Every boxhouse unit is assembled in a controlled factory environment, eliminating weather delays, inconsistent labor quality, and the costly surprises that plague site-built construction. The result is a tighter, more energy-efficient envelope with better quality control at every step, similar to other contemporary prefab home designs for modern living.
- Fully equipped delivery vs. empty shells – Many modular or tiny home companies deliver a basic structure and leave the finishing to you. Box house units arrive with pre-installed HVAC, pre-wired electrical, plumbing, full kitchen appliances, bathroom fixtures, and laundry hookups. You receive a ready home, not a project.
How Box House Setup Works
- Site preparation and foundation placement Your site is leveled and prepped for delivery. Concrete blocks or helical piers are positioned according to the unit’s footprint. Utility access points for water, electricity, and sewer or septic are confirmed. This step typically takes days, not weeks, depending on local conditions.
- Box house delivery and positioning The unit ships folded to approximately 8.5 feet wide for standard road transport, weighing between 12,000 and 15,000 pounds depending on the model and configuration. A crane or forklift positions the box house onto its adjustable feet system on-site.
- Unfold, connect, and move in The home unfolds and locks into its full footprint. Utility connections are made to local water, electricity, and sewer lines. Final inspections confirm everything is ready. The core structure can be set up in as little as one day once the site is prepared-total time including utilities and finishing runs longer, but you’re looking at days of on-site work, not months.
Box House Specifications
- Size options: BoxHouse homes range from 380 to 500 square feet depending on the home models selected, with variations available through optional lofts or combined modules for larger configurations, including duplex arrangements.
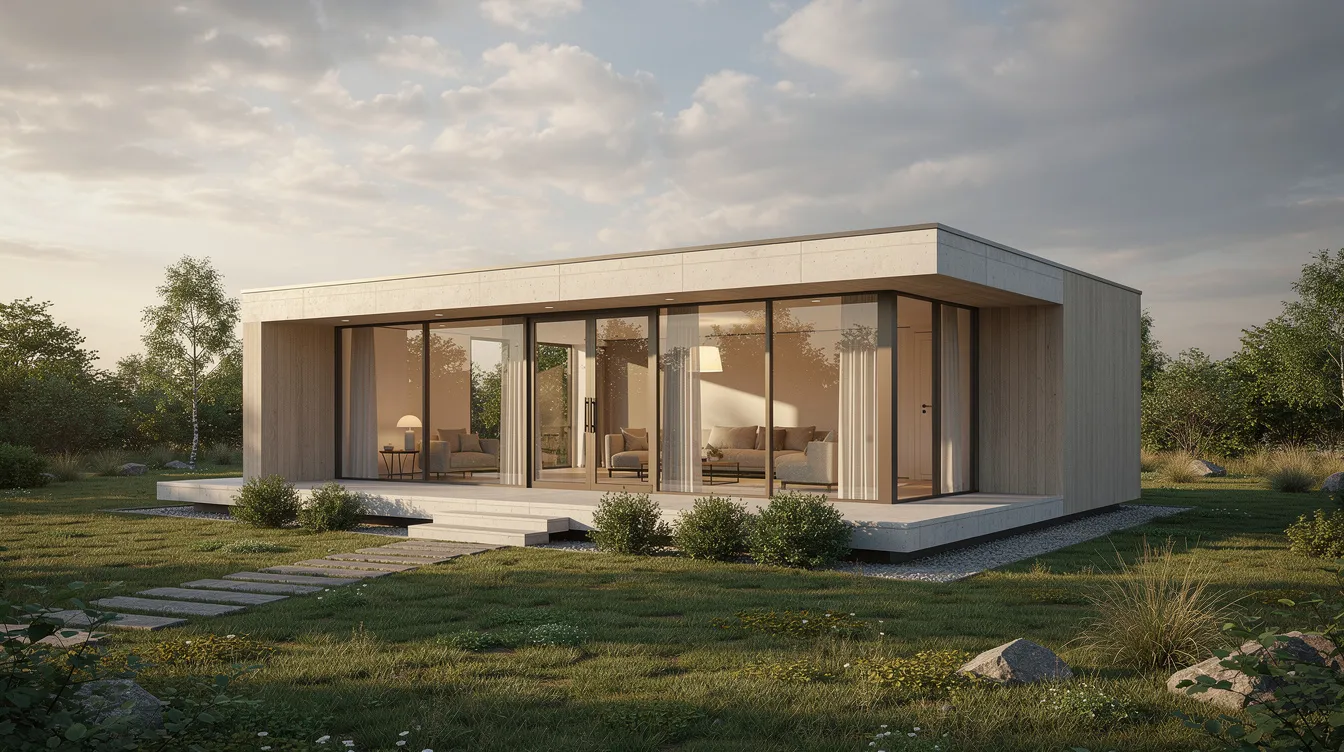
- Construction: Internal steel frame with weather-resistant exterior cladding. Mixing materials is common in box house exteriors for visual depth-metal, fiber cement, and composite panels are all used. Box houses are characterized by low-pitched roofs and minimal ornamentation, with roofs that appear flat or feature parapet walls, much like many shipping container tiny house designs for modern living.
- Included amenities: Each BoxHouse includes a full kitchen and bathroom, bedroom, living area, and a washer and dryer. Box houses often feature open floor plans to maximize space, and floor-to-ceiling windows are commonly used to enhance natural light, echoing many Japan small house minimal living designs.
- Insulation & energy: High-quality insulation is crucial for comfort in box houses. Compact building shapes improve energy efficiency when designed properly. Designing for passive solar heating is beneficial in suitable climates, and optional solar and battery systems are available. Flat roofs on box houses require careful waterproofing using premium TPO, EPDM, or PVC membranes.
- Foundation: Adjustable feet over concrete blocks or helical piers-no permanent slab required.
- Transport dimensions: Folds to ~8.5 ft width; 12,000–15,000 lbs.
- Setup time: Core structure in as little as one day; total deployment in days.
- Design character: Geometric simplicity defines the box house architectural style. Box houses emphasize minimalist and industrial design aesthetics. Large windows enhance natural light, and integrating outdoor spaces enhances the living experience. Modular construction allows box homes to utilize rectangular shapes for maximum efficiency, aligning closely with many modernist tiny house designs focused on minimalism.
Who Box Houses Are Perfect For
Ideal for:
- Workforce housing projects – Companies needing rapid employee accommodations near remote worksites or for seasonal workers. Quick delivery and relocatability make box houses perfect for scaling housing up or down as a project demands, similar to solutions offered by leading micro house builders focused on quality and affordability.
- Resort and hospitality businesses – Hotels and retreat operators looking to expand lodging capacity in a week rather than a year. Box houses serve as guest cabins, glamping units, or staff quarters without long construction timelines, making them an appealing alternative to Home Depot tiny house kits for flexible lodging.
- Disaster relief and emergency housing – Products like BoxHouse’s ReadyPod line are tailored for rapid deployment following natural disasters. Steel durability and quick setup are especially valuable when time and resilience matter most, just as robust materials define designs like a stone A-frame house built for durability.
- Creative professionals – Film location managers, photography studios, pop-up retail operators, and artists seeking adaptable, photogenic space. The minimalist aesthetic and open floor plan provide a ready backdrop, even for those considering more stylized concepts like an A-frame house with integrated garage space.
- Individuals seeking affordable housing – Whether as a primary residence, ADU, or backyard guest home, box houses give individuals a low-maintenance, move-in ready place to call home. Box houses are known for their sustainable living approach, appealing to environmentally conscious buyers, including those comparing different tiny house designs for modern living. Box houses often comply with local zoning and regulations, particularly in jurisdictions with ADU-friendly laws.
If you want a complete home with real comfort and privacy-delivered in days, not months-a box house fits your needs.
Frequently Asked Questions
How long does a box house last and what maintenance is required? Steel-frame homes are estimated to last 50 to 100 years with regular maintenance. The primary upkeep involves maintaining exterior cladding, weather seals, joints, and roof membranes. Steel itself resists mold and insect damage but needs protective coatings to prevent corrosion if exposed to persistent moisture.
Can box houses be moved to different locations? Yes. The adjustable feet and pier-based foundation system are designed with relocatability in mind. The unit can be re-folded, transported, and redeployed. You will need to re-establish foundation, utilities, and any required permits at the new site. Moving costs depend on distance and logistics.
What permits and zoning considerations apply? Box houses are designed to meet or exceed international building codes (IBC) or local modular building codes. Permitting and zoning requirements vary by jurisdiction-many areas have become more permissive with ADU and modular housing laws, but local restrictions on setbacks, height, and utilities still apply. Check with your local planning department before ordering.
How do utility connections work? Each unit arrives pre-wired and pre-plumbed for standard water, electrical, and sewer or septic connections. Local contractors typically handle the final hookup to municipal utility lines. Off-grid options including solar panels and battery systems are additionally available for remote locations.
What financing or leasing options are available? Because box houses are built to modular or residential building codes rather than HUD-manufactured home standards, they qualify for standard home financing and insurance in most markets. BoxHouse Capital also offers an investment opportunity with a 12% annual return on investments. Investors can choose 12, 24, or 36-month investment terms, with a minimum investment of $50,000 required to participate. Monthly interest payments are made on the 5th of each month, and all loans to BoxHouse are fully collateralized for security. If you’re interested in the investment side, reach out to the company directly for current terms.
Ready to Explore Box House Solutions?
Stop waiting a year or more for traditional construction to end. Stop overpaying for housing that doesn’t match how you actually want to live.
Choose a box house and discover a home that’s built in days, ready when you are, and engineered to last decades.
With over 400 units deployed across America, BoxHouse has a proven track record of delivering real homes-not promises. Whether you need a single ADU for your property, a fleet of units for a workforce housing project, or rapid-deploy emergency shelters, the company has home models to serve your specific needs.
Take action today:
- Contact the BoxHouse sales team to find the right model for your project
- Request photos and specifications for your preferred configuration
- Receive a customized quote based on your site and needs
Visit BoxHouse.com to get started.
Quick deployment. Steel-frame durability. Complete comfort from day one.



