

Storage shed cabins combine practical storage functionality with cabin-style design, giving you an accessory structure that looks as good as it performs. Whether you need a place to organize tools and seasonal gear or want a versatile building that could serve as a home office, guest house, or hobby retreat, these structures offer the durability of a well-built shed with architectural charm that adds real value to your property.
Types of Storage Shed Cabins
Storage shed cabins come in several distinct architectural styles, each shaped by its roofline, interior volume, and visual character. Understanding these options helps you match the right structure to your property and intended use.
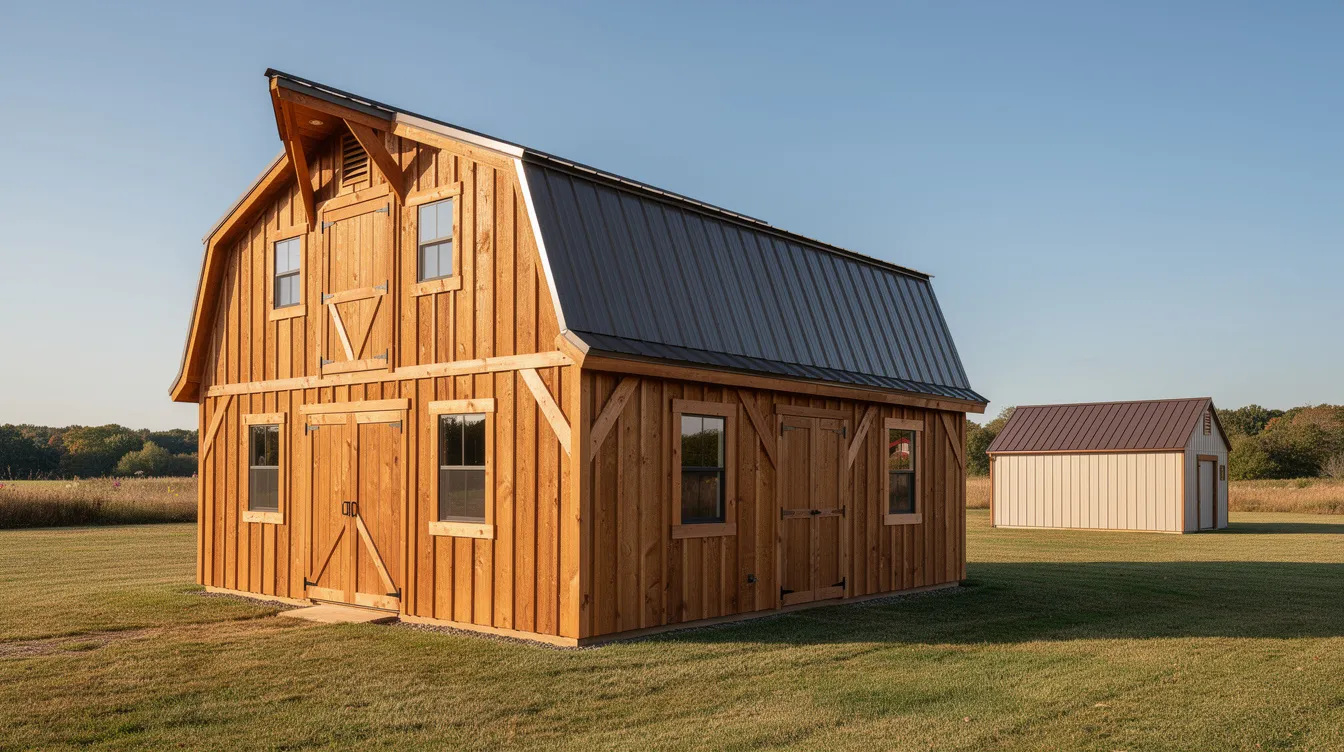
Barn Style Storage Cabins
A barn cabin uses a gambrel roof – two different slopes on each side – to maximize overhead loft space and create a rustic, farmhouse look. This design can nearly double usable vertical volume compared to a standard gable roof, making it ideal for heavy storage needs or future conversion. Barn style cabins are built with higher sidewalls and steeper pitches, and manufacturers like Old Hickory Buildings offer engineer-certified structures meeting IBC codes for wind and snow loads. Many design ideas from tiny barn-style homes also translate well to storage cabin interiors and exterior detailing. Best suited for rural properties and larger lots where height restrictions aren’t a concern.
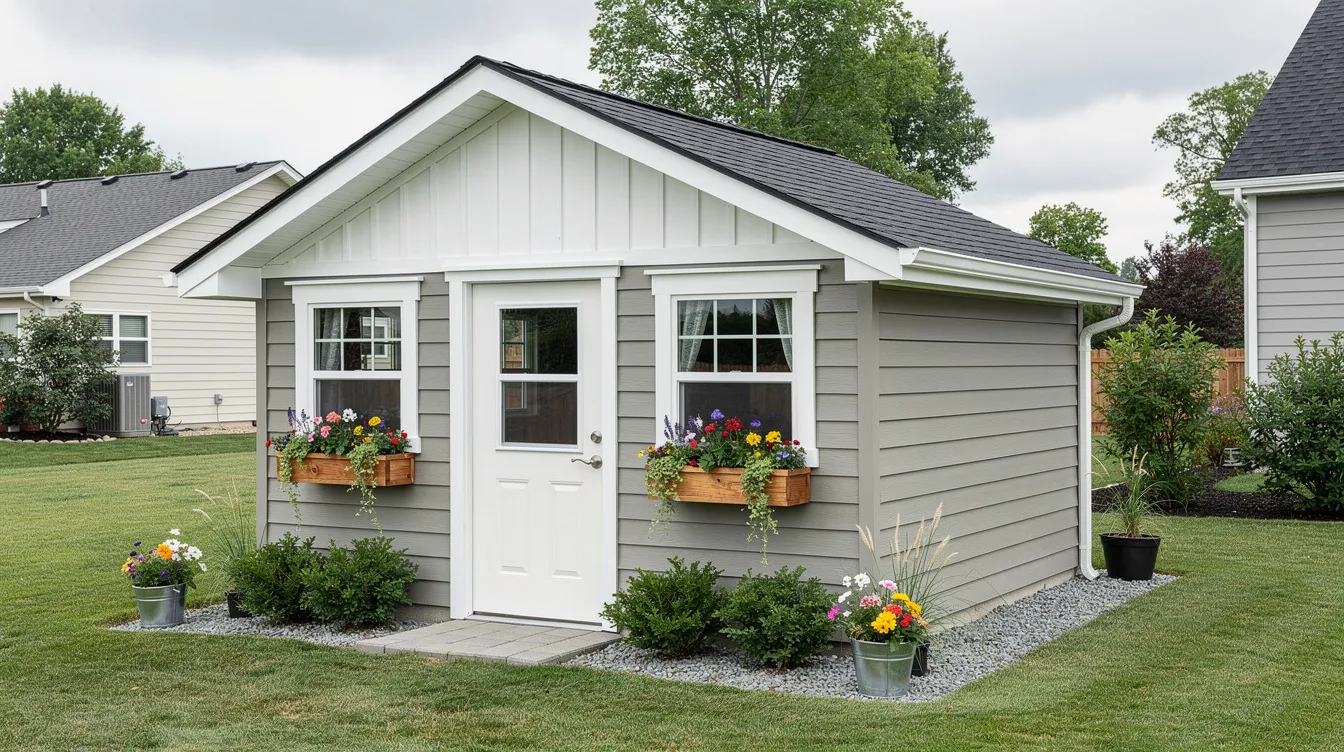
Cottage Style Storage Cabins
Cottage style storage cabins feature gable rooflines, decorative trim, and a traditional residential appearance that blends seamlessly into suburban neighborhoods. With simpler framing than gambrel designs and lower sidewall heights, they offer easier integration into varied property settings. These cabins are perfect for backyard storage that complements your home’s architecture – think flower boxes, matched siding colors, and clean proportions that look like they belong.
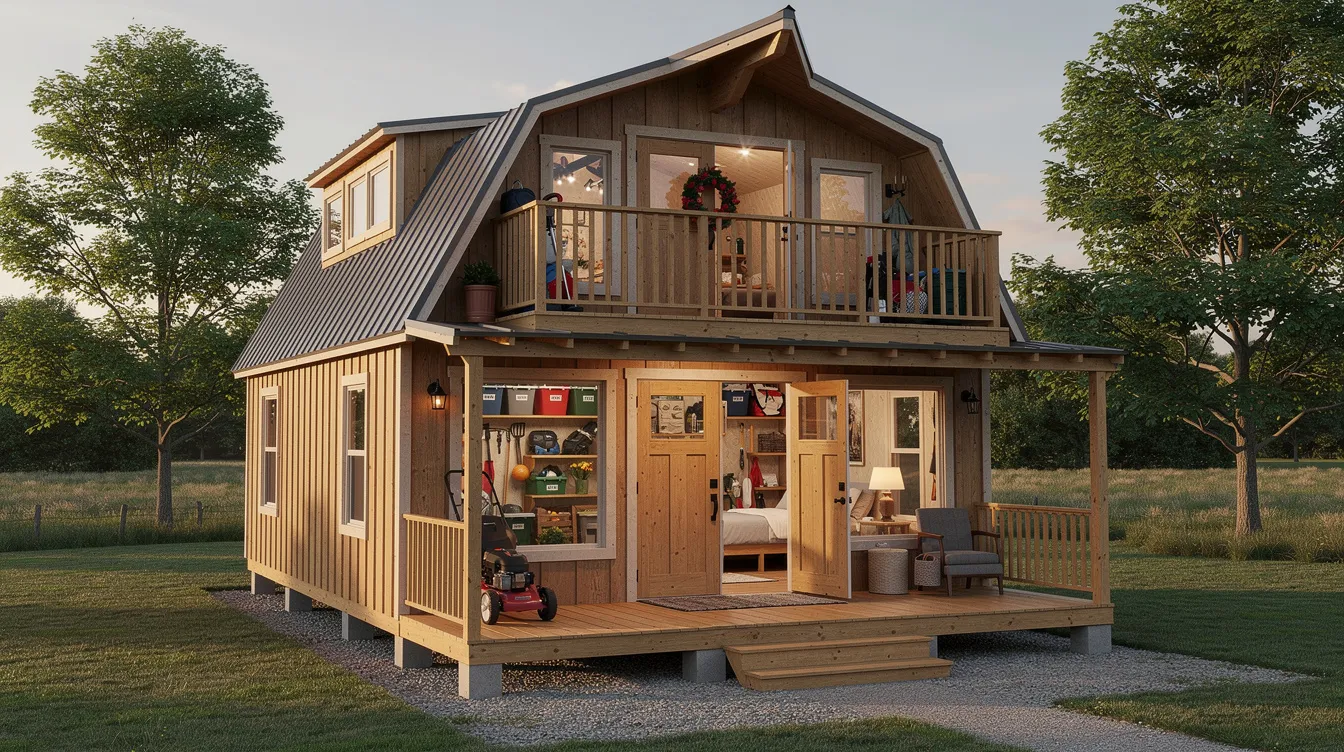
Lofted Storage Cabins
Lofted cabins provide additional storage space above the main floor through an interior mezzanine, maximizing cubic footage without expanding your building’s footprint. Graceland’s Lofted Barn Cabin includes a wraparound porch, combining generous overhead storage with inviting outdoor living space. These structures are ideal for anyone who needs room for both ground-level equipment and seasonal items stored up high, or who plans a future sleeping loft or guest area inspired by tiny house cabin retreats.
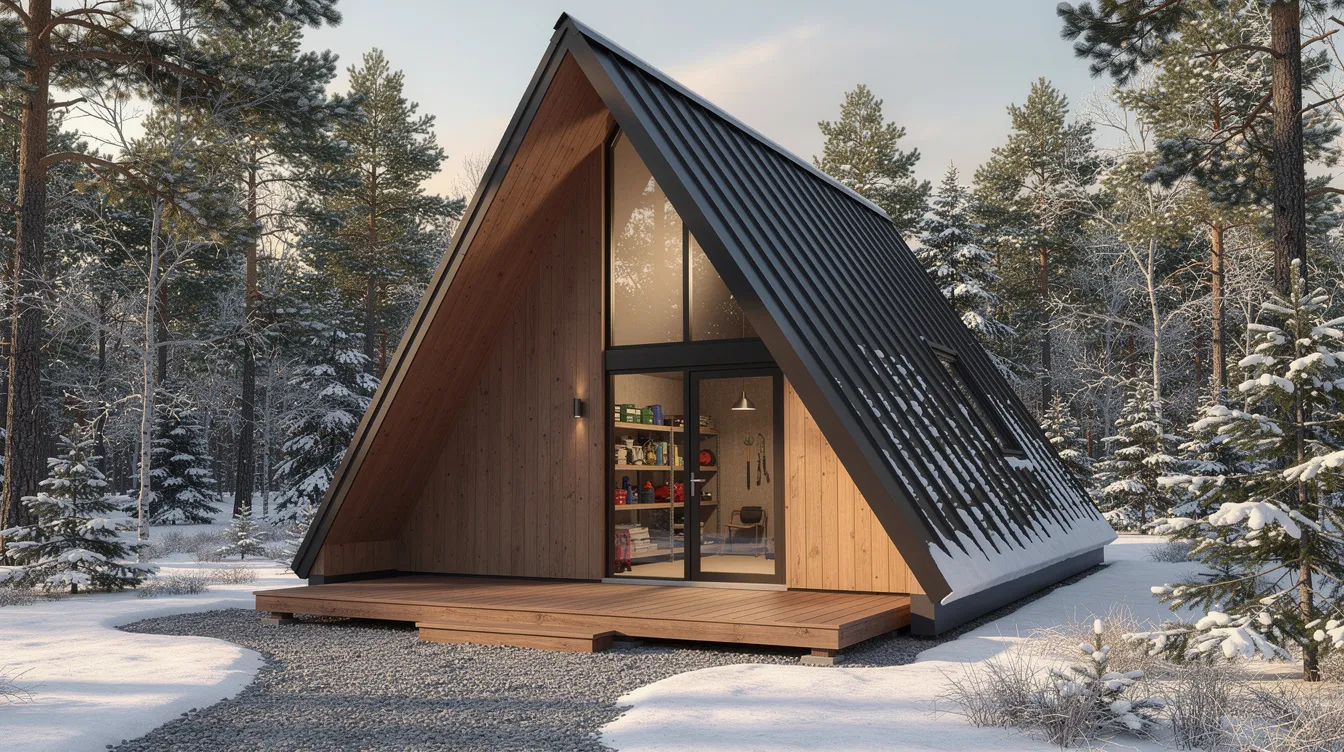
A-Frame Storage Cabins
A-frame storage cabins feature a distinctive triangular roofline where the steep roof pitch – often 12/12 or greater – nearly reaches the ground on both sides. This design excels in areas with heavy snowfall, as snow slides off readily rather than accumulating. The dramatic cabin style gives these structures a modern, retreat-like quality similar to top A-frame cabin retreats. While side-wall storage is limited by the steep slopes, the compact design works well as a studio, creative space, or vacation-style structure on smaller sites.
What to Look For in Storage Shed Cabins
The quality and functionality of a cabin shed depend on several technical details that directly affect how long the structure lasts and how well it serves your needs.
Size and Floor Plans
Common sizes range from compact 8×10 footprints (80 sq ft) up to spacious 16×40 layouts (640 sq ft). For pure storage, a 10×12 or 12×16 provides ample room for most homeowners. If you’re planning multi-purpose use – a workshop, home office, or guest room inside – step up to 14×20 or larger to accommodate insulation, finished walls, and comfortable movement. Cabin layouts can be customized for various uses, and features like lofts and porches extend your usable space. Looking at tiny house floor plans that maximize function can help you think through efficient layouts, circulation paths, and storage. Three windows come standard on cabin shed models, bringing natural light into the interior.
Construction Materials
Framing: Most cabin sheds use 2×4 stud construction; structures intended for conversion or heavy loads benefit from 2×6 framing, which also provides deeper wall cavities for insulation. If you’re debating between a shed-style cabin and a traditional log look, reviewing pre-built log home cabin options can clarify the tradeoffs in appearance, energy performance, and maintenance. If you’re considering turning a storage shed cabin into living space, many of the same structural and planning principles found in shed-to-tiny-house conversion ideas will apply.
Siding: Storage shed cabins can be built from wood, metal, or resin materials. Choose from various siding, roofing, and window options to match your home. Natural wood delivers high aesthetic appeal but needs repainting every 3–10 years. Engineered wood like LP SmartSide offers 30–50+ year lifespans with less maintenance. Metal siding lasts 40–70+ years and resists rot, pests, and fire. Vinyl falls in the 20–40 year range. Different materials used in storage sheds have unique maintenance requirements, so factor ongoing care into your decision.
Roofing: Asphalt shingles (15–30 year lifespan) remain the most common choice. Metal roofing costs more upfront but handles snow shedding better and lasts significantly longer. Roof pitch and overhang design protect siding from water damage and influence how well the structure handles your local climate.
Foundation Requirements
A solid, level foundation is crucial for a storage shed cabin’s stability. Options range from portable solutions – skid runners, gravel pads, or deck blocks – to permanent installations like concrete slabs or pier foundations. For a 12×16 structure, a concrete slab typically costs $600–$2,500, while a gravel pad or skid base costs considerably less. Portable foundations simplify permitting and reduce cost; permanent foundations are required when adding utilities or converting to habitable space. Many of the same factors that influence choosing the best foundation for a tiny house — soil conditions, mobility needs, and code requirements — also apply to cabin sheds. Proper site preparation with adequate drainage and slope away from the structure prevents moisture problems over many years.
Additional Features
Cabins can include features like porches for added functionality – Yoder’s Cabin features a covered front porch, and custom porch styles include corner or full-width options. Fisher Barns offers a standard 36″ Nine Lite Door for an inviting entryway. Windows in various styles (double-hung, fixed, low-E glazed) bring light and ventilation inside. Features like double doors and ramps enhance accessibility for larger items like mowers and ATVs. Electrical rough-in for lighting and power typically costs $500–$2,500 depending on distance to your panel. Insulation in a shed can make the space comfortable for extended use – essential if you plan to customize the building as a year-round workspace or retreat.
How to Choose the Right Storage Shed Cabin
Narrowing down the right cabin shed comes down to five practical criteria:
- Intended Use – Storage-only buildings prioritize volume, durability, and low maintenance. Multi-purpose structures – cabins that serve as guest houses or home offices, hobby shops or retreats – require insulation, finished interiors, windows, and utility access. Studying tiny house plans that fit specific lifestyles can clarify which room functions and circulation patterns you’ll actually use day to day. Match your features to your goals.
- Available Space – Measure your lot carefully, accounting for setback requirements (typically 3–10 feet from property lines), height limits, and delivery access. Storage shed cabins are often built off-site and delivered, so ensure adequate clearance for transport.
- Local Regulations – Storage shed cabins often require compliance with local building codes. Under IRC R105.2, most jurisdictions exempt detached storage structures under ~120 sq ft from permits, but thresholds vary – some cities like Garland, TX require permits for structures as small as 20 sq ft. Adding utilities or permanent foundations almost always triggers permitting. Check HOA restrictions on style and placement before you choose.
- Budget Range – Basic prefab models in the 10×12 range start around $1,500–$5,000. Upgraded designs with quality siding, lofts, porches, and electrical can reach $10,000–$25,000+. Per-square-foot costs range from roughly $35–$65 for prefab to $80–$150+ for fully custom builds. Exploring Amish tiny house cabin options can provide useful benchmarks for craftsmanship levels, upgrade packages, and long-term value. Customizable options allow for personalized cabin designs that fit your budget.
- Climate Considerations – Cabins are built to withstand Colorado’s unpredictable climate and similarly demanding environments. Weather-resistance is essential for the durability of storage shed cabins. In heavy snow regions, verify roof load ratings – some manufacturers offer snow load kits upgrading capacity from ~22.5 psf to 30 psf. High-wind areas need certified anchoring. Proper ventilation in a storage shed cabin is necessary to prevent moisture buildup and protect stored items.
Frequently Asked Questions
Do I need a permit for a storage shed cabin?
Permit requirements depend on your location, the structure’s size, and how you plan to use it. Most jurisdictions exempt one-story detached storage buildings under approximately 120 square feet from building permits, though some areas set that threshold higher or lower. Adding electrical, plumbing, a permanent foundation, or using the structure as living space almost always requires a permit. Always check with your local building department before purchase.
Can a storage shed cabin be converted into living space?
Yes – many cabin sheds are designed with conversion potential in mind. Lofted models, in particular, offer layouts well suited for guest quarters or studios. Conversion requires proper permits, utility connections, insulation, ventilation, and compliance with local zoning laws and building codes for habitable space. Planning ahead with 2×6 framing, adequate windows, and electrical rough-in during initial construction saves significant cost later.
How long do storage shed cabins typically last?
Cabins are designed for long-lasting performance and reliability. A well-built structure with quality materials and regular maintenance can last 30 to 50+ years. Cabin sheds are constructed with durable, high-quality materials – metal siding lasts 40–70+ years, engineered wood 30–50+, and vinyl 20–40. Graceland cabins meet stringent industry-specific quality standards. Key factors affecting durability include foundation quality, roof integrity, siding maintenance, and climate exposure.
What’s the difference between a storage shed cabin and a regular shed?
The design of a storage shed cabin can be visually appealing while serving functional purposes – that’s the core distinction. Regular sheds prioritize basic utility with minimal aesthetic consideration. Storage shed cabins incorporate cabin-style architectural elements like porches, decorative trim, quality windows, and loft spaces. They’re built with stronger framing and higher-grade materials, and these structures can significantly increase a home’s value in ways a basic utility shed typically cannot. They also offer greater potential for multi-use conversion.
Find Your Perfect Storage Shed Cabin
The right storage shed cabin balances your storage needs, property aesthetics, local regulations, and budget into a single structure that delivers strength, style, and peace of mind for years to come. Whether you’re drawn to the spacious loft of a barn cabin, the residential charm of a cottage, or the dramatic lines of an A-frame, cabins can be customized with various porch styles, siding options, and interior configurations to match your lifestyle. Explore the available options today and connect with a dealer to customize a cabin that fits your site, your needs, and your vision.



