

Small living doesn’t mean staying cramped forever.
A tiny house with shipping container combo gives you the best of both worlds: mobility and expansion. You keep your compact life while gaining room to breathe. This guide walks you through layouts, costs, permits, and real examples to help you build your dream home in phases.
Quick Answer: What Is a Tiny House + Shipping Container Combo?
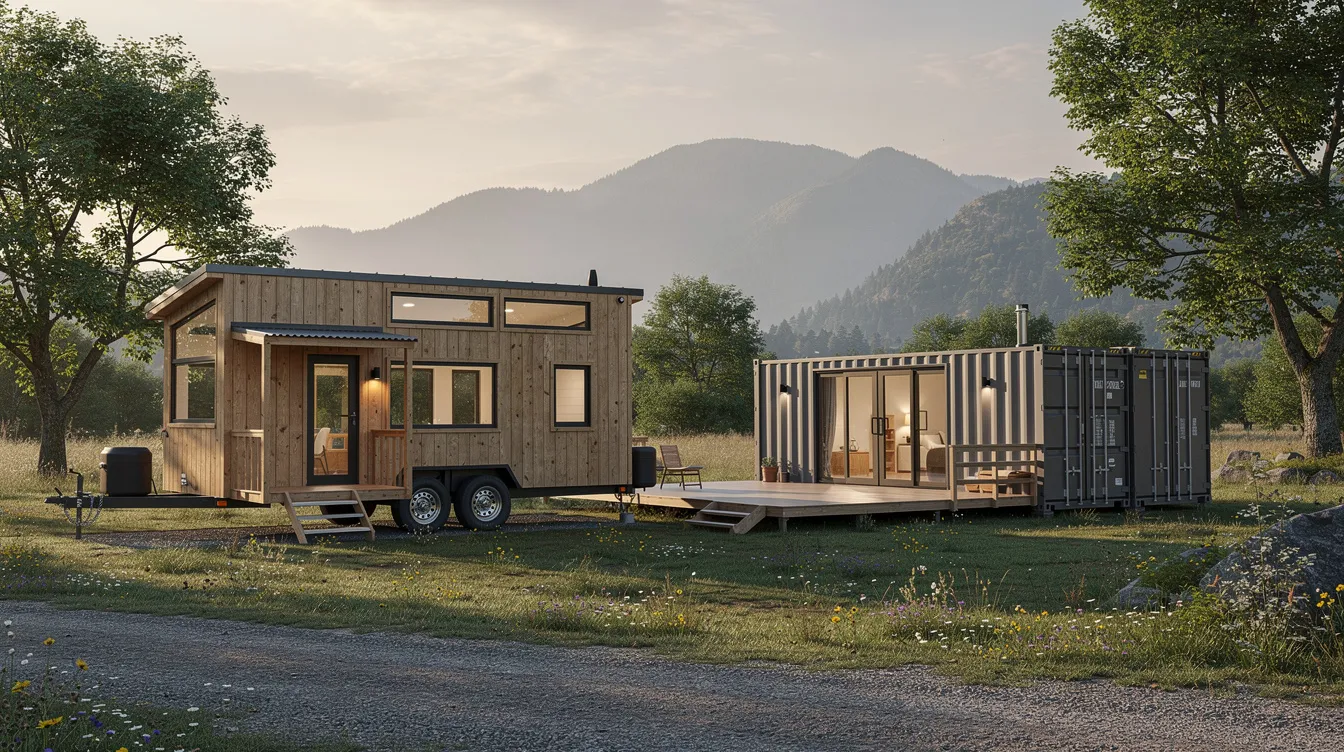
A tiny house with shipping container combo pairs a traditional tiny home—often on wheels and under 400 square feet—with one or more shipping containers used as permanent or semi-permanent add-on spaces. The tiny house handles your core living. The container handles everything else: office, workshop, guest house, or storage.
This setup works both ways. Your tiny home can be the primary residence while a container serves as a studio. Or a container home can be your main house while a smaller tiny house on wheels acts as a guest suite. Imagine a 20-foot tiny house on wheels parked next to a 40-foot high cube shipping container converted into a workshop or bunk room. Together, you get roughly 500 square feet without needing a bigger trailer or special permits.
The key benefits? Cost savings over traditional construction. More space without sacrificing your tiny home’s mobility. And options like rooftop decks, gear storage, or dedicated work areas that a single tiny house just can’t offer.
- Why Combine a Tiny House and a Shipping Container?
- Popular Tiny House + Shipping Container Layout Ideas
- Designing the Combo: Key Decisions Before You Build
- Tiny House + Container Home Costs and Savings
- Permits, Codes, and Zoning for Mixed Setups
- Real-World Examples of Tiny House + Shipping Container Combos
- Pros and Cons of Tiny House + Container Home Combos
- Planning Your Own Tiny House + Container Combo
Why Combine a Tiny House and a Shipping Container?
Mixing a movable tiny home with a sturdy shipping container home module gets you flexibility and durability in one package. Your tiny house stays road-ready while your container adds permanent space on the property.
Here’s why this combo makes sense:
- More space without a bigger trailer. Your tiny home stays road-legal at 8.5 feet wide and 26-30 feet long. A 20-foot shipping container adds about 160 square feet on site. A 40-foot container adds roughly 320 square feet. No special transportation permits needed for the tiny house itself.
- Significant cost savings. Building a shipping container home can be significantly cheaper to build and maintain compared to traditional homes. The cost of building a shipping container tiny home can be as low as $10,000 to $35,000, depending on size and customization. Stick built construction runs $150-$300 per square foot in 2025-2026. Container conversions hit $100-$200 per square foot—saving you 20-40% overall.
- Flexibility for different uses. Shipping container homes can serve multiple purposes, including vacation homes, guest houses, home offices, or short-term rentals. Use yours as a gear garage with locking metal doors. Create a home office with large windows cut into the walls. Set up a utility hub for laundry, mechanicals, or pantry storage.
- Resilience in tough conditions. Shipping container homes are designed to withstand harsh weather conditions and rough handling, making them extremely strong and durable, often lasting for decades when properly maintained. They’re resistant to pests, mold, and fire, and are less susceptible to damage from natural disasters such as hurricanes and tornadoes. Steel containers handle 150 mph winds and heavy snow loads far better than wood-framed tiny houses.
- Better than going solo. A standalone container home lacks mobility and faces stricter foundation codes. A standalone tiny house stays space-constrained. The combo gives you phased building options, easier zoning compliance, and lower upfront cost than either option alone. Building a shipping container tiny home is an eco-friendly option that helps reduce waste and carbon footprint by repurposing used containers instead of creating new building materials.
Popular Tiny House + Shipping Container Layout Ideas
These layout concepts use standard 20-foot and 40-foot shipping containers paired with common tiny house sizes. Each can be adapted to your unique needs and land.
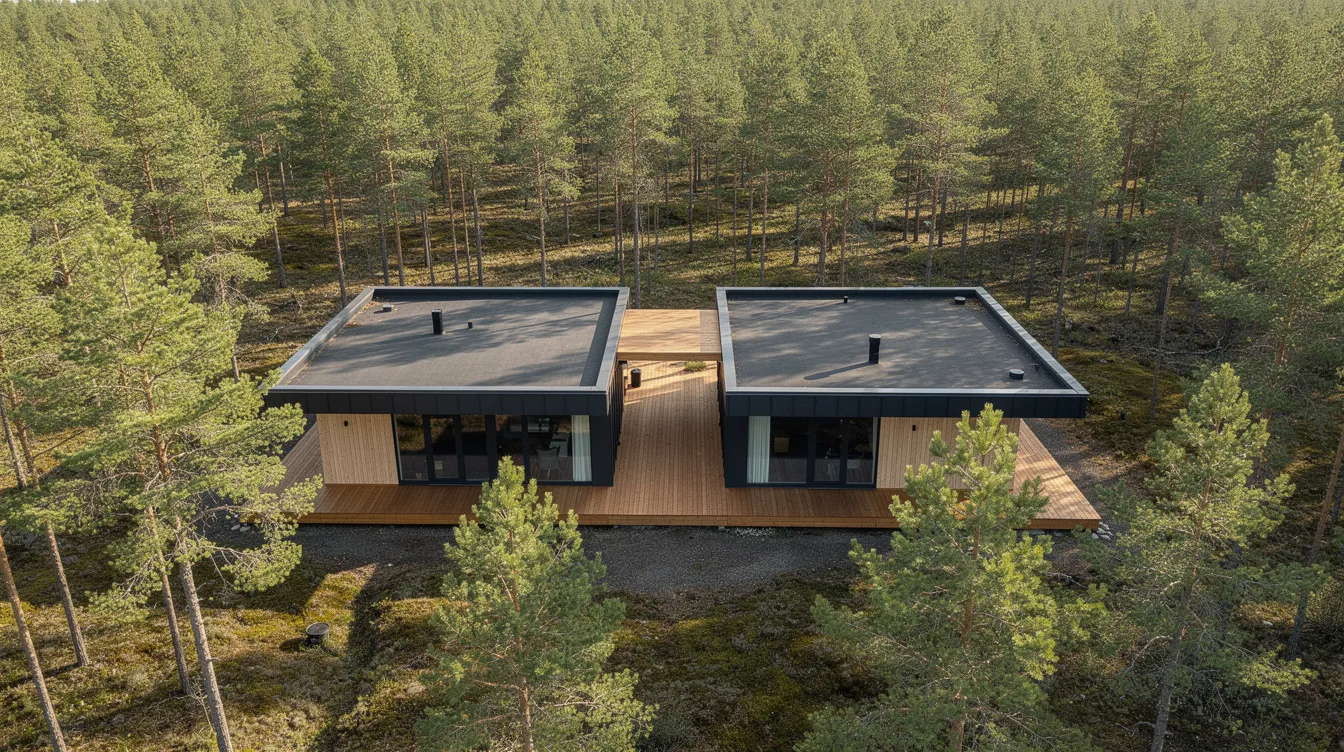
- Side-by-Side Combo. Park a 26-foot tiny home on wheels parallel to a 40-foot high cube container home module. Connect them with a 10×20-foot covered deck of pressure-treated lumber. The tiny home handles sleeping and living. The container holds kitchen, full bathroom, and office space. Sliding glass doors in the container let light fill the area. Total: roughly 540 square feet of spacious living areas.
- L-Shaped Courtyard. Position a 24-foot tiny house and a 20-foot shipping container at right angles to form an L around a small gravel patio. Add a firepit in the center. This creates a semi-private courtyard feel—great for enjoying the outdoors while maintaining privacy from the other side of the property.
- Rooftop Deck Container + Tiny House. Place a 20-foot container on pier foundations next to your tiny home. Reinforce the roof with steel C-channel beams (adding $3,000-$5,000) for a 150-square-foot rooftop deck with railings and external stairs. Perfect for stargazing or morning coffee with views.
- Stacked Container With Tiny House Wing. For more advanced builds, stack two 40-foot containers vertically using a crane. This creates a two-story container home totaling 640 square feet. Shipping containers can be stacked or combined to create larger living spaces or multi-level homes. Add a ground-level 20-foot tiny house as a guest suite on one floor.
- Backcountry Basecamp. In remote locations, use a rugged 40-foot container as the utility core—housing solar batteries, 1,000-gallon water tanks, and gear storage. A compact 22-foot tiny house serves as the main living zone. This setup works beautifully off-grid where backcountry containers need to handle the heavy lifting of power and water systems.
Designing the Combo: Key Decisions Before You Build
This section covers the high-level checklist for planning your combined tiny home and shipping container home project. Get these decisions right before you order materials, ideally backed by tiny house plans that fit your life and thoughtful tiny house floor plans that work for you.
- Site planning matters. Consider where the container will sit versus where your tiny house will park. Account for slope, prevailing winds, and views. Most rural projects use lots between 0.25 and 2 acres. Position containers on the leeward side to minimize heat gain and help with snow shedding. Keep 10-20 foot setbacks from property lines per typical county rules.
- Connection strategy. Link structures via a breezeway, covered deck, or enclosed mudroom. Keep the tiny home moveable by avoiding permanent structural attachment—use detachable hinges instead of welding or bolting directly. This preserves your mobility option.
- Container size selection. The standard sizes of shipping containers are limited to 20-feet and 40-feet in length, which restricts overall size unless you combine multiple containers. A 20-foot container gives you about 150 usable square feet after insulation—ideal for an office or studio. A 40-foot container offers roughly 300 square feet, enough for a full primary suite or family space. High cube models add an extra foot of headroom (9.5 feet total) for lofts or taller ceilings, similar to many shipping container tiny house designs for modern living.
Container Type | Interior Length | Usable Square Feet | Best Use |
|---|---|---|---|
20-foot standard | 19’4” | ~150 sq ft | Office, studio, storage |
40-foot standard | 39’6” | ~300 sq ft | Guest suite, workshop |
40-foot high cube | 39’6” | ~320 sq ft | Full living space with loft |
- Structural work. Cutting doors and windows into metal walls requires proper reinforcement. Shipping containers are made of metal, which can lead to extreme temperatures inside, making proper insulation crucial for comfort, but this can also be costly. Use box-beam headers every 4 feet. Rooftop decks need 50 psf live-load reinforcement. Budget $2,000-$5,000 for engineering certification on major cuts.
- Utilities planning. Keep tiny home and container homes on separate mini-systems (tiny with lithium batteries, container with propane) or share water, power, and septic. Shipping container homes are energy-efficient, requiring less energy to heat and cool, which further reduces their overall carbon footprint. Off-grid setups thrive with 5-10kW solar arrays, rainwater catchment, and composting toilets located in the container.
- Interior flow. Plan how people move between structures. Align doors at consistent floor heights (36-inch is standard). Use insulated paths to prevent drafts. Weather-protected connections make the combo feel like one unified home rather than two separate boxes.
Tiny House + Container Home Costs and Savings
Actual prices in 2026 vary by region, materials, and labor. These examples help you understand the cost benefits of a combo approach versus building everything as one structure.
- Base cost comparison. Finished tiny homes on wheels average $120-$250 per square foot ($30,000-$60,000 for 250 square feet). Finished shipping container homes range from $80-$180 per square foot ($25,000-$50,000 for 300 square feet). A 500 square foot combo totals $60,000-$100,000 versus $150,000+ for an equivalent stick built home, so using a tiny home cost calculator to plan your budget is essential before you commit.
- Where savings appear. Container shells skip the $20 per square foot framing cost of traditional construction. Pier foundations run about $5 per square foot versus $15 for concrete slabs. You avoid the $15,000+ premium for oversized trailers that require CDL licensing. Shipping containers are durable and require less maintenance over time, which can lead to long-term cost savings for homeowners and align well with affordable tiny house buildings and designs.
- Phased budgeting. Start with a $40,000 tiny home in year one. Add a $30,000 20-foot container office in year two. This spreads money across your timeline instead of requiring everything upfront—a cheaper path to your dream home that can start with tiny homes under $20K for sale if you’re on a tighter budget.
- Energy efficiency gains. Smaller conditioned volumes mean lower utility bills. Expect 30-50% reduction in energy costs with zoned heating (mini-splits at 20 SEER) and closed-cell spray foam insulation hitting R-25 in containers. Close off unused space seasonally to save even more.
- Hidden expenses. Budget $2,000-$4,000 for tilt-bed truck delivery. Crane placement on tight sites adds $1,500+. Cutting and reinforcing large openings runs $5,000 or more depending on design complexity.
Example budgets: A 24-foot tiny home (200 square feet, $45,000) plus a 20-foot container office (150 square feet, $25,000) totals $70,000. Compare that to a single 40-foot container home at around $80,000 for similar space. A larger combo—28-foot tiny plus 40-foot container suite—runs about $95,000 versus $120,000 for equivalent custom construction.
Permits, Codes, and Zoning for Mixed Setups
Regulations differ widely by city and county. Mixing a movable tiny house with a fixed container home structure creates unique challenges—but also opportunities.
- How structures get classified. Most US jurisdictions treat a tiny home on wheels as an RV or park model (temporary dwelling, under 400 square feet). A shipping container home usually falls under accessory dwelling unit or small house regulations. Understanding this split helps you navigate requirements for each.
- Research local zoning. Consult planning department websites in 2026. Ask about ADU rules, tiny home ordinances, and whether shipping containers are allowed as permanent structures on your land. Urban counties like Los Angeles have strict requirements. Rural areas often have more flexibility, so it helps to explore the world of tiny houses for inspiration and resources before you lock in a location.
- Building code requirements. Obtaining building permits for shipping container homes can be challenging, as some local governments may not be familiar with this type of construction, leading to potential delays and extra expenses. Converting containers requires structural engineering sign-off, R-19+ insulation, 18×24-inch egress windows, and proper foundation details.
- Rural advantages. Some rural counties and backcountry parcels allow “agricultural buildings” exemptions. In certain Oregon and Wyoming counties, structures under 200 square feet need no permits at all. This makes remote locations popular for vacation cabin combos and self contained tiny homes for modern off-grid living.
- Work with professionals. Experienced builders familiar with container homes can prepare drawings and documents that make permit review smoother. Pre-engineered kits from companies like Compact Homes or Home Depot tiny house kits can also speed up approvals, and in some regions it’s worth researching top tiny house builders in New York to see what a full-service build process looks like.
- Clarify dwelling classifications. Determine whether your tiny home can be considered a secondary unit, guest suite, or temporary dwelling alongside the container home. This affects what’s permitted on your property and any rental options in the future.
Real-World Examples of Tiny House + Shipping Container Combos
These actual and documented 2018-2025 projects show how owners in different climates have made the combo work.
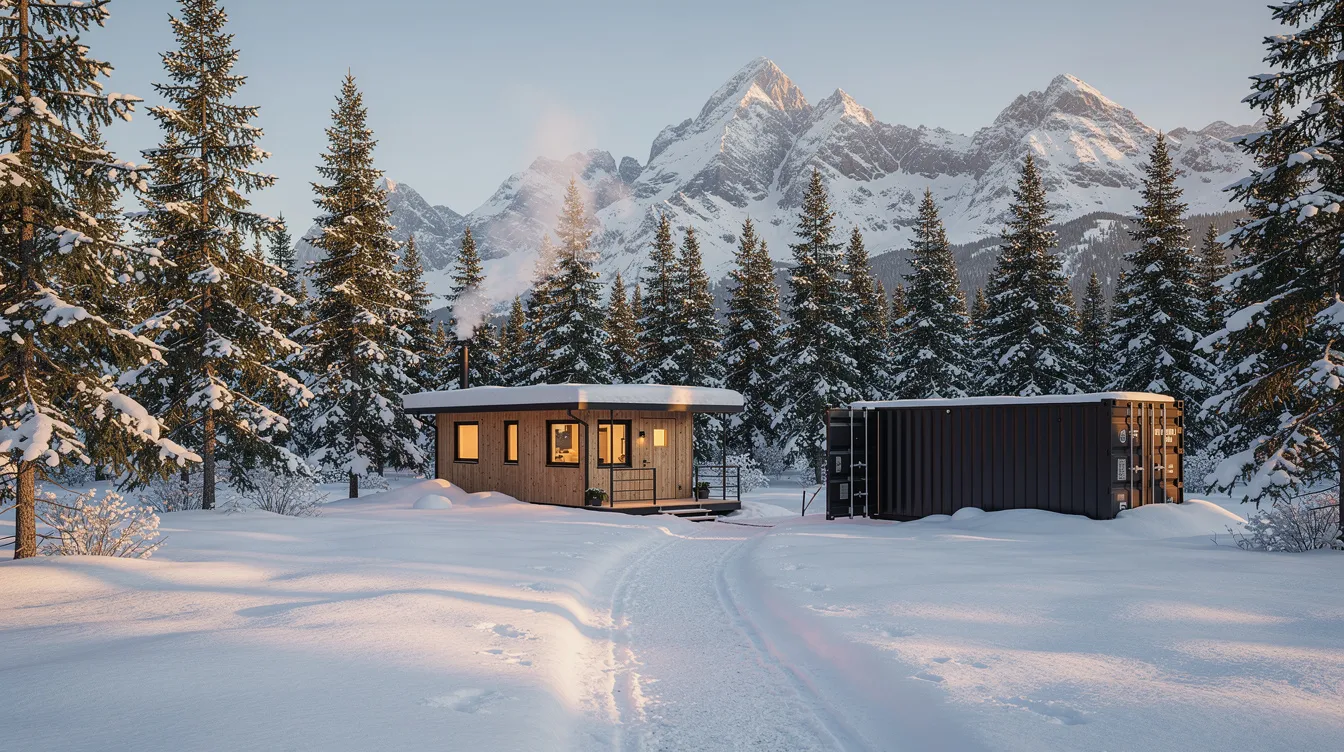
- Mountain Cabin in Colorado (2022). A 28-foot tiny home (220 square feet for bedroom and kitchen) pairs with a 40-foot high cube container (300 square feet for gear storage, mudroom, and guest bunks). A 250-square-foot rooftop deck on the container offers stargazing space. Spray-foam insulation proved essential at -20°F temperatures. Total build: 520 square feet for $85,000. Lesson: plan truck access before site prep begins.
- Coastal Oregon Lakefront (2021). This retreat features a 20-foot tiny home (160 square feet for living) plus a 20-foot container home office (150 square feet) with bifold glass doors opening to a shared deck. The 310-square-foot total emphasizes humidity-resistant exterior cladding and sun-oriented glazing. Shipping container homes can be customized to reflect the homeowner’s style and adapt to their lifestyle, offering modern aesthetics with clean lines and flexible layouts.
- Urban Texas Infill (2024). A small 40-foot container home module (320 square feet) acts as an ADU in the city. A 24-foot tiny house on wheels (200 square feet) serves as a short-term rental in the backyard. The owner matched siding and roof materials to satisfy HOA requirements. This business model generates rental income while maintaining a compact primary residence.
- Off-Grid Arizona Backcountry (2023). A 40-foot utilities container houses batteries, inverter, water filtration, and workshop space. A minimalist 22-foot tiny house (180 square feet) serves as the primary living zone. The 460-square-foot total runs entirely on 8kW solar with north-south orientation for optimal exposure. Repurposing shipping containers for housing helps conserve natural resources by minimizing the need for new building materials, thus contributing to sustainability. This setup proves the value of separating utilities from living space in harsh environments.
Pros and Cons of Tiny House + Container Home Combos
Combining two alternative housing types multiplies both advantages and complexity. Here’s the honest breakdown.
Pros:
- Modular growth over time—add containers as budget allows
- More space options without exceeding tiny home trailer limits
- Cost savings of 25-35% versus equivalent conventional construction
- Rooftop decks and creative add ons become possible
- Adaptable use: office now, guest room later, rental next year
- Durability and security of steel containers for storage or utility areas
- Shipping container homes can be customized to meet specific needs and preferences, accommodating various lifestyles from minimalist to luxurious
- Ideal for backcountry or rural sites where structural integrity matters
Cons:
- Added planning complexity (two structures, two code categories)
- Extra site work and foundation or pier blocks needed for containers
- Transportation logistics and crane costs where access is limited
- Potential aesthetic mismatch if designs aren’t coordinated
- Insulation costs can add up in extreme climates due to metal construction
The bottom line: The combo suits owners who prefer phased, flexible building over single-structure simplicity. If you want a turnkey solution delivered and finished, a single container home or tiny house might lead you there faster. But if you value adaptability and long-term expansion, the combo wins.
Planning Your Own Tiny House + Container Combo
Here’s your step-by-step roadmap from idea to move-in, tailored to 2026 and beyond.
- Step 1: Define your use. Is this a full-time residence (aim for 400+ square feet total)? A rental property? A getaway cabin? A backcountry basecamp focused on minimalist tiny houses for sustainable living? Clarify how much permanent versus movable space you need before anything else and whether a tiny house for sale is really for you.
- Step 2: Choose sizes. Decide on tiny home length (24-28 feet for 1-2 people) and container configuration (20-foot for studios, 40-foot for family rooms). Match these to your household size and lot dimensions, using a solid guide on how to build a tiny house to sanity-check your choices and browsing the best tiny house designs for modern living for layout ideas.
- Step 3: Confirm zoning and utilities. Verify permits, zoning classification, and utility access before you order anything. Get soil tests for pier foundations. This step prevents expensive surprises.
- Step 4: Sketch your layout. Develop a rough plan showing how the tiny house and container home connect. Include covered walkways, deck areas, or rooftop deck stairs and think through tiny house interiors that maximize every square foot, pulling inspiration from cute tiny house designs for your dream home. Free tools like FreeCAD work for basic layouts.
- Step 5: Decide DIY versus professional. Interior finish work suits DIY builders, especially if you’re considering custom tiny homes for your perfect small-space living or aiming for elegant tiny homes that redefine modern living. But structural work on containers—cutting, welding, reinforcing floors—is best left to experienced builders who understand the materials and codes.
- Step 6: Plan in phases. Build your tiny home first in 2026 for immediate occupancy, taking inspiration from great tiny homes that redefine small space living or even plug-and-play options like Amazon tiny houses as an affordable first step. Add the container home expansion in 2027 as finances and permits allow. This transform approach makes the project manageable.

Mixing a tiny house with a shipping container home offers a flexible path into small-space living. You don’t lock yourself into a single format. You create space to grow. Whether you’re building in the world of urban infill or remote mountain property, this combo adapts to your life—not the other way around.
Start with research. Sketch your ideas. And build the home that fits who you are today and who you’ll be tomorrow.



