

Double Your Storage Space Without Doubling Your Footprint
The Tuff Shed Sundance Series 2-Story delivers up to twice the usable floor area of a standard shed while occupying the same ground footprint in your backyard. Instead of sacrificing precious yard space with a sprawling single-story building, this two-story design stacks a full second floor on top, giving homeowners with limited lots a practical way to maximize vertical storage. Whether you need room for equipment, a workshop, or a flexible project space, the Sundance Series 2-Story is built to solve the space problem without expanding your building’s footprint by a single inch.
The two-story design allows for efficient use of a small footprint in backyards where setback rules, property lines, or landscaping make wider construction impossible. A 16′ x 24′ model, for example, keeps the same compact ground coverage but effectively doubles usable square footage across two floors – giving you the room of a much larger structure.
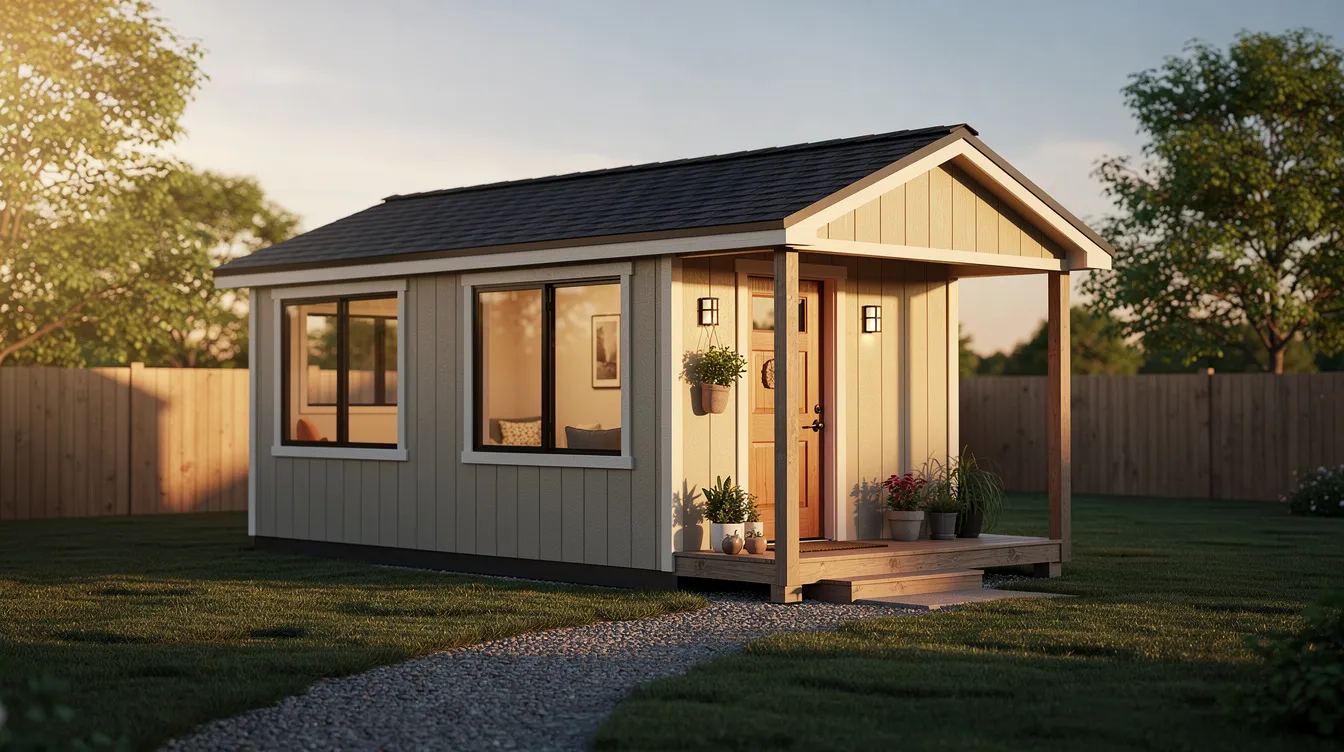
Why You’ll Love It
- Maximum Storage Capacity – The Sundance Series features two-story buildings for significant vertical storage, with configurations reaching up to 1,152 sq ft of combined floor area across both levels. That’s serious room for gear, tools, seasonal items, and more.
- Cost-Effective Value – Going vertical is one of the smartest ways to get the best price per square foot. Compared to single-story alternatives or conventional garage additions, the 2-story option keeps your cost per usable square foot remarkably low – often under $25/sq ft depending on the configuration chosen.
- Professional Construction – Sundance Series buildings are constructed with 2×4 framing and double top plates for strength. LP SmartSide siding is used for exterior durability, paired with 2×6 pressure-treated floor joists and 3/4″ OSB decking. Sundance structures include professional installation by certified crews who build the entire structure on your property.
- Versatile Design – Sundance buildings can be used for various functions such as offices or workshops. Typical uses include detached home offices and guest houses, or even shed tiny house conversions for affordable minimalist living. Sundance models can provide enough space for recreational or functional living areas. One Tennessee couple even purchased an 18′ x 36′ two-story Sundance shed and converted it into a lake house complete with balconies and a patio.
- Customizable Options – Customization options for Sundance buildings include door placements and extra windows. A front porch can be added in various sizes and locations. Customers can choose from thirty standard paint colors for the Sundance Cabin, and different door options include double doors and doors with windows.
What Makes It Different
Most storage solutions stop at a single story. Basic sheds and loft-style competitors give you a partial upper platform with limited headroom – barely useful for anything beyond stacking boxes.
The Tuff Shed Sundance Series 2-Story is built differently:
- Full Second Floor – Unlike loft-style designs, the Sundance TR 1600 features a full second floor. Standard features include 8′ first floor walls and a full second floor, giving you genuine usable rooms upstairs rather than a cramped attic space. The Sundance TR 1600 has 8′ first floor walls, providing comfortable ceiling height on the main level, while the second floor offers approximately 6’11” at the sides with higher clearance at the center under the roof peak.
- Included Staircase – The 2-story upgrade comes with a 36″-wide staircase complete with railing and balusters as standard. No need to source or install your own access – it’s built in by the crew during professional assembly.
- On-Site Assembly – These aren’t flat-pack DIY kits. Tuff Shed’s certified crews construct the entire building on your prepared site, ensuring proper leveling, structural integrity, and alignment with local building code requirements.
- Residential-Grade Door – You get a 3′ x 6’8″ residential entry door with lockset – not a flimsy shed door. Additional door options are available, including choices with windows and transom lights.
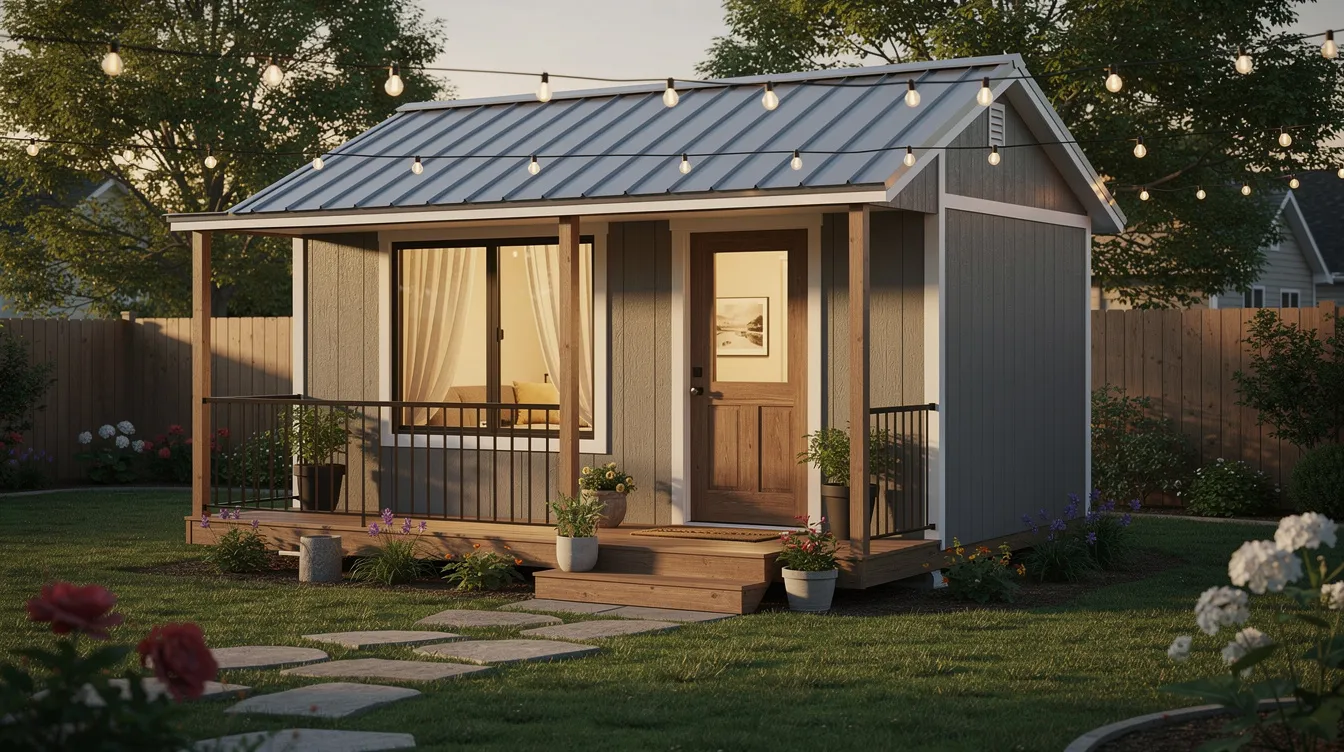
How It Works
- Step 1 – Design Selection Choose from available sizes like 16 x 16, 16 x 20, 16 x 24, or larger configurations. Select your preferred sidewall height, roof style, and door placement (endwall or sidewall). Users seek alternatives to the Sundance TR 1600 – the Classic Manor New Day Cabin is a similar model worth exploring if you want features like double glass doors and a porch included as standard. The Classic Manor includes double glass doors and a porch as part of its base package.
- Step 2 – Customization Add optional features to make the building your own. Options include various window sizes and styles, including skylights. Choose from thirty paint colors, add a front porch or deck, select dimensional shingles, or upgrade your door configuration. Sundance Series buildings offer a customizable space suitable for various uses.
- Step 3 – Professional Installation Once your design is complete, a Tuff Shed crew arrives to build your 2-story structure on-site. A concrete foundation is recommended for stable two-story models. The crew handles framing, siding, roofing, staircase construction, and all structural work.
- Step 4 – Immediate Use Your building is ready the moment the crew finishes. Both floors are accessible via the built-in staircase, and you can begin organizing your belongings, setting up your workshop, or starting your interior finishing project right away.
Product Details
- Standard Sizes: 16 x 16, 16 x 20, 16 x 24, 16 x 32, 16 x 36, and 18 x 20 configurations available, offering enough space to rival many cute tiny house designs
- Pricing Examples:
- The 16′ x 20′ model costs $12,629.00
- The 18′ x 20′ model costs $14,029.00
- The 16′ x 24′ model costs $14,156.00
- The 16′ x 32′ building costs $17,219.00
- The 16′ x 36′ building costs $18,749.00
- Construction: LP SmartSide siding, 2×6 pressure-treated floor joists, 3/4″ OSB decking, 2×4 wall framing with double top plates
- Ceiling Heights: 8’1″ on the first floor; approximately 6’11” at the sides of the second floor with greater height at the center beneath the roof peak, creating a roomy upper level comparable to many chalet tiny house models
- Included Features: 36″ staircase with railing and balusters, 3′ x 6’8″ residential door with lockset, boxed eaves
- Optional Upgrades: Windows (multiple sizes and styles including skylights), front porch with deck, shutters, thirty standard paint colors, dimensional shingles, alternate door placements inspired by popular ranch tiny house designs
- Warranty: Standard Tuff Shed construction warranty; LP SmartSide siding carries a separate manufacturer warranty of up to 50 years
- Classification: These structures are classified as storage sheds and not designed for permanent habitation
Who It’s For
Ideal for:
- Homeowners with Limited Yard Space – Need maximum storage capacity across two floors without consuming more of a small backyard or violating setback requirements, and may be weighing modern tiny house designs against shed-based solutions
- Workshop Enthusiasts – Want a dedicated workspace with the inside organized across separate levels – tools downstairs, materials or finished pieces upstairs – or are considering crafting an Amish-style tiny house as an alternative project shell
- Tiny Home Converts – Looking for an affordable custom tiny home shell to finish as a day cabin, guest quarters, or small living area (note: local permits and additional finishing work required)
- Property Investors – Adding a versatile outbuilding or exploring micro house builders for modern living to increase property value and functionality
- Anyone Seeking Best Storage Value – Want the most square footage for the investment, or are comparing affordable tiny house buildings and designs, with a cost-per-square-foot that outperforms single-story options and conventional construction
If you want maximum usable space from a compact footprint, the Sundance Series 2-Story fits your needs.
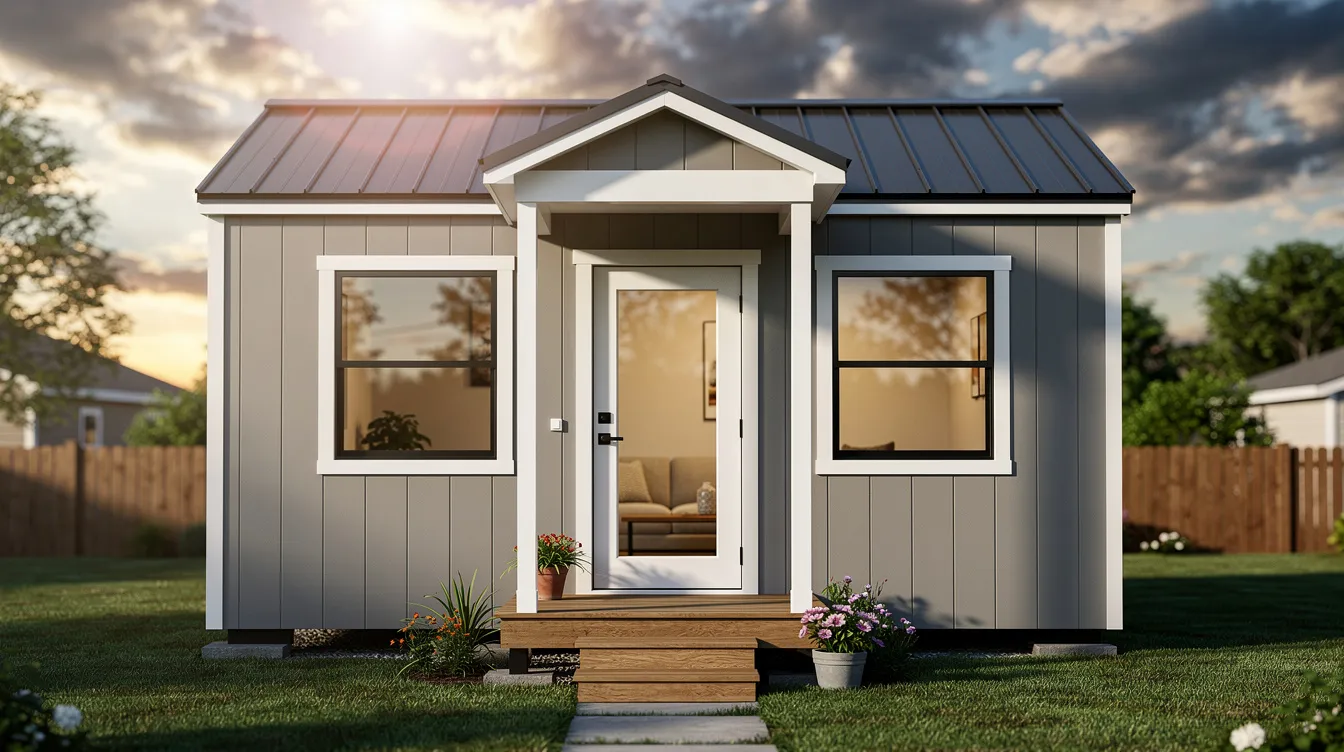
Frequently Asked Questions
How much weight can the floors support? The floor system uses 2×6 pressure-treated joists designed for standard storage live loads. For heavy workshop equipment or specialized use on the second floor, consult local building codes and consider reinforcement. The foundation choice also affects overall load capacity – a concrete foundation is recommended for stable two-story models.
Is the staircase safe and code-compliant? Yes. The included staircase is 36″ wide with railing and balusters, built to meet applicable building codes. Rise, run, and handrail specifications are constructed to local standards by the certified installation crew.
Can I customize the layout? Absolutely. Customization options for Sundance buildings include door placements and extra windows. You can choose endwall or sidewall door positioning, add a front porch in various sizes, select from thirty standard paint colors, and pick from multiple window styles. The interior is delivered as an open shell – interior partitions and finishing are handled by the owner.
What’s the difference from Home Depot models? The Sundance Series is sold at Home Depot as well as directly through Tuff Shed. The core construction is similar, but warranty length, included features, and upgrade availability can differ between channels. Direct purchases from Tuff Shed may include longer warranties and additional standard features, which can matter if you’re comparing them to colonial tiny house designs or other architectural styles. The Sundance Series TR 1600 2-Story and the new Classic Manor are both available, with the Classic Manor offering features like double glass doors and a built-in porch.
How long does installation take? Single-story models can often be completed in a day. Larger 2-story configurations require more time due to the additional framing, staircase construction, and structural complexity – plan for several days from start to finished installation, depending on size and site conditions.
Do I need a foundation? Yes. A concrete foundation is recommended for stable two-story models. A properly prepared, level site is essential for structural integrity, safety, and warranty coverage. Tuff Shed can advise on foundation requirements specific to your chosen model and local conditions.
Ready to Maximize Your Space?
Stop settling for cramped single-story sheds that eat up your entire yard. The Tuff Shed Sundance Series 2-Story gives you the storage capacity, workspace, or project space you need – all built upward on a compact footprint.
Schedule a consultation to determine the best size and options for your property. With professional on-site installation, quality LP SmartSide construction, and a complete range of customization choices, your two-story building will be standing and ready to use in days.
Get your free quote today and see how much space you can unlock without sacrificing your yard.



