

Picture morning light streaming through steel-framed windows onto raw concrete floors. Black metal railings catch the glow. Exposed ductwork traces geometric patterns overhead. This is industrial tiny house design—where warehouse aesthetics meet compact living.
Industrial tiny homes combine exposed steel, concrete, reclaimed wood, and visible mechanical systems into spaces typically ranging from 100 to 400 square feet. They work beautifully as tiny houses on wheels, accessory dwelling units, or modular homes. This guide walks you through planning, designing, and furnishing your own industrial tiny home, from materials to move-in.
What you’ll learn:
- Core industrial materials and finishes
- Layout strategies and multi-functional furniture
- Lighting, kitchens, and bathrooms
- Building systems and costs
- Getting started with your project
- What Makes a Tiny House “Industrial”?
- Planning Your Industrial Tiny House: Size, Layout, and Legal Basics
- Core Industrial Materials and Finishes for Tiny Homes
- Industrial Tiny House Layouts and Multi-Functional Furniture
- Lighting, Windows, and Natural Light in Industrial Tiny Houses
- Industrial Kitchens and Bathrooms in Tiny Homes
- Building Industrial Tiny Homes: Frame, Shell, and Systems
- Cost, Budgeting, and Value for Industrial Tiny Living
- Case Study: A 24-Foot Industrial Tiny House on Wheels
- Industrial Tiny House Ideas: Containers, Lofts, and Studio ADUs
- Pros, Cons, and Long-Term Living in an Industrial Tiny House
- Getting Started with Your Own Industrial Tiny House Project
What Makes a Tiny House “Industrial”?
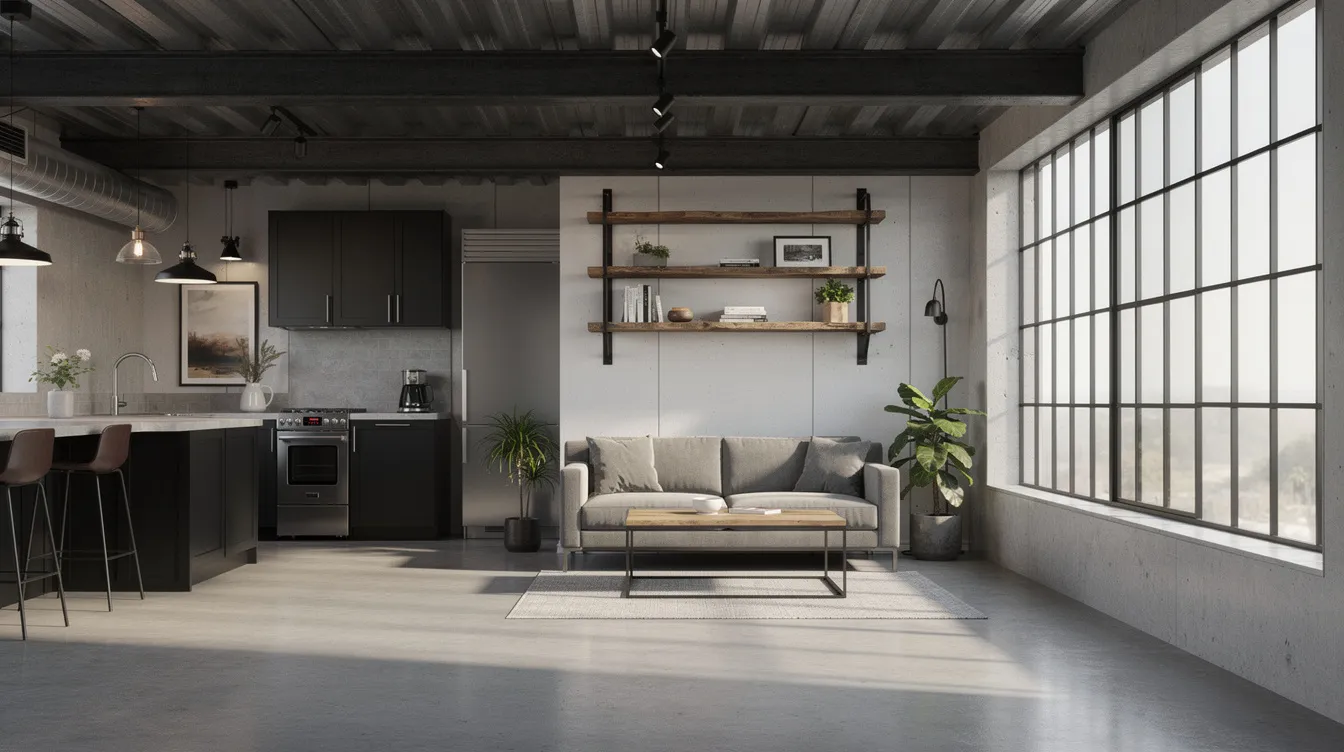
Industrial style combines raw, unfinished materials with clean lines and high-efficiency layouts. It draws inspiration from 1940s–1960s New York warehouses, European factory conversions, contemporary container homes, and even modernist tiny house designs that emphasize minimalism and function.
Must-have industrial elements:
- Blackened steel and hot-rolled metal accents
- Raw or sealed concrete surfaces
- Reclaimed brick and rough-sawn timber
- Visible joists, ductwork, and conduit
- Large steel-framed windows
- Open shelving instead of upper cabinets
- Factory-style track lighting
Avoid these:
- Fussy trim and ornate cabinetry
- Decorative crown molding
- Soft pastel color palettes
This style works especially well in limited space. Minimal ornamentation, durable finishes, and visually unified materials reduce clutter and create breathing room.
Planning Your Industrial Tiny House: Size, Layout, and Legal Basics
Design choices depend heavily on how you’ll use your tiny home—full-time residence, guest ADU, rental, or studio, making thoughtful tiny house floor plans that work for you essential to get right from the start.
Typical sizes:
- 20–28 ft trailers (160–280 sq ft)
- 8.5 ft legal road width in the U.S.
- 13’6” height limit for highway transport, aligning with typical tiny house maximum height guidelines and tips
Three main deployment types: If you’re planning a backyard build, understanding the ultimate guide to accessory dwelling units will help you navigate how an industrial tiny house can function as an ADU.
Type | Classification | Best For |
|---|---|---|
THOW | RV-equivalent | Mobility, off-grid |
Foundation ADU | Residential code | Permanent rental, guest house |
Container/Modular | Permanent fixture | Urban infill, property additions |
Zoning laws for tiny homes vary significantly by city and county, determining where they can be built and whether they serve as primary residences or only as accessory dwelling units. Tiny homes built on a permanent foundation are generally subject to the International Residential Code (IRC) or local building codes covering structural requirements including ceiling height, room dimensions, and safety standards. | ||
Many jurisdictions require a building permit and inspections throughout construction. The lack of clearly defined laws remains a significant obstacle—some states classify mobile tiny homes as trailers, limiting parking locations and occupancy duration. |
Sample 26’ × 8.5’ layout: Entry leads to open living room with steel-frame sofa, then galley kitchen mid-ship, compact bathroom, and sleeping loft above the kitchen accessed by steel ladder stairs.
Core Industrial Materials and Finishes for Tiny Homes
Materials define industrial character more than decor ever could. Many tiny home designers focus on using natural resources and sustainable materials, promoting an environmentally friendly lifestyle and reducing overall carbon footprint, aligning closely with the principles behind minimalist tiny houses for sustainable living. Tiny homes also utilize fewer materials during construction due to their smaller size, contributing to less waste compared to traditional homes.
Structural options:
Material | Pros | Cons |
|---|---|---|
Steel framing | Strength-to-weight, moisture resistant | Thermal bridging, requires insulation breaks |
Familiar construction, good insulation | Heavier, potential moisture issues | |
Container shell | Built-in structure, industrial aesthetic | Requires reinforcement for openings |
Interior surfaces: |
- Floors: Polished concrete panels, luxury vinyl in concrete tones, reclaimed oak with matte finish
- Walls: Sealed plywood, exposed OSB, painted drywall with raw plaster accents
- Ceilings: Exposed beams, black track lighting, visible fasteners
Two sample palettes:
- Reclaimed barn wood + black steel + soft gray walls
- Polished concrete + bleached wood shelving + warm white walls with brick accent
Balance industrial severity with warmth through walnut countertops, leather furniture, woven textiles, and warm LED lighting, similar to many elegant tiny homes that redefine modern living with thoughtful material choices.
Industrial Tiny House Layouts and Multi-Functional Furniture
Tiny house designs often incorporate multi-functional furniture and innovative storage solutions to maximize limited space, echoing broader trends in tiny house inspiration and resources across the movement. Using multi-functional furniture such as beds with built-in drawers and fold-out desks significantly enhances storage. Tiny homes encourage closer family connections by bringing people together in shared spaces, fostering communication and cooperation, which is a big reason many people ask whether a tiny house for sale is right for them when considering this lifestyle shift.
Layout archetypes:
- Railcar (24’): Straight line from living to kitchen to bath, loft above kitchen
- Work/live studio (20’): Front glass wall with desk and pull-out bed
- Split-level (28’): Raised bedroom platform over substantial storage
Drawing on concepts from tiny house interiors that maximize every square foot, you can layer industrial style over smart space planning.
Industrial multi-functional furniture ideas:
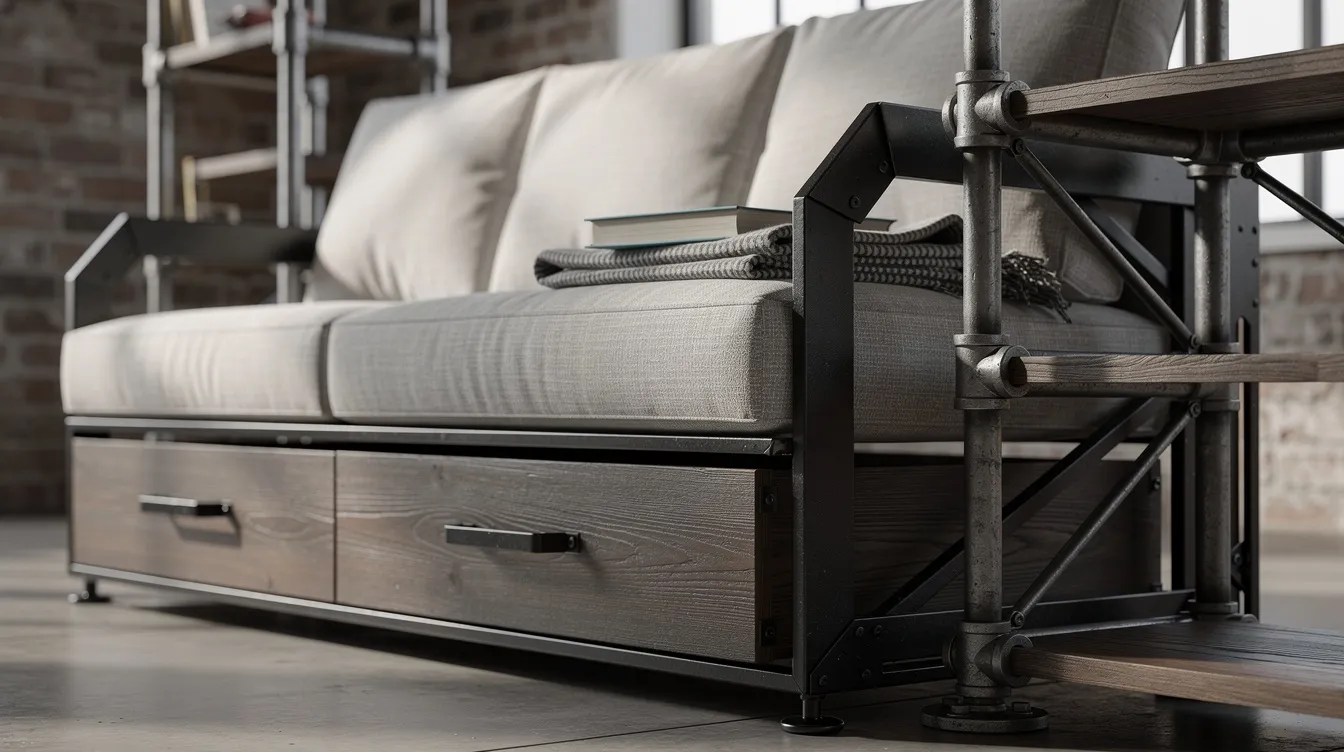
- Steel-framed sofa with built-in drawers and flip-up seat
- Wall-mounted dining table on pipe legs (1940s factory workbench style)
- Murphy bed with black metal frame and integrated shelving
Storage strategies: Building vertically by incorporating tall shelving units and lofted storage platforms maximizes wall space. Maximize under-used areas through under-stair storage, toe-kick drawers, and built-in cabinetry beneath seating. Add magnetized knife rails and ceiling-mounted pot racks using black pipe.
Maintain 24”–30” clear walkways. Sliding barn doors or track doors save swing space that hinged doors would consume.
Lighting, Windows, and Natural Light in Industrial Tiny Houses
Light prevents small spaces from feeling like dark workshops.
Window choices:
- Black steel or aluminum grid windows (1950s factory style)
- Full-height glass sliders or garage-door openings for indoor-outdoor connection
Layered lighting plan:
- Track lighting with black metal heads along ceiling joists
- Pendant lights over kitchen with metal shades
- Wall sconces with exposed Edison bulbs (warm 2700–3000K temperature)
Orient large glazing south-facing for passive solar gain. Use high clerestory windows on neighbor-facing walls for privacy. A full glass garage door opening to a deck transforms spatial perception—your 200 sq ft suddenly feels connected to the entire landscape.
For energy efficiency, specify double or triple glazing and insulated metal frames to minimize thermal bridging, and consider layering in tiny smart home technology for efficient living anywhere to control lighting and climate in your compact space.
Industrial Kitchens and Bathrooms in Tiny Homes
Industrial kitchens and baths look sleek while remaining highly functional, similar to the way many standout tiny house interiors maximize every square foot in compact footprints showcased among great tiny homes that redefine small space living.
Kitchen features:
- Stainless steel or brushed metal-effect countertops
- Open metal shelving backed by subway tile
- Black powder-coated fixtures with utilitarian lines
- Compact 24” appliances and 2-burner cooktops
Bathroom concepts:
- Concrete-look shower walls (microcement or large porcelain)
- Exposed copper or black plumbing pipes as design features
- Tankless water heater in steel cabinet
- Corner sink with metal bracket supports
Typical tiny house bathroom: 24–30 sq ft with combined shower/toilet, possibly wet bath configuration.
Mood comparison: An all-white spa bath feels calm but shows every mark. Industrial concrete and steel ages gracefully—water spots and mineral deposits become patina rather than eyesores.
Building Industrial Tiny Homes: Frame, Shell, and Systems
Behind the raw aesthetic lies careful engineering, and understanding how to build a tiny house step by step will help you coordinate structure, systems, and finishes.
Shell options:
- Stick-built THOW with industrial cladding (corrugated metal, standing seam)
- Converted shipping container with reinforced window/door openings
Weight considerations:
- 7,000–14,000 lb trailer capacity for 20–28 ft homes
- Position heavy items (batteries, water tanks) over axles
Address thermal bridging in metal designs with exterior rigid foam, spray foam in steel studs, and thermal breaks in window frames.
Mechanical systems:
- Mini-split heat pump with exposed interior head
- On-demand propane water heater in exterior cabinet
- 2–4 solar panels (1–2 kW) with battery storage under raised platform
Tiny homes can be designed to maximize energy efficiency affordably, integrating eco-friendly appliances and renewable energy systems like solar panels to reduce environmental impact, which also supports many affordable tiny house designs and tips and self contained tiny homes for modern off-grid living focused on long-term savings.
Build timeline: Frame → shell → rough-in → finishes. Professional builds: 4–6 months. DIY: 9–12 months.
Cost, Budgeting, and Value for Industrial Tiny Living
Industrial tiny houses with quality finishes range from approximately $90,000–$225,000 depending on size, customization, and deployment type, so choosing tiny house plans that fit your life and budget is a critical early step, and using the ultimate tiny home cost calculator can help you model realistic numbers. Tiny houses typically cost less to build, maintain, and heat or cool compared to traditional homes, leading to significant long-term savings.
Sample 24’ THOW budget breakdown:
Category | Cost Range |
|---|---|
Trailer | $4,000–$6,000 |
Shell/insulation | $16,000–$26,000 |
Windows/doors | $6,000–$12,000 |
Interior finishes | $12,000–$20,000 |
MEP systems | $9,000–$18,000 |
Labor | $15,000–$30,000 |
Total | $62,000–$112,000 |
Industrial style saves money on exposed ceilings, fewer cabinets, and simple trim. Custom metal fabrication and large steel-framed windows increase costs. | |
Short-term rentals in markets like Portland or Austin command $120–$180 nightly at 60% occupancy—potentially $25,000+ annually in gross revenue, especially when you invest in custom tiny homes for perfect small-space living that stand out in competitive rental markets. |
Case Study: A 24-Foot Industrial Tiny House on Wheels
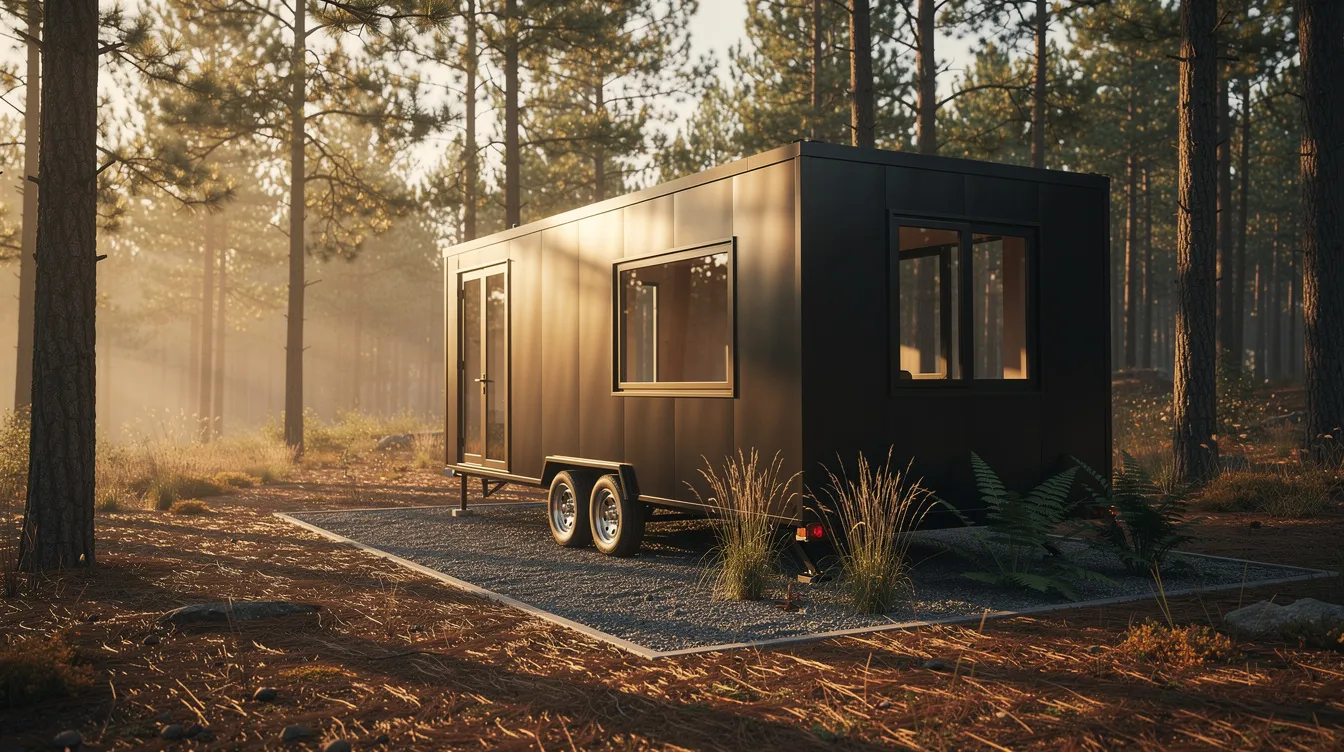
Built in 2025 and placed on a wooded property outside Bend, Oregon, this THOW showcases industrial design possibilities.
Specs:
- 24’ × 8.5’, 13’4” tall
- 204 sq ft main floor + 80 sq ft loft
- Black standing-seam metal siding with cedar accents
- Concrete-look vinyl flooring, exposed steel I-beam overhead
Layout tour: Glass entry opens to living area with industrial sofa. Mid-ship galley kitchen features open metal shelving. Rear bathroom has microcement walls. Steel ladder leads to loft bedroom.
Systems: 1.5 kW solar array, mini-split heat pump, propane cooktop, composting toilet.
Timeline: Design January 2025, build April, delivery August, move-in September.
Industrial Tiny House Ideas: Containers, Lofts, and Studio ADUs
Popular tiny house styles include cabins, A-frames, yurts, and shipping container homes—each offering unique aesthetic and functional qualities, and curated collections of cute tiny house designs for your dream home can spark ideas. Even Home Depot tiny house kits with big possibilities can be adapted with industrial touches if you prefer a more packaged starting point.
Quick concepts:
- 20’ container home: Single glass wall, rooftop deck, minimal footprint
- 280 sq ft backyard ADU: Polished concrete slab, exposed joists, Murphy bed/desk combo
- Modular micro-home: Two sections joined on permanent foundation
Design tips:
- Swap traditional trim for raw steel angles at corners
- Use perforated metal screens as versatile room dividers
- Scale industrial elements from subtle accents to full loft aesthetic
Collect inspiration through design platforms and mood boards featuring materials, layouts, and lighting that represent your vision.
Pros, Cons, and Long-Term Living in an Industrial Tiny House
Pros:
- Durable finishes that age well—dings and patina add character
- Easier maintenance than delicate painted surfaces
- Timeless aesthetic independent of trendy decor
- Living in a tiny house promotes a simplified, clutter-free lifestyle, encouraging homeowners to keep only what they truly need
Cons:
- Acoustic challenges with hard surfaces—add textiles and rugs
- Risk of feeling cold without warm materials and lighting balance
- Complexity of insulating metal-dominant shells
Long-term considerations: Industrial style pairs well with evolving technology—smart thermostats, modular furniture, track lighting systems. For aging in place, consider main-floor sleeping options rather than ladder-only lofts.
Getting Started with Your Own Industrial Tiny House Project
Tiny home projects often move from idea to move-in within 6–18 months with proper planning.
First steps:
- Define use case and size (22’ guest ADU vs 28’ family home)
- Check local zoning and codes—explore ADU reforms in your county
- Create a design brief with 5–10 industrial reference images
- List must-have features (loft, office, off-grid capability)
Work with designers experienced in industrial aesthetics and small-space engineering, especially for structural steel or container projects.
Weekend action plan:
- Research local permitting requirements
- Gather mood board images of materials you love
- Sketch one rough floor plan
- Define your budget range
Industrial tiny houses offer a flexible platform for your own version of tiny living. Whether you’re exploring tiny homes under $20K for sale right now or planning a custom build, start with what inspires you—the raw beauty of steel, concrete, and reclaimed materials—and build from there.



