


The tiny house has grown up.
In 2026, modern tiny house design isn’t about cramped weekend cabins or novelty retreats. It’s about highly engineered, full-time residences where every square foot works hard, natural light floods through large windows, and smart layouts make 300 sq ft feel like home.
This guide covers what defines a modern tiny home in 2026—from floor plans and storage solutions to off-grid systems and styling choices that make small spaces feel spacious.
Key Takeaways
- In 2026, a modern tiny home typically ranges from 200–450 sq ft and is designed for full-time residents, not just weekend getaways
- Large windows, open floor plans, and clean lines are now standard elements that make small spaces feel like much more space
- New 2024–2026 designs favor ground floor bedroom layouts, single-level accessibility, and hidden storage over cramped loft bedrooms
- Smart tiny house design in 2026 prioritizes off-grid capability, sustainability, and flexible living areas for remote work
- Materials like steel frames, high-performance insulation, and converted shipping containers shape the latest house design trends
- What “Modern Tiny House Design” Means in 2026
- The Tiny Home Movement in 2026: From Niche Trend to Mainstream Option
- Core Design Principles: Making Every Square Foot Count
- Modern Tiny House Floor Plans: Layouts That Work in 2026
- Smart Storage and Furniture: Hidden Solutions for Small Spaces
- Materials, Structures, and Shipping Containers in 2026 Tiny Homes
- Indoor–Outdoor Living: Designing Beyond the Walls
- Technology, Off-Grid Systems, and 2026 Sustainability Trends
- Styling a Modern Tiny Home: Clean Lines, Texture, and Personality
- FAQ: Modern Tiny House Design 2026
- How many square feet do I really need for a full-time modern tiny home?
- Are large windows worth the heat loss in such a small space?
- Is a shipping container tiny home a good idea for my first build?
- Can a modern tiny home really support remote work in 2026?
- How much does a well-designed modern tiny home cost in 2026?
What “Modern Tiny House Design” Means in 2026
A 2026 modern tiny home is a highly engineered dwelling optimized for light, function, and year-round use. These aren’t rustic cabins. They’re precision-designed small houses built for daily life.
Size ranges to know:
- Micro-cabins: Under 200 sq ft (lacks full kitchens or bathrooms)
- Fully featured tiny homes: 200–450 square feet (primary living space)
- Extended family models: 400–600 sq ft (multiple zones)
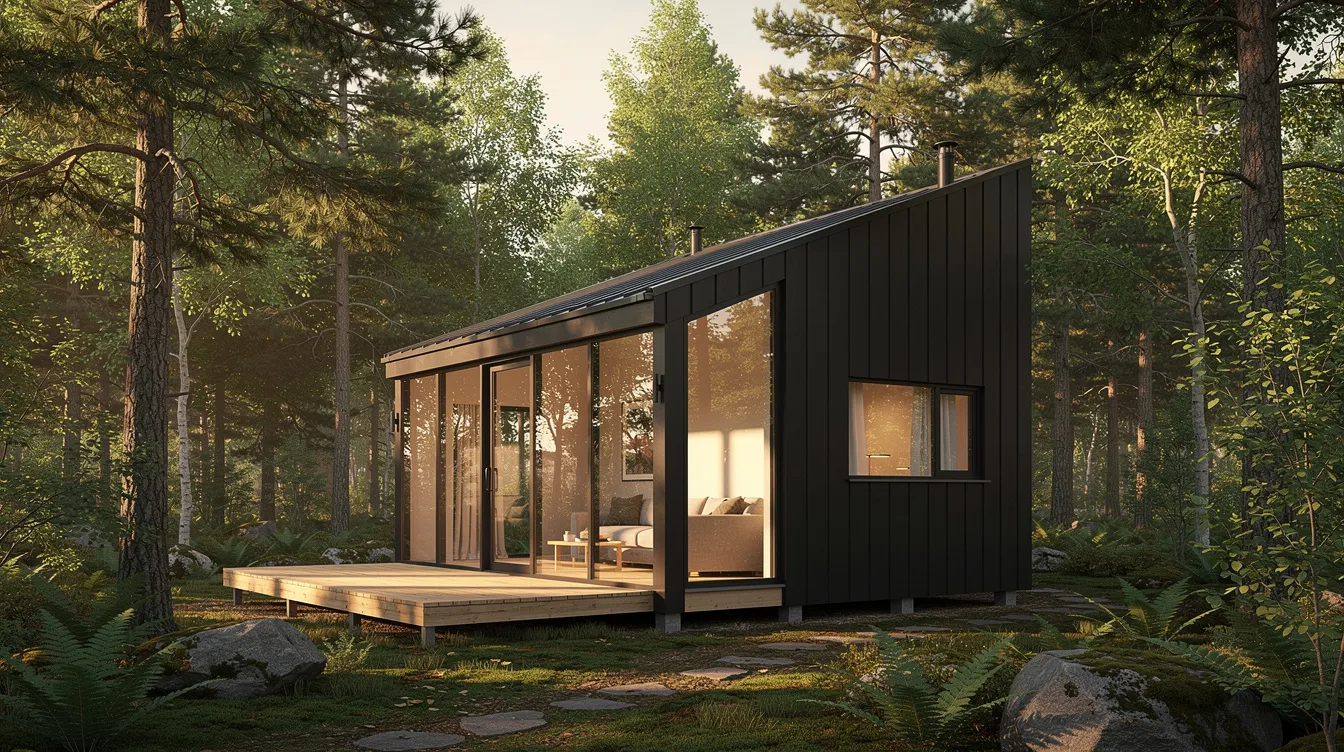
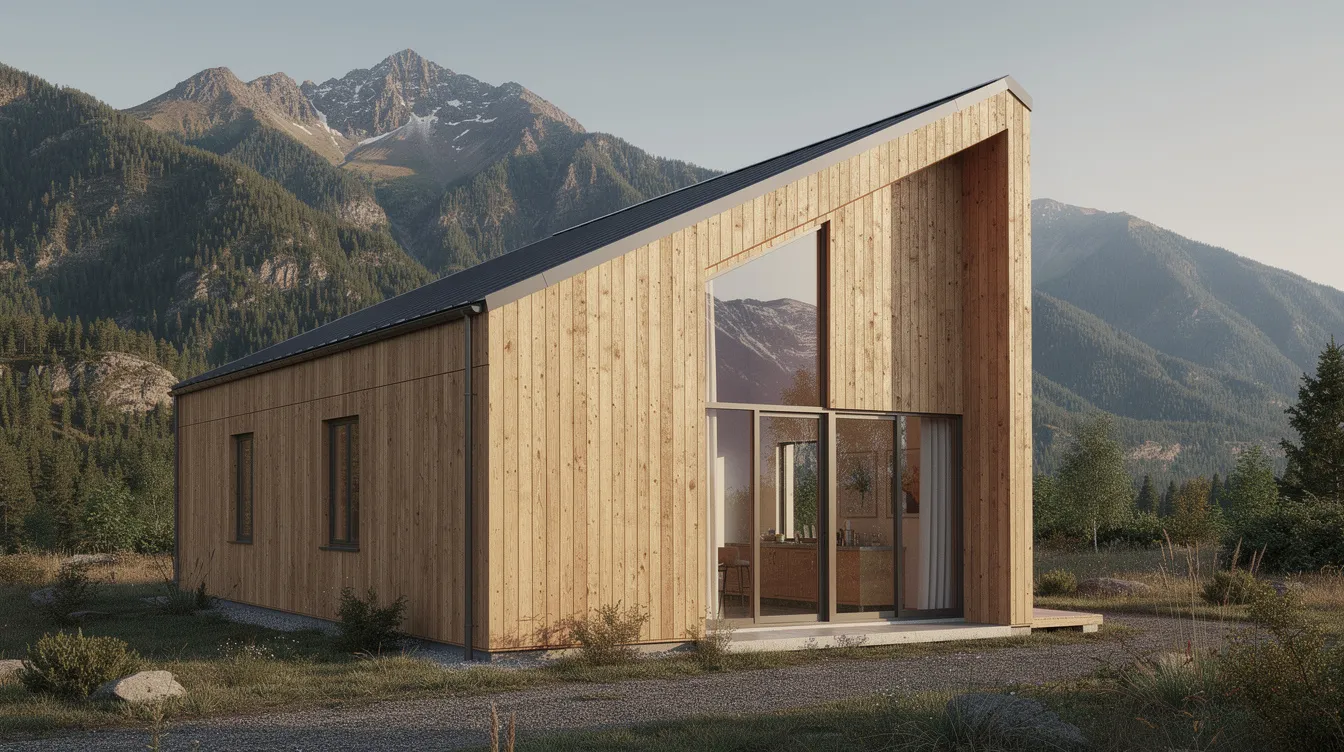
Clean lines and simple volumes have replaced “cutesy cabin” aesthetics. Expect minimal roof clutter, steel frames, and mono-pitch roofs rather than decorative gables.
The three pillars of 2026 design:
- Space efficiency through thoughtful floor plan and vertical storage
- Natural light via large windows and strategic glazing
- Flexibility through multi-use living areas and modular elements
The Tiny Home Movement in 2026: From Niche Trend to Mainstream Option
The tiny house movement started during the 2008 housing crisis as an economic necessity. By 2020, remote work accelerated interest. In 2026, it’s a mainstream housing strategy.
Why 2026 is different:
- U.S. median home prices exceeded $400,000 through 2022–2025
- Zoning reforms in California, Oregon, Colorado, and several EU countries now permit tiny homes as ADUs or primary dwellings
- Tiny houses can be built on wheels for mobility or on a fixed foundation for those who own land, making it crucial to choose the best foundation for a tiny house that fits your site and lifestyle
- Growing demand for sustainable, affordable alternatives to traditional housing
Modern tiny homes now serve as primary residences, ADUs, remote-work studios, and retirement downsizing options. Many of the great tiny homes that redefine small-space living illustrate how flexible these uses can be. Buyers in 2026 often gravitate toward minimalist tiny houses for sustainable living and expect residential-grade performance: proper insulation, efficient HVAC, real kitchens, and comfortable bathrooms.
Prefabricated homes, or prefab houses, are manufactured off-site and then assembled on location, offering a cost-effective and efficient building solution for tiny houses. This approach has made the lifestyle accessible to more people than ever, especially when working with top micro house builders focused on quality and affordability.
Core Design Principles: Making Every Square Foot Count
In modern tiny house design, every square foot and every cubic foot must serve multiple roles. Designers treat floor plan, vertical volume, and daylight as primary tools to create more space from limited square footage.
Key principles:
- Multi-functional layouts where furniture pulls double duty
- Zoning without full-height walls using counters, ceiling changes, or furniture placement
- Circulation paths designed so living space feels unobstructed
- Aligned furniture, windows, and doors preserving long sightlines
Effective tiny house design zones spaces without enclosing them, using elements like kitchen counters or changes in ceiling height to define areas while maintaining an open feel. The best 2026 designs start from “day in the life” use-cases—remote work, kids, pets—then back into the interior layout while staying within tiny house maximum height guidelines.
Every Square Foot Has a Job
Every square foot in a tiny house must serve a purpose, with spaces designed to pull double duty, such as a bench that doubles as storage or a dining table that folds into a desk.
Examples of double-duty design:
- Platform beds with 10–15 cubic feet of under-drawer storage
- Dining nooks with lift-up seating hiding linens or gear
- Toe-kick drawers in kitchens using otherwise dead space
- Stair treads that hinge open for seasonal item storage
Circulation zones are kept to the minimum safe width (30–36 inches) and often double as book storage or workspace edges. Modern 2026 tiny homes avoid dead corners—what would be an awkward hallway becomes a closet or built-in shelving. Every square foot in a tiny house must serve a purpose, with effective designs incorporating multi-functional furniture and storage solutions to maximize usability.
Vertical Space and Ceiling Strategies
Utilizing vertical space is crucial in tiny house design; higher ceilings and floor-to-ceiling shelving can significantly increase storage capacity without expanding the footprint.
How designers use height:
- 9–10 ft base ceiling height vaulting to 12 ft in living areas
- Partial vaults over kitchens defining zones without walls
- Tall cabinetry reaching ceilings in galley kitchens
- Shallow mezzanines (4–5 ft deep) for seasonal storage, not sleeping
Modern full-time tiny homes use compact stairs or alternating treads instead of steep ladders. The goal is perception of volume: how height and vertical rhythm make 250 sq ft feel closer to a small apartment than a cramped room.
Light, Views, and Large Windows
Natural light is a crucial element in tiny house design, as it can make a small space feel larger. Large windows and glass doors are the single most powerful way to visually expand a tiny home.
2026 glazing standards:
- Target 18–25% window-to-floor area (54–75 sq ft of glass in a 300 sq ft home)
- Floor-to-ceiling windows on the long wall
- Opposing windows for cross-views and ventilation
- Clerestory bands above kitchen cabinets
- Skylights above showers or living areas
Natural light is a key factor in making small spaces feel larger; incorporating oversized windows and light-colored finishes can enhance the perception of space in tiny homes. Energy-efficient triple-pane glass with thermal breaks (U-values of 0.15–0.20) offsets heat loss. Glass doors to decks blur the line between interior and exterior, effectively adding more space without extra structure.
Modern Tiny House Floor Plans: Layouts That Work in 2026
2026 floor plans have evolved beyond simple loft-over-living models. Today’s options include single-level, gooseneck, and expandable layouts tailored to real living, echoing many of the modernist tiny house design ideas that prioritize openness and function, and building on tiny house floor plans that work for you.
Typical footprints:
Trailer Length | Approximate Floor Space | Best For |
|---|---|---|
20–24 ft | 180–230 sq ft | Singles, minimal lifestyle |
26–30 ft | 230–320 sq ft | Couples, remote workers |
32–36 ft | 320–400+ sq ft | Families, full-time residents |
Choice of floor plan depends on residents, mobility frequency, and whether the home is on wheels or a permanent foundation. Tiny houses on skids are built on temporary foundations, allowing for mobility while providing a stable living environment when stationary, so it’s important to start from tiny house plans that fit your life. |
Open-Plan Spines for 250–350 sq ft Homes
A common 2024–2026 pattern: entry into a living area at one end, then dining area, then kitchen, with bathroom and bedroom at the opposite end.
Example layout—28 ft tiny home:
- Open living/dining spine with large windows on both long sides
- Kitchen and bathroom aligned along one plumbing wall (saves 20–30% on construction)
- Opposite wall maximized for windows and storage space
- Fold-down dining table keeps central floor area open
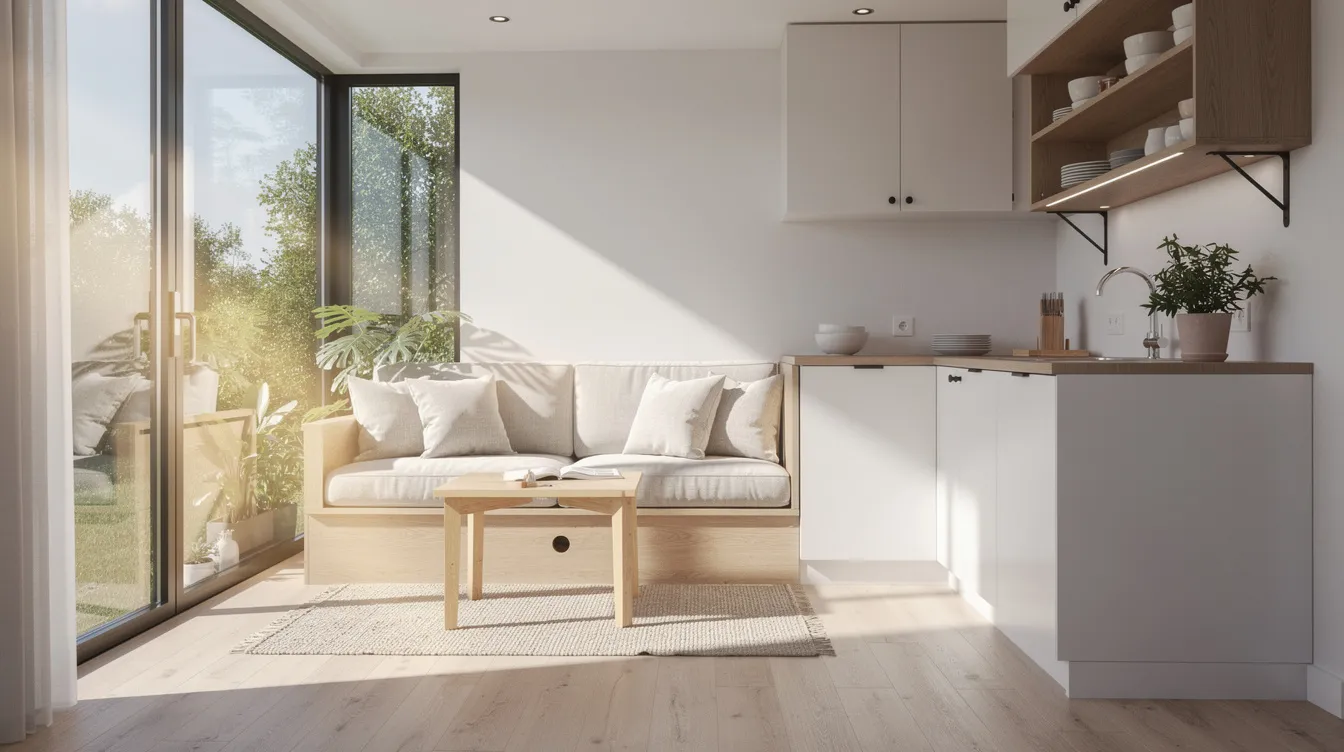
- Sofa with hidden storage underneath
These layouts feel like a small urban studio but with better natural light and direct access to outdoors. The L shape kitchen configuration works well in this range, tucking appliances into corners, and often resembles the best tiny house designs for modern living seen in recent model lineups.
Single-Level and Ground-Floor Bedroom Layouts
Single-level tiny homes surged in 2025–2026 popularity. They avoid low loft sleeping space, making them ideal for long-term or aging-in-place residents.
Benefits of ground-floor bedroom layouts:
- Easier accessibility for all ages
- Room for full-size mattresses
- Quieter sleeping zones separated from living space
- Wardrobe walls and under-bed drawers maximize storage
The Rewild Homes Barred Owl exemplifies this approach: 34 ft x 10 ft with a “railroad” plan—living room, kitchen, workspace, bathroom, then bedroom—priced around $119,000. This wider format (1.5 ft beyond standard trailer width) enables full-height bedrooms without lofts. These layouts feel more like conventional small apartments than mobile homes.
Loft and Split-Level Floor Plans in 2026
Lofts still have their place—but they’re used strategically. In 2026, a loft bedroom serves as a cozy sleeping nook for occasional guests or as storage rather than a primary bedroom.
Modern loft features:
- Dormer windows or low horizontal strip windows
- Standing height (6–7 ft) with safe stair access
- Five-step compact stairs instead of ladders
- Dormers adding headroom and light
Split-level gooseneck designs work well for families needing distinct living areas. A 32 ft gooseneck might have a raised front area serving as a semi-private bedroom or office, with the main living area below. This multi-level approach lets families share a small space without sacrificing zones for sleep, work, and living.
Smart Storage and Furniture: Hidden Solutions for Small Spaces
In 2026, hidden storage and multi-use furniture are essential ingredients of successful tiny house living. Storage integrates into the structure itself: steps, window seats, bed platforms, and ceiling drops, echoing many of the ideas in inspiring tiny house interiors that maximize every square foot.
Built-in storage ideas:
- Wall-to-wall wardrobes at bedroom ends
- Pull-out pantry towers (12–18 inches wide)
- Toe-kick drawers (4–6 inches high)
- Window seat chests along living area walls
Over-storage is avoided—too many hard-to-access cabinets creates clutter, not order. The balance between hidden storage and open shelving keeps spaces functional and visually calm.
Multi-Functional Furniture That Adds More Space
Modern sofa-beds with integrated storage, lifting coffee tables converting to desks, and benches acting as both seating and chest storage define 2026 interiors.
Furniture that works overtime:
- Murphy beds in wider tiny homes freeing daytime floor space
- Fold-down workstations serving as a dedicated workspace by day
- Dining tables that slide under kitchen counters
- Fold-out guest bunks in family-oriented models
- Sofa-beds with queen innersprings (not thin futons)
High-quality mechanisms and hardware matter. Daily use in a small space demands soft-close hinges and durable lifts. A single 220–260 sq ft tiny home can support living, dining, and office functions in the same core area when furniture is designed for it.
Hidden Storage That Keeps Clean Lines
Concealed storage maintains the clean lines aesthetic essential to modern home design. Wall panels open to reveal shelves. Cabinet fronts stay flush. Visual noise disappears.
Hidden storage solutions:
- Headboards with hidden niches
- Under-floor compartments near entry for shoes
- Stair treads that hinge up
- Push-to-open hardware eliminating handles
- Handleless kitchen cabinetry
Good hidden storage is about access and organization, not just adding more cupboards. A mix of open shelves for daily items and closed storage keeps visual clutter down while keeping essentials within reach.
Materials, Structures, and Shipping Containers in 2026 Tiny Homes
Structural choices—timber, steel, aluminum frames, or converted shipping container tiny house designs—shape both aesthetics and performance.
2024–2026 saw a rise in hybrid structures: steel chassis with lightweight panelized walls balance strength and towing weight (under 10,000 lbs for most trailers). Buyers now understand insulation values, condensation control, and long-term maintenance when choosing materials.
Modern exteriors use metal siding, fiber cement panels, or charred wood depending on climate and aesthetic preferences. The building type affects everything from weight to durability to site requirements.
Bus conversion homes are a popular type of tiny house where old buses are transformed into living spaces, providing a unique and mobile housing option for adventurous owners, especially those interested in learning how to build a tiny house step by step and customize every detail.
Shipping Container Tiny Homes: 2026 Updates
Shipping container homes are increasingly popular as tiny houses due to their durability and the ability to repurpose existing materials for housing.
Container specifications:
- 20 ft container: ~160 sq ft interior
- 40 ft container: ~320 sq ft interior
- Cut-out sections for large windows and glazed doors
- Interior spray-foam insulation preventing condensation
Example: A 160 sq ft single-container studio with a full-height glass wall opening onto a 100 sq ft deck creates usable outdoor room extending the living area. Stacking or coupling containers creates L-shaped layouts with separate sleeping and living areas.
Pros | Cons |
|---|---|
Hurricane resistance | Thermal bridging without proper insulation |
4–6 week build time | Transport logistics and crane access |
Durable steel shell | Requires professional fabrication for windows |
Modular expansion | Local code restrictions in some areas |
Envelopes, Insulation, and Clean Exterior Lines
A tight thermal envelope is critical in small homes. Surface area per square foot is high, amplifying heating and cooling loads.
2026 insulation standards:
- Walls: R-20 via closed-cell spray foam
- Roofs: R-40 using rigid foam or mineral wool
- Air leakage: 0.5–1 ACH50
- High-performance housewraps
Exterior trends favor flat or mono-pitch roofs, vertical metal or fiber cement siding, and minimal overhangs. Climate-specific details include deeper eaves in wet regions and light-colored exteriors in hot climates. These material choices connect directly to long-term durability for full-time tiny home residents throughout summer and winter alike.
Indoor–Outdoor Living: Designing Beyond the Walls
In 2026, outdoor rooms are treated as extensions of the living space. A 220 sq ft interior plus an 80–120 sq ft deck functions like a much larger living area in temperate climates, especially in self contained tiny homes for modern off-grid living or other affordable tiny house designs that maximize usable space.
Common features:
- Sliding or French doors to decks
- Covered porch areas for weather protection
- Fold-down platforms attached to the structure
- Landscape design with pavers, planters, and privacy screens
Whether it’s a forest retreat or urban backyard ADU, the site and land around a tiny home shape daily life as much as the interior.
Connecting Living Areas to Outside
Aligning interior sofa seating with exterior benches visually extends the living room outdoors. Continuous flooring materials or matching color palettes blur boundaries between interior and exterior.
Connection strategies:
- Pergolas or retractable awnings for weather protection
- Outdoor kitchens or fire pits adding lifestyle value
- Well-placed large windows framing views of outdoor rooms
- Consistent material palette inside and out
The sense of more space comes from visual continuity. When the living area extends through glass doors to a furnished deck, 250 sq ft feels generous.
Technology, Off-Grid Systems, and 2026 Sustainability Trends
Modern tiny house design in 2026 assumes at least partial off-grid readiness. In 2026, designing a tiny house without considering off-grid capability is a significant oversight, as many buyers want the option to operate independently of utility infrastructure.
Typical system clusters:
- Solar panels on roofs
- Lithium battery banks (10–20 kWh)
- Compact heat pumps or mini-splits (12–18k BTU, SEER 25+)
- Efficient water systems
A well-designed utility hub in a tiny house typically contains the electrical panel, battery bank storage, water heater, and connections for grey and black water tanks, simplifying maintenance and future upgrades. Consolidating mechanicals near one end of the floor plan frees interior living space.
Solar, Energy, and Smart Controls
A roof-mounted solar array for a 300–400 sq ft tiny house typically runs 1.5–3 kW peak, depending on climate and consumption profile, and the roof structure must be engineered to support the panel weight and wind load.
Energy systems in 2026:
- 1.5–3 kW rooftop solar sized for the home’s consumption
- Battery storage for evening use and cloudy days
- Smart thermostats and app-controlled lighting
- Heat-recovery ventilation (HRV) units for air quality
- Remote monitoring via smartphone
Planning roof pitch, orientation, and obstruction-free zones for solar early in the design phase is essential. A fully off-grid 2026 tiny home can operate for several days without grid connection when properly designed.
Water, Waste, and Resilient Design
For off-grid water systems, a tiny house should include a freshwater storage tank sized between 40-100 gallons, a 12V pump, and a filtration system at the kitchen tap, while composting toilets can eliminate the need for a black water system entirely.
Water and waste options:
System | Grid-Tied | Off-Grid |
|---|---|---|
Fresh water | Municipal connection | 40–100 gallon tank + 12V pump |
Hot water | Tank or tankless | On-demand propane or electric |
Toilet | Standard flush (1.6 gpf) | Composting toilet (no black water) |
Grey water | Sewer connection | Holding tank or filtration system |
Resilience considerations include freeze protection for pipes, elevated structures in flood-prone areas, and fire-resistant exteriors in dry regions. These planning decisions affect both floor plan layout and long-term function. |
Styling a Modern Tiny Home: Clean Lines, Texture, and Personality
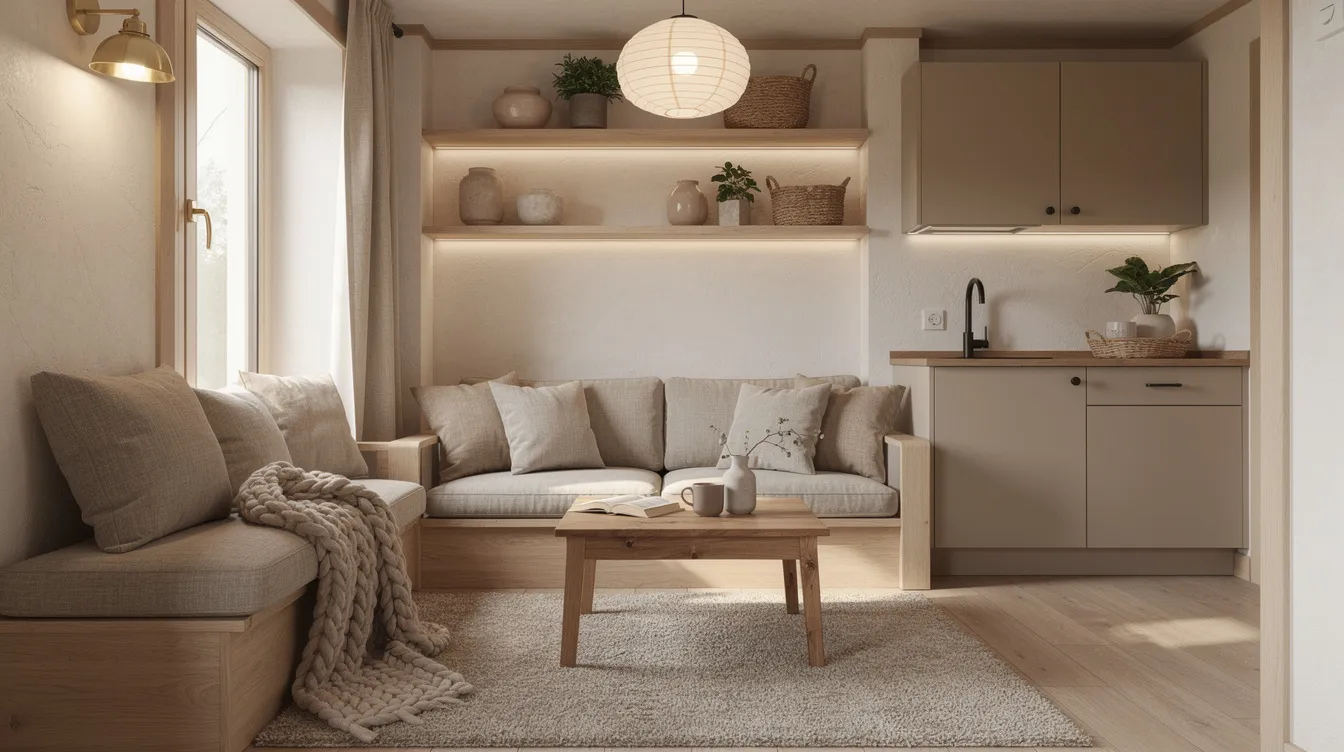
Interiors in 2026 lean towards calm, minimal palettes with strategic color and texture. The goal: visual comfort without sterility, much like the spaces showcased in elegant tiny homes that redefine modern living and other cute tiny house designs for dream homes.
Common style directions:
- Scandinavian-inspired light woods and white walls
- Japanese-influenced simplicity and natural materials
- Warm modern with muted tones and black accents
High-end tiny homes can be categorized into various types, including off-grid eco cabins, Scandinavian glass cabins, and Japanese-inspired modular zen pods, each offering unique spatial experiences that appeal to buyers considering whether a tiny house for sale is really for them. Many buyers opt for custom tiny homes for perfect small-space living to tailor these concepts to their own routines. Clean lines, simple door profiles, and minimal moldings help visually declutter limited living space. Layering textures—timber, linen, wool, metal—adds depth without visual clutter.
Color, Lighting, and Visual Zoning
Color strategies:
- Light, neutral wall colors in main living spaces
- Deeper tones for accent walls, kitchen cabinetry, or the bathroom
- Color-drenching (same satin neutral on walls, trim, and ceilings) for flow
Lighting layers:
- Ceiling fixtures for ambient light
- Wall sconces defining zones
- Under-cabinet lighting in kitchens
- Reading lamps for focused tasks
- Warm 3000K LEDs throughout
Rugs, ceiling height changes, or color blocks separate living, dining, and sleeping zones without building walls. A well-designed tiny home might use white oak cabinetry, warm gray walls, and black hardware accents—calm but not cold.
FAQ: Modern Tiny House Design 2026
How many square feet do I really need for a full-time modern tiny home?
Most single occupants live comfortably in 180–260 sq ft. Couples often prefer 240–340 sq ft. Small families usually need 320–450 sq ft plus outdoor living areas.
Function matters more than raw square footage: a well-designed tiny home of 260 sq ft with good storage and large windows can outperform a poorly planned 350 sq ft layout. List your daily activities—work, hobbies, guests—and use that to drive floor plan selection.
Are large windows worth the heat loss in such a small space?
In 2026, high-performance double or triple-glazed windows greatly reduce heat loss compared to older units. The psychological benefits of daylight and views are especially important in small spaces, often justifying any minimal energy trade-off.
Pair large windows with good insulation, air sealing, and shading strategies rather than reducing glazing area.
Is a shipping container tiny home a good idea for my first build?
Containers offer a durable shell and clear dimensions but require careful handling of insulation, condensation, and structural cut-outs for windows. First-time DIY builders may prefer a pre-engineered trailer-and-frame system, while containers work well with professional fabrication support.
Check local codes, crane access, and transport routes early when considering container-based house design.
Can a modern tiny home really support remote work in 2026?
Yes. Many 2024–2026 designs explicitly include a dedicated workspace or small office nook with power, data, and daylight. Separate work from sleeping areas when possible, even with just a partial wall or sliding screen.
Good acoustics, ergonomic seating, and reliable connectivity (satellite, 5G, or wired) should be specified during design, not after move-in.
How much does a well-designed modern tiny home cost in 2026?
Realistic 2026 price ranges:
- Basic but well-built models: Mid-$50,000s
- Fully featured units: $75,000–$130,000
- Luxury tiny homes: $150,000+
The price of luxury modern tiny houses typically ranges from approximately $100,000 to $200,000+, depending on design standards and materials used. Luxury tiny homes are designed to full-scale residential standards, optimizing usable area through refined layouts and high-quality materials. For buyers comparing packaged options like Amazon tiny houses as an affordable entry point or Home Depot tiny house kits for DIY-friendly builds, understanding where these fall on the cost and quality spectrum is essential.
Luxury tiny homes achieve high standards of design and construction, balancing functional flexibility and environmental adaptability within compact spaces. Off-grid systems, premium natural materials, and complex floor plans add significant cost. Budget 10–15% for site work, delivery, and setup if placing on a permanent foundation.
Modern tiny house design in 2026 isn’t about sacrifice.
It’s about smarter choices—where every decision serves your daily life.
Start with your needs. Research local zoning. Find inspiration in layouts that match how you actually live. The best tiny home is the one designed around you.



