

If you’ve been dreaming of owning a log home in Virginia but dread the idea of a year-long build battling rain, humidity, and mountain winters, modular log homes deliver the rustic charm you want – without the wait. Modular log homes in Virginia combine rustic charm with factory-built efficiency, giving you a dream log home that’s ready faster, built better, and costs less than traditional construction. Whether you’re planning a permanent residence in the Shenandoah Valley, a weekend retreat near the Blue Ridge, or a hunting cabin on a remote mountain lot, modular log construction makes it simple to bring your vision to life.
Discover how easy it is to start your Virginia modular log home journey.
Why Virginia Trusts Our Modular Log Homes
Virginia homeowners have decided to trust modular log construction for good reason – the quality and speed speak for themselves. Here’s what sets our work apart:
- Built to Virginia code: Every modular log home we deliver is built to the Virginia Uniform Statewide Building Code, classified as an Industrialized Building (IB) under state law – not a manufactured or mobile home.
- Factory-inspected before delivery: Quality control is ensured through factory inspections before delivery, with each module receiving a Virginia registration seal verifying full code compliance.
- Average 4–6 month timeline: From the day you place your order to the day you move in, our entire process typically runs 4 to 6 months – a fraction of the time traditional log home construction demands.
- Energy-certified performance: Modular log homes use high-performance insulation to improve energy efficiency, meeting or exceeding Virginia’s climate-specific energy requirements across all regions.
- Licensed and insured: We carry full Virginia construction licensing and insurance, ensuring your investment is protected from first consultation through final walkthrough.
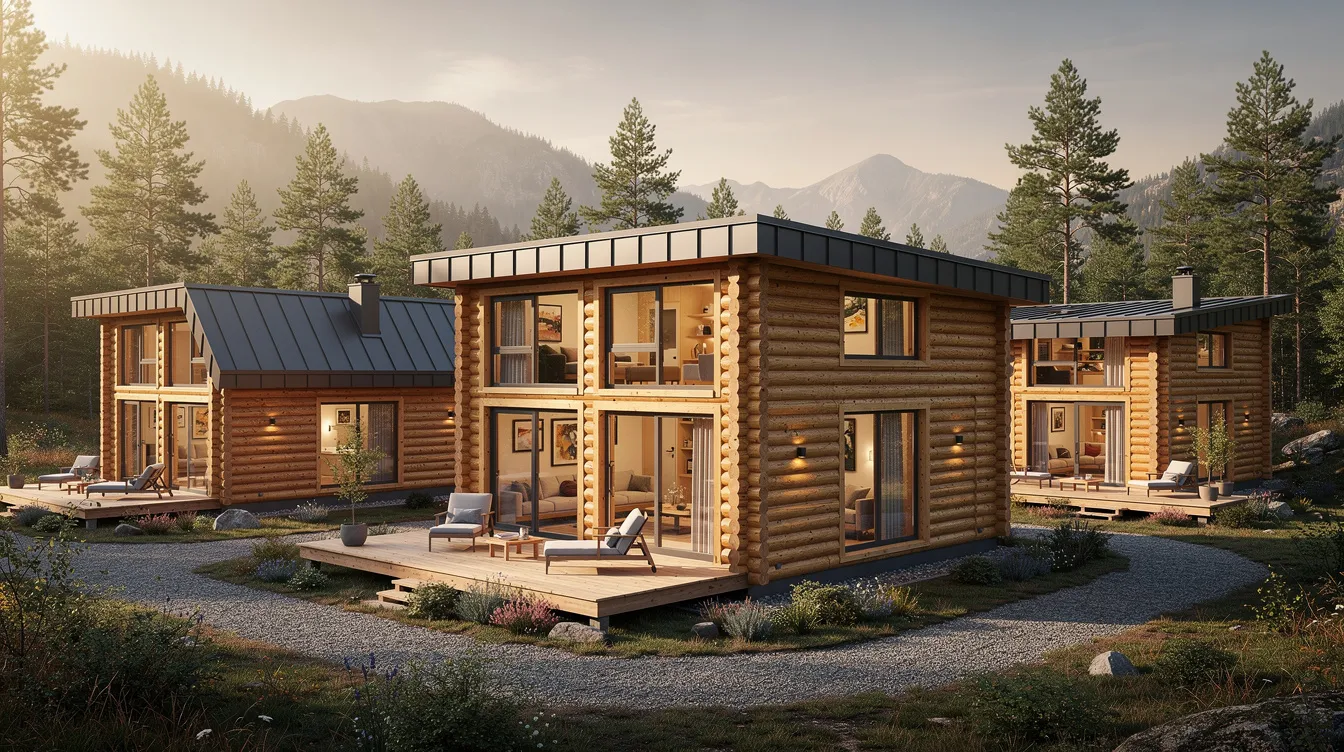
Why Virginia Homeowners Choose Our Modular Log Homes
Virginia’s climate is tough on traditional construction. Humid subtropical summers in the east, freeze-thaw mountain winters in the west, and unpredictable spring rains statewide make on-site log building a gamble with your budget and timeline. Our modular log homes eliminate those risks while delivering a beautiful home that fits your lifestyle and expectations.
- Weather-independent construction eliminates Virginia seasonal delays: Up to 100% of modular homes are built in a factory, so rain, snow, and humidity never stop progress on your dream home. Log homes can be built indoors to avoid weather delays entirely.
- Superior insulation for Virginia’s varying climate: True log walls provide natural thermal mass, storing and releasing heat gradually. Combined with modern insulation systems in ceilings, floors, and advanced window glazing, our homes deliver comfort through Virginia’s hottest summers and coldest mountain winters.
- Faster completion means lower financing costs: Modular construction reduces costs and eliminates delays, meaning you spend less time paying interest on construction loans. Modular log homes experience faster construction times due to factory building processes – saving you money before you even move in.
- Factory precision ensures consistent quality: Every log member is stress-graded and moisture-controlled in our facility. Engineered wall sections in modular log homes reduce maintenance issues related to settling, so your home performs beautifully for decades. Modular log homes exceed building standards for durability.
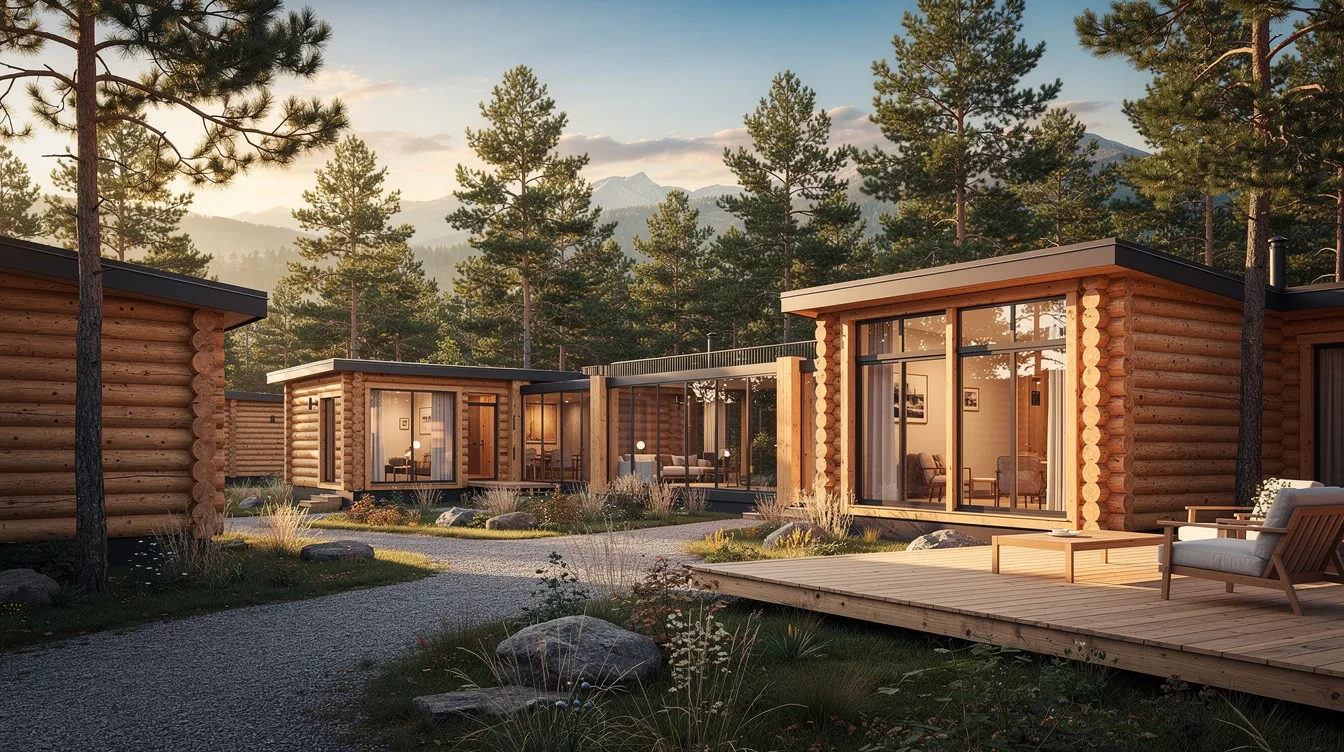
Our Modular Log Home Models
We offer a wide range of modular log home models, each designed to fit Virginia’s diverse landscapes and lifestyles. Modular log homes can be customized with various floor plans and materials, so whether you’re designing your first time home or creating a legacy property, you’ll find the perfect starting point here, especially if you’re comparing the best pre-built log homes and cabin kit options. These homes can be suitable for permanent residences, vacation homes, or guest houses, much like 2-bedroom portable cabins designed for flexible living and guest use – and every model includes modern amenities despite their rustic appearance.
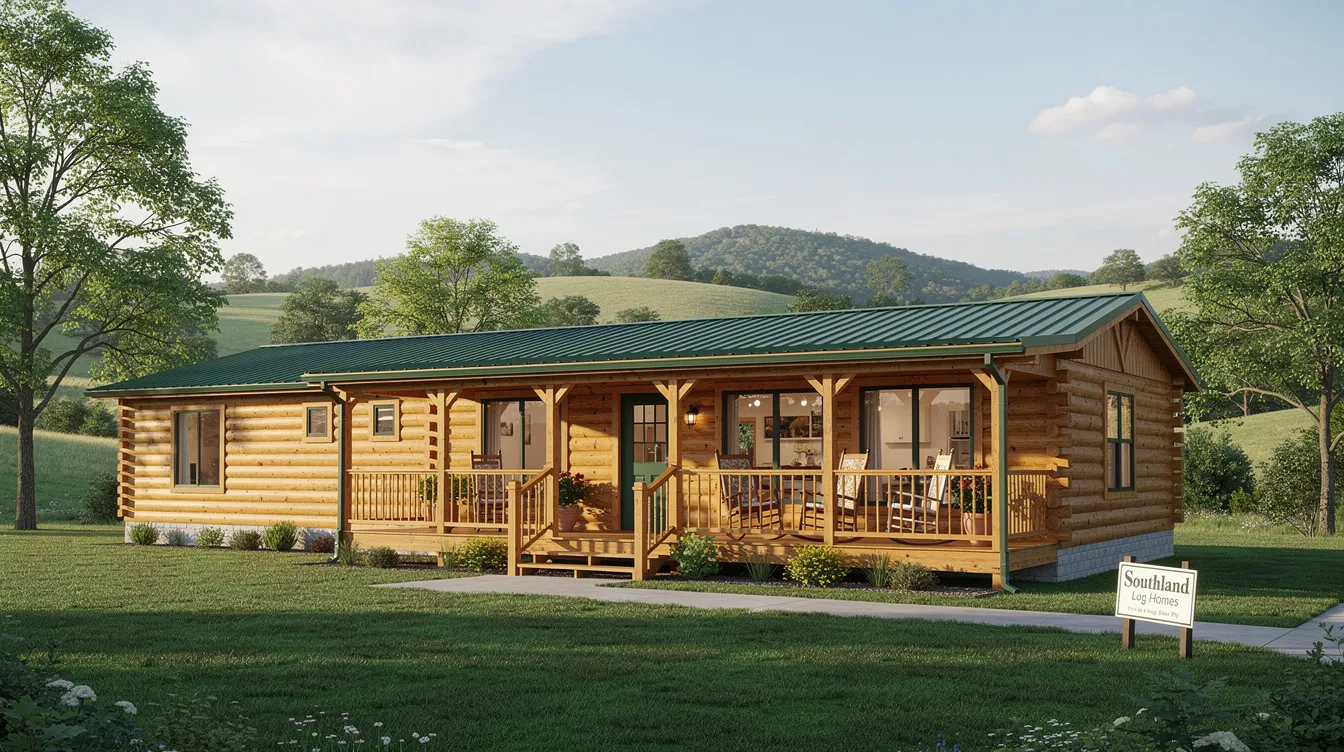
Single-Story Ranch Models
Our ranch-style modular log homes range from 1,200 to 2,200 square feet, offering 2 to 4 bedrooms with open floor plans that make daily living easy. These single-level designs are a great fit for Virginia retirement communities and accessible-living needs – no stairs, plenty of natural light, and covered porches that bring the outdoors in, and can pair well with financing approaches like rent-to-own log cabin arrangements for affordable ownership. Southland Log Homes has designed thousands of log cabin homes, and ranch-style layouts remain among the most popular for permanent residences.
Two-Story Traditional Models
For families who need more space, our two-story traditional models deliver great room designs with cathedral ceilings, 3 to 5 bedrooms, and flexible living areas that create room for everyone. These are the homes that stop friends and family in their tracks when they pull into the driveway – true appalachian log structures that honor Virginia’s heritage while offering every modern comfort. Custom log home designs can reflect individual style and needs, and we work with you to customize every detail from the loft layout to the fireplace placement, including cozy log cabin interior ideas to transform your space.
Vacation Cabin Models
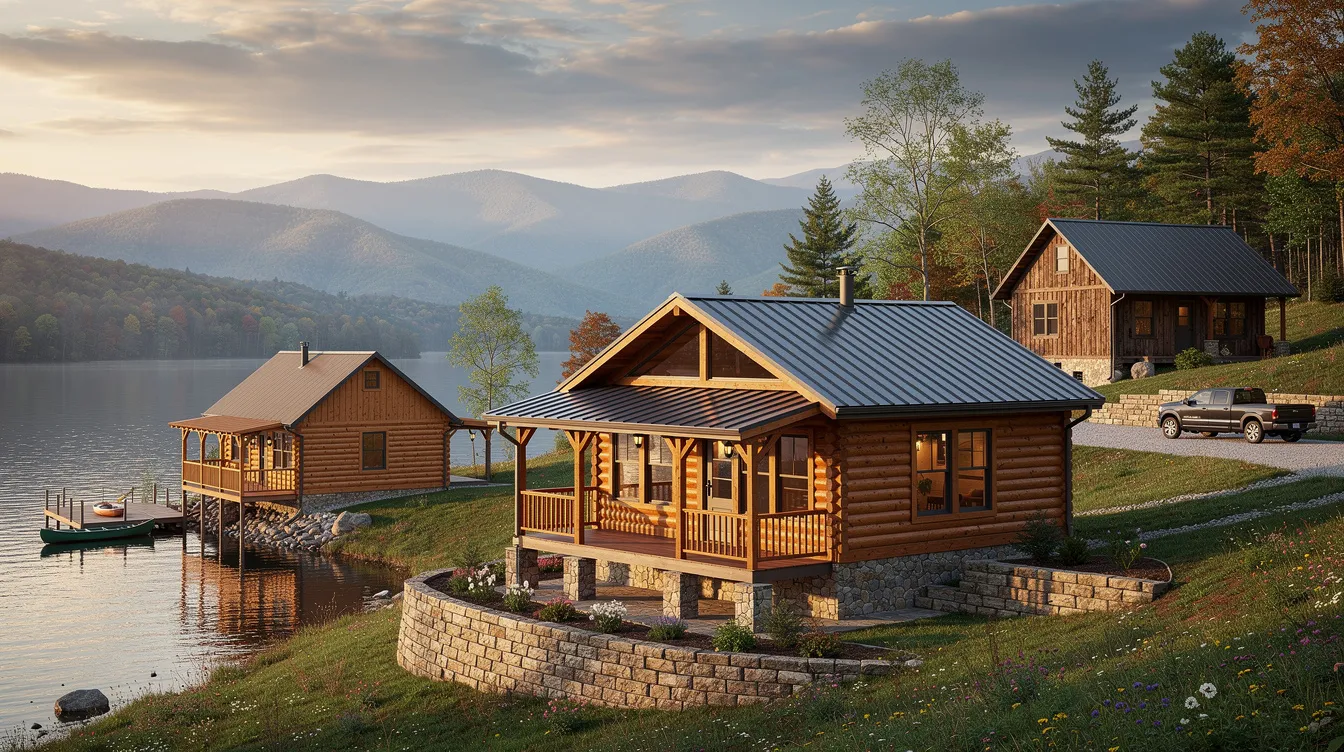
Our compact vacation cabin models range from 500 to 1,200 square feet – perfect for Virginia mountain lots, lakefront properties, and Blue Ridge weekend getaways or even tiny house cabin retreats for a cozy getaway. Whether you’re building a dream log cabin for weekend retreats or a hunting cabin that doubles as a rental property, these efficient designs make the most of every square foot and share many of the same benefits outlined in a complete prefab cabins buyer’s guide. Compact and beautiful, they’re also popular across the border in West Virginia for similar mountain living applications, where buyers also explore tiny house communities in West Virginia for affordable cabin living. Appalachian Log Structures specializes in custom floor plan designs that fit even the most challenging mountain sites.
How Our Process Works
Building a modular log home is a streamlined, step-by-step process – from inspiration to move-in day, we handle the complexity so you don’t have to.
Step 1: Design Consultation and Planning
Your journey starts with a free design consultation. We discuss your vision, budget, land characteristics, and Virginia building requirements for your specific area. Our team assists with site evaluation, local permit applications, and plan review – including coordination with your county’s building department to ensure smooth approval. Southland offers the largest variety of customizable log home floor plans, giving you plenty of starting points to create a plan that fits your needs, similar to what you’d see in a comprehensive guide to modular house floor plans. We establish a clear timeline and help you understand every cost before you commit.
Step 2: Factory Construction
Once your plan is finalized, construction begins in a controlled factory environment. Blue Ridge Log Cabins builds homes in a 110,000 square foot facility where temperature, moisture, and quality are precisely managed. Blue Ridge Log Cabins guarantees quality with precision-crafted logs, and Appalachian Log Structures uses highly selective grading for logs to ensure every structural member meets ASTM standards. Factory build time typically runs 1 to 3 months, with multiple inspection points along the way. Your home never sits exposed to Virginia weather during this phase.
Step 3: Delivery and Setup
When your modules are ready, we coordinate transportation and crane placement to your Virginia property. Log homes can be delivered and set up in as little as one day – Blue Ridge Log Cabins can deliver homes in as little as one day, with modular log homes that can be ready-to-use with minimal on-site assembly required. After setting, our crews complete foundation connections, utility hookups, and final finishing over 4 to 6 weeks. On-site inspections by local code officials verify everything from foundation to occupancy readiness. Then it’s time to move in.
Virginia Modular Log Home Results
The numbers tell the story of why modular log construction has exceeded expectations for Virginia homeowners:
- Modular log homes generally cost 25% to 40% less than traditional log homes – Carbide Construction reports modular construction can cost up to 30% less and complete faster than conventional builds across Northern Virginia and Richmond.
- 4–6 month average from order to move-in, compared to 12–18 months for a traditional on-site log home build.
- Installed costs of $100–$250 per square foot, meaning a 2,000 sq ft modular log home typically ranges from $200,000 to $500,000 depending on finishes, site conditions, and customization level.
- Energy performance that meets or exceeds Virginia’s climate-specific requirements, with thermal mass benefits from solid log walls combined with modern insulation delivering year-round comfort.
What Our Virginia Customers Say
We’re pleased to share feedback from Virginia homeowners who made their dream a reality:
We decided on a modular log cabin for our Blue Ridge property and the experience exceeded every expectation. The entire process from design to delivery took less than five months. Our friends can’t believe the quality.”
“After years of making plans for a log home, we finally started and couldn’t be more pleased. The factory-built approach meant no weather delays, and the home was delivered and ready faster than we ever expected.”
“Tom and I wanted a weekend retreat – something simple but beautiful. What we got exceeded our expectations in every way. The comfort, the durability, the style. We love it.”
Contact us for references from homeowners in your specific Virginia area.
Virginia Areas We Serve
We deliver modular log homes across the Commonwealth of Virginia, with experience building on every type of terrain the state offers:
- Northern Virginia: Loudoun, Fauquier, Prince William, and Fairfax counties – suburban and rural properties within commuting distance of DC
- Central Virginia: Richmond metro area, Charlottesville, Lynchburg, and surrounding counties
- Shenandoah Valley & Blue Ridge: Augusta, Rockingham, Bath, Highland, and the mountain communities where log homes are a natural fit for the landscape and lifestyle, much like mountain tiny house getaways that offer compact retreats in scenic settings
- Southwest Virginia: Bedford, Floyd, Patrick, and the Appalachian region – where Appalachian Homes, LLC and other local builders have served the area since 1981
- Coastal Virginia: Hampton Roads, Northern Neck, and Chesapeake Bay properties – where durability and moisture resistance matter most
Delivery logistics vary by region. Mountain and remote lot deliveries may require additional transport and crane planning – we handle all coordination and provide transparent cost estimates for your specific site.
Frequently Asked Questions
How much do modular log homes cost in Virginia?
Modular log homes generally cost 25% to 40% less than traditional log homes. Typical installed costs run $100 to $250 per square foot, so a 2,000 sq ft home ranges from $200,000 to $500,000. Additional costs include site preparation, foundation work, delivery, crane set, and utility hookups – which vary by Virginia region. Mountain sites with steep access roads or remote land will cost more for transport and foundation. We provide detailed, transparent quotes so there are no budget surprises. Modular homes in VA qualify for conventional mortgages, FHA, and VA loans because they’re classified as real property – not manufactured homes.
How long does delivery take to Virginia properties?
Factory construction typically takes 1 to 3 months. Modular log homes can be built in as little as one day for on-site assembly, with final finishing and inspections running 4 to 6 weeks after setting. Total time from order to move-in is generally 4 to 6 months. Factors that may extend this include complex custom designs, remote site access, permit processing times in certain jurisdictions, or seasonal utility connection delays. We keep you informed at every step.
What permits are required for modular log homes in Virginia?
Modular log homes are regulated as Industrialized Buildings under Virginia’s IBSR. Each module receives a state registration seal ($75 per module) verifying code compliance. Your local building department handles site permits and inspections for foundation, utilities, and final occupancy – but Virginia law requires local officials to accept factory-inspected modules without disassembly. We assist with the entire permitting process from start to finish.
Can modular log homes handle Virginia weather conditions?
Absolutely. Modular log homes are built to the Virginia Uniform Statewide Building Code, which includes compliance with wind loads, snow loads, seismic requirements, and climate-specific insulation standards. Virginia’s code references the ICC 400 standard for log structures, ensuring structural integrity. Log walls provide natural thermal mass, and combined with modern high-performance insulation, these homes deliver comfort and durability through Virginia’s full range of weather conditions – from humid coastal summers to mountain snowstorms.
Start Your Virginia Modular Log Home Journey
Stop waiting and start living in the log home you’ve always wanted. Whether you’re ready to build your dream home in the Blue Ridge, create a lakefront cabin, or place a year-round residence on your Virginia land, we make the process easy, fast, and affordable.
Call us today to schedule your free design consultation and take the first step toward making your dream log home a reality.



