

If you want the freedom of tiny living without cramming your entire life into a lofted shoebox, gooseneck tiny houses deserve a serious look. They deliver more space, smarter layouts, and a towing experience that keeps you confident on the highway. This guide covers everything from trailer specs and floor plans to real-world builds, costs, and the practical logistics of actually living in one.
Gooseneck Tiny House Basics: What They Are & Why They’re Different
A gooseneck tiny house is a tiny home built on a gooseneck trailer, where part of the structure extends forward over a hitch mounted in the truck bed of a pickup. That raised section-the “neck”-sits above the hitch and becomes usable living space, typically a master bedroom, office, or lounge with near-full standing headroom. The gooseneck design allows for a split-level layout that flat-deck trailers simply cannot replicate.
Unlike a bumper-pull tiny house on wheels, which connects at the truck’s rear bumper and keeps the entire floor on one level, a gooseneck tiny home gains an elevated section without increasing overall trailer length. Fifth-wheel RVs share a similar bed-mount hitch concept but use different hitch geometry and are factory-built with lighter materials. Park models sit on foundations and sacrifice mobility entirely.
Gooseneck tiny homes typically range from 24 to 40 feet long and can reach lengths of up to 50 feet in extreme cases. A typical gooseneck tiny home is around 30 feet long, with widths up to 8.5 feet for standard highway travel. Including lofts and the gooseneck area, total square footage often lands between 320 and 450 sq ft. A gooseneck trailer provides additional living space above the hitch, which is why these builds trend toward the larger end of the tiny spectrum.
Common use cases include full-time family living, a live work tiny home for remote professionals, guest houses on rural property, and long-term travel bases for people who relocate seasonally—exactly the kind of lifestyles showcased in innovative small-space tiny homes.
Key Advantages of a Gooseneck Tiny Home
Many people upgrade from a standard bumper-pull to a gooseneck tiny home once they realize how much livability and safety they gain. The benefits span towing dynamics, interior comfort, and overall layout quality.
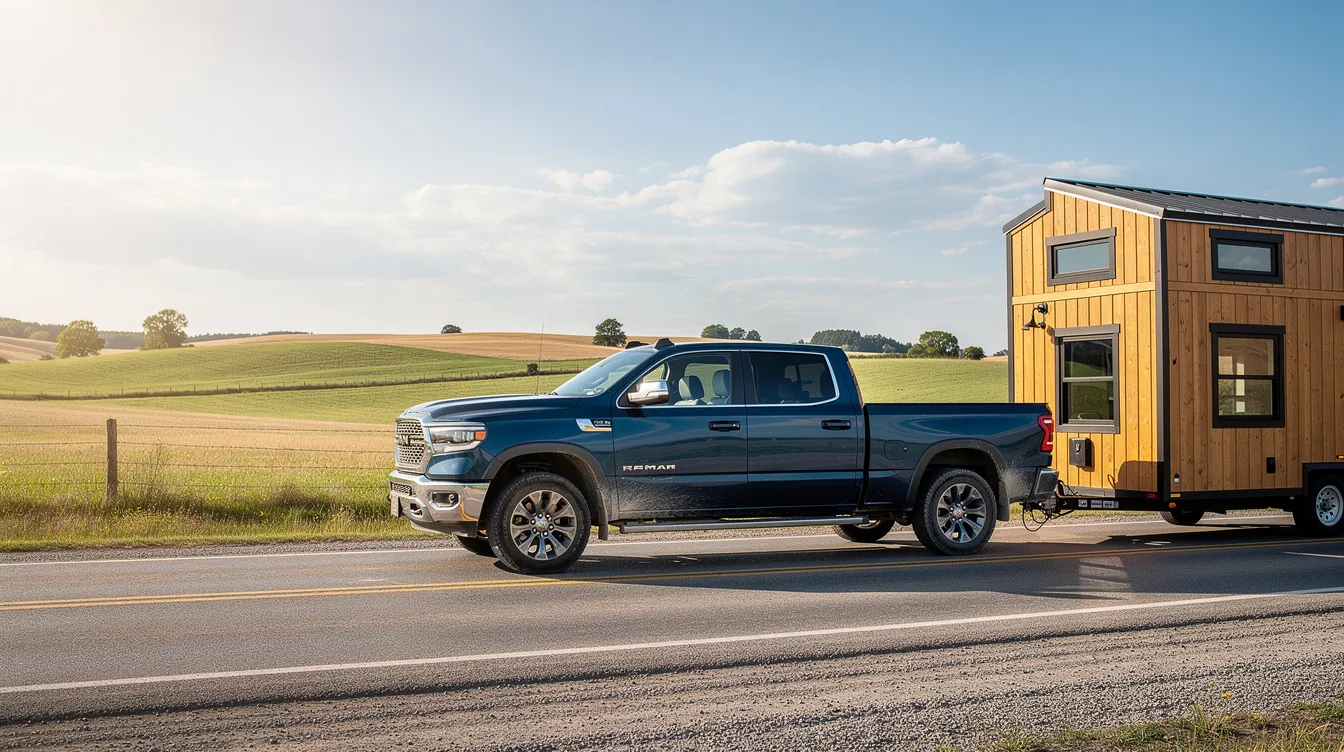
Towing stability. The gooseneck hitch sits in the truck bed over or near the rear axle, providing better weight distribution and increased stability at highway speeds. Gooseneck trailers provide improved towing stability and weight distribution, with less sway in crosswinds and a tighter turning radius in campgrounds. The gooseneck design results in a smoother towing experience compared to bumper-pull trailers, and gooseneck designs enhance towing stability and maneuverability even on longer hauls.
Livability. Gooseneck tiny homes often feature elevated living spaces in the neck, offering a private master bedroom with standing headroom-no more crawling into a cramped sleeping loft every night. Stairs replace ladders, and the raised section creates genuine privacy separation from the main living area.
Storage and layout flexibility. The raised section of a gooseneck trailer can be used for storage or living space, allowing you to fit walk-in closets, built-in dressers, or a compact office without sacrificing main floor square footage. Gooseneck designs also allow for additional storage space above the hitch area.
Gooseneck vs bumper-pull at a glance:
- Stability: gooseneck far more stable, less fishtailing
- Space: elevated neck adds room without extending length
- Cost: gooseneck builds and trailers cost more upfront
- Truck needs: requires ¾-ton or 1-ton pickup with bed-mount hitch
- Parking: harder to hitch/unhitch, but superior for long-distance moves
Understanding Gooseneck Trailers & How They Shape Your Tiny House
A gooseneck trailer connects to a pickup via a ball hitch mounted inside the truck bed, positioning part of the trailer’s deck forward over the truck. That raised front deck-typically 8 to 10 feet long-becomes the elevated zone of your tiny home.
Structurally, these trailers feature heavy steel frames built from box-tube or I-beam steel, with crossmembers spaced roughly 16 inches on center. Common deck lengths include 28, 32, 36, and 40 feet. Gooseneck trailers support larger carrying capacities than traditional trailers, which is why they’re the platform of choice for fully outfitted tiny homes with full-size appliances, stone counters, and loaded cabinetry.
The elevated front deck naturally shapes the floor plan. It becomes the gooseneck bedroom, office, or lounge-a private zone above everything else. Below and behind the neck, the kitchen, bathroom, and main living area fill the standard-height portion of the trailer.
Axle configurations matter. Dual-axle setups handle mid-size builds up to roughly 15,000 lbs. Triple-axle trailers accommodate heavier, longer builds in the 35–40 ft range, often rated at 21,000–24,000 lb GVWR. A useful rule of thumb from trailer suppliers is roughly 500–550 lbs per linear foot of finished tiny home. Match trailer capacity to estimated finished weight-overloading is dangerous and illegal.
Gooseneck trailers cost more than bumper-pulls, but the payoff is safer handling and a better ride during long-distance relocations.
Core Design Features of the Best Gooseneck Tiny Homes
The best gooseneck tiny homes share a handful of key features that separate comfortable full-time dwellings from glorified campers. For design inspiration, you can look at elegant tiny homes that redefine modern living. Here’s what to look for:
- Gooseneck bedroom with standing headroom. At least 6’2″ to 6’6″ of clear height so occupants can stand, dress, and move freely. Gooseneck designs allow for a private master bedroom with standing headroom, often accommodating a queen or king size bedroom layout.
- Real stairs with built-in storage. Solid stairs replace ladders and double as storage space via cubbies or pull-out drawers.
- Full bathroom. A 36- to 48-inch shower (or wet bath), proper ventilation, and enough room to move. Some wider builds fit a full 5-foot tub.
- Functional kitchen. Expect a 24–30 inch range, a 10–18 cu ft fridge, and ample counter space for daily cooking. Many builders include a washer-dryer combo or laundry center tucked under counters.
- Smart storage throughout. Toe-kick drawers, stair cubbies, built-in wardrobes around the gooseneck, and overhead cabinets that follow the roofline to use every square inch.
- Four-season insulation. Spray foam insulation (closed-cell) in roof and floor, walls targeting R-15 to R-21, double- or triple-pane Low-E windows, and a mini-split HVAC system for heating and cooling.
Optional upgrades include pop up roof sections over lofts for added headroom, skylights above the bed for natural light, exterior storage “basements” built into the trailer frame, and an outdoor shower for warm-weather living. Many gooseneck tiny homes include loft areas for additional sleeping space beyond the neck bedroom.
Popular Sizes & Layout Styles for Gooseneck Tiny Houses
Gooseneck tiny homes come in standardized trailer lengths, but interior layouts vary widely depending on who’s living inside and how they use the space. If you’re still at the sketching stage, studying tiny house plans that fit your life can help clarify your priorities. Common sizes for gooseneck tiny homes include 30 and 34 feet, though builds range from compact 26-footers to sprawling 40-foot family rigs.
Compact (26–28 ft). Ideal for solo owners or couples. These typically feature a single gooseneck bedroom in the neck and an open studio-style kitchen and living area below. Gooseneck tiny homes can include loft areas for additional space, though compact builds often skip the loft to save weight.
Mid-size (30–34 ft). These support a private gooseneck bedroom plus one sleeping loft for a guest bedroom, child’s room, or storage. The kitchen gains a dining nook, and the bathroom expands to a 36–48 inch shower. Under-loft ceiling height often runs 6’4″ to 6’6″.
Family or live-work (36–40 ft). Room for a dedicated office, two lofts, or a main floor flex room doubling as an extra bedroom for a growing family. A 36-foot gooseneck tiny home offers about 390 square feet. Gooseneck tiny homes offer up to 390 square feet of space in these larger builds, providing a spacious interior that rivals a small apartment.
Height limits shape every layout. U.S. highway travel height is typically capped at 13’6″, which constrains loft headroom and roof pitch. Pop up roof options can add 1–2 feet of usable height when parked while keeping the travel profile legal.
Sample Gooseneck Tiny House Floor Plans (32’–40′)
These are example layouts-not architectural drawings-but they illustrate how gooseneck trailers unlock split-level designs that flat-deck tiny home trailers can’t match.
32-foot plan. The 32-foot gooseneck tiny house floor plan maximizes living space by placing the gooseneck bedroom (queen bed, walk-in closet) in the neck, a galley kitchen midship, a full bathroom with stacked washer-dryer, and a rear living area with a convertible sofa. A single loft above the bathroom serves as a guest bedroom or storage. Gooseneck tiny homes can include lofts for additional sleeping space exactly like this.
34-foot custom plan. A custom gooseneck layout with a U-shaped kitchen offering ample counter space, a full bath with a 5-foot tub, a gooseneck office that converts into a bedroom via murphy bed, and a small reading loft above the entry. Side entry keeps the rear wall open for large windows and a patio door that floods the living area with natural light.
38–40-foot family plan. This configuration places the master suite in the gooseneck, two sleeping loft areas connected by a catwalk, a central lounge, and a dining nook with built-in bench seating. Some builders add two exterior doors-one at the side entry and one at the rear-to improve flow and emergency egress.
Circulation matters. Stairs take more floor space than ladders but provide safety and storage underneath. Side entry preserves usable wall space; rear entry opens up the living room. Avoid layouts that funnel traffic through narrow hallways-favor open-concept mid-sections with segmented private zones at each end.
Real-World Gooseneck Tiny Homes: Standout Examples & Ideas
Nothing beats seeing how builders solve real design problems. Looking at top tiny house designs for modern living alongside these examples can spark ideas for your own build. Here are standout models that showcase what gooseneck tiny homes offer when thoughtful design meets quality construction.
Escher by New Frontier Tiny Homes. Escher is a 240-square-foot gooseneck tiny home with a king-size bedroom elevated in the neck, a luxury bathroom with walk-in closet, and dedicated hallway/office space. The exterior features shou sugi ban cedar and metal siding, while interiors include solid walnut hardwood floors and custom LED lighting. It’s a masterclass in mixing rustic and modern design.
Denali by Timbercraft Tiny Homes. At roughly 352 sq ft on a 37-foot trailer, this build packs serious livability. Denali features 23 wood-clad windows and two exterior doors-one of which cleverly conceals the refrigerator. High ceilings, spray foam insulation, and mini-split HVAC make it a true four-season home. An optional rooftop deck extends the functional living space outdoors for stunning views.
The Animal by Alpine Tiny Homes. The Animal has a rooftop deck accessed via the loft, generous storage for owners downsizing, and a layout that prioritizes privacy without sacrificing openness in the main living area.
Custom 34-foot by Mint Tiny Homes. This custom tiny house by mint tiny homes features shou sugi ban and cedar exterior, large casement windows, full-light French doors, and a skylight above the queen-size bed in the gooseneck. Natural materials dominate the interior, creating a stylish living space that feels grounded and warm.
Other notable models. The Wansley is a 36-foot gooseneck tiny home with a family-friendly layout. Dreamwood is a 420-square-foot gooseneck tiny home with modern design and open-plan living. Even at the compact end, the Cocoa is a 20-foot tiny home with stainless steel countertops that proves smaller gooseneck builds can still deliver on finish quality. Builders like rocky mountain tiny houses, tiny heirloom, and mitchcraft tiny homes each bring unique design elements to the gooseneck category, while shows like tiny house nation have helped popularize these builds nationwide.
Live–Work Gooseneck Tiny Homes: Designing for Remote Work & Creativity
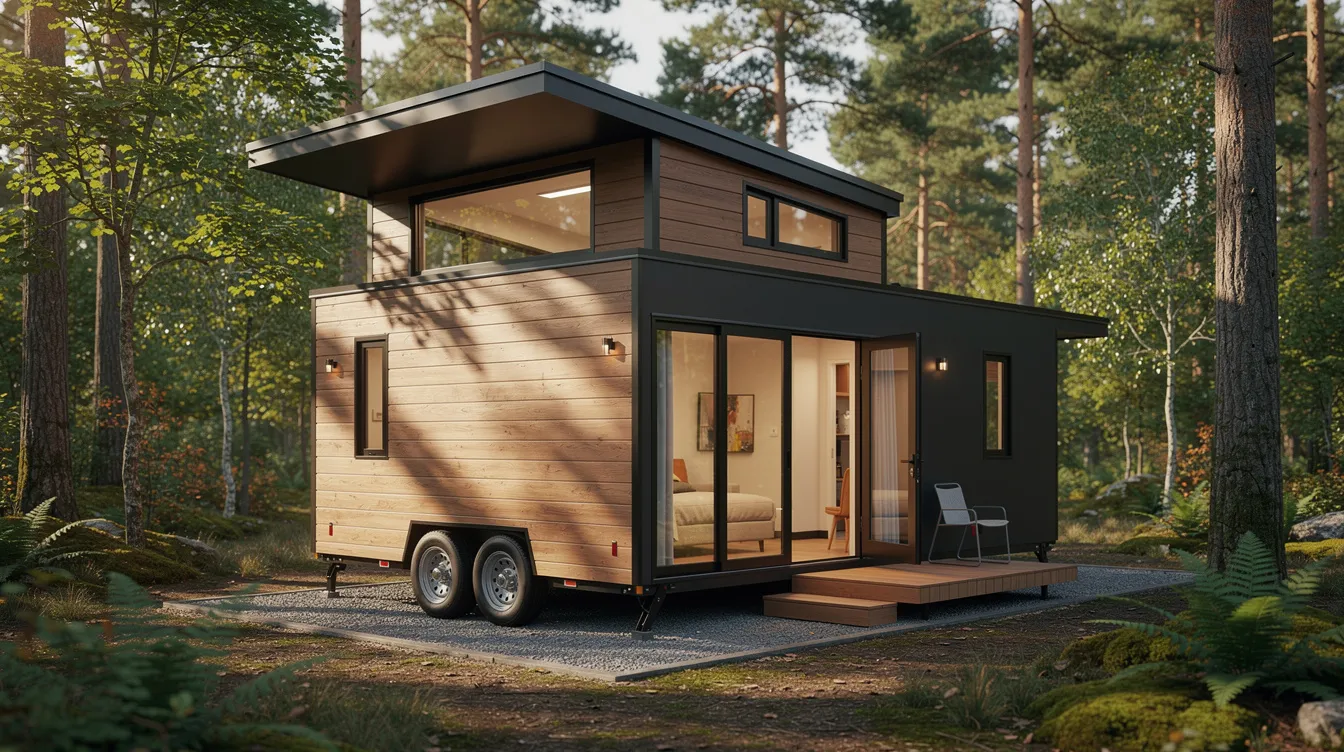
Gooseneck tiny houses are naturally suited to live work tiny home setups. The elevated neck provides a contained, private workspace separate from the rest of the house-critical when your commute is twelve steps from the kitchen. Integrating tiny smart home technology for efficient living can make these live–work setups even more seamless. And because gooseneck tiny homes can be easily towed for mobility, remote professionals can relocate to new cities or client sites without abandoning their office.
The gooseneck office. Place a dedicated studio or office in the neck with a full-height desk area, built-in bookshelves, and sound-insulated walls. Include either a murphy bed or daybed so the space doubles as a guest bedroom after hours. This approach gives you even more space for work without converting your living area into a desk zone.
Separating home and work. On a 30–36 ft gooseneck, position the office in the neck, kitchen and lounge midship, and a sleeping loft or fold-down bed at the rear. The physical elevation change between work and living zones creates a psychological boundary-like going “upstairs” to the office in a traditional home.
Remote work essentials. Plan for extra outlets (110V and USB), hardwired ethernet or a Starlink mount on the roof, task lighting at the desk, and acoustic panels to dampen noise during video calls. A pop up roof over the work area can create a loft-like studio vibe with more headroom and airflow.
Zoning considerations. Not all RV parks or residential zones allow operating a business from a tiny home. Before parking, confirm that your intended site permits home-based work. Adding an exterior door directly into the work zone-like the nomad’s nest concept-creates a professional entrance for any clients who visit in person.
Innovative Features: Pop Up Roofs, Rooftop Decks & Flexible Spaces
Gooseneck tiny homes lend themselves to vertical experimentation. The split-level structure already plays with height, so adding features above and within that framework feels natural rather than forced, especially if you’re inspired by minimalist tiny houses for sustainable living.
Pop up roof systems. Some tiny houses on wheels use manual or hydraulic panels that raise a section of roof over a loft, adding 1–2 feet of headroom. A pop up roof can transform a low sleeping loft into a standable room or yoga space while keeping the travel height under 13’6″ when lowered. Over the gooseneck office, this creates a larger space with a studio vibe that disappears on moving day.
Rooftop decks. A rooftop deck accessed from the gooseneck loft or rear loft provides outdoor living space, perfect for morning coffee with stunning views. Safety is paramount: include proper railings, waterproof membranes beneath the deck surface, slip-resistant materials, and stair rather than ladder access. The unique design of gooseneck trailers can create additional outdoor functional space like this without any ground footprint.
Transformable interiors. Slide-out desks tuck under beds. Dining tables fold into bench seats. Stairs double as modular storage blocks with drawers or cabinets behind each step. Custom cabinetry throughout maximizes space in ways that off-the-shelf furniture never could. These clever design elements make a smaller room function like a larger space.
Cost of a Gooseneck Tiny House: Budget, Financing & Long-Term Value
Professionally built gooseneck tiny homes in 2026 generally run between $80,000 and $180,000 or more, depending on length, finishes, and off-grid capability. Smaller or simpler builds from some companies start in the $50,000–$70,000 range, while premium models like Tiny Mountain Houses’ Denali (28 ft, 432 sq ft) list at around $122,450. If budget is a primary driver, many people start by researching affordable tiny house designs and tips before locking in a gooseneck build.
What drives cost:
- Trailer quality and axle count (dual vs triple)
- Length: a 32 ft build costs meaningfully less than a 40 ft one
- Custom gooseneck design complexity and structural engineering
- Premium windows, large glazing packages, and full-size appliances
- Off-grid systems: solar, batteries, composting toilet, water treatment
- High-end finishes: hardwood floors, stone counters, custom cabinetry
DIY vs professional. Professional builds often land at $280–$450 per square foot. DIY builds slash labor costs but demand 800–1,500 hours and serious skill in framing, electrical, and plumbing. Areas where DIYers commonly overspend include redoing improperly insulated walls and correcting weight miscalculations. Structural connections, propane systems, and code-level electrical are best left to pros.
Financing options. RV loans work for RVIA-certified units. Personal loans and credit unions increasingly serve the tiny home market. Building in stages-shell first, then finishing the interior over time-spreads cash flow.
Long-term value. Lower utility bills, minimal property tax when titled as an RV, flexibility to relocate for work, and potential rental income as a guest stay or Airbnb unit all contribute to making a gooseneck tiny house your dream home without the dream mortgage.
Hidden costs to budget for:
- Permits and zoning fees (can run several thousand dollars)
- Transport of the finished home (escorts, oversize permits)
- Truck upgrades: hitch installation, suspension, mirrors
- Ongoing trailer maintenance: tires, axle bearings, frame coating
DIY vs Custom Gooseneck Tiny House Builds: Which Path Fits You?
Three paths lead to a finished gooseneck tiny home: full DIY, shell-only purchase with self-finish, and a fully custom built home from a professional builder. Anyone considering the DIY route should first understand the full process of how to build a tiny house from foundation to finishes.
Full DIY. Lowest cash outlay and full control over every detail-but expect a 1–2 year part-time commitment and a steep learning curve in metalworking, carpentry, roofing, plumbing, and electrical. Mistakes in weight calculation or structural framing can be costly and dangerous.
Shell-only. A middle ground. You receive the trailer and weathertight shell (subfloor, walls, roof, windows, exterior siding), then handle interior finishes yourself. This eliminates the most technical phases while letting you personalize cabinetry, flooring, and fixtures.
Fully custom. Professional builders deliver an engineered trailer, code-compliant framing, professional utilities, and a predictable timeline from deposit to move-in. Lead times for custom gooseneck builds typically run 6–12 months. Costs are higher, but you get warranties and often RVIA or NOAH certification, similar to the benefits outlined in guides to top custom tiny homes for small-space living.
Realistic skill thresholds. Most owner-builders can handle interior finishes, painting, trim, and basic cabinetry. Structural tie-downs to the gooseneck trailer, propane gas systems, code-level electrical, and HVAC installation are advanced tasks better subcontracted or left to a builder.
Vetting builders. Check for RVIA or NOAH certifications. Review timelines and inspect previous gooseneck tiny homes through detailed photo tours or in-person visits. Builders like indigo river and others with documented portfolios are worth the research.
Ask yourself before committing:
- What’s my total budget, including truck and trailer?
- How many hours per week can I realistically dedicate?
- Am I comfortable with structural and code-level work?
- How soon do I need to move in?
Construction Overview: From Gooseneck Trailer to Finished Tiny Home
This is a high-level process overview-not a step-by-step manual-but enough detail to understand major phases and where gooseneck builds differ from standard tiny homes.
Phase 1: Design and planning. Size the gooseneck trailer, confirm weight limits, sketch tiny home plans, and plan window and door placement around structural supports. Engineering must account for the neck’s cantilever, wind loads, and static/dynamic loading during travel.
Phase 2: Trailer foundation. Purchase or commission a heavy-duty gooseneck trailer rated for your estimated finished weight. Anchor the house structure to the trailer using steel plates and bolted or welded connections. Loads must transfer cleanly to axles through the frame, just as reputable micro house builders focused on quality and affordability do in their own projects.
Phase 3: Subfloor and framing. The subfloor must be built to fit around the trailer’s wheels, with notches or wells accommodating wheel arches. Framing walls requires precise measurements for stability, especially around the raised gooseneck section where roof transitions and load paths are more complex. Use 2×6 or 2×8 studs depending on insulation targets.
Phase 4: Rough-in systems. Run electrical wiring, plumbing (fresh, grey, black water lines), and HVAC ducting. Careful consideration is needed for routing cables and pipes through the neck, where space is tight and the hitch sits below.
Phase 5: Weatherproofing. Install sheathing, weather-resistant barrier, siding, roofing, and windows. The neck overhang requires special flashing to prevent leaks.
Phase 6: Interior finishes. Walls, ceiling, flooring, kitchen cabinetry, bathroom fixtures, staircases, lighting, and appliances. This is where the tiny house interior comes to life.
Phase 7: Commissioning. Hook up utilities, test systems, weigh the loaded house to confirm it’s within GVWR, verify trailer brakes and lights, and complete any required inspections.
Interior Design Tips for Gooseneck Tiny Homes
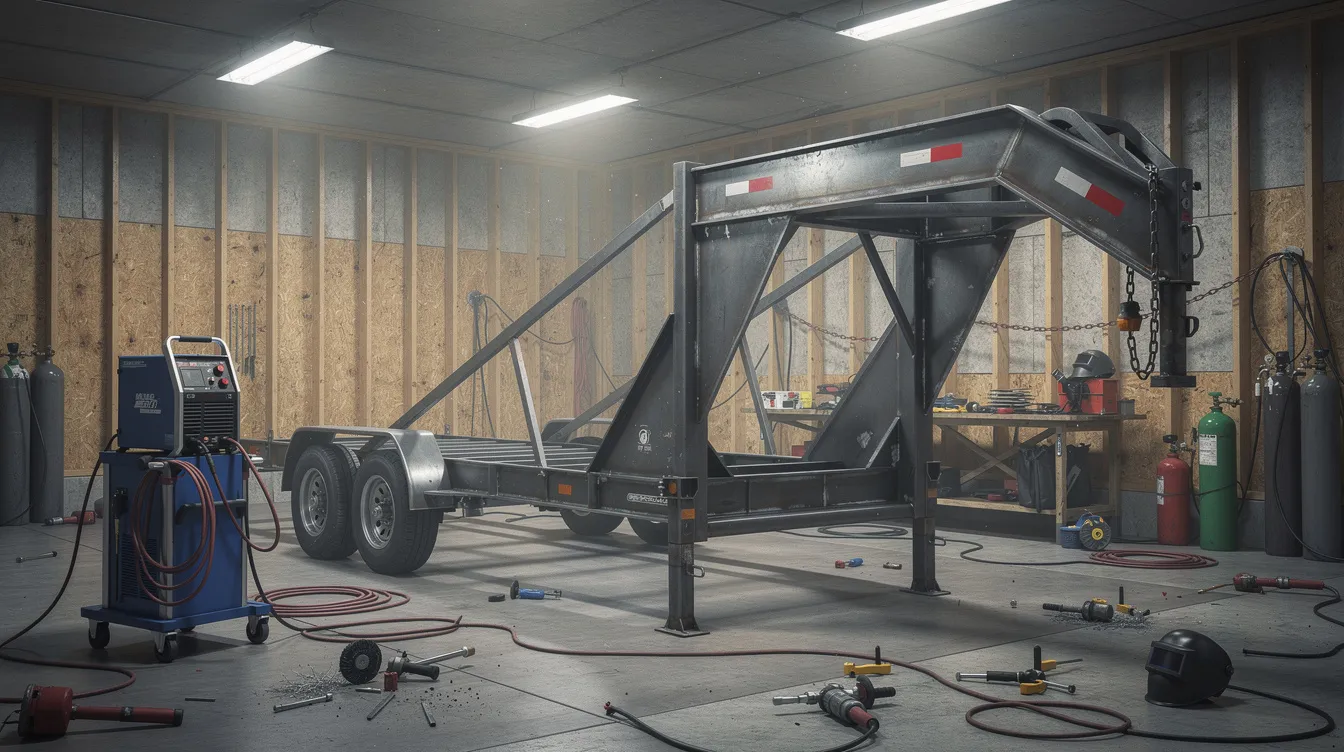
The split-level nature of a gooseneck tiny home offers interior design opportunities that flat-deck builds simply don’t have. The elevation change creates visual zones, and the extra headroom in the neck turns what would be a cramped loft into a proper room.
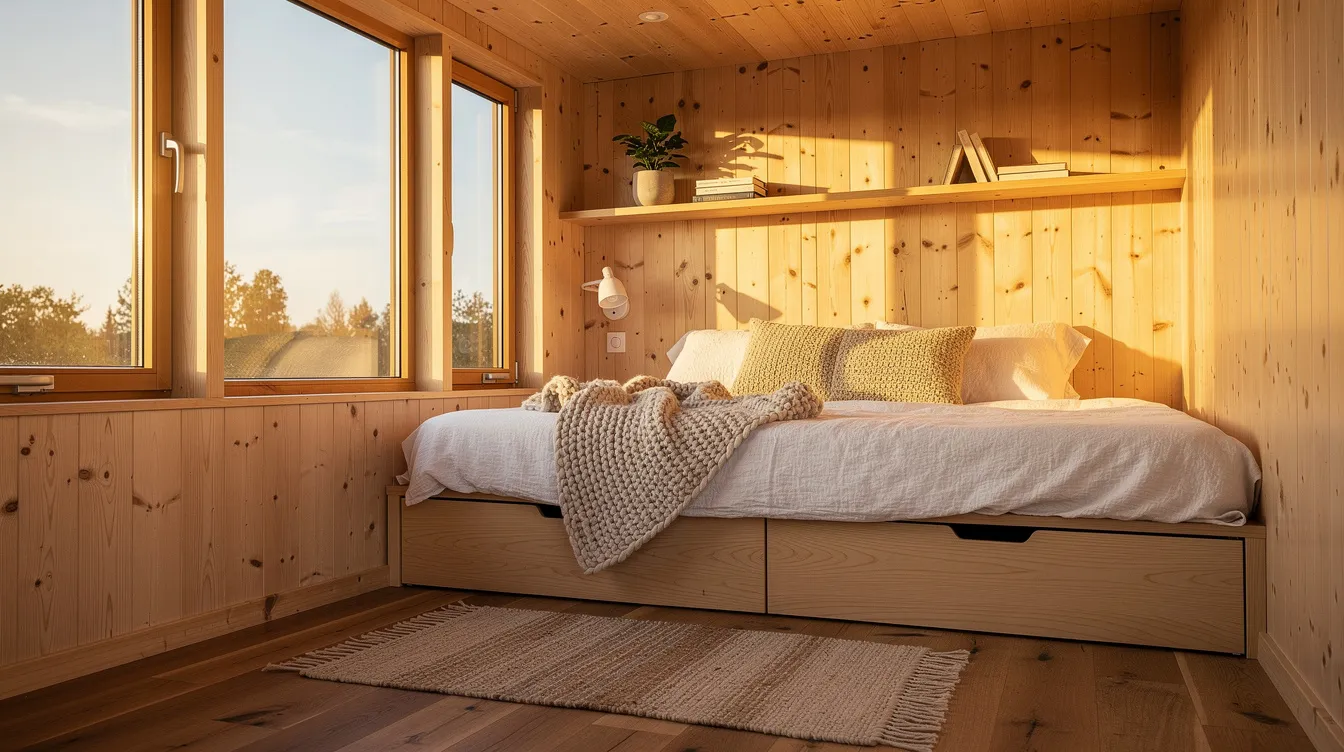
Make the gooseneck bedroom a true suite. Use a lower platform bed with built-in drawers underneath for maximizing space. Add headboard storage, integrated reading lights, and a pocket door or curtain for privacy. With windows on two or three sides, the neck becomes the brightest room in the house.
Color and materials. Light wood tones and continuous flooring make long, narrow spaces feel wider. Use natural materials-birch plywood, light oak, or bamboo-to keep the palette warm without closing in the walls. A single accent wall in a deeper tone draws the eye and adds depth. Hardwood floors running the full length of the home create visual continuity from the living area to the gooseneck.
Multi-functional furniture. Convertible sofas, drop-leaf dining tables, ottomans with hidden storage, and desks that fold flat against the wall under the gooseneck overhang. Every piece should earn its place by serving at least two functions.
Lighting. Mix recessed LEDs, wall sconces, and under-cabinet strips to eliminate dark corners. Skylights or clerestory windows in the gooseneck flood the bedroom with natural light. Use dimmers throughout-the tiny house interior shifts dramatically between daylight and evening, and layered lighting lets you control the mood.
Personal touches. Art, textiles, and plants add warmth but need secure mounting for travel days. Use adhesive hooks, French cleats, and lightweight containers to keep everything safe when the house is in motion.
Practical Considerations: Towing, Trucks, Parking & Legalities
A gooseneck tiny house is both a home and a substantial trailer. Logistics matter as much as layout, and ignoring them leads to expensive surprises.
Truck requirements. They typically require a heavy-duty pickup truck for towing. Expect a ¾-ton (F-250, Ram 2500) for mid-size builds or a 1-ton (F-350, Ram 3500) for fully loaded homes weighing 20,000+ lbs. The truck must have a bed-mounted gooseneck hitch and sufficient payload capacity to handle the tongue weight-typically 15–20% of total trailer weight. Gooseneck tiny homes can be easily towed for mobility, but only with the right rig.
Road rules. U.S. highway height limits are typically 13’6″. Width must stay under 8’6″ without permits. Length limits vary by state, but trailers over 40 feet often require oversize permits and sometimes escort vehicles. Check regulations for every state on your route.
Parking options. Rural land offers the most flexibility. Tiny-home-friendly RV parks accept gooseneck builds, especially if they carry RVIA certification. Long-term campground stays, backyard placements as ADUs (where local codes allow), and dedicated tiny home communities all work.
Permitting and zoning. If you plan to use the gooseneck tiny home as a permanent dwelling rather than a recreational vehicle, local building codes, utility hookup requirements, and wastewater regulations apply. HOA restrictions can block tiny homes entirely-research before you buy land or sign a lease.
Travel-day best practices:
- Distribute weight evenly; keep heavy items near center, not at extremes
- Check tire pressures on both truck and trailer before every move
- Use mirror extensions for visibility around the wider trailer
- Plan routes to avoid low bridges, narrow roads, and weight-restricted spans
- Verify brake lights, running lights, and breakaway switch function
Comparing Gooseneck Tiny Homes to Other Tiny Living Options
Choosing between a gooseneck and other tiny formats comes down to how you prioritize space, mobility, cost, and build quality. Here’s how they compare.
Gooseneck vs bumper-pull tiny houses. Bumper-pulls are simpler, cheaper, and towable with lighter trucks-but they lack the elevated neck, meaning bedrooms are usually cramped lofts accessed by ladders. Gooseneck tiny houses generally offer more living space than traditional tiny houses, with more space above the hitch for a real bedroom and better highway stability. If you value comfort and plan to live in the home full-time, gooseneck wins.
Gooseneck vs fifth-wheel RVs and travel trailers. RVs offer convenience and lower upfront cost, but they’re built with lighter materials optimized for weight, not longevity. A custom tiny house on a gooseneck trailer delivers superior insulation, four-season performance, and finishes that feel like a traditional home rather than a camper. RVs depreciate faster; well-built tiny homes hold value.
Gooseneck vs park models and foundation cottages. Park models and small cottages offer more square footage and easier permitting but sacrifice mobility entirely. If you never plan to move, a foundation build may make more sense. If flexibility matters-relocating for work, testing different communities, or keeping future options open-gooseneck is the perfect solution.
Feature | Gooseneck THOW | Bumper-Pull THOW | Fifth-Wheel RV | Park Model |
|---|---|---|---|---|
Mobility | High | High | High | None |
Living space | 320–450 sq ft | 150–300 sq ft | 250–400 sq ft | 400+ sq ft |
Build quality | Custom, durable | Custom, durable | Factory, lighter | Site-built |
Four-season ready | Yes | Yes | Varies | Yes |
Tow vehicle | 1-ton pickup | ½ to ¾-ton | 1-ton pickup | N/A |
Upfront cost | $80K–$180K+ | $40K–$120K | $30K–$150K | $60K–$200K+ |
Who benefits most? Families wanting ample space and separate bedrooms. Remote professionals needing a dedicated work zone. Frequent relocators who want a home that travels well. Anyone who wants the eco friendly footprint of tiny living with the layout quality of a real house. |
Conclusion: Is a Gooseneck Tiny House Right for You?
A gooseneck tiny house balances mobility, space, and comfort in a way few other tiny living formats can match. The elevated neck delivers a real bedroom with standing headroom. The split-level layout creates distinct zones for sleeping, working, and living. And the towing dynamics keep you safe on the road between destinations.
But the trade-offs are real. Gooseneck builds cost more. They demand a heavy-duty truck. Parking, permitting, and zoning require careful consideration and research before you commit.
Ask yourself before moving forward:
- What’s my total budget, including trailer, build, truck, and site?
- How often will I actually move the home?
- How many people need separate bedrooms or work zones?
- Do local codes where I plan to park allow full-time tiny home living?
- Am I building my dream home or a temporary solution?
If the answers point toward comfort, flexibility, and a functional living space that doesn’t feel like a compromise, start sketching floor plans. Research gooseneck trailers that match your weight targets. Talk to reputable builders with proven gooseneck portfolios. A well-designed gooseneck tiny home isn’t just a smaller house-it’s a deliberate choice to live with intention, built around both your daily routines and your long-term goals.



