

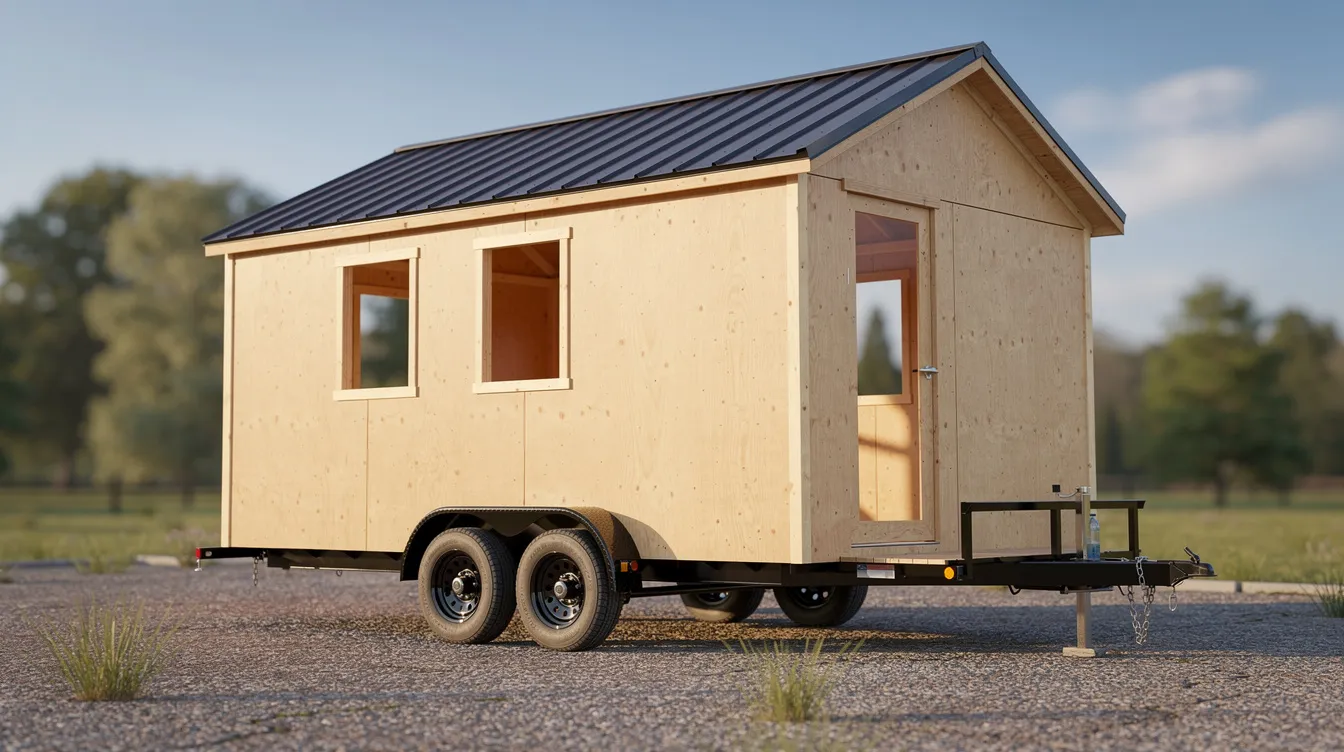
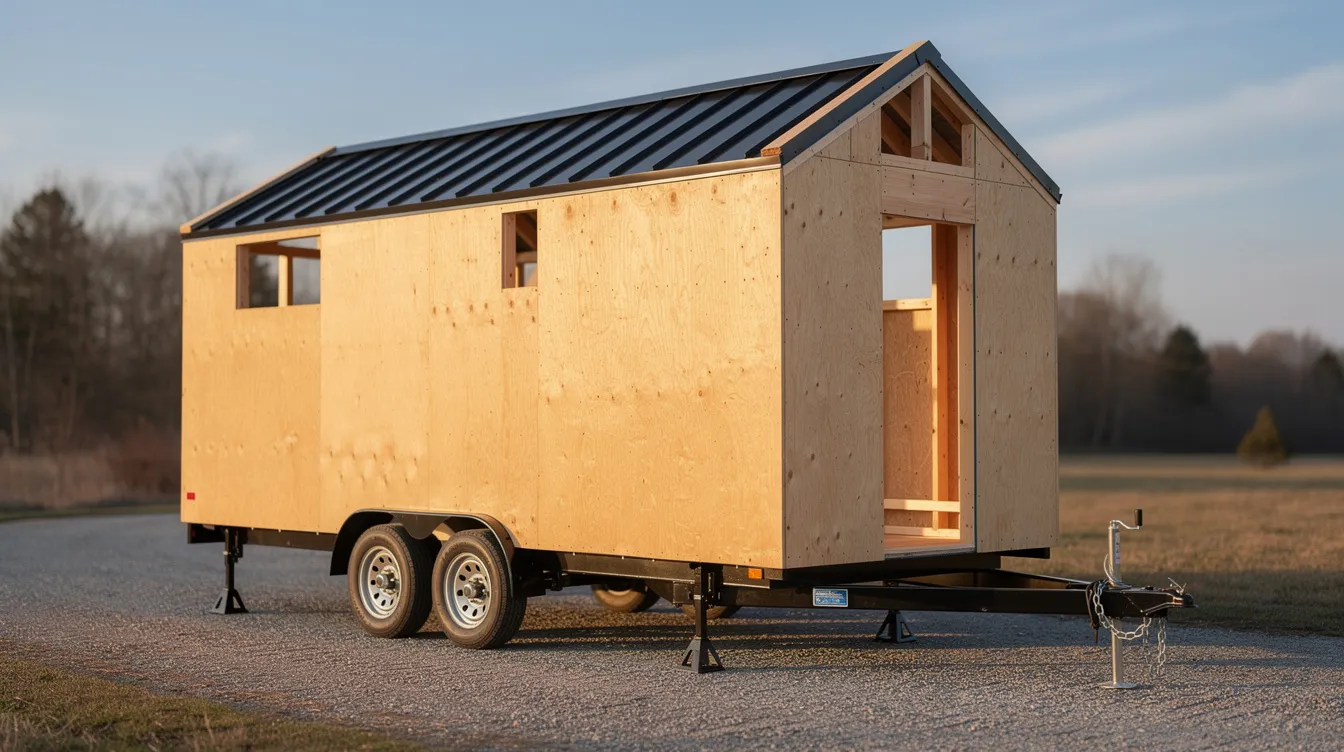
A tiny house shell on trailer eliminates the hardest, most time-consuming phase of tiny home construction – the structural framing, weatherproofing, and foundation work – so you can jump straight to the fun part: designing your interior. A typical shell takes 200–300 man hours to complete when done from scratch. Professionals can complete a shell in a few weeks, handing you a road-ready, weather-tight structure built on a high-quality tiny house trailer engineered specifically for the job. That means you save months of heavy lifting and start finishing your kitchen, bathroom, and loft on your own terms, with your own hands.
Why You’ll Love It
- Saves 200+ Hours of Labor – Skip the most physically demanding and technically complex construction phase. Tiny house shells can save significant build time and labor costs, freeing you to focus on interior design and finish work where your creativity matters most.
- Costs Less Than Half of a Full Build – Tiny house shells start at $19,699 including the trailer, with prices for upgraded models beginning at $23,995. A typical shell costs less than half of a fully custom home, which often runs $50,000–$140,000 depending on size and finishes. That leaves serious budget for the elements that make your tiny home yours.
- Road-Ready Foundation – Every shell is built on a certified trailer designed specifically for tiny house loads – not a converted utility trailer. Professional shells ensure structural integrity for travel, with proper weight distribution that’s crucial for stable towing. High-quality tiny house trailer brands are recommended for tiny houses to support their weight safely over thousands of miles.
- Weather-Protected Construction – Your shell is built in a controlled environment, so rain, snow, and temperature swings never delay the project. Sheathing, moisture barriers, and siding go on under ideal conditions, resulting in a tighter, more reliable envelope.
- Professional Structural Integrity – Engineered frame systems, certified axles, and code-compliant construction mean your shell meets the standards required for NOAH certification, insurance, and legal towing. You get the peace of mind that the bones of your tiny house were built right.
What Makes It Different
Most DIY builders understand framing and foundation work in theory – but in practice, it demands specialized tools, skills, and experience that many people simply don’t have. DIY builders often lack necessary tools for construction at this scale, and mistakes in the structural envelope are expensive and dangerous to fix post-build.
A tiny house shell on trailer is built differently from the traditional approach many guides describe when explaining how to build a tiny house:
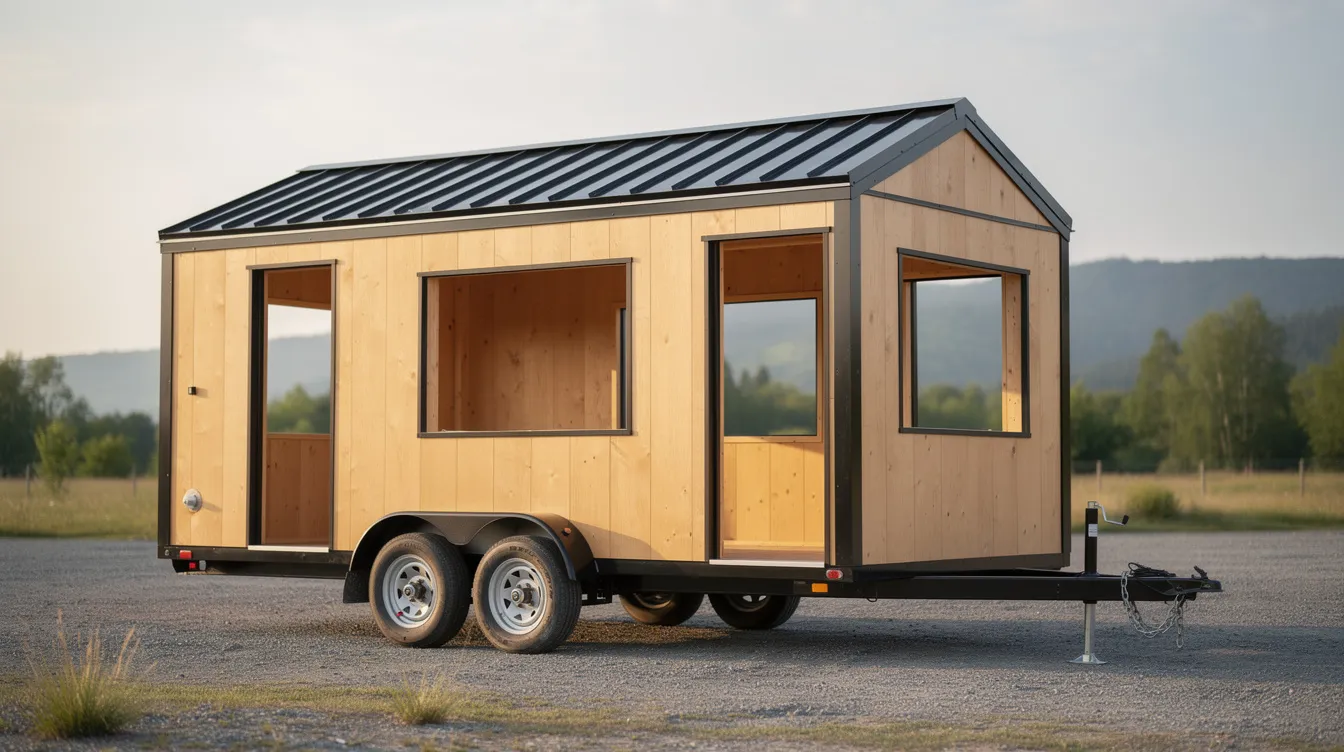
- Certified Trailer Integration – The frame isn’t an afterthought. Chassis are engineered from ASTM-rated structural steel with axle ratings matched to your model’s target weight. Proper weight planning is crucial to avoid issues with towing and structural integrity, and every shell is designed with tongue weight, GVWR, and load distribution calculated from the start.
- Precision Framing Systems – Whether steel frame or wood frame, the structure is engineered for the unique stresses of road travel and long-term settlement. Studies show that component framing methods require roughly 60–65% less labor hours than traditional stick framing – savings that get passed directly to the customer.
- Professional Insulation – Closed-cell spray foam insulation delivers approximately R-6.5 per inch, acts as both air and vapor barrier, and adds structural rigidity. High-quality insulation is critical for energy efficiency in tiny houses, and this level of application is nearly impossible for most DIY builders to achieve without professional equipment. When budgeting, factor in how tiny home construction costs change with insulation choices. Adequate ventilation is also designed into the shell to control moisture and prevent condensation issues.
How It Works
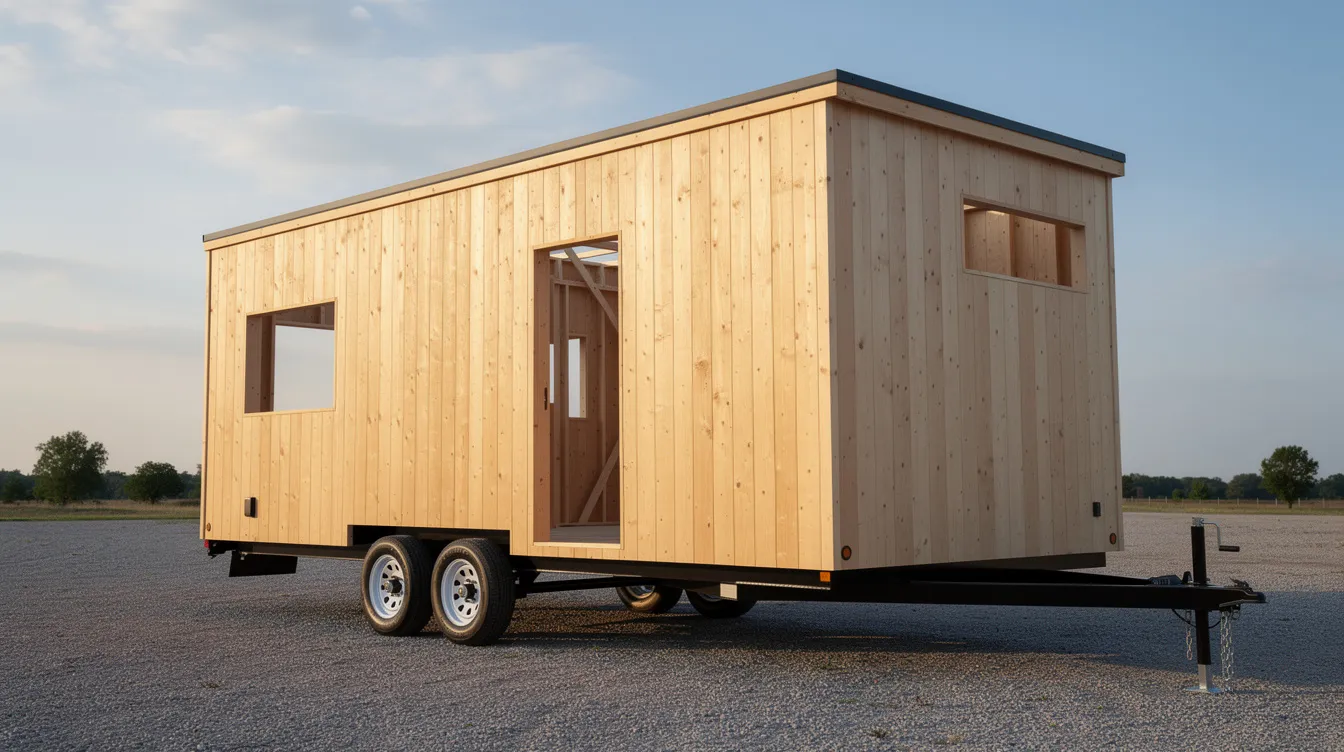
- Custom Design Consultation Work with the builder team to plan your specific shell requirements – overall length, window and door placement, loft configuration, and weight targets. Building a tiny house shell on a trailer requires careful planning, so this phase typically takes 1–2 weeks to finalize your design and specs.
- Professional Construction Your shell is built in a controlled environment with quality materials. The frame goes up, walls are sheathed, insulation is applied, and the exterior envelope – siding, roofing, doors, and windows – is completed to a weather-tight standard. Most shell builders complete this process in 4–8 weeks after design approval.
- Delivery and Handoff The complete shell is delivered to your location, ready for you to begin interior finishing. Many tiny houses require heavy-duty trucks or professional transport for relocation, and your builder can coordinate delivery logistics. From here, the project is in your hands – wire outlets, install your kitchen, frame your bathroom, and make every design choice yourself.
Shell Details
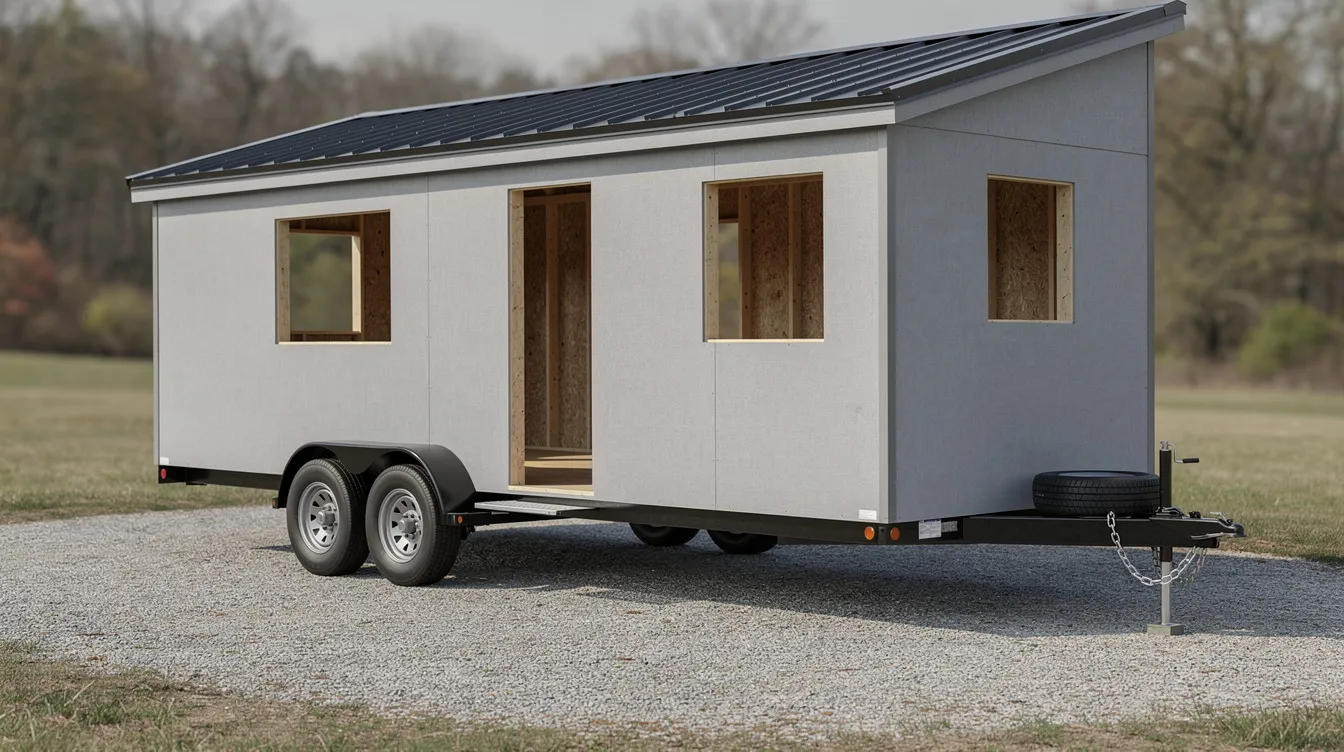
- Frame Options: Steel frame or wood frame construction, engineered for highway travel and residential loads
- Trailer Specifications: Common lengths for tiny house trailers include 16ft, 18ft, 20ft, 24ft, or 28ft, with tandem or triple axle configurations supporting 12,000–28,000 lb GVWR. Tiny houses typically have a maximum width of 8.5 feet when towed on standard roads, and the maximum height for towing without special permits is generally 13.5 feet, all of which should be reflected in your tiny house plans that fit your life.
- Insulation: Closed-cell spray foam insulation system providing high R-value and moisture control
- Exterior: Weather barrier and house wrap installation with your choice of siding – wood, metal, composite, or specialty finishes
- Electrical: Rough electrical and main panel installation with wiring stub-outs for lighting and outlets
- Plumbing: Rough plumbing, waste connections, and vent stacks ready for your interior fixture layout
Moisture barriers are important to prevent water damage in tiny house construction, and every shell includes proper detailing at all penetrations, seams, and transitions.
Who It’s For
Ideal for:
- DIY builders who want to skip the heavy lifting and focus on interior design, cabinetry, and the creative finish work
- First-time tiny house builders who lack heavy construction experience but have the skills to handle interior elements like flooring, trim, and fixtures
- People without construction space – no need for a large workshop or open lot; your shell arrives complete and ready to finish at any location, similar in convenience to tiny house kits from major retailers
- Builders wanting professional structural work with complete control over their interior layout, materials, and style
Owners can benefit from completing the interior of a tiny house shell themselves, allowing for customization that reflects exactly how they want to live, much like fully custom tiny homes designed around your lifestyle. Tiny homes often have limited living space which requires efficient organization, and finishing your own interior means every square inch serves your specific needs while you draw inspiration from cute tiny house design ideas.
Frequently Asked Questions
What’s included in the shell package? Standard packages include the certified tiny house trailer, framing, sheathing, weather barrier, exterior siding, roofing, doors, and windows. Optional upgrades may include closed-cell spray foam insulation, premium window packages, rough electrical with main panel, rough plumbing, and exterior features like a porch or deck. View your builder’s model options to understand what comes standard vs. at additional cost.
How long does delivery take? After design approval, most shell builders complete construction in 4–8 weeks. Delivery time varies by location and distance but typically adds a few days to a week. From initial consultation to having a shell on-site, expect roughly 6–10 weeks total.
Can I customize the shell design? Yes. Window and door placement, roof style, siding material, loft framing, and porch attachments are all commonly customizable. However, moving major structural elements post-delivery is difficult and costly, so careful planning during the design consultation is essential. If you’re in the Northeast, experienced tiny house builders in New York can help you navigate these options. Email your builder with specific requests early in the process.
What permits do I need? Zoning regulations may restrict where tiny houses on wheels can be lived in full-time. Requirements vary by jurisdiction – some treat THOWs as RVs, others as ADUs. NOAH or RVIA certification helps with permits and insurance. Similar rules apply to tiny house park model homes, so finding legal parking for a tiny house can be a significant challenge; research local codes before you commit to a location.
Is financing available? Financing tiny houses can be challenging as they may not qualify for traditional mortgages. However, certified builds are more likely to be financed through personal loans, RV loans, or builder payment plans. Some shell builders offer financing partnerships, especially on affordable tiny house designs and models. Tiny houses often have lower total costs of ownership compared to traditional homes, making alternative financing more manageable.
Ready to Start Building?
Stop struggling with complex framing and foundation challenges that consume months of your time and require tools and skills most people don’t have.
Choose a tiny house shell on trailer and focus on creating your dream interior – the kitchen you’ve been sketching, the bathroom layout you’ve perfected, the loft you can’t wait to build. Let a professional team handle the structural work while you take care of every design detail that makes your tiny home uniquely yours.
Request a free consultation today to discuss your project, review available models, and get a custom quote. Reach out by phone or email – your build starts here.



