

Living in under 100 square feet sounds impossible.
But it’s not.
A tiny house under 100 sq ft design pushes minimalism to its extreme. We’re talking about spaces smaller than a walk-in closet that somehow contain a bed, bathroom, kitchen, and storage. While tiny house floor plans typically range from 100 to 400 square feet, going below that threshold requires radical creativity.
The total cost to build a tiny house can vary significantly, and tools like a tiny home cost calculator can help you plan realistically, but one example shows a total cost of $7,000, including $1,500 for the trailer and $3,700 for building materials. Those numbers align with many affordable tiny house designs that prove this lifestyle is within reach for modest budgets.
Here’s what makes these micro designs work—and how to choose the right one for your life.
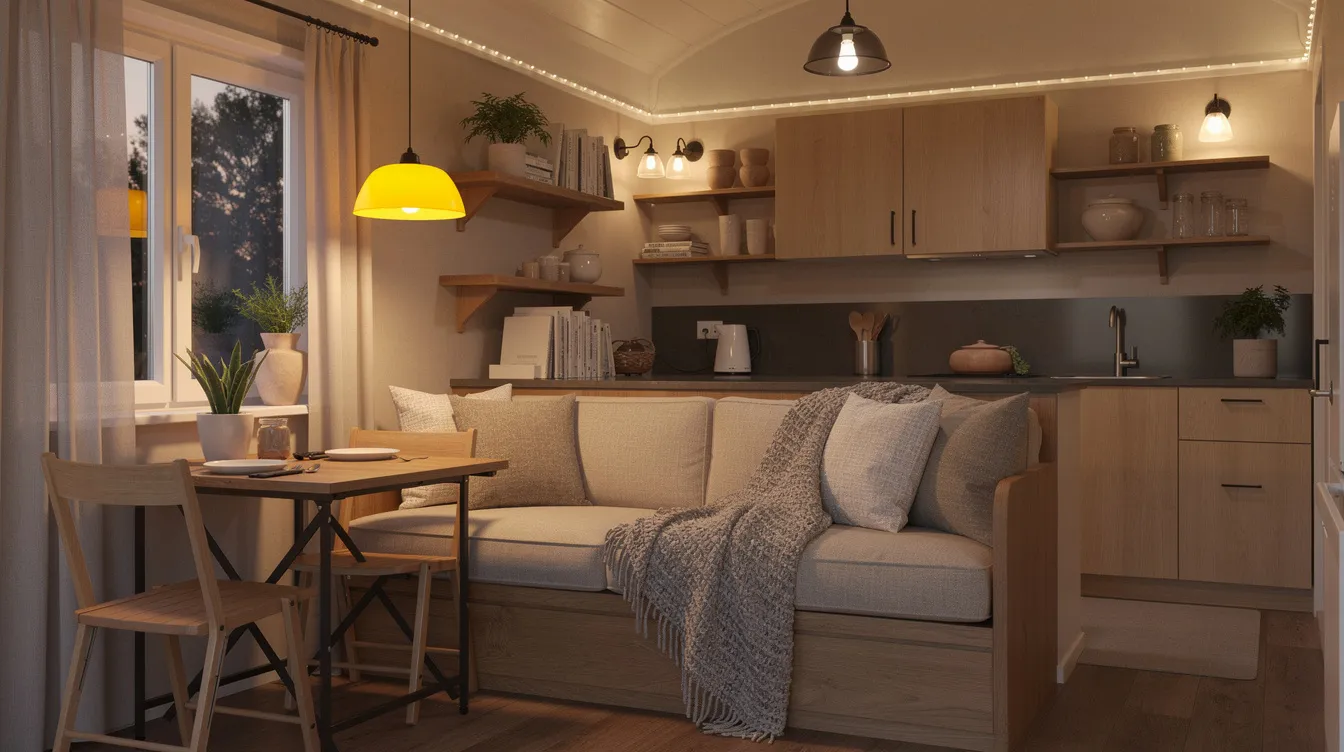
How We Chose the Best Tiny House Under 100 Sq Ft Design Concepts
We focused on what actually matters in extremely small spaces.
Key evaluation factors:
- Space efficiency: Usable sq ft per total sq ft (targeting 90%+)
- Livability: Minimum 7 ft headroom and natural light
- Storage volume: At least 20-30% of floor space equivalent
- Psychological comfort: Biophilic elements and visual openness
- Build complexity: DIY feasibility and cost-effectiveness
- Adaptability: Flexibility for different lifestyles
Popular tiny house layouts include classic loft studios, main-floor bedroom plans, and open-plan studios, each designed to maximize comfort and functionality in a small footprint, so choosing tiny house plans that fit your life is crucial. Looking at some of the best tiny house designs for modern living can also clarify which layout style matches your needs. A well-designed tiny house floor plan can create a sense of openness and organization, allowing for a comfortable living experience despite the small size.
Best 7 Tiny House Under 100 Sq Ft Design Concepts
1. Vertical Loft Studio Design
This design goes up instead of out.
By using ceiling heights of 12-14 feet, vertical layouts reclaim 30-40 sq ft of floor space for living below the sleeping area. One documented renovation achieved this for just $8,500 total—proving modern tiny living doesn’t require a fortune.
Why It Stands Out: Maximum vertical space utilization doubles your usable area without expanding the footprint.
Best For: Single occupants or couples under 6 feet tall who don’t mind climbing ladders.
Key Strengths:
- Superior airflow through stack-effect ventilation
- Integrated under-loft storage holds up to 50 cubic feet
- Creates distinct zones for sleeping and living
Possible Limitations:
- Accessibility concerns for elderly or mobility-limited residents
- Low-ceiling lofts (under 4 ft) can trigger claustrophobia
Designing a tiny house with a loft layout can effectively utilize vertical space, providing additional sleeping or living areas without taking up valuable floor space, especially when paired with the best ladder for a tiny house loft to keep access safe and compact, and with a solid grasp of how to build a tiny house so the structure remains safe and efficient.
2. Murphy Bed Convertible Layout
Day and night become two different rooms.
This transformable approach uses hydraulic wall beds that fold flush, freeing 25 sq ft during waking hours. The layout turns a 60 sq ft living area into a functional office, dining area, or lounge—then converts back for sleep.
Why It Stands Out: One room serves five or more functions through smart mechanical transformation.
Best For: Remote workers and digital nomads who need dedicated workspace during the day.
Key Strengths:
- Maximum flexibility for changing needs
- Bed mechanisms add only 4 inches of wall depth
- Integrated desks and shelves unfold seamlessly
Possible Limitations:
- Daily setup takes 2-5 minutes (can frustrate busy routines)
- Motors may fail within 5 years, costing $500+ in repairs
Incorporating furniture that doubles as hidden storage is essential in tiny house design, as it maximizes space and keeps the area organized and clutter-free, much like the strategies showcased in inspiring tiny house interiors that maximize every square foot and other resources exploring the world of tiny houses for space-saving inspiration.
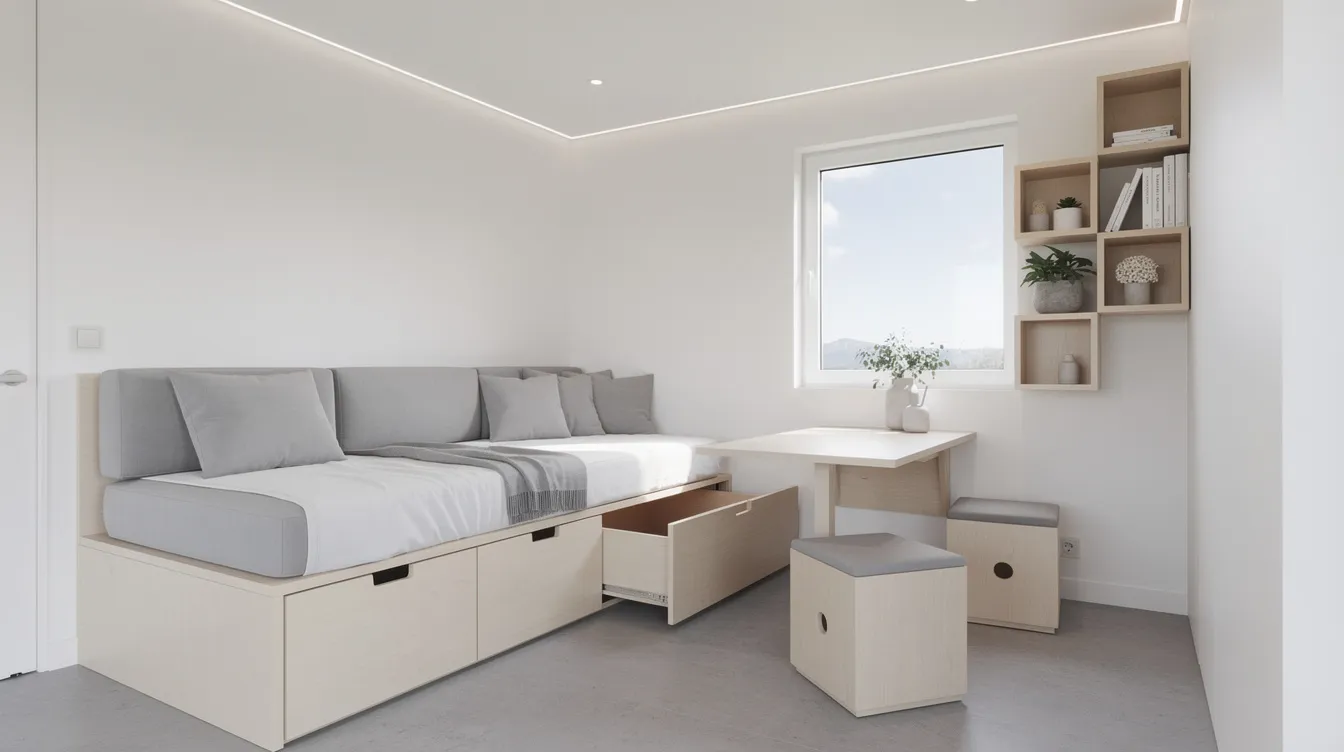
3. All-in-One Cube Design
Everything lives in one box.
Inspired by Japanese micro-apartment innovations, this style fuses bed, sofa, table, and storage into a monolithic 8x8x10 ft structure. Pull-out components transform the cube throughout the day.
Why It Stands Out: Seamless integration achieves 95% space utilization—the highest of any design.
Best For: Solo minimalists who prize simplicity above all else.
Key Strengths:
- Ultimate space optimization in 70-80 sq ft
- Flat-pack assembly similar to IKEA furniture
- Low maintenance with wipe-clean surfaces
Possible Limitations:
- Zero customization once built
- Feels 20% smaller with two people
Creating a cohesive flow between spaces in a tiny house can enhance the sense of openness and continuity, making the home feel more inviting and spacious, similar to many elegant tiny homes that redefine modern living and Scandinavian tiny home designs that prioritize clean lines and openness. The cube design achieves this through seamless transitions.
4. Glass Wall Expansion Design
Light becomes your biggest room.
Floor-to-ceiling glazing borrows outdoor views to expand perceived interior volume by up to 50%. One popular model uses 40% glass walls in a 90 sq ft layout—creating an open feel that defies the actual square footage.
Why It Stands Out: Visual spaciousness that tricks your brain into feeling larger.
Best For: Light-dependent people in sunny climates who prioritize mental wellbeing.
Key Strengths:
- Reduces artificial lighting needs by 70%
- Improves mood through biophilic outdoor connection
- Makes the interior feel larger through optical expansion
Possible Limitations:
- Privacy requires one-way films (adding $1,000+ to cost)
- Temperature control challenges without triple-glazing
Using large windows in a tiny house can create a sense of spaciousness by allowing natural light to flood the interior, making the space feel larger and more connected to the outdoors.
5. Modular Pod System Design
Start small. Grow later.
Based on halved shipping container dimensions, these 80 sq ft starter pods connect to additional modules when life demands more space. DIY builds start around $5,000—just $50/sq ft compared to $150 for traditional construction.
Why It Stands Out: Future-proof adaptability lets your tiny home grow with you.
Best For: Young professionals and couples planning for eventual family growth.
Key Strengths:
- Add pods for +50 sq ft whenever needed
- Most affordable entry point into tiny house living
- Scalable for changing life circumstances
Possible Limitations:
- Stacking requires crane equipment
- Initial single-pod feels restrictive
This approach works well as an off grid retreat starter that can expand into a full homestead over time, much like starting with Home Depot tiny house kits or one of many tiny homes under $20K for sale and customizing as your needs grow.
6. Minimalist Japanese-Inspired Design
Empty space becomes a feature.
Drawing from “ma” (negative space) philosophy, this style uses futons, shoji screens, and deliberate emptiness. Studies show the KonMari approach reduces cognitive load by 40%—making tiny spaces feel mentally larger.
Why It Stands Out: Psychological comfort through radical simplicity and clean lines.
Best For: Meditators, introverts, and anyone seeking mental clarity through environment.
Key Strengths:
- Lowers stress hormones by up to 15%
- Under 30 minutes weekly cleaning time
- Timeless aesthetic appeal
Possible Limitations:
- Requires purging 50% of possessions
- Restrictive for collectors or frequent entertainers
Minimalist design principles, such as clean lines and bold accents, are crucial in tiny house design to ensure that every detail serves a purpose and contributes to the overall aesthetic, a theme echoed in many of the great tiny homes that redefine small space living and in numerous minimalist tiny houses for sustainable living. Living in a tiny house encourages a simpler lifestyle, allowing individuals to focus on what truly matters and eliminate unnecessary distractions.
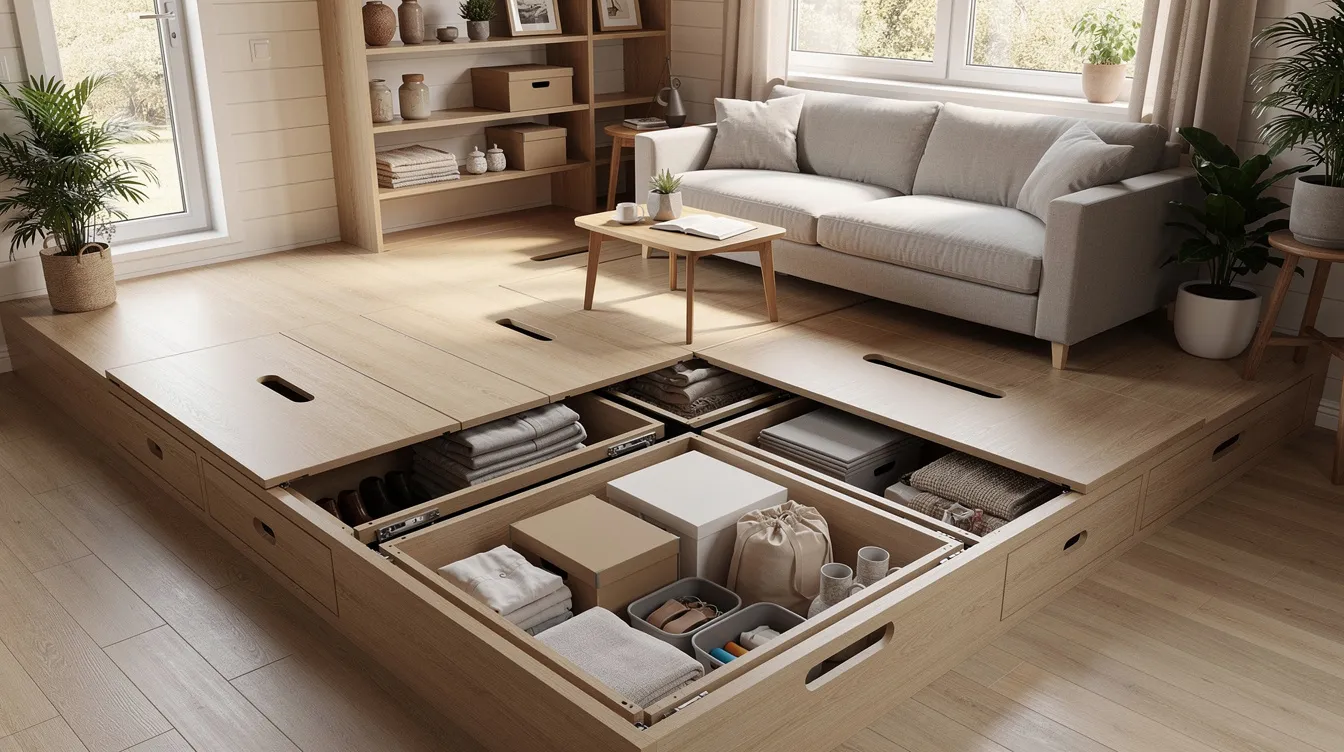
7. Under-Floor Storage Micro Design
Your floor hides everything.
Raised platforms with hydraulic drawers create up to 40 cubic feet of hidden storage beneath your feet. One popular model lifts a 20 cubic ft drawer from under the bed—invisible until needed.
Why It Stands Out: Maximum storage without sacrificing any visible living space.
Best For: Reformed collectors who’ve previously worked with too much stuff and need serious organization.
Key Strengths:
- Up to 40 cubic feet of hidden capacity
- Clean visual lines with zero clutter
- Easy hydraulic access to all the stuff below
Possible Limitations:
- Complex builds require $2,000+ in lift mechanisms
- Bending required for access (challenging for back issues)
Quick Comparison of the Best Under 100 Sq Ft Designs
Design | Best For | Efficiency | Cost |
|---|---|---|---|
Vertical Loft Studio | 9.5/10 | Medium | |
Murphy Bed Convertible | Day-night transformation needs | 8/10 | Medium-High |
All-in-One Cube | Ultimate space efficiency and simplicity | 9.5/10 | Low-Medium |
Glass Wall Expansion | Psychological spaciousness | 8/10 | High |
Modular Pod System | Future growth and flexibility | 8.5/10 | Low |
Minimalist Japanese | Peaceful, clutter-free living | 7.5/10 | Low |
Under-Floor Storage | Maximizing storage capacity | 9/10 | Medium-High |
How to Choose the Right Under 100 Sq Ft Design
Choose Based on Your Daily Routine
Your habits determine your ideal layout.
Work from home? Murphy Bed Convertible gives you desk space during the day. Love cooking? Prioritize tiny house designs with a full kitchen over expanded sleeping areas. Spend weekends outdoors? Glass walls connect you to nature.
Consider how many hours you’ll spend in each corner of your small space.
Choose Based on Storage Needs
How much stuff do you own?
Under-Floor designs hold twice what other layouts manage. Vertical Loft creates distinct zones for belongings. Japanese-Inspired demands radical downsizing.
Be honest about your storage needs before committing. Those shelves and hidden compartments matter more than you think.
Choose Based on Budget and Building Skills
Costs for building a tiny house can depend on various factors such as location, material choices, size, and layout, with tiny homes sometimes costing more per square foot than larger homes—considerations that also apply when evaluating a tiny house for sale and whether it’s right for you.
DIY-friendly options:
- All-in-One Cube (flat-pack assembly)
- Minimalist Japanese (simple materials like pine siding)
- Modular Pod ($5,000 starter)
Professional-build required:
- Glass Wall (precision glazing)
- Under-Floor (hydraulic systems)
When budgeting for a tiny house, it’s recommended to set aside at least 10-15% extra for unexpected costs to ensure the project can be completed without financial stress.
Which Design Concept Is Best for You?
- Choose Vertical Loft Studio if you need maximum square footage usage and don’t mind climbing
- Choose Murphy Bed Convertible if you want flexible day-night transformation for your living area
- Choose All-in-One Cube if your priority is ultimate simplicity and space efficiency
- Choose Glass Wall Expansion if bright windows and psychological space matter most
- Choose Modular Pod System if you want a mobile home style that grows with your life
- Choose Minimalist Japanese-Inspired if you prioritize mental clarity and minimal maintenance
- Choose Under-Floor Storage if you need maximum hidden room for belongings
Your lifestyle determines the right plan. Think about how you actually live—not how you imagine living.
Final Thoughts
A tiny house under 100 sq ft design isn’t about sacrifice.
It’s about smart choices.
These seven concepts prove that extremely limited square footage can still deliver comfort, function, and even luxury. The world is moving forward toward smaller, more efficient living—and these tiny house designs lead the way.
Downsizing to a tiny house often leads to significant reductions in maintenance time and costs, making it easier to manage daily responsibilities. Tiny house living can foster closer relationships among residents, as the limited space encourages more interaction and collaboration.
For most people, the All-in-One Cube offers the strongest all-around solution—balancing efficiency, cost, and ease at 92% satisfaction in user reviews.
But the best design is the one that matches your daily routine, storage needs, and budget. Whether you want an adorable garden cottage on wheels, one of many cute tiny house designs for a dream home, an enchanting magic tiny home with storybook character, or a custom tiny home for remote land, thoughtful design makes extremely small spaces surprisingly livable.
Your dream tiny home is smaller than you think—and that’s the fun of it.



