

Bespoke log cabins are custom-designed timber buildings crafted to your exact needs – from layout and wall thickness to timber species, glazing, and interior specification. Unlike standard log cabin kits, which come in fixed dimensions and configurations, a bespoke design lets you create a structure that fits your land, matches your intended use, and reflects precisely how you want to live, work, or host guests. Whether you’re planning a garden retreat, a holiday lodge, a full-time log home, or a commercial space, this range covers every type of made-to-measure cabin built to order.
Types of Bespoke Log Cabins
Bespoke log cabins break down by intended use – each with different priorities for insulation, specification, and regulatory compliance.
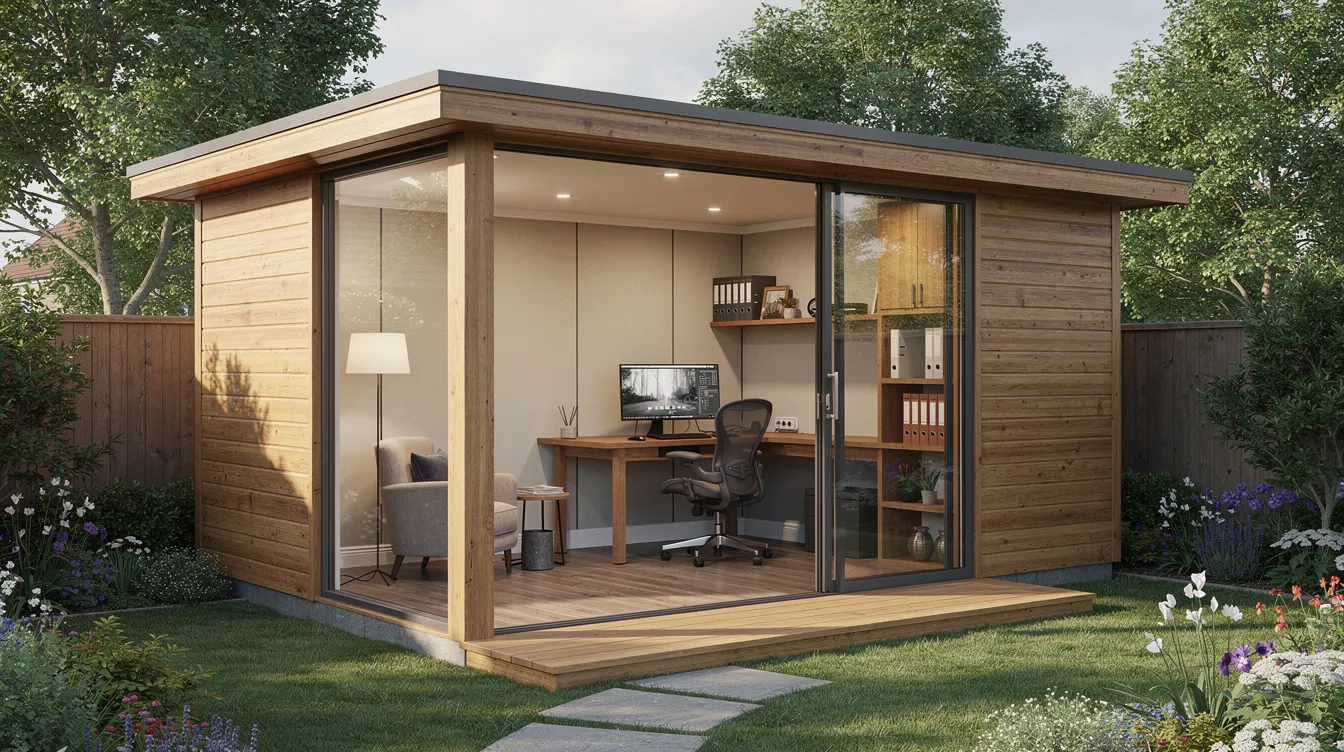
Garden Studios & Home Offices
Purpose-built for remote workers and creative professionals, these cabins turn unused garden space into a productive, insulated room. Bespoke designs accommodate features like dedicated storage, professional lighting, electrical systems, and window placement optimised for natural light. Bespoke log cabins can serve various purposes like home offices, garden retreats, or compact two-bedroom portable cabins, and tailored layouts let you match a footprint to the exact dimensions of your plot – even when standard kits wouldn’t fit.
Holiday Lodges & Retreats
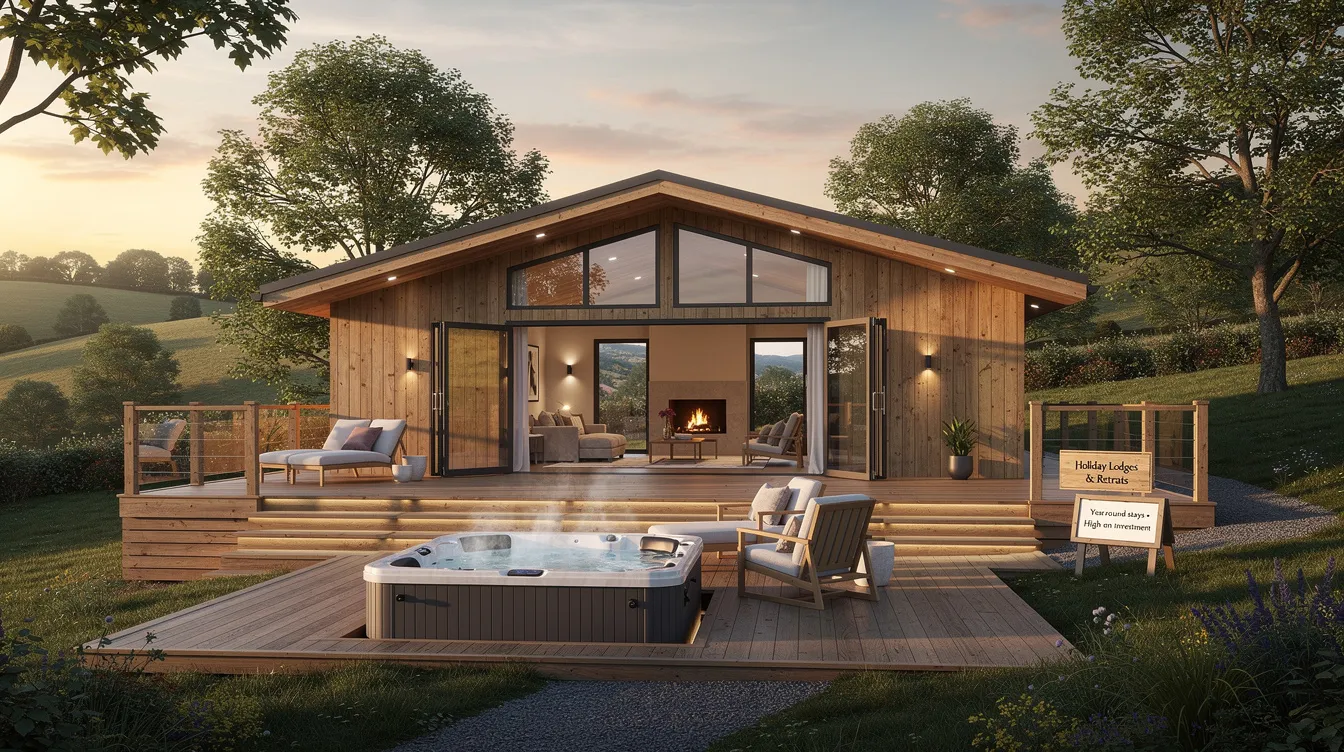
Designed for leisure accommodation and short-stay letting, holiday lodges prioritise guest comfort, scenic integration, and recreational features like decking, hot tubs, and panoramic glazing. Bespoke cabins can incorporate unique structural features and specialised design elements – from bi-fold doors opening onto a terrace to Douglas Fir cladding chosen to complement a rural setting. Norwegian Log’s discussion of return on investment shows that bespoke holiday cabins built for year-round guest use can significantly extend the letting season and improve net revenue over standard seasonal structures.
Residential Log Homes
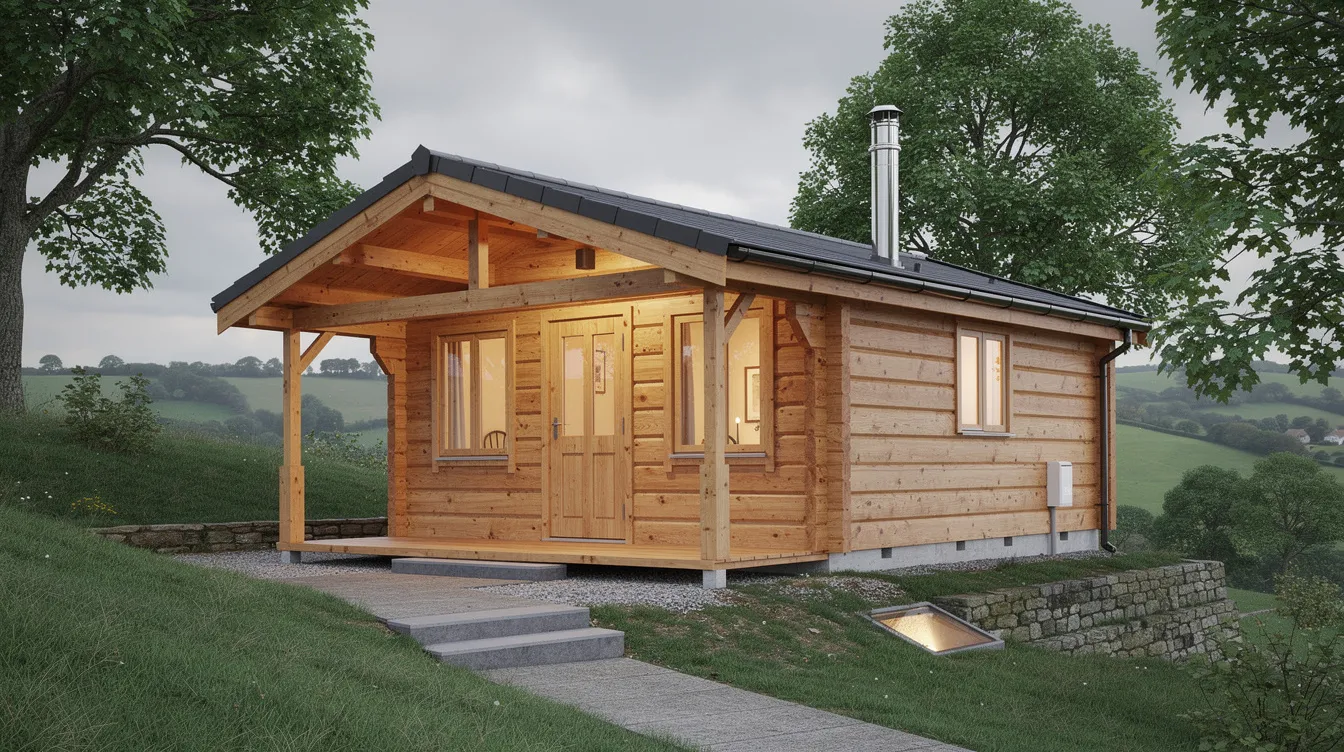
Full-time living spaces requiring permanent foundations, full services – plumbing, heating, electrics – and compliance with building regulations for thermal performance, fire safety, and structural integrity. Bespoke designs accommodate unique landscape features like slopes and trees, making it possible to build a dream log cabin on land where off-the-shelf solutions simply wouldn’t work. A residential log home in Dorset demonstrated how a bespoke build could be ordered, delivered, and erected in around six weeks, with running costs under £1,000 per year.
Commercial & Educational Buildings
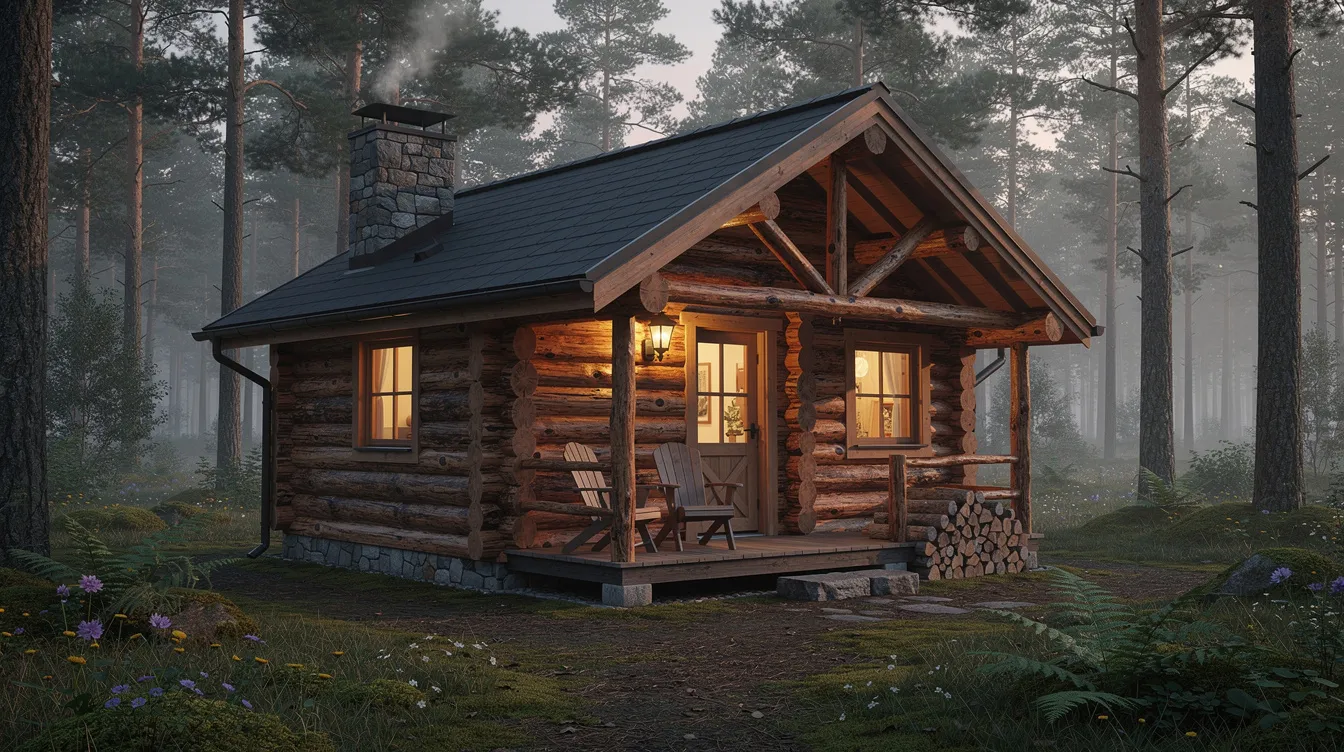
Larger bespoke timber buildings – classrooms, wellness centres, community halls, holiday park complexes – demand higher capacity, accessibility compliance, fire regulation, and wider structural spans. The Holly Tree Lodges project in York saw eight luxury 1½-storey Scandinavian log homes delivered for a holiday park, with bespoke ground-screw foundations engineered after load testing, cutting foundation installation time by over 50% compared to concrete bases.
What to Look For in Bespoke Log Cabins
Several concrete attributes determine the quality and suitability of a bespoke cabin – understanding them helps you set expectations and brief your team effectively.
Construction Method
The primary choice is between solid log construction and cavity wall systems. Solid log builds use horizontally stacked, interlocking logs forming the structural walls – delivering a classic aesthetic with natural thermal mass, but requiring allowances for settling and shrinkage over time. Bespoke log cabins can be built with cavity wall systems for better insulation, where a structural shell works in combination with an insulated cavity layer. Cavity wall systems can enhance insulation and energy efficiency, with cavity wall thickness options of 100mm or 150mm depending on specification. The construction method you choose affects insulation performance, installation speed, and the final appearance of your cabin.
Timber Quality & Species
Bespoke log cabins use high-quality timber for construction. Timber selection includes cedar, spruce, and pine for durability, each with distinct characteristics. Slow-grown spruce offers tighter grain, better structural performance, and lower warping risk. Cedar provides natural rot and insect resistance through self-preserving oils but is softer and more costly. Durable, slow-grown softwoods are typically used for log cabins, and sourcing should carry FSC or PEFC certifications. Kiln drying reduces moisture content and movement, while pressure treatment protects ground-contact timber and roof elements. If you prefer a quicker route to ownership, pre-built log home options can offer similar timber quality with faster erection times. The wood you select directly impacts the life and durability of the finished build.
Insulation & Energy Efficiency
Wall thickness is the first factor in thermal performance. Log cabin wall thickness ranges from 95mm to 240mm, and your choice will vary based on whether the cabin is used seasonally or year-round. At 70mm solid log, U-values sit around 1.53 W/m²K; glulam walls at 180mm bring that down to approximately 0.54–0.57 W/m²K – approaching UK Building Regulations requirements for habitable buildings. Bespoke cabins offer better year-round comfort through insulation and heating upgrades, and the best insulation choices for compact homes will depend on climate, budget, and build design. Don’t overlook the roof and floor: ground-floor heat loss can account for 10–20% of total energy loss, making proper floor insulation and vapour control essential, much like in well-insulated tiny houses where every square metre must perform efficiently. Glazing matters too – single glazing delivers U-values around 5–6 W/m²K, while double glazing with low-E coatings drops to ~1.4–1.8 W/m²K, and triple glazing goes further for premium installations.
Design Flexibility
Bespoke log cabins can be tailored in size, layout, and features. Custom layouts can match odd land dimensions not suited for standard kits. Bespoke cabins can include porches designed for custom layouts, mezzanine levels, non-standard window and door positions, and external features like integrated decking. Inside, cozy log cabin interior ideas such as warm lighting, natural textures, and layered soft furnishings can transform the feel of the space. Advanced design software creates 3D visuals for custom cabins, letting you see and refine every detail before manufacturing begins. This flexibility extends to materials – you can customize roof styles, cladding finishes, and external treatments to suit conservation area requirements or personal preference.
How to Choose the Right Bespoke Log Cabin
Turning those features into a practical decision comes down to four criteria:
- Intended Use – A seasonal garden studio has very different thermal, structural, and regulatory priorities from a full-time residential log home or an income-generating holiday let. If overnight stays or rental are planned, expect to need building regulations compliance, plumbing, higher-spec insulation, and durable materials. For commercial use, fire safety, accessibility, and structural spans move to the forefront.
- Site Constraints – Plot size, slope, ground bearing capacity, soil type, and access for delivery all influence your foundation choice, building mass, and costs. Bespoke designs accommodate unique landscape features like slopes, and custom layouts ensure the cabin works with the land rather than against it. Tight rural access can also restrict maximum log lengths and module sizes, affecting the construction approach.
- Budget & Timeline – Bespoke cabins generally involve higher costs and longer construction times than standard kits. Log cabin prices start from £2,496 including VAT for basic builds, while residential or large holiday units with full fit-out can cost £150,000+ for 100–140 m². Bespoke designs may incur additional costs for specific features. The entire process – from consultation through design, manufacturing, and erection – can span several months for complex projects. For buyers focused on affordability and cash flow, rent-to-own log cabin arrangements can spread costs over time. Higher resale value is associated with bespoke log cabins due to customisation, which can offset the initial premium over the property’s life.
- Planning Requirements – In England, many garden cabins fall under Permitted Development Rights if used as ancillary outbuildings – subject to height, coverage, and boundary restrictions. For residential or holiday lets, full planning permission is almost always required. Building Regulations are triggered when a structure exceeds certain floor area thresholds, includes plumbing or sleeping facilities, or sits within 1m of a boundary. Planning timescales typically run 8–13 weeks depending on complexity.
Frequently Asked Questions
How much more do bespoke log cabins cost than standard models?
Bespoke log cabins can cost more than standard models – typically 20–50% more for an equivalent specification, depending on how far the design departs from standard dimensions and materials. The premium reflects extra design hours, non-standard sizing, higher-spec materials like glulam or premium glazing, specialist finishes, and any site-specific foundation work. A bespoke insulated garden office (5×4 m, 70mm walls) might cost £7,000–£14,000, while a large residential build with full fit-out can exceed £255,000 for a 115 m² home, and understanding insulation cost drivers in tiny homes gives a useful benchmark for how material choices affect overall budget.
How long does the bespoke design and build process take?
The design process typically begins with 1–4 weeks of consultation and briefing, followed by planning permission (if required) taking 8–13 weeks. Manufacturing lead times vary based on complexity – a residential log home may take 3–4 months from order to delivery. On-site erection ranges from a few days for smaller garden cabins to 4–8 weeks for large bespoke builds. The entire process from first conversation to a completed, delivered cabin can span 4–9 months for substantial projects.
Can I modify an existing design or do I need to start from scratch?
Many bespoke log cabin companies offer flexibility to modify existing designs – mirroring layouts, adjusting window and door positions, changing cladding or roofing materials, and reconfiguring internal partitions. Modifying an existing design is often more cost-efficient than starting from scratch, though major structural changes to span, roof height, or foundation type can substantially increase cost and may require re-submitted planning or engineering calculations.
What planning permission is required for bespoke log cabins?
For garden buildings used as ancillary outbuildings (home office, studio, workshop), Permitted Development Rights often apply – provided the structure meets height limits (eaves ~2.5 m, overall ~3–4 m), doesn’t cover more than 50% of the garden, and isn’t used as a separate dwelling. For residential log homes or holiday lets, full planning permission is nearly always required. Conservation area or listed building status adds further constraints on materials, roof pitches, and colours.
Do bespoke log cabins require special foundations?
Foundation requirements depend on ground conditions, building weight, and intended use. Options include concrete slabs, strip or pad footings, raised timber bearers, and ground screws (helical piles). Ground screws can reduce ground disturbance, eliminate concrete, and install far more quickly – the Holly Tree Lodges project delivered eight foundations in just seven days with significant cost savings over traditional concrete bases. It’s essential that the foundation design prevents moisture ingress, allows drainage, and supports loads including snow and wind.
Start Your Bespoke Log Cabin Journey
A bespoke log cabin turns your ideas into reality – a structure designed around your exact specification, your site, and your way of life. If you want similar customisation with faster delivery, prefabricated cabin systems can offer factory-built precision and predictable timelines. Log cabins need regular care to stay in top condition: regular maintenance includes treating the wood and checking seals, and protecting against moisture is essential for long-term upkeep. With the right timber, construction method, and design process, a bespoke build delivers timeless craftsmanship and durability that standard models simply can’t match. Explore consultation services to begin turning your dream into a finished, crafted space.



