

A tiny house with garage attached combines compact living with practical vehicle and storage space in one unified structure. Whether you’re planning a 400 sq ft home with a single-car garage or an 800 square foot tiny house with workshop space, attached garage configurations offer homeowners direct access, weather protection, and enhanced functionality without requiring separate structures on your land.
This guide covers garage floor plans, construction materials, design layouts, and style options to help you create the perfect tiny house plan with attached garage.
Tiny House with Garage Attached for Every Need
Attached garages for tiny homes come in several configurations, each designed to maximize limited space while providing essential storage and vehicle protection. The right choice depends on your vehicle needs, hobby requirements, and how you want to use the extra square footage.
Adding a garage to a tiny house can increase the overall cost and time of the build, with estimates suggesting an additional $160 per square foot for the garage. However, this investment enhances functionality and storage capacity significantly, making it worthwhile for homeowners who need space for vehicles, tools, or equipment.
Single-Car Attached Garage Designs
A single-car attached garage typically spans 240-300 sq ft, with minimum dimensions of 12 feet wide by 20-24 feet in depth. These compact layouts fit perfectly alongside tiny houses in the 400-800 square foot range, maintaining balanced proportions while adding considerable utility.
Single-car configurations work well when placed to the side of the main structure, sharing a wall and often the roofline with the living space. Entry options include direct interior access through a mudroom or utility area, keeping circulation efficient. For tiny house designs under 600 sq ft, a single-car garage adds storage without overwhelming the home’s footprint.
Basic single-car attached garage construction typically costs between $14,000 and $20,000, though premium finishes and materials can push this higher depending on your area and specifications.
Two-Car Attached Garage Layouts
Two-car attached garages range from 500-600 sq ft (commonly 24 feet by 24 feet), providing space for multiple vehicles plus dedicated storage or workshop zones. These larger layouts integrate best with tiny houses at the upper end of the size spectrum—800-1,000 sq ft—ensuring the garage doesn’t visually dominate the structure.
Within a two-car layout, homeowners often allocate one bay for vehicle parking and the other for seasonal storage, hobby equipment, or a dedicated workspace. This flexibility makes two-car configurations popular among those who love DIY projects or need extra storage for outdoor gear and collections, especially when paired with tiny house floor plans that prioritize functional circulation.
Two-car attached garage construction costs typically range from $23,000 to $40,000 for mid-range builds, with premium materials and custom features pushing costs toward $80,000.
Workshop-Style Attached Garages
A tiny house with a garage can provide additional storage space for larger items, tools, or equipment, which is beneficial for those with hobbies or DIY projects. Workshop-style garages combine vehicle storage with dedicated hobby and project areas, requiring thoughtful design for electrical capacity, lighting, and floor finishes.
Key workshop considerations include:
- Workbench placement positioned away from vehicle parking zones
- Electrical load capacity for power tools and equipment
- Task lighting at work areas supplementing overhead fixtures
- Floor drainage for wet or messy projects
- Vertical storage for tools, lumber, and supplies
Greater ceiling height or mezzanine storage above the work area can maximize usable space within the same footprint, adding depth to your garage’s functionality and supporting layouts similar to tiny house nature retreats that blend indoor utility with outdoor living.
Choose the Right Attached Garage for Your Tiny House Style
Garage design directly impacts your tiny house’s curb appeal and architectural cohesion. Matching roof shapes, materials, doors, and proportions creates a unified structure rather than an afterthought addition.
Tiny houses come in a variety of architectural styles, including modern, farmhouse, barndominium, and craftsman designs. Common architectural styles also include Bungalow, Cabin, Contemporary, Cottage, Country, and Victorian—each suggesting different garage treatments and can be seen in some of the best tiny house designs for modern living and Scandinavian tiny home designs for modern living.
For Traditional Tiny House Designs
Classic gable roof garages complement cottage-style and traditional tiny homes beautifully. Board-and-batten siding, standard raised-panel garage doors, and matching roof pitches create visual harmony.
Traditional materials like natural wood siding, fiber cement panels, and asphalt shingle roofing tie the garage into the main structure. Consider matching trim colors, eave depths, and decorative elements like shutters or window boxes as you decide whether a tiny house for sale is right for you or you plan to build from scratch.
For Modern Minimalist Styles
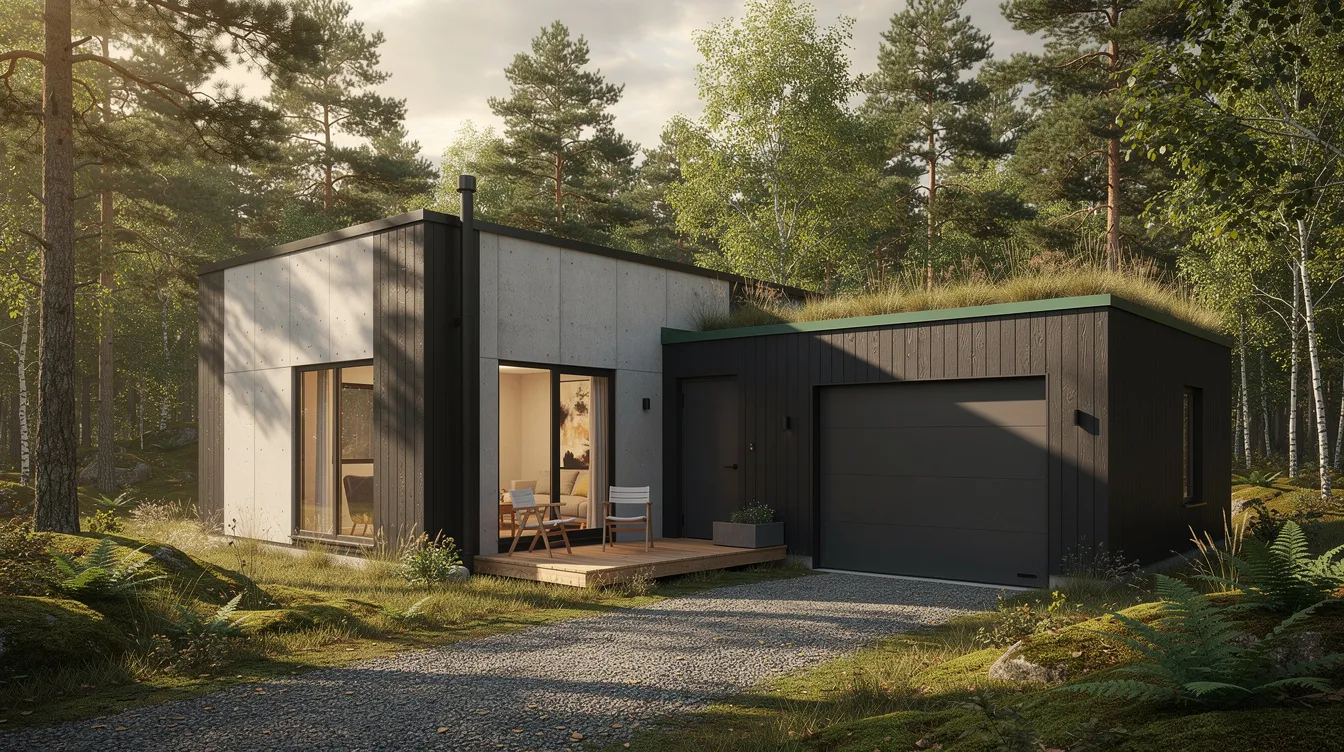
Modern tiny house designs call for clean-lined garage configurations with flat or shed roofs. Contemporary materials like steel panels, glass elements, and sleek aluminum-frame overhead doors enhance the minimalist aesthetic.
Simple massing, minimal ornamentation, and monochromatic color schemes help modern attached garages blend seamlessly with the main living space. Flush-mount doors without raised panels maintain the streamlined appearance.
For Farmhouse and Rustic Aesthetics
Farmhouse tiny homes pair naturally with barn-style garage doors, weathered wood finishes, and exposed hardware. Metal roofing in classic colors like charcoal or barn red complements the rustic character, similar to what you’ll see in cozy Swedish tiny house designs.
Consider sliding barn doors, X-brace detailing, and galvanized steel accents to match farmhouse tiny house designs. Vertical board siding and decorative hinges add authentic country charm.
For Multi-Story Tiny Houses
The tiny house movement emphasizes creative design solutions that maximize functionality within a compact footprint, as seen in tiny homes that redefine small space living. Multi-story configurations often place the garage on the ground level with living space above—a design that economizes land use while providing all the amenities.
Side-attached garages also work for two-story tiny homes, with careful attention to how garage massing relates to upper-level windows and proportions. Balancing garage size with upper-level living space prevents the structure from appearing bottom-heavy or awkward, especially when you’re also planning vertical circulation like safe, space-saving tiny house loft ladders.
Construction Materials That Last
Quality materials determine how well your attached garage withstands weather, daily use, and time. Understanding your options helps you balance upfront cost against longevity and maintenance requirements, and should be considered alongside the broader steps of how to build a tiny house from foundation to finishes.
Steel Frame Construction
Structural steel framing offers exceptional durability for attached garage construction. Steel resists pests, rot, and fire while requiring minimal maintenance over decades of use.
Steel frame garages perform particularly well in areas prone to termites, high winds, or extreme weather. The material’s strength-to-weight ratio allows for wider spans with fewer supports, creating more flexible interior layouts.
Wood Frame and Siding
Traditional wood framing remains popular for tiny house and garage builds, offering familiarity for builders and easy modification, especially in affordable tiny house buildings where cost-effective materials and methods are a priority. Treated lumber specifications are essential for any ground contact or moisture-exposed areas.
Siding options include:
- Fiber cement: Durable, fire-resistant, low maintenance
- Natural wood: Traditional appearance, requires periodic treatment
- Vinyl: Affordable, colorfast, minimal upkeep
- Metal panels: Modern aesthetic, weather-resistant
Each material offers different aesthetic qualities and maintenance profiles depending on your climate and design preferences.
Concrete Foundation Options
Slab-on-grade foundations are the standard for attached garage construction, providing a durable, level surface for vehicles and storage, and should be evaluated alongside other foundation options for tiny houses based on your site and budget. Proper thickness and reinforcement depend on local frost depth and expected loads.
Critical foundation elements include:
- Vapor barriers beneath the slab to prevent moisture migration
- Perimeter insulation in cold climates to reduce heat loss
- Proper drainage slopes directing water toward garage doors
- Reinforcement appropriate for vehicle loads
If planning heated floors for workshop use, hydronic or electric radiant systems should be integrated during foundation construction.
How to Design Your Attached Garage Layout
Optimizing attached garage space follows the same principles that make tiny house living successful: intentional design, vertical thinking, and multi-purpose zones, all of which start with tiny house plans that fit your life and a broader understanding of tiny house living inspiration and resources.
Maximizing Storage Space
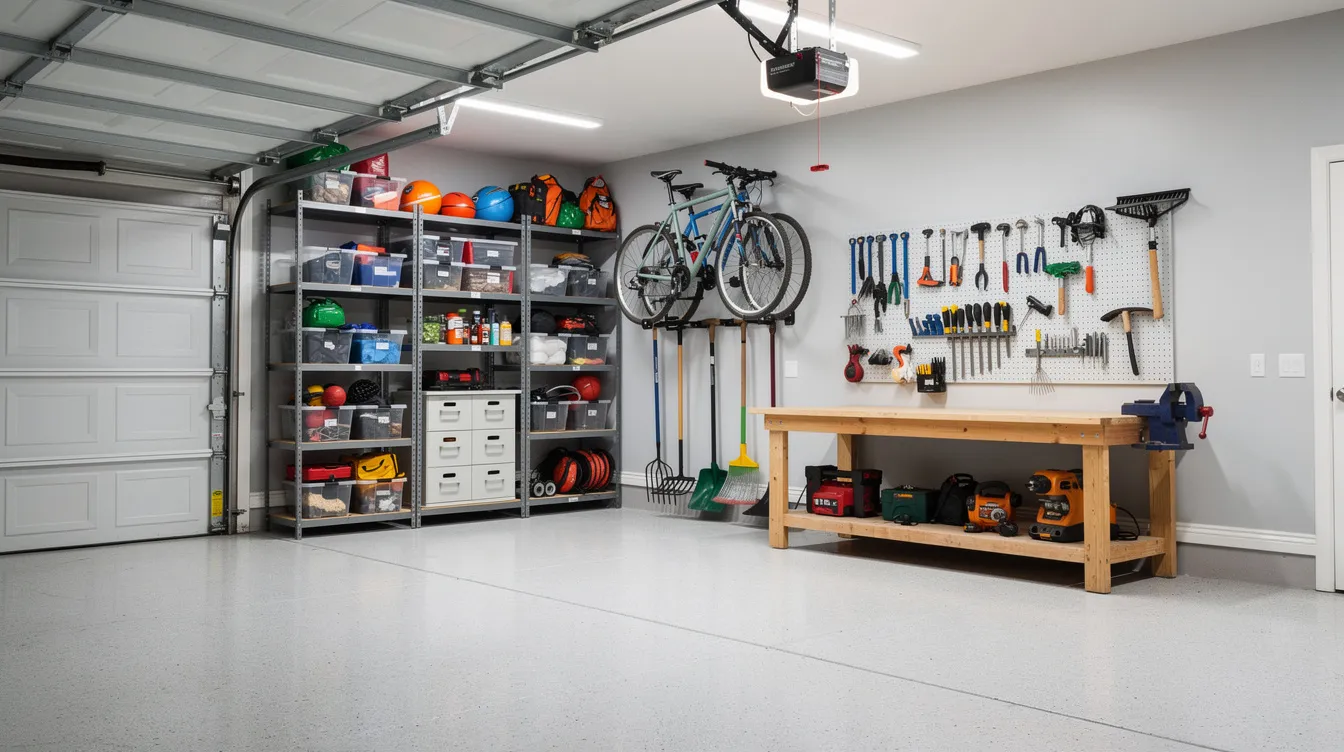
Vertical storage solutions transform limited floor area into abundant organization capacity. Wall-mounted shelving, pegboard tool storage, and overhead ceiling racks keep floors clear while storing seasonal items, sports equipment, and bulky possessions.
Built-in cabinets along the shared wall with the house provide enclosed storage for paints, chemicals, and items you’d rather keep out of sight. Adjustable shelving systems accommodate changing storage needs over time, and similar space-maximizing ideas are common in custom tiny homes for small-space living and tiny house interiors that maximize every square foot.
Strategic placement ensures storage doesn’t interfere with car doors, walking paths, or the garage door mechanism. Plan for 3-4 feet of clearance around vehicles for comfortable access.
Creating Multi-Purpose Areas
Tiny homes with garages can be designed to support multiple functions beyond vehicle storage. Flexible space design accommodates hobbies, exercise equipment, or seasonal living extensions.
Consider different ways your garage can echo the charm and personality found in cute tiny house designs for your dream home:
- Convertible workbenches that fold against walls when not in use
- Roll-out equipment storage that clears floor space
- Dedicated zones for different activities with appropriate lighting
- Climate considerations for comfort during extended use
Proper insulation and potential heating make attached garages usable year-round for hobbies, projects, and storage of temperature-sensitive items.
Build Your Dream Tiny House with Attached Garage
Starting your tiny house with garage project requires careful planning, professional guidance, and realistic budgeting.
Tiny homes built on a permanent foundation are generally subject to the International Residential Code (IRC) or local building codes, which cover structural requirements such as ceiling height, room dimensions, and safety standards. Fire separation between garage and living space typically requires at least ½-inch gypsum board on the garage side and a 20-minute fire-rated solid door. Alongside these safety requirements, you’ll also want to understand total project costs using tools like a tiny home cost calculator to keep your budget on track.
Zoning laws vary by city and county, determining where tiny homes can be built and how they can be used, with some areas allowing them as primary residences and others only as accessory dwelling units (ADUs). Common zoning considerations include minimum lot size, setbacks, tiny house maximum height guidelines, and whether multiple dwellings are allowed on a single parcel.
Most jurisdictions require a building permit and inspections throughout the construction process for tiny homes, ensuring compliance with safety standards and code requirements. Research your local requirements early—some counties have specific regulations affecting attached structures.
Timeline considerations:
- Foundation work: 1-2 weeks
- Framing and roofing: 2-4 weeks
- Utilities and finishing: 4-8 weeks
- Total project: 3-6 months depending on complexity
Budget planning: Tiny houses typically cost between $30,000 and $60,000 to build, though this can vary based on several factors, and some tiny homes under $20K for sale offer even more budget-friendly starting points. The average cost per square foot for a tiny home can be higher than that of a larger home, despite the overall lower cost to build. Adding an attached garage at roughly $160 per square foot brings total project costs for a tiny house with single-car garage to approximately $50,000-$100,000 depending on finishes and location.
Save your plans, consult with professionals familiar with tiny house construction in your area, and build in contingency for unexpected costs. For some projects, prefab or kit-based options such as Home Depot tiny house kits can simplify the build and provide a clear materials package. Your perfect tiny house with attached garage opens the door to compact living without sacrificing the storage, workshop space, and vehicle protection you need.



