

A bathroom under 40 square feet forces trade-offs that a larger room never requires: where the door swings, whether a tub fits at all, and how to store towels without blocking the toilet. Most small bathroom ideas treat these constraints as purely aesthetic problems. They are not. The challenge is spatial: managing circulation between the sink, toilet, and shower in a room where every inch of floor matters.
This guide covers six tested ideas for compact bathrooms, selected based on measurable space savings, real installation costs, and daily usability. Each solution addresses a different root cause of cramped bathrooms, from wasted corner areas to unnecessary door swing.
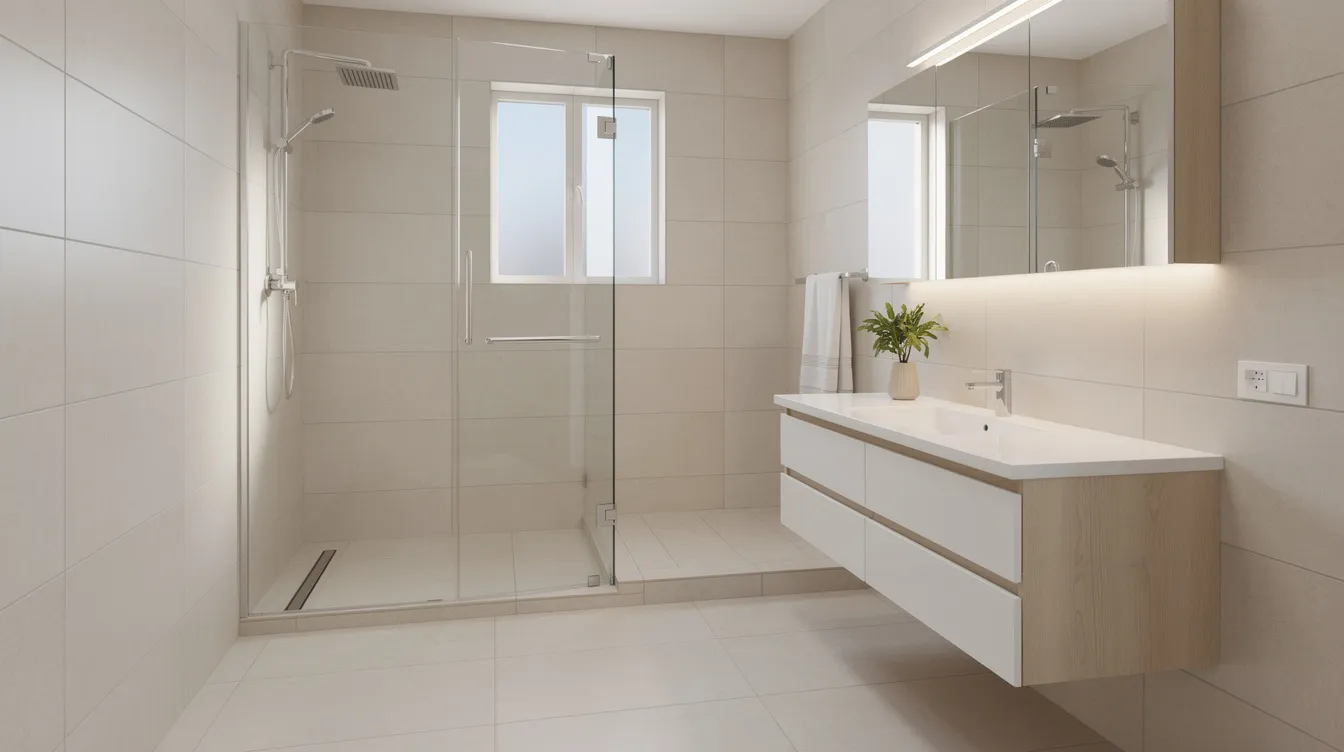
How We Chose the Best Compact Bathroom Ideas
Every idea in this list was evaluated against six criteria:
- Space efficiency: Measured in actual square feet of floor reclaimed. A corner shower, for example, can free 4+ square feet compared to a standard alcove tub.
- Visual impact: How the solution changes perceived room size. Choosing light colors for walls and fixtures can make a small bathroom feel larger without moving a single wall.
- Cost and installation complexity: Real price ranges, including labor. Pocket doors run $500 to $2,500 installed; floating vanities $800 to $3,000.
- Daily usability: Clearances around fixtures (minimum 24 inches in front of the toilet), comfortable shower entry, and accessible storage.
- Maintenance: Glass enclosures need regular cleaning; large mirrors show every water spot. These realities affect which idea works long-term.
- Versatility: Whether the solution fits rectangular, square, or oddly angled layouts across different ceiling heights.
Top 6 Ideas for Compact Bathrooms
1. Wall-Mounted Floating Vanity
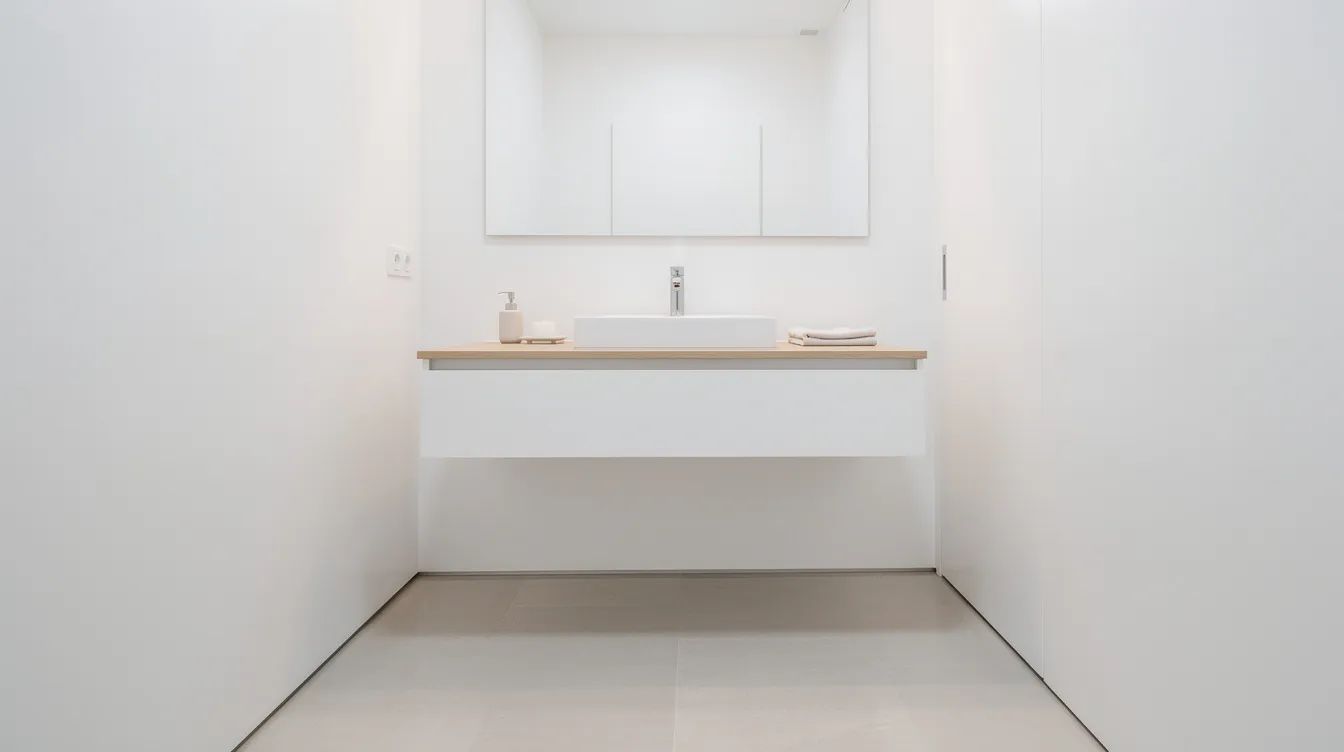
A floating vanity unit mounts directly to wall framing, leaving the floor beneath open and visible. Pairing a floating vanity with a small bathroom sink cabinet allows you to fine-tune both storage and circulation in compact bathrooms, because the eye reads continuous floor area as a bigger room.
Why it stands out: The open floor beneath a floating vanity makes the room feel airy, simplifies mopping, and allows a robot vacuum to clean underneath. Slim-profile fixtures reduce visual bulk in compact bathrooms, and a wall-mounted vanity is one of the clearest examples.
Best for: Bathrooms under 40 square feet with solid wall framing and a preference for modern style.
Key strengths:
- Creates visible floor space without shrinking storage capacity above the vanity line
- Height is customizable (32 to 36+ inches)
- Demand for floating vanities grew 15-20% year over year heading into 2026
Possible limitations:
- Walls need reinforcement between studs. Drywall alone cannot support the weight.
- A 24-36 inch unit typically supports 200-250 lbs; a 42-60 inch unit handles 300-450 lbs.
- You lose roughly 25-30% of lower cabinet volume compared to a floor-standing vanity of the same size.
- Cost runs $800 to $3,000 for a small bathroom, with labor higher if plumbing needs rerouting.
Installing a wall hung toilet alongside the floating vanity saves additional floor space and is easier to clean, compounding the open-floor effect.
2. Corner Shower with Curved Glass
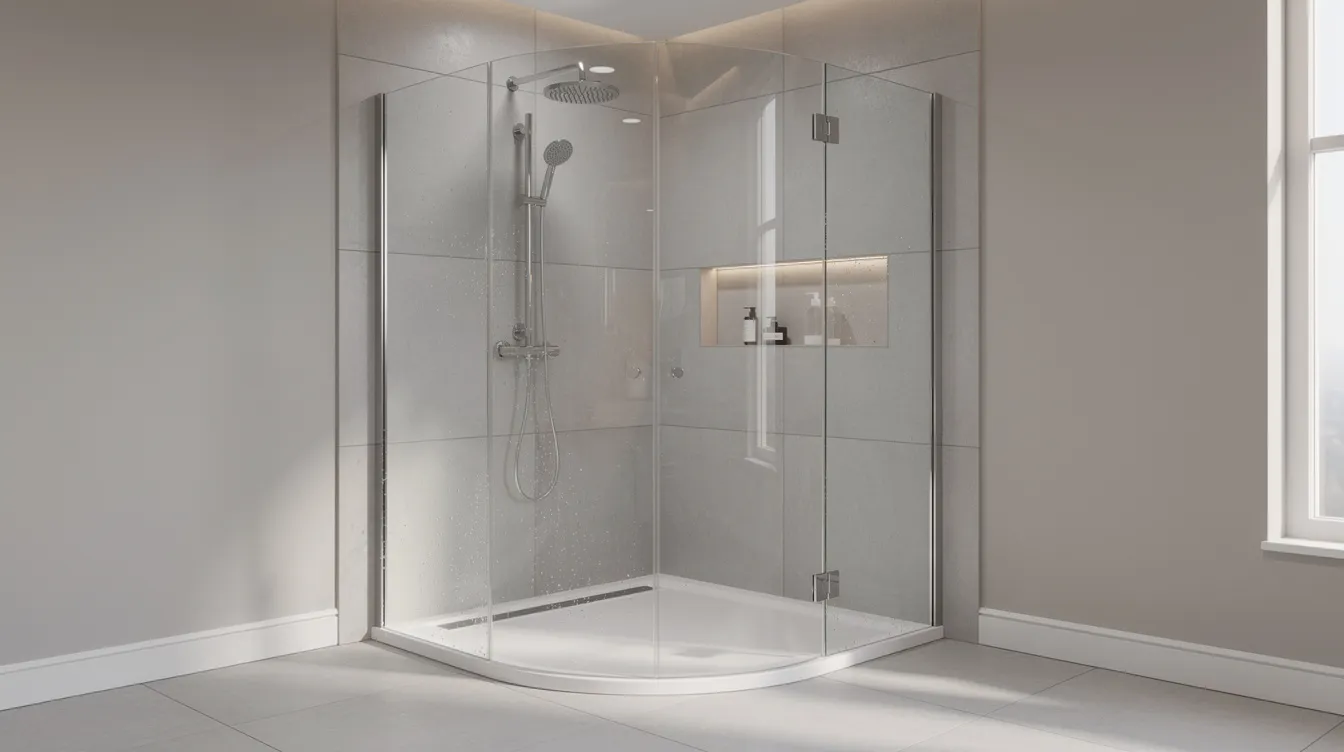
A corner shower uses a quadrant or neo-angle glass enclosure placed in an otherwise underused corner. Using clear glass in showers removes visual barriers, making spaces feel open even when the shower footprint is compact.
Why it stands out: A Sacramento-area remodel documented by Oakwood Remodel switched from a standard alcove tub (roughly 13 square feet of footprint) to a 36×36-inch corner shower (roughly 9 square feet), freeing about 4 square feet to reposition the toilet with proper clearance.
Best for: Square-shaped compact bathrooms with an empty corner and no need for a full bath or tub.
Key strengths:
- Curved glass softens visual edges and improves traffic flow around fixtures
- Large-format tiles on the shower walls create a continuous look that can make the bathroom appear larger
- Blue tiles can create pleasing contrasts against the glass and back wall
Possible limitations:
- Curved panels cost 30-50% more than flat glass equivalents
- Internal standing room in a curved quadrant is less than in a square shower of the same wall dimensions
- Minimum functional size for daily use is 36×36 inches; a 32×32-inch base works only for secondary bathrooms
3. Pocket Door Installation
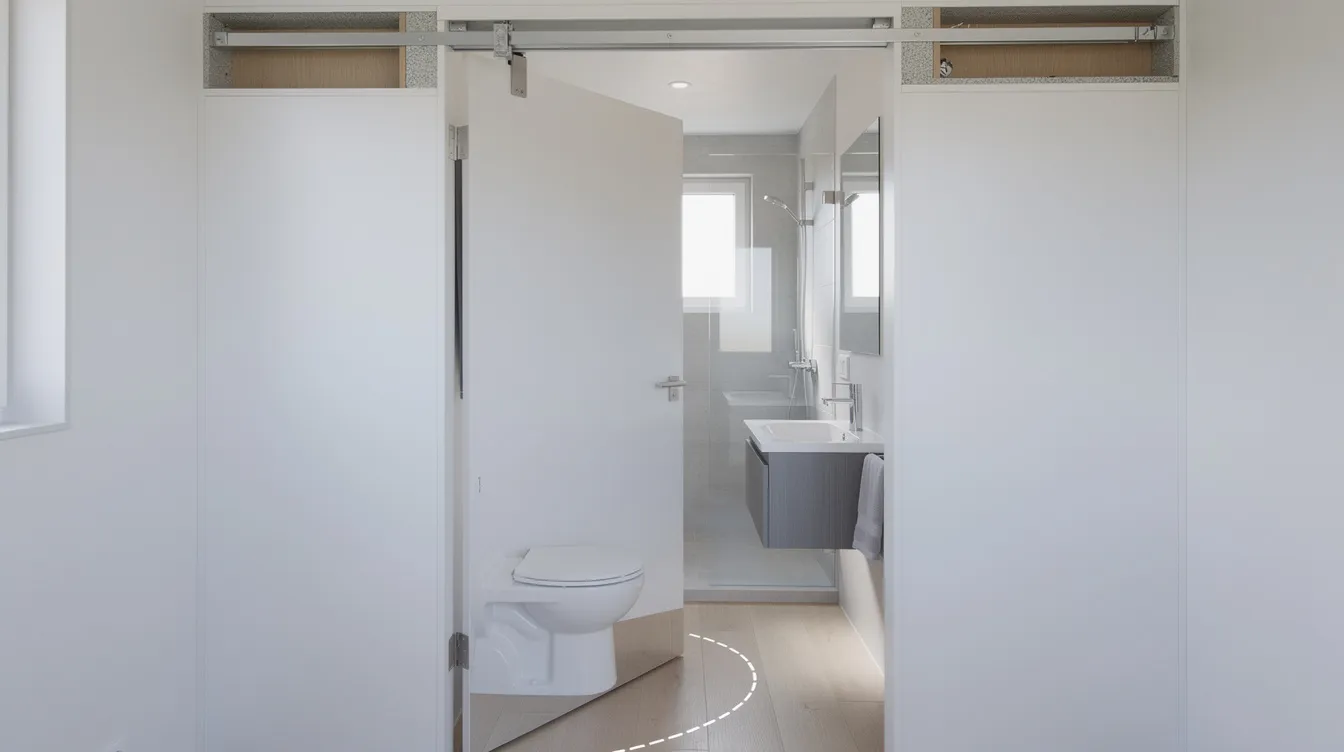
A pocket door slides into a cavity within the wall rather than swinging into the room. Swapping a swinging door for a pocket door can reclaim usable floor space that would otherwise need to stay clear for the door’s arc, and the same thinking applies when choosing space-efficient doors for tiny houses.
Why it stands out: In a tiny bathroom where the door swing overlaps with the toilet or vanity, a pocket door eliminates the conflict entirely.
Best for: Narrow bathrooms where a traditional door interferes with fixture placement or blocks the path between the shower and the sink.
Key strengths:
- Reclaims the full arc of the door swing as usable area
- Reduces the chance of bumping fixtures when the door opens
- Creates a sleek, flush wall surface when closed
Possible limitations:
- Retrofitting an existing wall costs $1,400 to $3,000 on average; new-wall installations run $500 to $2,500
- If the wall is load-bearing or contains plumbing, electrical, or HVAC lines, rerouting adds cost and complexity
- Rolling hardware and guide tracks need periodic maintenance, and soundproofing is harder than with a hinged door
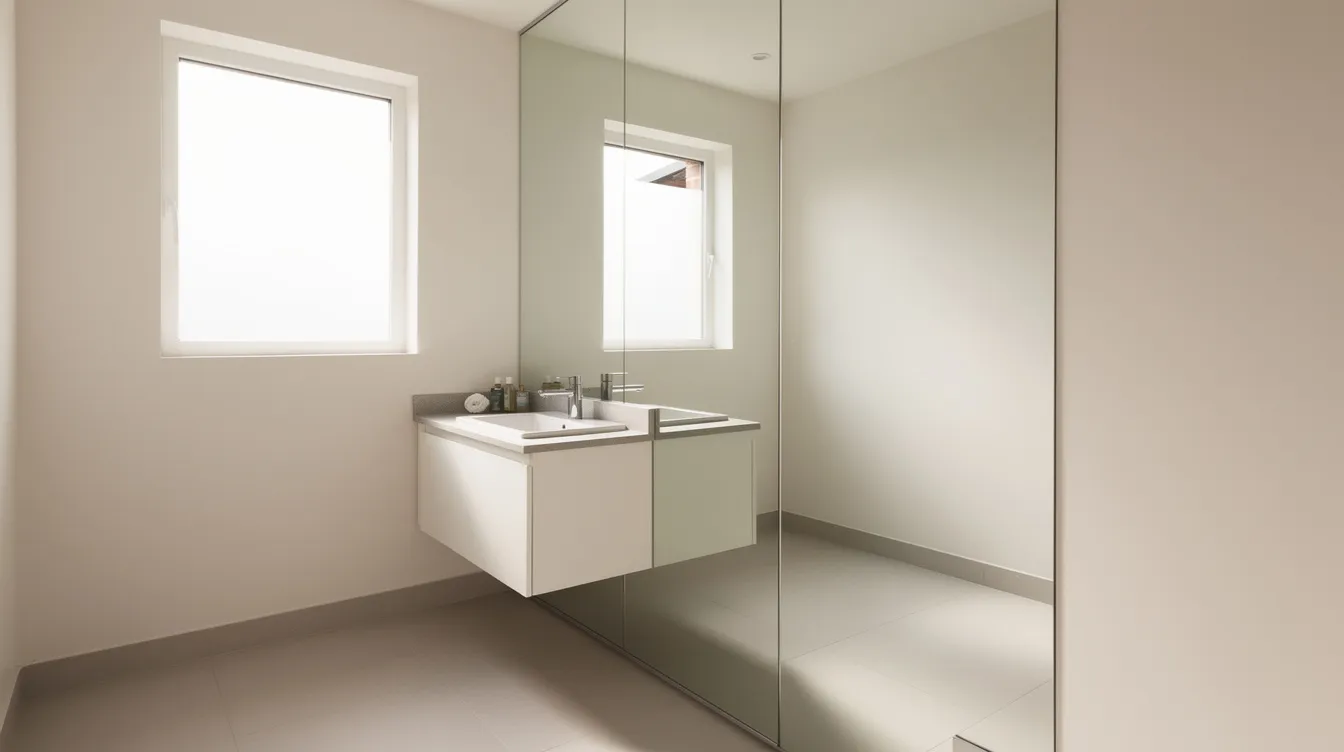
4. Floor-to-Ceiling Mirror Wall
A mirror wall covering an entire surface (typically above the vanity or opposite a window) doubles the visual field and bounces light into dark corners. Mirrored walls enhance the illusion of a larger bathroom. Research published in Perception found that observers consistently report rooms with large mirrors as more expansive, with perceived spaciousness scaling predictably as mirror size increases.
Why it stands out: Layered lighting combined with a mirror wall can enhance the perception of space in a small bathroom beyond what paint color or tile selection achieves alone. Bespoke mirrors also enhance character, turning a functional surface into a design feature.
Best for: Bathrooms lacking natural light from a window, or any room that feels visually cramped regardless of actual square footage.
Key strengths:
- Large-scale wall coverings create a perception of space; a full mirror wall is the most direct version of this
- Reflects both natural and artificial light, reducing the number of fixtures needed
- Large-scale patterned wallpaper on the opposite wall can play off the mirror’s reflection to make the bathroom feel bigger
- Thoughtful lighting schemes improve aesthetics in small bathrooms; IP-rated lights are essential for bathroom safety near moisture
Possible limitations:
- Large mirror surfaces show water spots and smudges; plan for regular cleaning
- Tempered glass is required for safety
- Reflections exaggerate flaws in wall surfaces or tiling, so prep work matters
5. Vertical Storage Tower
Most small bathrooms have 8 to 9 feet of ceiling height but only 35 to 50 square feet of floor. Maximizing space in a compact bathroom relies on vertical solutions that use height rather than footprint. The same principles show up in tiny house interior design ideas for maximizing space and style, where utilizing the walls aggressively can create functional storage solutions in compact bathrooms and living areas where floor-based furniture simply does not fit.
Why it stands out: An 84-inch-tall, 24-inch-wide storage tower placed flush to the ceiling provides roughly 16 square feet of vertical wall area for storage without consuming any floor beyond its base footprint. Vertical storage above the toilet utilizes dead space that typically goes unused.
Best for: Compact bathrooms with high ceilings but limited floor space and a need for plenty of storage.
Key strengths:
- A small shelf at each level holds toiletries, cleaning supplies, and towels
- Recessed medicine cabinets can save counter space in small bathrooms while keeping items accessible at hand height
- Open shelving keeps items visible; closed cabinet doors reduce clutter
Possible limitations:
- Top shelves above roughly 72 inches require a stool or step; items stored there tend to be ignored
- Tall, narrow cabinets need proper wall anchoring; risk of tipping without it
- Dark or heavy materials on tall units can dominate the room visually; lighter finishes or open shelving offset this
6. Multi-Functional Vanity with Built-In Storage
A multi-functional vanity consolidates drawers, open shelves, hooks, and organizers into a single piece, replacing the need for separate furniture. Multi-purpose organizers can maximize storage in small bathroom spaces where every square inch of counter and floor counts, echoing broader strategies for living in a small space around the world.
Why it stands out: Maximizing under-sink verticality can help organize bathroom essentials effectively. Drawer systems with U-shaped or semicircular cutouts wrap around plumbing, reclaiming space that traditional vanities waste.
Best for: A tiny bathroom where you need to store toiletries, towels, cleaning supplies, and personal items without adding a second piece of furniture.
Key strengths:
- One piece handles functions that would otherwise require a cabinet, a couple of shelves, and a countertop organizer
- Custom cabinetry lets designers match vanity depth, height, and style to the room’s exact constraints
- Built-in hamper or towel hooks on the side reduce wall-mounted accessories
Possible limitations:
- Custom cabinetry costs more than off-the-shelf options
- Once built, changing the configuration is expensive
- Width and depth must still respect clearances around the toilet, door, and shower entry
Quick Comparison of the Best Compact Bathroom Ideas
Idea | Best Use Case | Floor Space Saved | Typical Cost Range |
|---|---|---|---|
Wall-Mounted Floating Vanity | Creating visual floor space | Moderate | $800 – $3,000 |
Corner Shower with Curved Glass | Maximizing awkward corner areas | ~4 sq ft vs. alcove tub | 30-50% premium over flat glass |
Pocket Door Installation | Eliminating door swing interference | Full door arc | $500 – $3,000 |
Floor-to-Ceiling Mirror Wall | Doubling perceived space | None (visual only) | Varies by size |
Vertical Storage Tower | Maximizing storage with high ceilings | Minimal footprint | Low to moderate |
Multi-Functional Vanity | Consolidating multiple storage needs | Replaces separate furniture | Higher for custom |
How to Choose the Right Idea for Your Compact Bathroom
Choose Based on Your Biggest Space Challenge
Identify which constraint hurts most:
- Not enough storage: Prioritize a vertical storage tower or multi-functional vanity. These solutions let you store more without sacrificing floor area.
- The room feels cramped: A floor-to-ceiling mirror wall or floating vanity opens the room visually. Thoughtful lighting schemes improve small bathroom aesthetics without any structural changes.
- The shower or tub dominates: A corner shower reclaims floor area. If you love the idea of a cosy, spa-like wet zone but lack square footage, a corner unit is the direct solution.
- The door blocks everything: A pocket door removes the single biggest obstacle to flexible fixture placement.
Choose Based on Your Budget and DIY Skills
Some of these ideas are a straightforward weekend job; others require a contractor.
- Lower cost, easier DIY: Adding a mirror wall, installing a small shelf or vertical shelving, and swapping paint colors are accessible starting points that also appear in many tiny house design concepts and floor plans.
- Moderate cost, some skill needed: A floating vanity requires wall reinforcement and plumbing adjustments. Budget $800 to $3,000, similar to investing in smarter tiny house floor plans that work for you.
- Higher cost, professional installation: Pocket door retrofits ($1,400 to $3,000 average) and curved glass shower enclosures need precise structural and plumbing work, just as many of the great tiny homes that redefine small space living rely on skilled labor for their most impactful upgrades.
Unique fixtures like quality taps and handles add character to the bathroom without requiring heavy construction. Investing in quality taps and towel-rails enhances small bathrooms at a fraction of the cost of layout changes.
Choose Based on Your Bathroom Layout
Measure before committing:
- Rectangular rooms often work best with a linear arrangement: floating vanity on one wall, vertical tower on the back wall, and shower at the far end.
- Square or awkward rooms benefit from corner showers and angled fixtures that use otherwise dead corners, much like the layouts in inspiring tiny house interiors that maximize every square foot.
- Low ceilings limit vertical storage height but make mirror walls more effective at expanding perceived space, similar to ultra-compact layouts in tiny houses under 100 square feet.
- High ceilings are perfect for tall storage towers, dramatic mirror placement, and even lofted ideas borrowed from top tiny houses that redefine small space living.
Note the plumbing stub locations in your house. Moving plumbing adds $500 to $2,000 per fixture, so designing around existing connections saves money.
Which Option Is Best for You?
- Choose a wall-mounted floating vanity if you want immediate visual space expansion and have solid walls to support the weight.
- Choose a corner shower if you have unused corner space and no longer need or want a tub.
- Choose a pocket door if door swing is the single biggest limitation preventing better fixture layout.
- Choose a mirror wall if limited light and visual tightness are the primary issues.
- Choose a vertical tower if you need to find more space for storage without consuming floor area.
- Choose a multi-functional vanity if one piece of furniture needs to perform the functions of three.
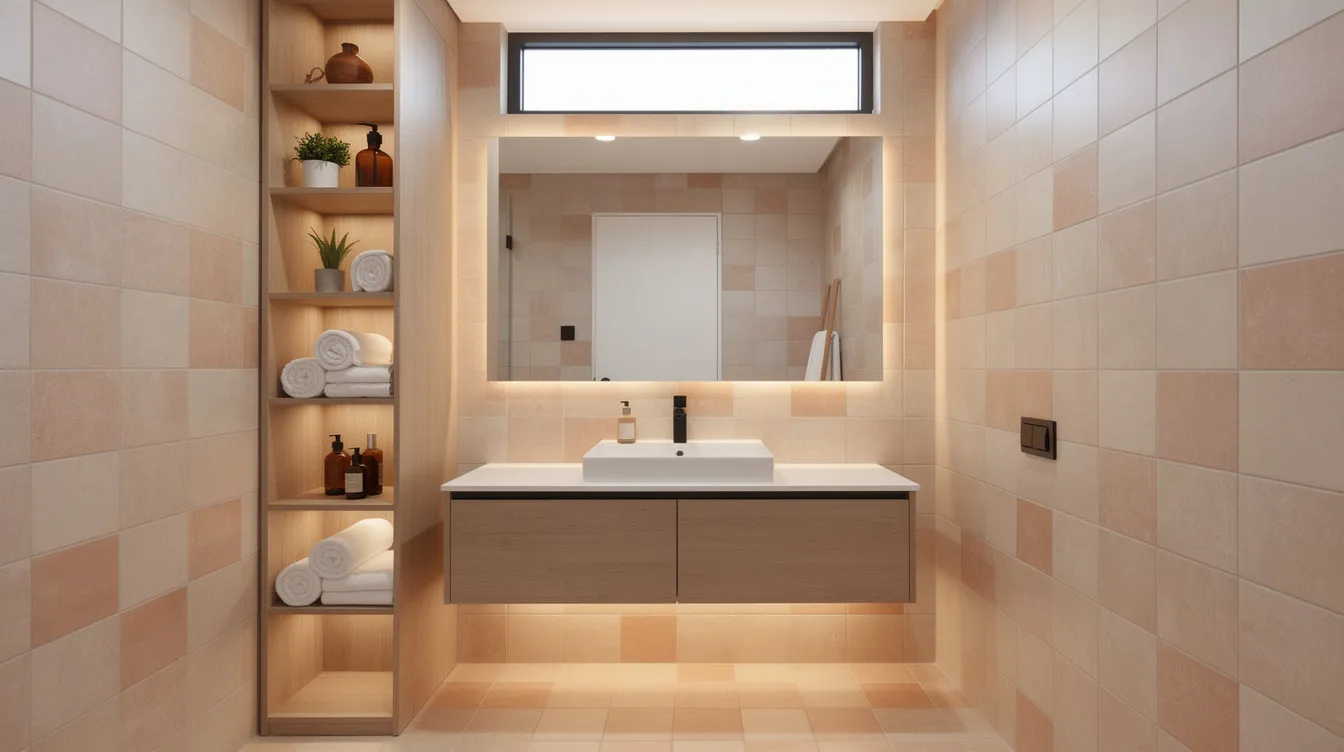
Fixtures and fittings should be stylish and functional in small spaces. Experiment with combinations: a floating vanity paired with a mirror wall and vertical tower, for instance, addresses storage, visual openness, and cleaning ease in one pass. Data from a 2026 survey of roughly 100 designers shows 75% acknowledge that all-white or all-gray palettes are losing favor; warmer tones and natural materials perform better as design inspiration for compact rooms across the country.
Final Thoughts
The perfect compact bathroom design does not exist as a single template. Your room’s size, shape, ceiling height, and plumbing layout determine which of these six ideas will create the most impact. A user renovating a 35-square-foot bathroom in an older home will face different constraints than someone working with a modern apartment bath.
Combining two or three of these solutions typically yields better results than relying on one alone. Start by measuring your room, identifying the single biggest limitation (floor space, storage, visual openness, or door interference), and picking the idea that addresses it first. Add a second solution in a later week if budget allows.
Proper planning prevents expensive corrections. Measure twice, confirm plumbing locations, and verify wall framing before committing to any installation. A tape measure and a clear understanding of your constraints will do more for your compact bathroom than any amount of browsing for sign-off from a design site.



