

A one room apartment layout is exactly what it sounds like: a single room that handles sleeping, living, cooking, and everything in between. For tiny home style living in 2026, mastering this layout is the difference between a space that feels like a cramped afterthought and one that works like a well-designed small home. Whether you’re renting a studio in a dense city or planning a custom tiny build, the floor plan drives everything.
Most one bedroom apartment layouts fall between 350 and 650 square footage, and clever layouts can make a studio feel like a full home. This article walks you through specific layout types, how to read a floor plan, and how to zone, furnish, and personalize a tiny home style space.
- One room apartment layout = single room with multiple functions, bathroom separate
- Smart zoning turns one open space into distinct living, sleeping, and cooking areas
- Furniture scale and storage integration matter more than raw square footage
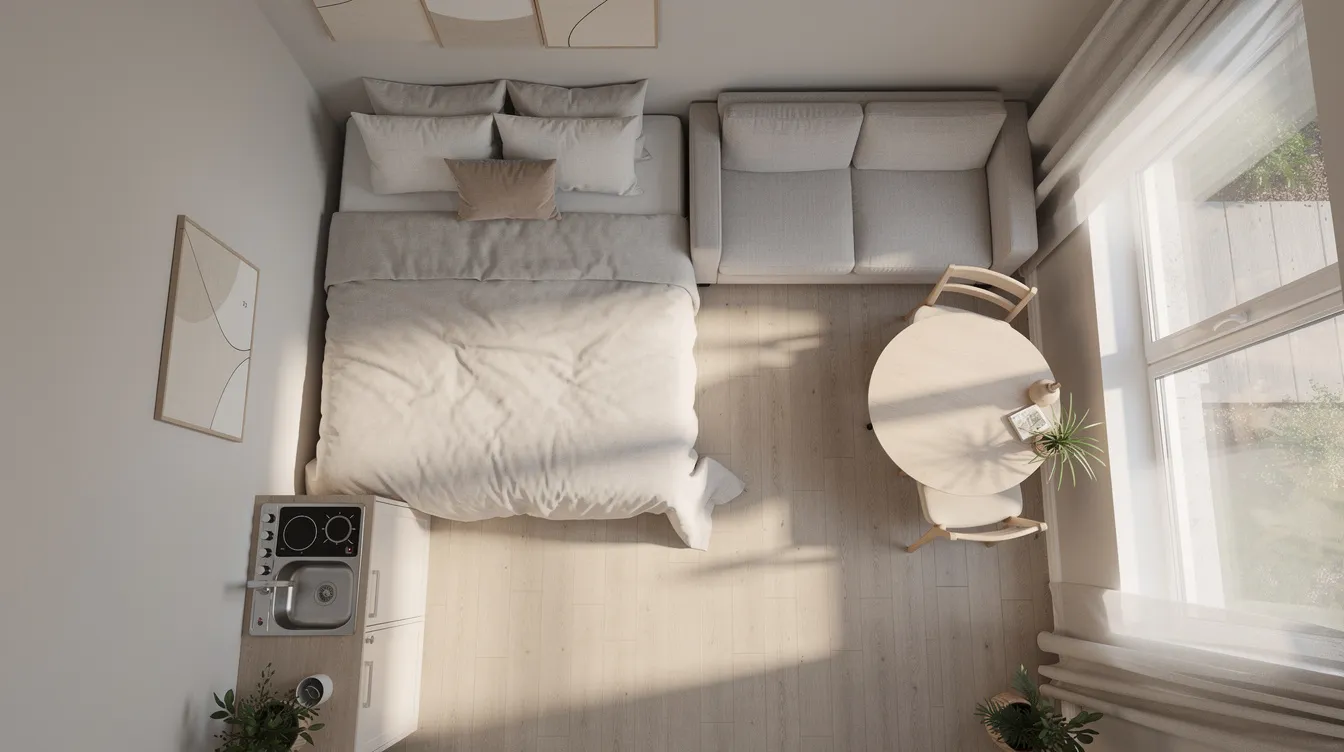
Understanding One Room vs. One Bedroom Apartment Layouts
The core distinction is simple: a studio apartment combines sleeping, living, and cooking into one room, while a classic one bedroom apartment has a separate bedroom enclosed by walls and a door. That wall and door change everything about privacy, noise, and how you use the rest of the space.
- A typical 400 sq ft studio has one open living area where your bed, sofa, and kitchen share sightlines. A 600–700 sq ft one bedroom layout separates the bedroom entirely, giving you a dedicated living space and a private sleeping zone.
- Open-plan layouts merge kitchen and living areas for efficiency, which is why most tiny homes and micro-apartments adopt them even when a sleeping nook exists.
- Split floor plans offer greater privacy for the bedroom, making them better for couples or anyone who works from home on different schedules.
Key terms to know when reading listings:
- Floor plan: the overhead drawing showing walls, dimensions, and room relationships
- Square footage: total livable area; always confirm what’s included
- Partition wall: full or partial, fixed or movable, used to create zones without full rooms
- Alcove bed: a recess or nook that lightly separates the sleeping zone
- Mezzanine / loft: a raised level, often over the kitchen or bathroom, that adds usable area vertically
Typical Square Footage and Floor Plan Shapes
Square footage sets your budget for furniture. The shape of that footage determines where everything goes. A long, narrow 450 sq ft railroad studio and a square 450 sq ft tiny home need completely different approaches, especially in modern tiny house design for 2026.
One bedroom apartments typically range from 400 to 1,000 sq ft. Most one bedroom rentals fall between 550 and 750 sq ft, while micro-studios start as low as 250–350 sq ft. Here’s how size brackets break down:
Size bracket | Sq ft range | Best for |
|---|---|---|
Micro-studio | 250–350 | Solo minimalists, city pieds-à-terre |
Compact studio | 400–500 | Solo professionals, remote workers |
Comfortable one bedroom | 550–750 | Couples, those who host guests or need a desk |
Shape matters just as much: |
- Railroad style (long, narrow): functions ordered from front door to bed at one end. Less natural light in the middle, but minimal wasted hallway length.
- L-shaped / corner units: two exterior walls give cross-ventilation and more window exposure. Great for placing a desk or dining area in the corner with light from two directions.
- Square footprints: the most flexible. Easier to divide into zones and create clear circulation paths.
- Vertical (lofted): common in tiny homes. A mezzanine over the bathroom or kitchen adds a sleeping or storage level without expanding the footprint, mirroring principles from tiny house best design floor plans.
For couples needing privacy, rectangular or L-shaped one bedroom apartment layouts work best. Remote workers should prioritize windowed walls. People with hobbies or children should look for wall length suitable for shelving and built-ins.
Core Zones in a One Room Apartment Layout
Even in a 300–400 sq ft single room, you still need four functional zones. Thoughtful layouts and tiny house interior design ideas can define space in small studios effectively when you treat each zone as a design idea rather than a leftover corner.
- Sleeping zone: tuck the bed into the darkest corner of the room, ideally tucked behind a curtain or partial wall. A queen bed needs roughly 5×7 ft plus clearance for walking around it.
- Living area: place a compact sofa near the primary window for natural light. This is where you relax, read, and host friends. A reading nook can be created with a single armchair by a window if the floor plan allows.
- Kitchen and dining area: a galley or one-wall original kitchen along the shortest wall keeps plumbing runs simple. A small dining table or fold-down counter doubling as a desk saves space. Even a pantry niche helps keep cooking supplies organized.
- Entry and storage: a closet or floor-to-ceiling wardrobe near the entrance captures coats, shoes, and bags before they spill into the living space. Original built ins near the entry are a bonus in older apartments.
One critical rule: ensure a clear walk path from the front door to the bed and bathroom without zig-zagging through the middle of zones. High-traffic functions (kitchen, entry storage) go near the door. Private zones go deeper inside.
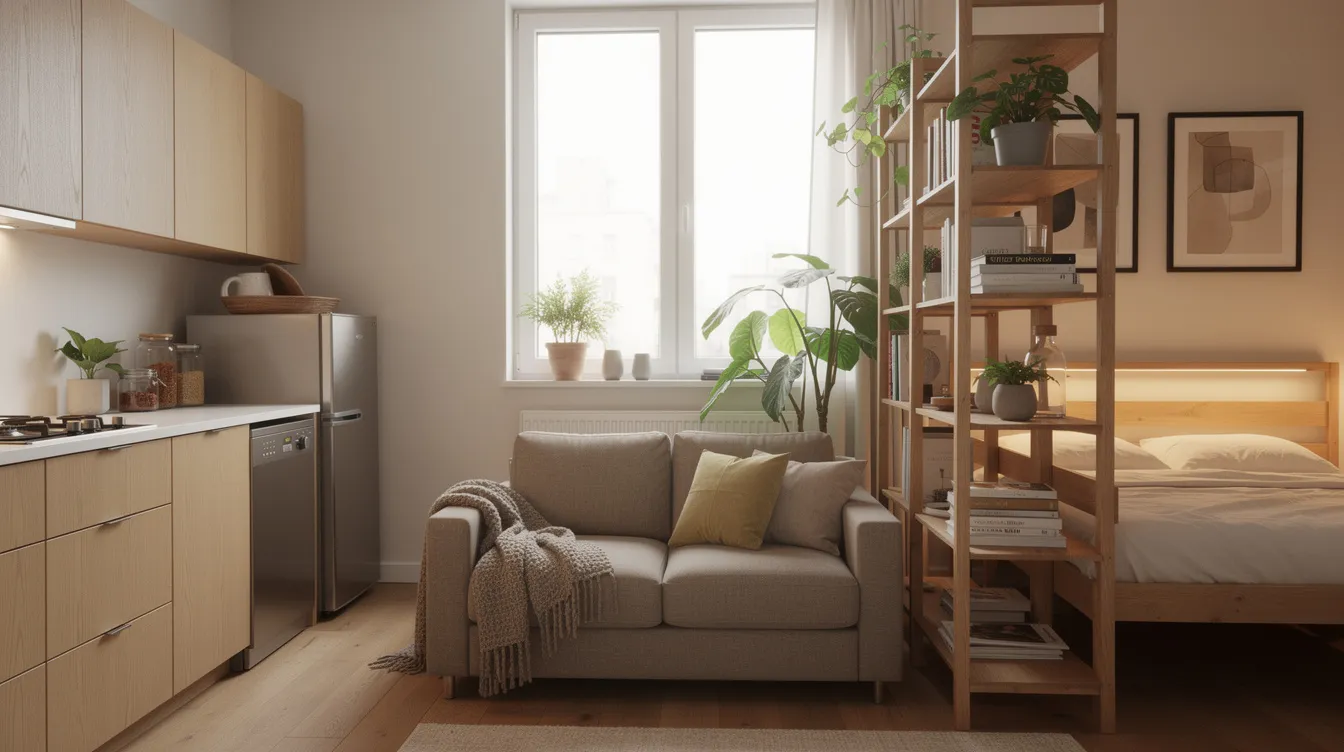
Popular One Room and One Bedroom Layout Types
Certain one bedroom apartment layouts repeat in cities worldwide. Recognizing them helps you evaluate any apartment or tiny home project faster and connects to how people approach tiny living around the world. Of course, each can be adapted and converted to match your style.
- L-shaped studio: the corner hides the bed from the entrance. Place the sofa along the long wall, the dining table near the kitchen, and use the hidden corner as a sleeping zone with a curtain or screen for privacy.
- Linear layout: kitchen runs along one wall, windows on the opposite side. A floating sofa in the middle can define the living area and separate it from sleeping spaces. Bed goes at one end, entry at the other.
- Compact one bedroom with sliding door: a sliding glass or wood door replaces a swinging door to save arc space. This combination of open living and enclosed bedroom is ideal for couples or anyone who hosts guests.
- Corner unit: windows on two sides bring bright cross-light. Position your desk or dining table where the two window walls meet for maximum daylight. The bed goes in the interior corner, divided from the rest by a low shelf.
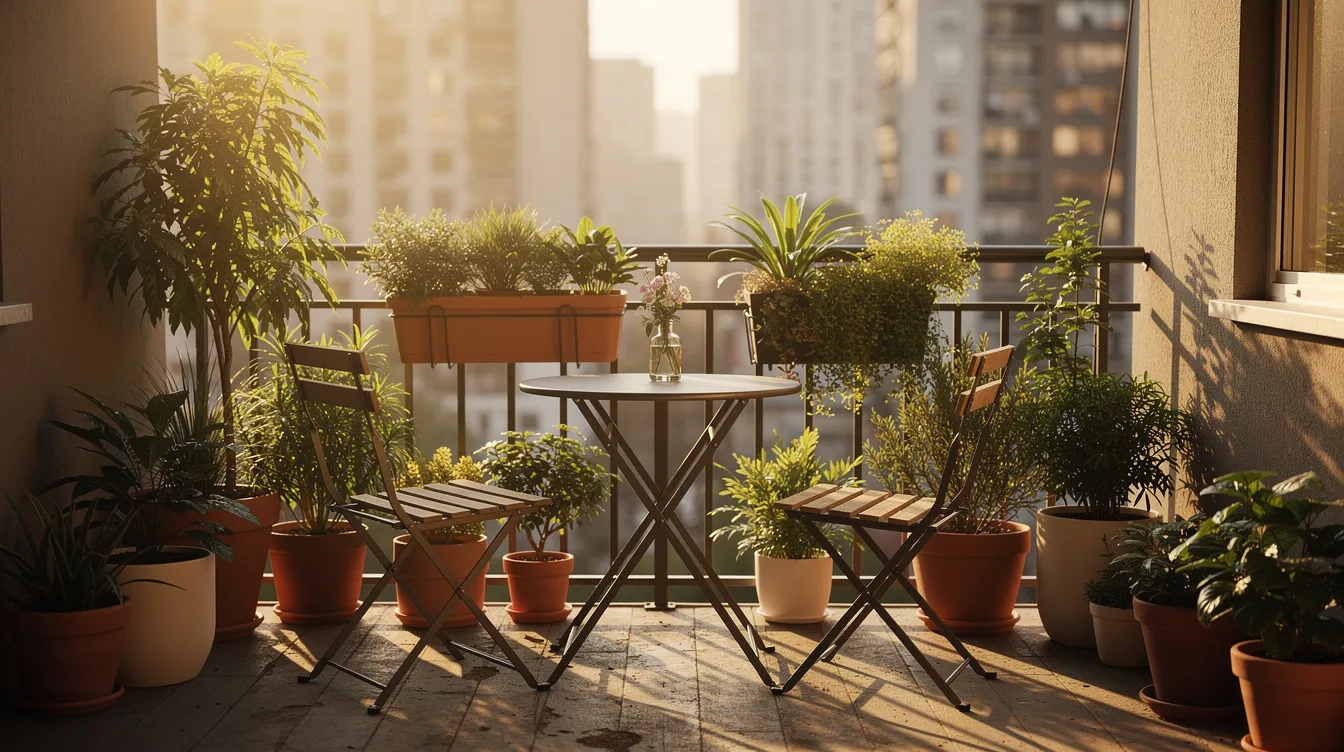
- Layout with outdoor space: some layouts feature private outdoor spaces connected to living areas. A small balcony, patio, or terrace functions as a separate micro-zone for dining, plants, or a place to relax. Balconies and patios enhance the versatility of small apartments, and outdoor spaces can provide room for plants and relaxation, much like tiny homes that redefine small space living use decks and porches. Even a Juliet balcony can significantly enlarge a small apartment psychologically by expanding your sightline.
Zoning and Privacy Tricks for Tiny One Room Apartments
Creating privacy in a one room apartment without adding walls is the central challenge of tiny home living, especially for couples, family members sharing a space, or anyone who works from home. Zoning techniques and broader tips and ideas for your tiny house journey can help transition a single space into functional areas.
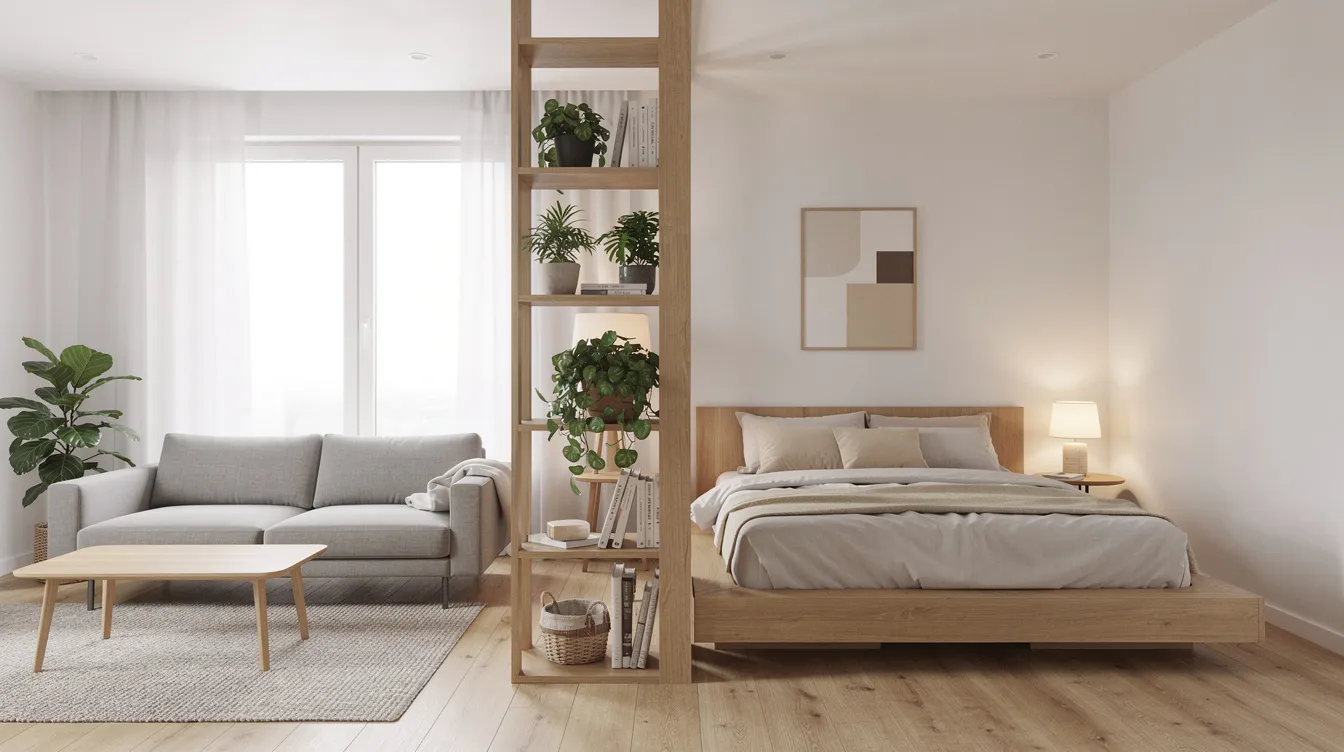
- Open shelving as a divider: in a 420 sq ft one room layout, position a 6 ft tall open bookcase behind the sofa to shield the bed from the entry door. Storage units can serve dual purposes as both dividers and storage solutions.
- Curtain tracks and sliding screens: ceiling-mounted curtain rails or Japanese-inspired sliding panels let you close off the sleeping zone at night and open it during the day. Sleek room dividers can maintain light while creating privacy.
- Partial walls: using partial dividers can separate areas without making an apartment feel closed in. A half-height wall or frosted glass partition blocks sightlines but preserves airflow and light.
- Visual zoning: distinct area rugs can visually separate zones in an apartment. Pair different ceiling lights with each zone-a pendant over the dining area, a flush mount over the bed, a task lamp at the desk. Even a change in painting or wall color defines a boundary without construction.
Furniture Strategies for Small One Bedroom Layouts
In a tiny home or small one bedroom layout, every piece of furniture must earn its place. Multifunctional furniture maximizes space in studio apartments, and using compact furniture can prevent a space from feeling cramped, just as top tiny house designs rely on smart built-ins and dual-purpose pieces.
- Murphy beds / wall beds: fold up against the wall to free floor space during the day. Ideal for micro-studios under 350 sq ft.
- Sofa-beds and daybeds: serve double duty for living and guest sleeping. Keep sofa length under 70–75 inches for rooms under 600 sq ft.
- Extendable dining tables: collapse to console depth against a wall. A 30-inch round table works for daily meals; expand it when friends visit.
- Nesting coffee tables: stack when not in use, pull apart for guests.
- Under-bed drawers and lift-up bed platforms: hide linens, seasonal clothes, and gear without taking floor space.
- Floating furniture: floating furniture can create a wider and more intentional space. Wall-mounted desks and floating shelves keep the floor open and make cleaning easier. A floating sofa positioned away from walls also opens up circulation.
- Built-in banquettes and window benches: a signature tiny home solution for narrow floor plans, increasingly popular in compact furniture trends. These serve as seating, storage, and sometimes guest sleeping all at once.
Example: a 500 sq ft one bedroom with a queen bed, a 65-inch two-seat sofa, and a 30-inch round dining table by the kitchen window leaves enough room for a small desk and clear circulation.
Storage Solutions Integrated into the Floor Plan
Storage is a design problem, not an afterthought. In any one room apartment layout or compact one bedroom, running out of storage is the fastest way to make a space feel chaotic. The idea is to build storage into the architecture itself.
- Entry storage wall: floor-to-ceiling wardrobes by the door capture shoes, coats, and bags at the entrance before clutter spreads. This is where original built ins in older buildings shine.
- Vertical kitchen storage: tall pantry cabinets and floor-to-ceiling shelving use every inch of wall height. Vertical storage solutions can help keep floor space clear.
- Under-stair and loft storage: for mezzanine tiny homes, the space below a lofted bed or staircase holds drawers, cabinets, or a custom closet.
- Concrete example: in a 380 sq ft studio, a 10 ft long built-in storage wall integrates wardrobe, media unit, and desk niche in one continuous run. This single project addresses three storage needs without dividing the room.
- Hidden storage: lift-up bed bases, storage ottomans, toe-kick drawers in kitchens, and over-door shelving in the bathroom and shower area all reclaim space that would otherwise go unused.
Light, Windows, and Visual Space in Small Floor Plans
Window placement and natural light are the most powerful tools for making a 350 sq ft one room apartment feel like a much larger one bedroom. No amount of furniture or inspired design ideas compensates for a dark, cramped space, which is why so many futuristic tiny homes emphasize large windows and daylight.
- Keep tall furniture away from primary windows. Position shelving and wardrobes along interior walls to preserve light spread across the ceiling and floor.
- Use glass or translucent partitions for sleeping nooks. Frosted glass lets light pass while offering visual and acoustic separation.
- Mirrors can reflect light and create an illusion of depth. Place a large mirror opposite a window to effectively double the perceived bright openness.
- Orient key functions toward windows: desk or dining table near natural light, bed set back in the darkest corner where you don’t need daylight to rest.
- Maintaining a cohesive color palette can unify distinct zones in an apartment. Light-toned wood, white or off-white walls, and minimal contrast expand perceived space. Restrict bold accent colors to small areas like cushions or a single wall.
- Utilizing different lighting sources for each zone can reinforce their purposes: warm pendants over the dining area, cool task lights at the desk, dimmable sconces by the bed.
For units facing busy streets, address noise and privacy with sheer curtains, top-down blinds, or acoustic panels behind the bed wall.
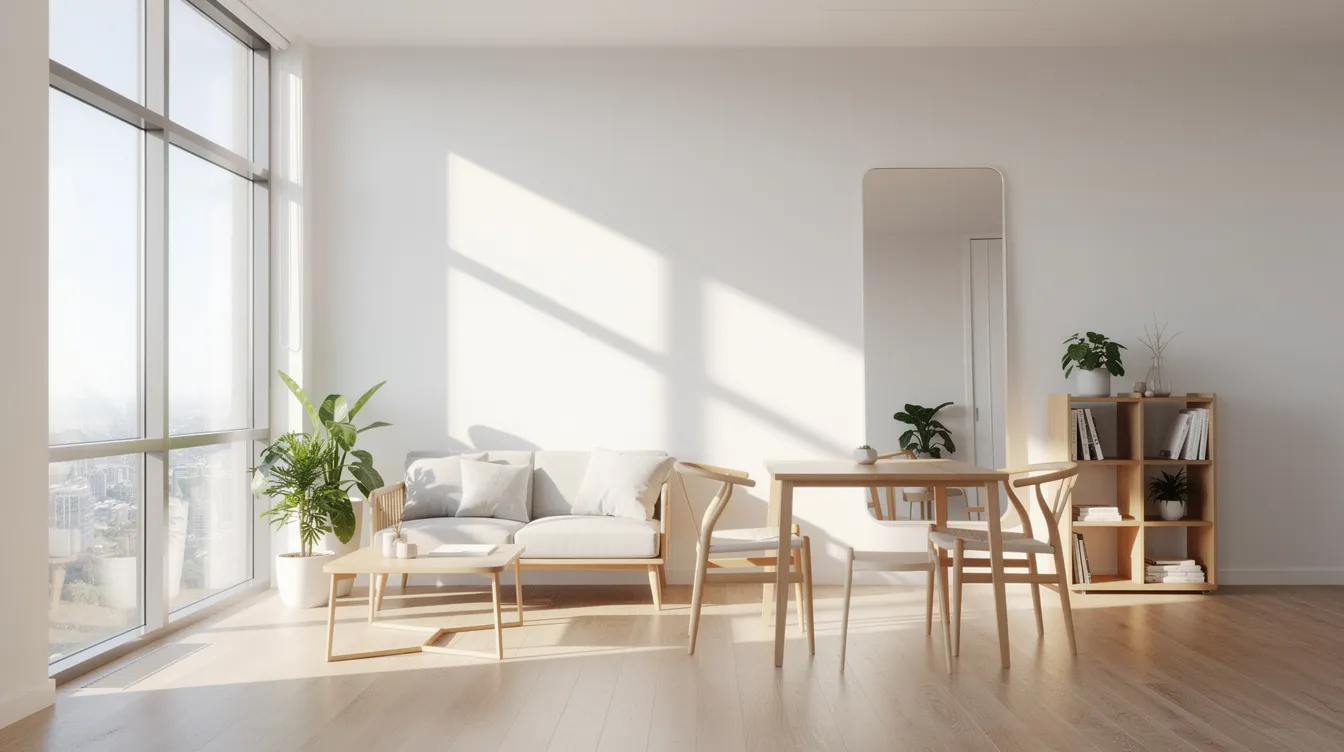
Examples of Realistic One Room and One Bedroom Tiny Home Layouts
Here are three scenario-based layouts, each with specific square footage and an intended user, to show how the principles above come together in a new home or converted space, whether you’re renting or building a tiny house on a budget.
- 320 sq ft micro-studio for a solo professional: wall bed (Murphy style) folds up to reveal a small living area during the day. A linear kitchen runs along one wall. A small balcony serves as an outdoor dining nook with a folding table and two chairs. A 27sqm studio like this can blend old-school charm with modern design when you keep finishes simple and let the architect focus on storage. A balcony or patio can significantly enlarge a small apartment by expanding where you eat and relax.
- 540 sq ft one bedroom apartment for a couple: U-shaped kitchen with a peninsula that acts as a dining bar. A sliding glass door separates the bedroom from the living area. A built-in desk faces the window for remote work. Entry closet and under-bed storage handle most clothing and gear. This is an example of expanding function without expanding footprint.
- 450 sq ft tiny home for a remote worker: L-shaped living area with a daybed that converts to guest sleeping. Lofted storage sits above the bathroom ceiling. The original kitchen occupies one wall. A corner desk near the window provides a dedicated workspace. Children visiting for weekends can sleep on the daybed while the resident uses the lofted area.
Each example balances comfort (queen bed, seating for two), storage, and clear circulation paths from the front door through the living zones.
How to Choose the Right Layout for Your Lifestyle
The best one room apartment layout or one bedroom layout isn’t the most photogenic one on social media. It’s the one that matches how you actually live day to day. Plans that look great in a rendering can fail if they don’t accommodate your cooking habits, work schedule, or storage needs.
- Prioritize what matters: do you need a separate sleeping room or would a larger living area serve you better? Do you cook daily (invest in kitchen counter length) or mostly eat out (shrink the kitchen, expand the desk)?
- Mini checklist for touring apartments: measure wall lengths, count electrical outlets, note window positions, and visualize furniture placement before signing a lease. Bring a tape measure and your phone’s floor plan app.
- Layout flexibility over cosmetic finishes: if you love tiny home living, remember that furniture and style can evolve while walls rarely move. Choose a functional floor plan over a pretty but divided space with awkward proportions.
- Read floor plans confidently: use the zoning, furniture, and storage principles from this article to evaluate any listing or project. Sketch your zones on the floor plan before you move a single piece of furniture in. Create a space that genuinely works, and the aesthetics will follow.



