

Finding the right small bathroom sink cabinet can feel difficult when every inch matters. Whether you’re updating a powder room, a narrow city apartment bath, or a basement bathroom, this guide covers the sizes, styles, materials, and layout strategies you need to choose a vanity cabinet that fits your space without sacrificing function.
Quick answers: best small bathroom sink cabinet options for tight spaces
A small bathroom sink cabinet is a compact vanity designed for bathrooms under 45 square feet. These cabinets conceal plumbing and provide essential storage while keeping movement comfortable in tight quarters. Here are the go‑to options:
- 16″ wide – best for micro powder rooms. A 16-inch vanity typically includes a sink, faucet, and cabinet in one complete set.
- 18″–20″ wide – fits most half baths and small spaces where you need a bit more counter area.
- 24″ wide – the sweet spot for full small bathrooms; room for a single basin plus a few inches of usable counter.
Popular configurations include:
- Narrow freestanding vanity with doors or drawers beneath the sink
- Slim wall‑mounted (floating) vanity that exposes the floor
- Corner sink cabinet for L‑shaped layouts
- Open‑shelf washstand with a vessel sink for guest baths
Compact vanities typically measure between 18 to 30 inches wide. Small double-sink vanities can fit in narrow spaces, but doubles usually need at least 48″–60″ of wall space to be comfortable. If your room is smaller than that, a well‑organized single vanity is the smarter move. Pedestal sinks are ideal for very small bathrooms where storage is not a priority, but they offer zero cabinet space.
Most vanity sets at these sizes ship with a cabinet, ceramic basin, faucet, and pop‑up drain. When you want a specific countertop material or basin shape, it’s better to shop for the sink and cabinet separately. For depth, aim for 12″–18″ in narrow rooms so doors and drawers can open without hitting the toilet or entry door.
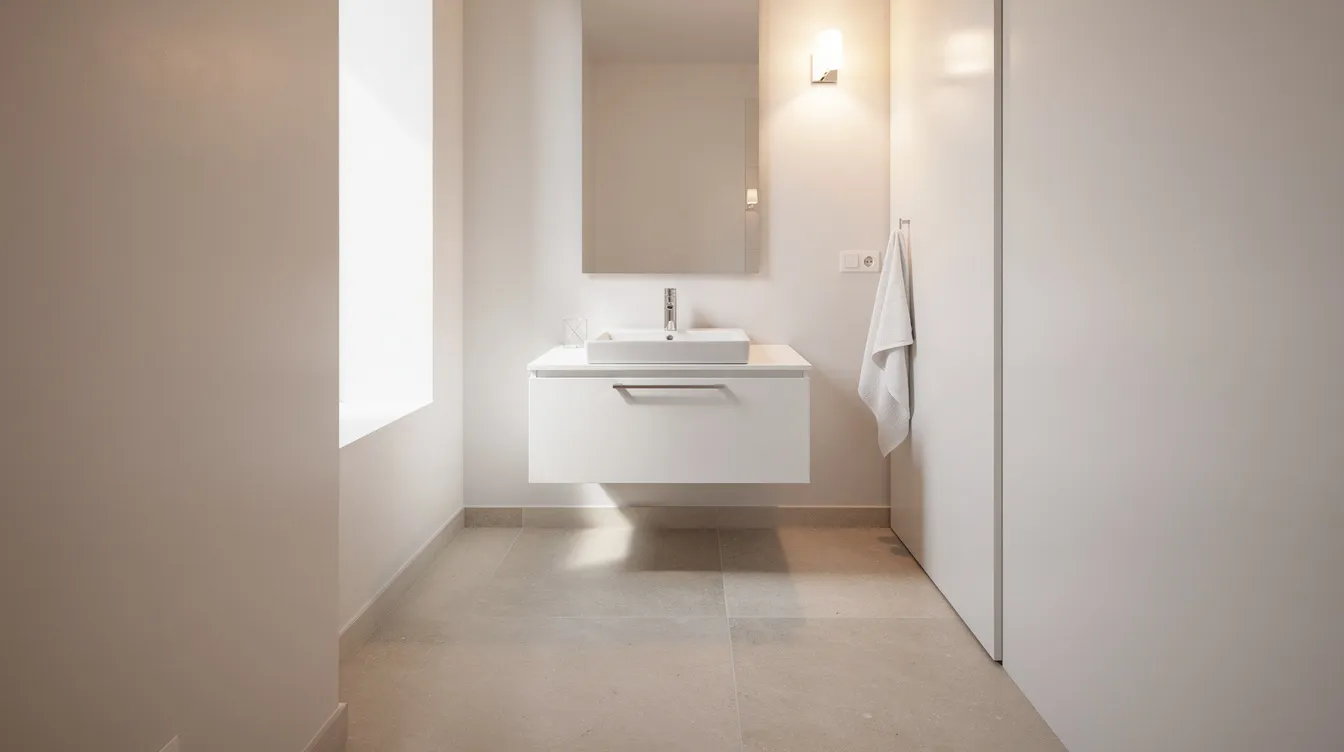
Measuring your small bathroom: getting the right sink cabinet fit
In a small bathroom, a one‑inch miscalculation can mean a door that won’t fully open or a cabinet that blocks access to the toilet paper holder. The same kind of careful planning that goes into tiny house floor plans that maximize every inch applies here too. Precision matters more here than in any other room in your home.
- Wall width: Measure the available wall at the height where the vanity will sit. On a 36″ wall, a 24″ cabinet leaves roughly 6″ on each side for breathing room.
- Floor depth: Measure from the wall to the nearest obstacle (toilet, door swing, shower entry). Keep at least 21″–24″ of clear floor in front of the vanity for comfortable standing. Industry guides recommend 21″ minimum, with 30″ preferred.
- Height: Standard vanities sit at 32″–34″. Comfort height models reach about 36″, matching kitchen counters. Lower heights work well in kids’ bathrooms or under sloped ceilings.
- Depth: Shallow depth vanities measure 10 to 16 inches deep to save space in galley‑style layouts. Be careful with ultra‑shallow basins – anything under 5″ bowl depth tends to splash.
- Plumbing: Note where supply and drain lines exit the wall or floor. Fixed plumbing limits cabinet placement; a wall‑mounted vanity can sometimes help you avoid complex rerouting.
- A 60-inch vanity can fit a double sink in small spaces if you have the wall length, but measure twice before committing.
Tape a rectangle on the floor and wall matching your target cabinet dimensions. Walk around it, swing the bathroom door, and sit on the toilet. You’ll immediately see what fits and what doesn’t.
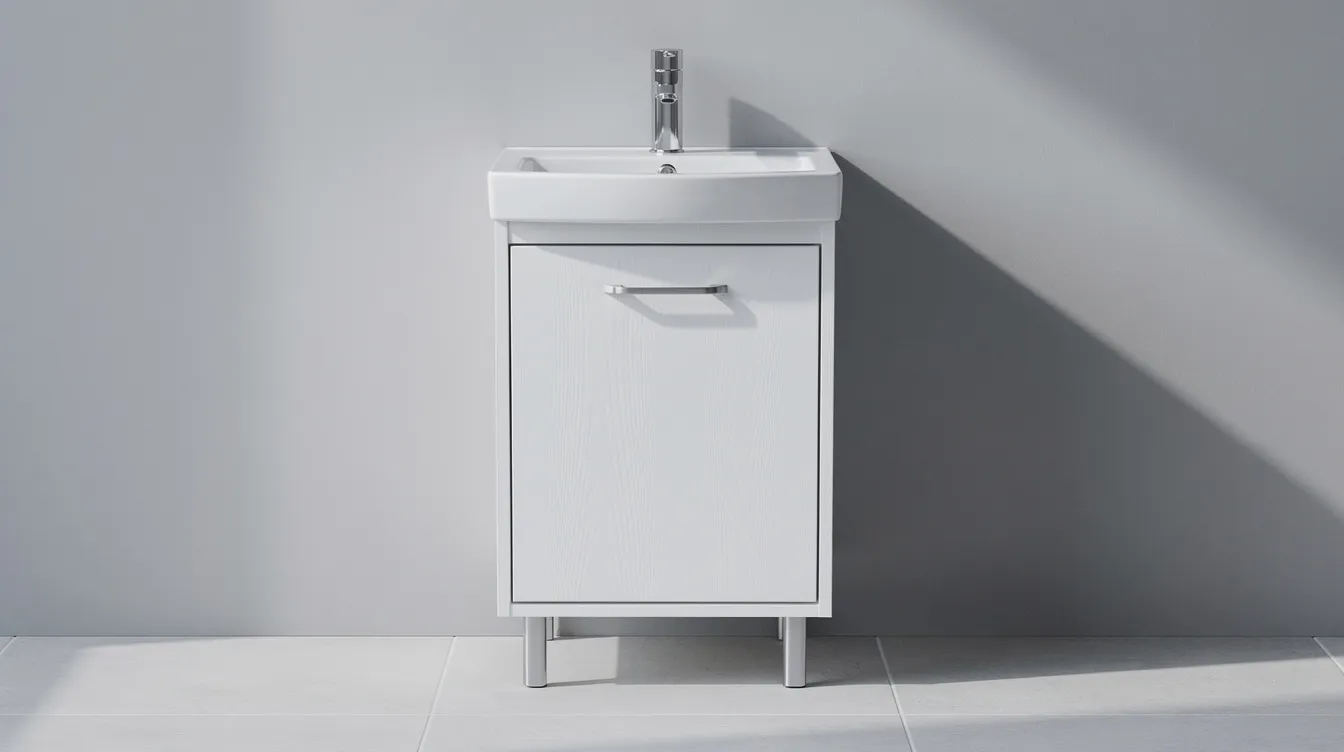
Cabinet styles for small bathrooms: from floating vanities to corner units
Choosing a style is about matching your layout, not following trends. In a typical 5′ × 8′ apartment bath, a floating vanity along the long wall keeps the floor open and the room breathable, much like the way tiny house interiors use smart design to maximize every square foot.
- Floating vanities create the illusion of a larger bathroom by exposing the floor beneath. Custom floating vanities maximize storage in small bathrooms through internal drawers and shelves, echoing the same space‑savvy mindset found in tiny house living and space‑saving ideas. They also create visual space underneath for additional baskets or towels.
- Freestanding vanities with legs look lighter than slab‑to‑floor bases, which hide more clutter and plumbing but add visual weight.
- Corner sink cabinets utilize otherwise wasted space in small bathrooms, fitting into 36″–40″ corner areas and freeing up linear wall length for towel bars or shelving. Corner sinks can also create additional storage opportunities, similar to how well‑designed tiny homes redefine small‑space living.
- Open‑shelf washstands suit guest baths where you only need to store a few rolled towels. Wall-mounted sinks can lack storage but allow for open space – a trade‑off worth considering.
- Repurposed furniture can serve as unique bathroom vanities. A 24″‑wide vintage table or mid‑century cabinet converted to a sink base adds character. Check internal depth, waterproofing of surfaces, and faucet reach before conversion. Repurposed furniture can also add unique storage solutions that stock vanities can’t match.
In very narrow rooms, a slim washstand around 12″ deep gives usable hand‑washing space without dominating the room.
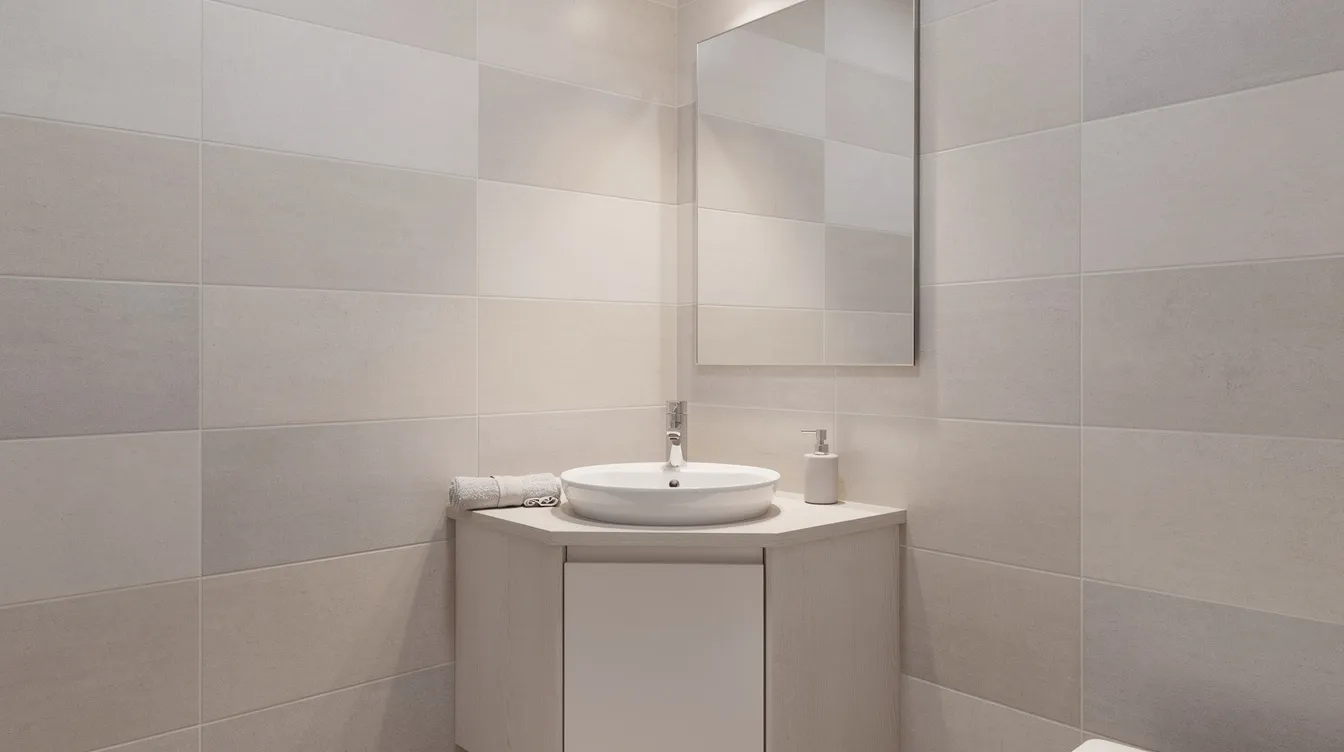
Storage & organization: making a tiny sink cabinet work harder
Storage is usually the main pain point in a small bathroom. The cabinet under your sink is premium real estate – here’s how to make it earn its keep.
- Drawers beat doors. Full-extension drawers are easier to access than traditional cabinets in tight quarters. You see everything at a glance and don’t need to crouch and reach. Using built-in organizers in vanities maximizes functionality in the same way that smart storage in tiny house interiors keeps everyday items close at hand.
- Work around the plumbing. Pull‑out trays with U‑shaped cutouts wrap neatly around the P‑trap. Add small bins for cleaning products and dividers for cosmetics and razors.
- Stack vertically. Maximizing storage in small bathrooms involves utilizing vertical space – double‑tier pull‑outs and shallow top drawers for things you grab daily, just as thoughtful tiny house plans rely on height to expand usable storage.
- Open shelves work if you’re disciplined. Roll towels, use baskets, and keep the look edited. Otherwise, enclosed furniture is easier to maintain long term.
- Complement the vanity. Recessed medicine cabinets save space by sitting flush with the wall. A narrow over‑toilet cabinet or wall‑mounted shelf takes pressure off the base vanity. Utilizing hanging organizers or shelves behind the bathroom door maximizes storage you didn’t know you had.
- Manage moisture. Use ventilated baskets or metal shelves inside the cabinet. Keep supplies off the cabinet floor and check for leaks regularly. Custom vanities can maximize storage in small bathrooms while addressing moisture with sealed edges and quality materials.
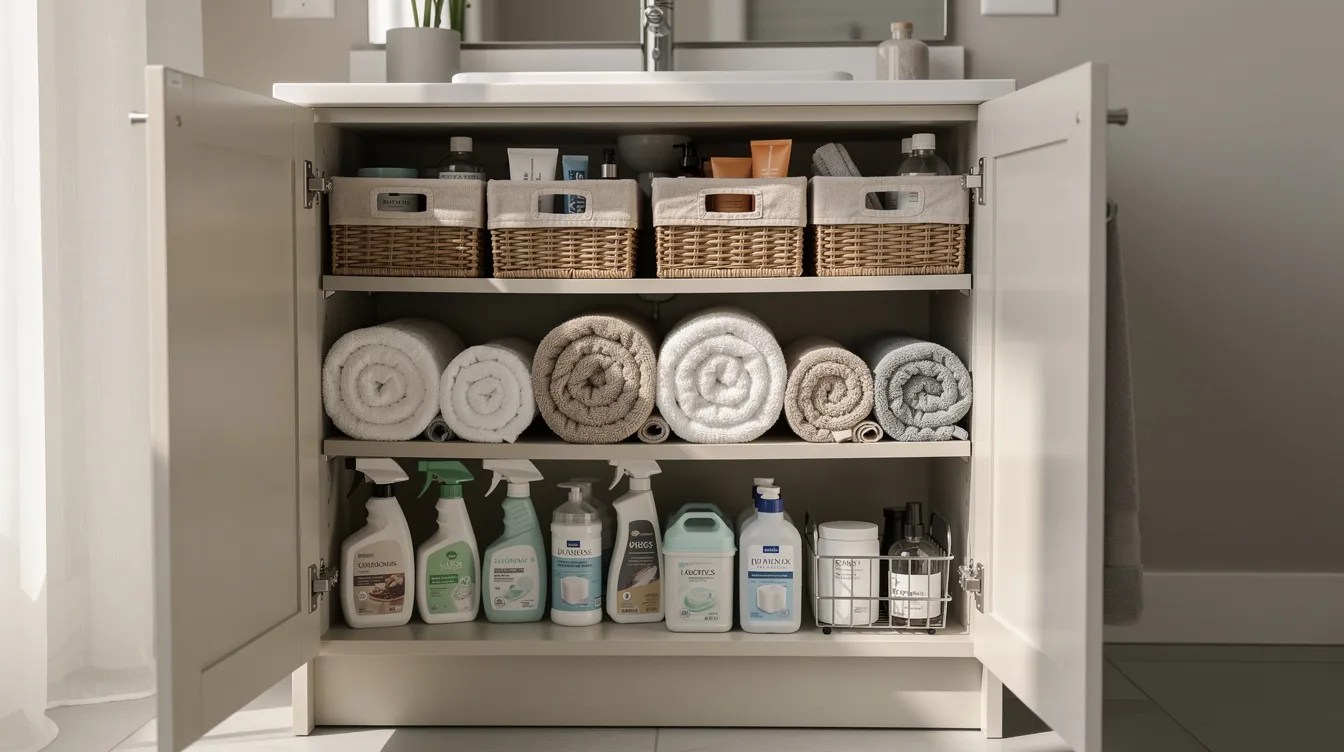
Materials, finishes & sinks: choosing durable, space‑smart designs
In a small, often windowless bathroom, every surface choice affects how the room looks and how long it lasts. Drawing inspiration from Scandinavian tiny home design principles can help you balance durability with style.
- Cabinet box materials: Plywood resists moisture and holds screws better than MDF or particleboard – critical in humid, steamy rooms. MDF works for painted doors if edges are properly sealed. Solid wood is premium but needs more maintenance.
- Finishes: Light-colored finishes – white, soft gray, light oak – make a small bathroom look larger and brighter. Darker tones add contrast in well‑lit spaces. High‑gloss fronts reflect light and visually widen the room. Mirrored vanities reflect light, making spaces feel larger still.
- Sinks: Ceramic sinks dominate small vanities (16″–24″) because they’re easy to clean, resistant to most bathroom products, and affordable. Integrating sinks and countertops into one unit saves space and improves hygiene by eliminating seams where grime collects.
- Space‑saving shapes: Off‑center bowls free up a sliver of counter area. Slightly shallower basins save depth but should still be deep enough to avoid splashing.
- Countertops: Cultured marble is budget‑friendly; quartz is more durable but heavier. Laminate is the lightest option. Integrated tops with pre‑drilled faucet holes simplify installation.
- Hardware and faucets: Single‑hole or wall‑mounted faucets save deck space. Slim handles avoid snagging on clothing. Coordinate finishes – chrome, brushed nickel, or black – with your mirror, towel bars, and shower fixtures.
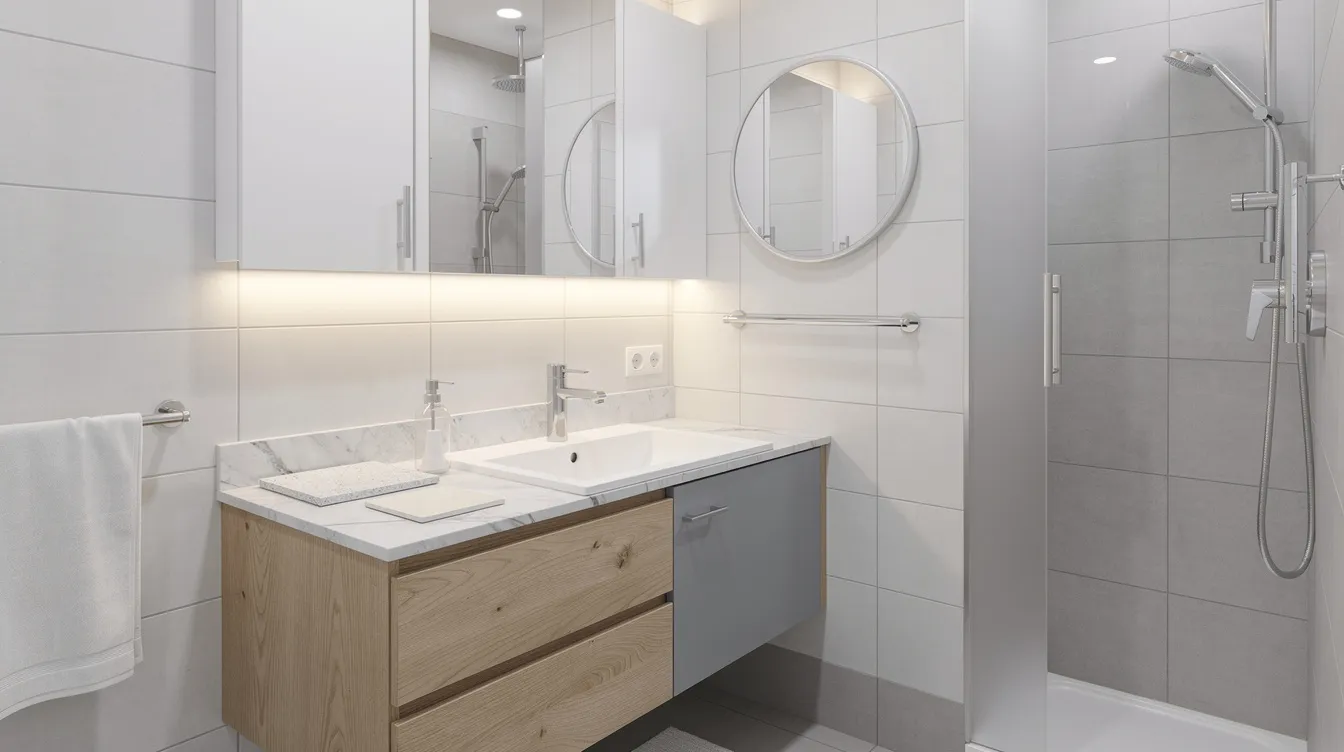
Layout tips: pairing a small sink cabinet with toilets, showers & double vanities
A well‑planned layout makes a small bathroom feel twice its size. Think of it as a puzzle where every piece – vanity, toilet, shower, door – needs its own breathing room, much like custom tiny homes that are tailored to make the most of limited space.
- 5′ × 8′ hall bath: A 24″ vanity opposite the toilet with a standard 60″ tub/shower on the short wall is the classic arrangement. Keep at least 15″ from the vanity edge to the toilet centerline.
- 4′ × 6′ powder room: An 18″ sink cabinet on the short wall leaves enough space for the door to swing and for easy access to the toilet.
- Double vanity in small spaces: A compact double works at 48″–60″ width. A single long trough sink with two faucets can look cleaner than two separate basins. But in most very small bathrooms, a well‑organized single sink plus extra wall storage is the better order of priorities.
- Corner layouts: A corner sink cabinet solves bottlenecks where the door would otherwise hit the vanity or the toilet sits too close to a straight run of cabinet.
- Mirror and lighting: Using a large mirror above the vanity brightens the space and creates visual openness. Center it over the bowl and use a lighted mirror or vertical sconces so you don’t need a separate light fixture eating wall space.
- Plan ahead: Choose a cabinet size that works now but leaves room for future upgrades – retiling, swapping the toilet, or adding an ikea shelving unit later. The same long‑view planning shows up when choosing space‑efficient doors for tiny houses or exploring tiny house kits as flexible small‑space solutions. Read your bathroom’s dimensions as a long-term investment, not just a quick fix.
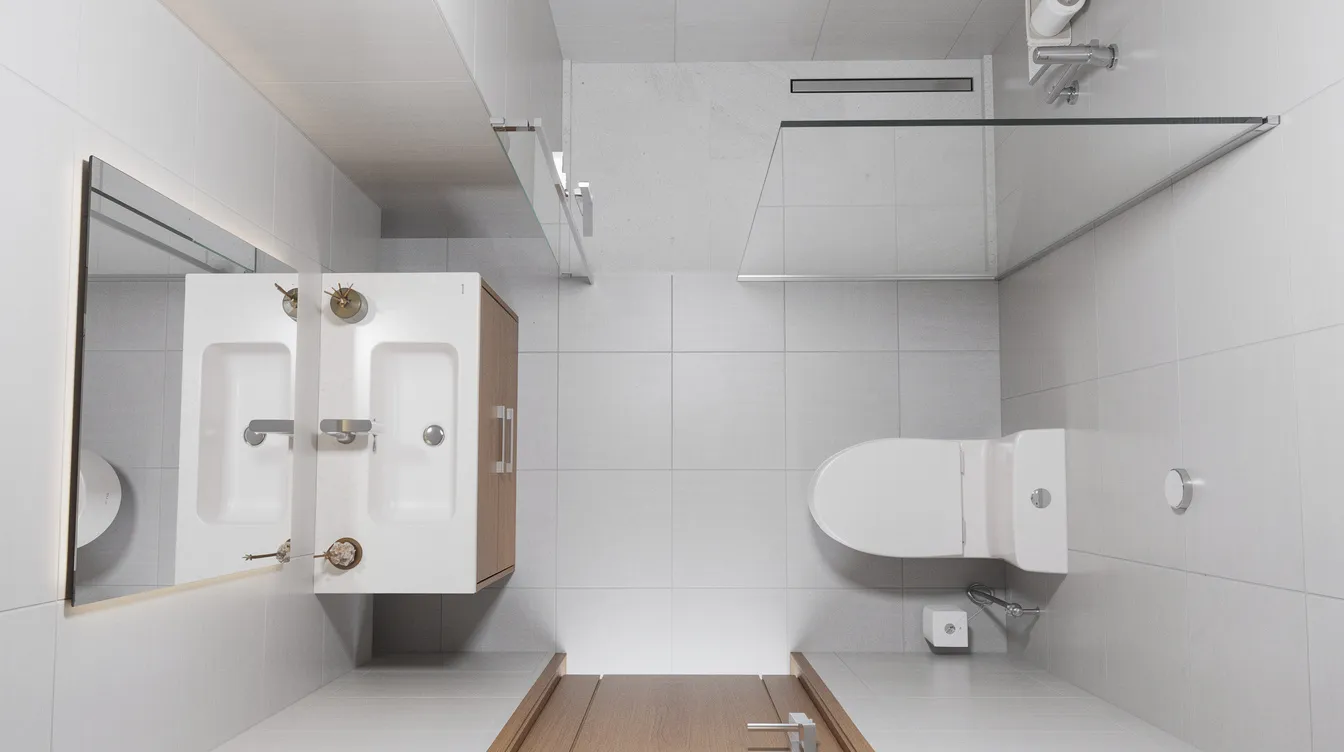
Budget, installation & maintenance: getting long‑term value from a small vanity
You don’t need permission to spend big on a small bathroom, but you also don’t have to. Smart choices at every price tier deliver fantastic results.
- Budget tiers: Basic flat‑pack cabinets with integrated sink start around $100–$500. Mid‑range floating vanities with quartz tops run $600–$1,500. Custom or furniture‑style pieces that fit awkward niches perfectly can reach $4,000+. Custom vanities maximize space in small bathrooms but come at a premium price.
- DIY vs. pro: Ambitious homeowners can assemble a stock cabinet, install hardware, and mount a mirror. Hire a plumber for moving supply lines and an electrician for adding outlets. Total professional installation typically runs $300–$2,200.
- Delivery: Small vanities often ship in 1–2 boxes – cabinet and top separately. Check immediately for damage. Search your order confirmation page for return and replacement policies so you’re not stuck.
- Maintenance: Wipe up standing water promptly. Use gentle cleaners on painted or laminated fronts. Seal stone tops annually and check caulk lines around the sink. These things add years to your cabinet’s life in a humid home environment.
- Safety: Secure tall companion cabinets to the wall. Confirm that wall anchors for floating vanities are rated for your wall type – a video from the manufacturer’s server or product page usually shows the needed hardware. Avoid overloading drawers with heavy bottles.
Combine accurate measurements, a thoughtful layout, and durable materials, and you’ll end up with a small bathroom sink cabinet setup that’s as practical as it is calming. Start with your tape measure, sketch your floor plan, and shop with confidence – the right vanity is out there in every size and at every price point. In addition to looking great, it should make your daily routine just a little bit easier.



