

Key Takeaways
- Even a compact 3′ × 8’–10′ bathroom can comfortably fit a shower, toilet, and storage when you choose the right layout and fixtures. This article provides concrete dimensions, cost ranges, and layout ideas you can act on immediately.
- Corner showers save space in tiny house bathrooms, while composting toilets and wall-hung medicine cabinets are often the best way to save several inches without sacrificing function.
- Ventilation, waterproofing, and smart storage matter far more than décor in a small bathroom space-moisture buildup and clutter become serious problems fast.
- You’ll find real-world cost ranges (from roughly $1,000 DIY wet baths to $7,300+ tiled spa bathrooms) plus design inspiration from skoolies, vans, and tiny houses built between 2018–2025.
Introduction: What Makes a Tiny House Bathroom Different?
A tiny house bathroom has to do everything a full-size bath does-showering, toileting, grooming, storage-inside roughly 25 to 50 square feet. Compare that to the typical suburban bathroom at 5′ × 8′ (40 sq ft), and you’ll see why every fixture choice and every inch of floor space matters in a tiny home.
Most tiny house bathrooms range from 25 to 50 square feet. Whether you’re building on a 20’–30′ trailer, fitting out a 250–400 sq ft park model, or converting a skoolie, the bathroom layout is shaped by your house width (usually 8’–8.5′), your plumbing strategy, and your tolerance for tight quarters. The decisions are real: composting toilet vs standard flush toilet, corner shower vs wet bathroom, whether to skip the bathroom sink entirely, and how to squeeze in a medicine cabinet without losing shower space.
By the end of this guide, you’ll know how to turn even the smallest bathroom space into a functional bathroom that fits your life.
Planning the Size and Layout of a Tiny House Bathroom
A tiny house bathroom typically measures 3 feet by 10 feet, giving you about 30 square feet to work with. Common interior footprints include 3′ × 8′ (24 sq ft), 3′ × 10′ (30 sq ft), and 4′ × 6′ (24 sq ft), all driven by standard trailer widths of 8’–8.5′.
If your bed is in a loft, plan to dedicate roughly 20–25% of the ground floor to the entire bathroom. Go above 30%, and the rest of your house starts to feel like a hallway.
Sample layouts worth considering:
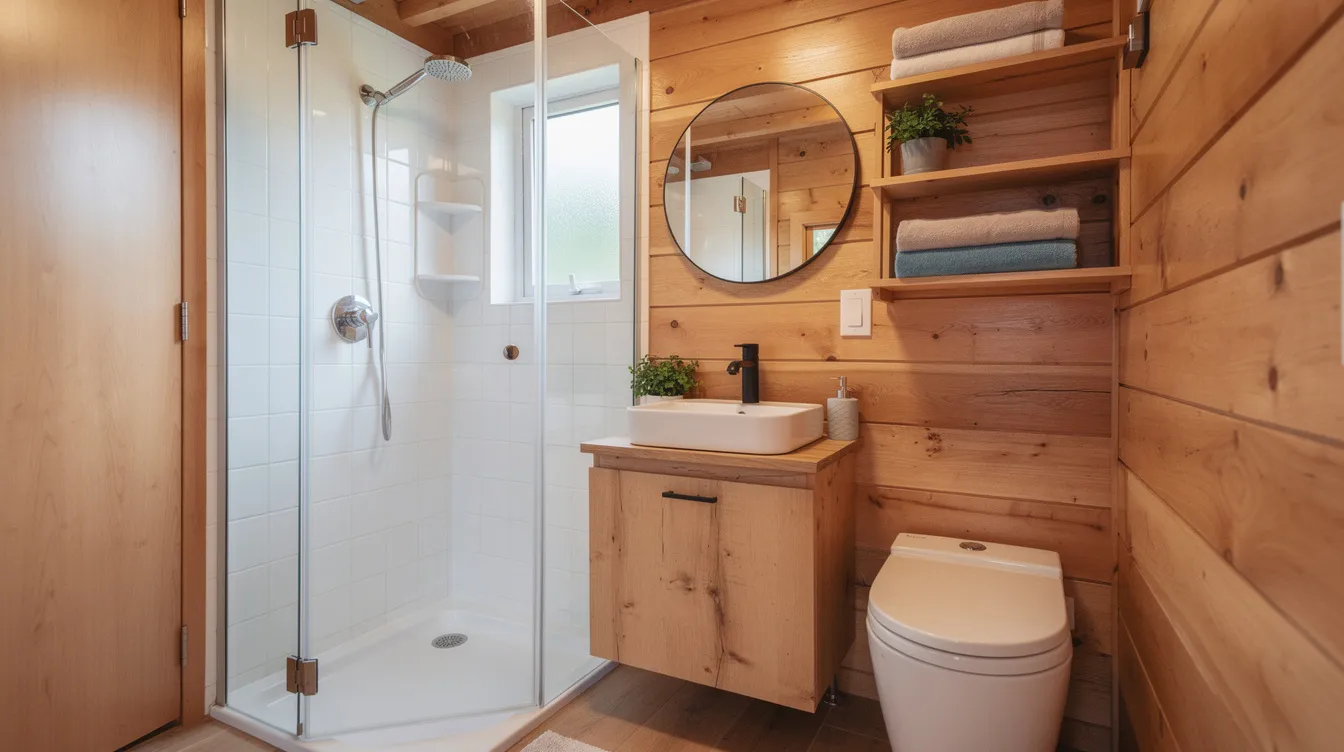
- 3′ × 8′ linear: A 32″ corner shower at the rear wall, followed by a toilet (24″ depth), leaving about 18–20″ of standing room for a small sink. Efficient plumbing, but tight.
- L-shaped: In an 8′-wide house, a 36″ corner shower on one wall with the toilet and sink on the adjacent wall. Better separation, more visual openness, slightly more complex plumbing.
- Wet bath ultra-compact: The entire 3′ width becomes the shower with a floor drain. Toilet and fold-down sink share the space. Smallest footprint (16–20 sq ft), but everything gets wet.
For doors, pocket doors can free up valuable floor space in small bathrooms. A standard hinged door eats 30–32″ of swing radius. Using sliding or pocket doors enhances traffic flow and recovers that space for a towel hook or narrow shelf. Sketch your layout on graph paper (1 square = 6″) or use a free tool like SketchUp, and physically rehearse movements: can you turn around in the shower? Reach the toilet paper? Open the vanity door?
Essential Fixtures: Shower, Toilet, and Sink in Small Spaces
Every fixture in a tiny bathroom must earn its square footage. Here are the realistic minimums:
Fixture | Minimum Size | Comfortable Size |
|---|---|---|
Shower | 30″ × 30″ | 32″ × 32″ |
Toilet depth | 24″ | 27″–30″ |
Sink depth | 10″ | 14″–16″ |
A typical tiny house shower measures around 32 inches by 32 inches-enough room to wash comfortably without elbowing the walls. Compact fixtures, including narrow sinks and toilets, save valuable floor space. Compact wall-mounted toilets can enhance floor area in tiny bathrooms by freeing up cleaning space underneath and creating visual openness. |
For the bathroom sink, compact sinks maximize space in tiny house bathrooms. Wall-hung models as shallow as 10″–14″ deep work well, as do corner triangle sinks (16″–18″ per side) and vessel basins on slim vanities.
Full bathroom vs wet bath:
- A full bathroom separates the shower stall, toilet, and sink into distinct zones with dry floor space between them. Best for full-time living.
- A wet bathroom waterproofs the entire room so it doubles as the shower. Saves 5–10 sq ft but requires more daily maintenance.
Multi-functional fixtures can help reduce clutter in tiny house bathrooms. A single faucet that swings between sink and tub, or a fold-down sink that doubles as a shelf, can make a small room feel surprisingly capable.
Understanding Tiny House Bathroom Dimensions and Clearances
Ergonomics matter more in a tiny bathroom than anywhere else. Comfortable shoulder width inside a shower is ideally 36″, though 32″ is workable. Knee clearance in front of a toilet needs at least 21″ clear per the 2021 International Tiny House Provisions, and standing room in front of a sink should be 24″–30″.
Here’s how layering dimensions works: a 32″ corner shower + 27″ toilet depth + 24″ standing space = roughly 83″ (just under 7′). Switching to a wall-hung toilet or composting model can shave several inches off that total.
Standard code guidelines require the centerline of a toilet be at least 15″ from side walls. Shower compartment openings must be at least 22″ wide. Bathrooms require a minimum ceiling height of 6’4″, though many tiny houses with lofts hover around 6’2″–6’6″ above the shower area, which affects tall users and rain shower head placement.
Worked example for a 3′ × 8′ footprint (36″ × 96″):
A 32″ corner shower base occupies roughly 32″ × 32″ at the rear. That leaves 64″ of length. Place a composting toilet (27″ depth) alongside, leaving about 37″ for entering, a 14″-deep wall-hung sink, and circulation. Add a pocket door instead of hinged, and you’ve recovered enough room for a towel hook and slim shelf.
Toilet Choices: Composting Toilets and Other Tiny House Options
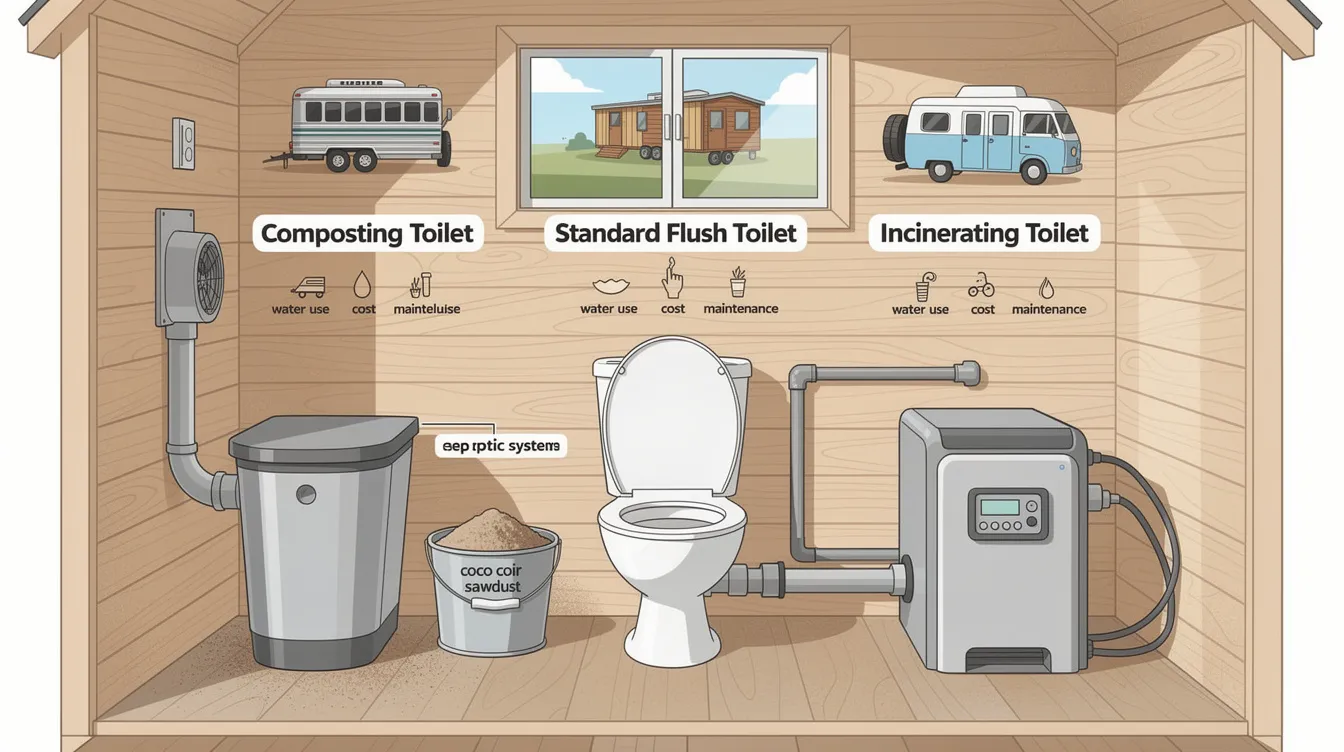
Tiny house toilets can be standard flush, composting, or incinerating. Each type shapes your plumbing, budget, and daily routine.
Composting toilets have become the go-to for tiny houses and skoolies since about 2015. Composting toilets do not require water for flushing, which means no black water tank, no sewer hookup, and flexible placement in your layout. They also help reduce methane emissions from sewage systems. Self-contained units cost $600–$2,500, while split systems with external compost bins run $2,500–$5,000.
Maintenance is straightforward: a two-person household empties the solid portion every 2–4 weeks, using bulking agents like coco coir or sawdust to control moisture and odor. An external vent fan piped through the wall or roof is essential.
Trade-offs include guest education (a simple instruction card helps), the vent penetration through your roof, and local regulations on compost disposal. A standard flush toilet tied to a septic system remains the simplest option for stationary builds. Composting toilets for tiny houses offer a waterless, off-grid-friendly alternative with different space and maintenance requirements. Incinerating toilets burn waste at high temperatures, eliminating water and compost management, but draw significant power and cost $2,000–$3,000+. Cassette toilets work for frequently moved vans.
A typical tiny house bathroom costs between $1,000 and $7,300, and the toilet choice is one of the biggest cost drivers.
Shower Strategies: Corner Showers, Wet Baths, and Tubs
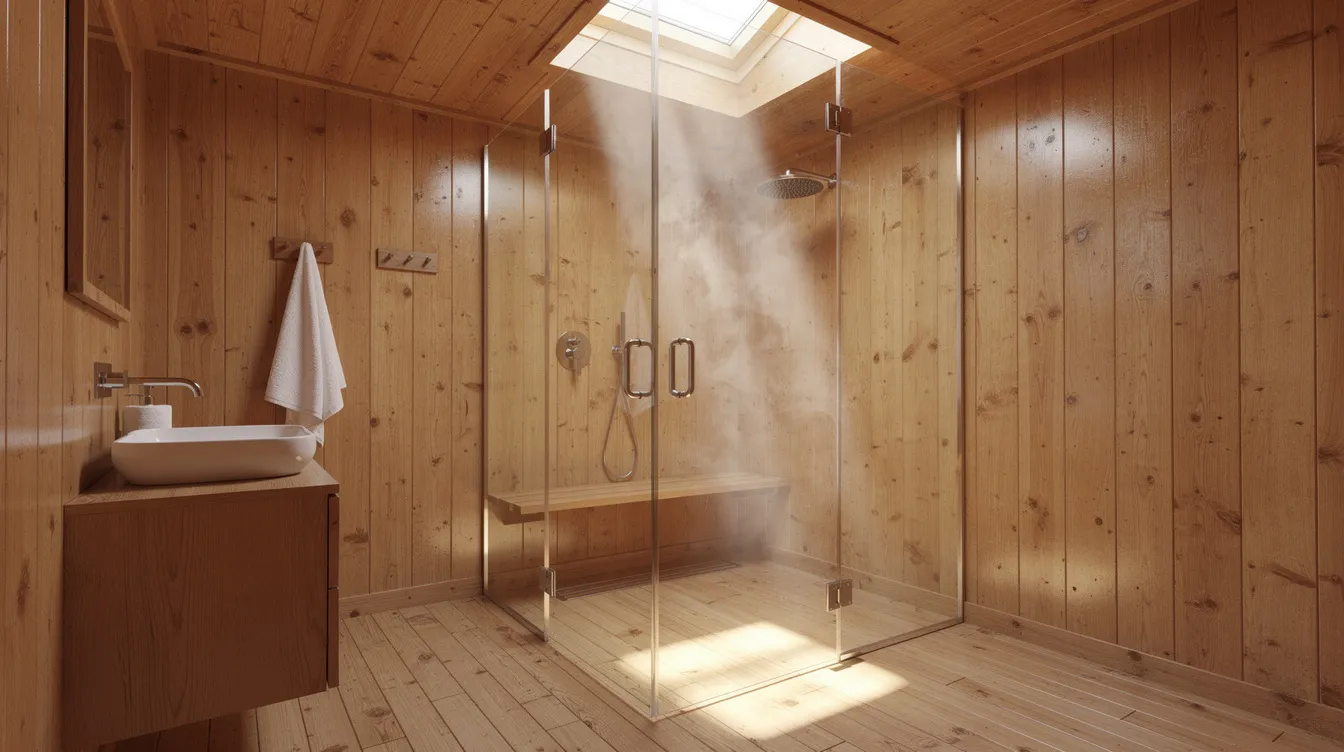
Corner showers save space in tiny house bathrooms better than almost any other fixture. Fiberglass models in 32″ or 36″ square formats tuck neatly into corners, and a glass corner shower keeps sightlines open so the small room feels larger. Frameless glass shower enclosures create an illusion of space while delivering a polished look.
Wet baths combine shower, sink, and toilet in one area. The entire bathroom is waterproofed with a floor drain, and you shower in the same space where the toilet sits. This approach yields the smallest possible footprint (16–20 sq ft) and simplifies construction. The drawback: everything gets wet, daily drying is a chore, and you’ll need a shower curtain or partial glass to keep splashing contained. Because every surface is part of the “wet zone,” it’s especially important to plan tiny house waste management options that handle moisture, odors, and legal disposal requirements over the long term.
For a walk in shower, tiled custom pans with proper slope (1/4″ per foot) allow creative shapes. Recessed niches in shower walls keep items off the floor, reducing clutter inside the shower space.
When is a tub realistic? Small soaking tubs-stock tanks, horse troughs, or 48″–54″ Japanese-style deep tubs-can fit in a 5′ × 5′ bathroom if paired with a compact toilet and minimal or no vanity. A stand alone tub becomes the focal point and makes the tiny bathroom feel like a spa.
A rainfall showerhead transforms the shower experience even in tight quarters. Paired with a skylight overhead, it creates an indoor-outdoor feel that makes the space feel dramatically larger.
The Bathroom Sink, Vanity, and Medicine Cabinet
Is a dedicated bathroom sink truly necessary? Skipping it frees up shower space or room for a washer/dryer, but guests will end up at your kitchen sink with wet hands. For most full-time builds, even a small sink pays for itself in convenience.
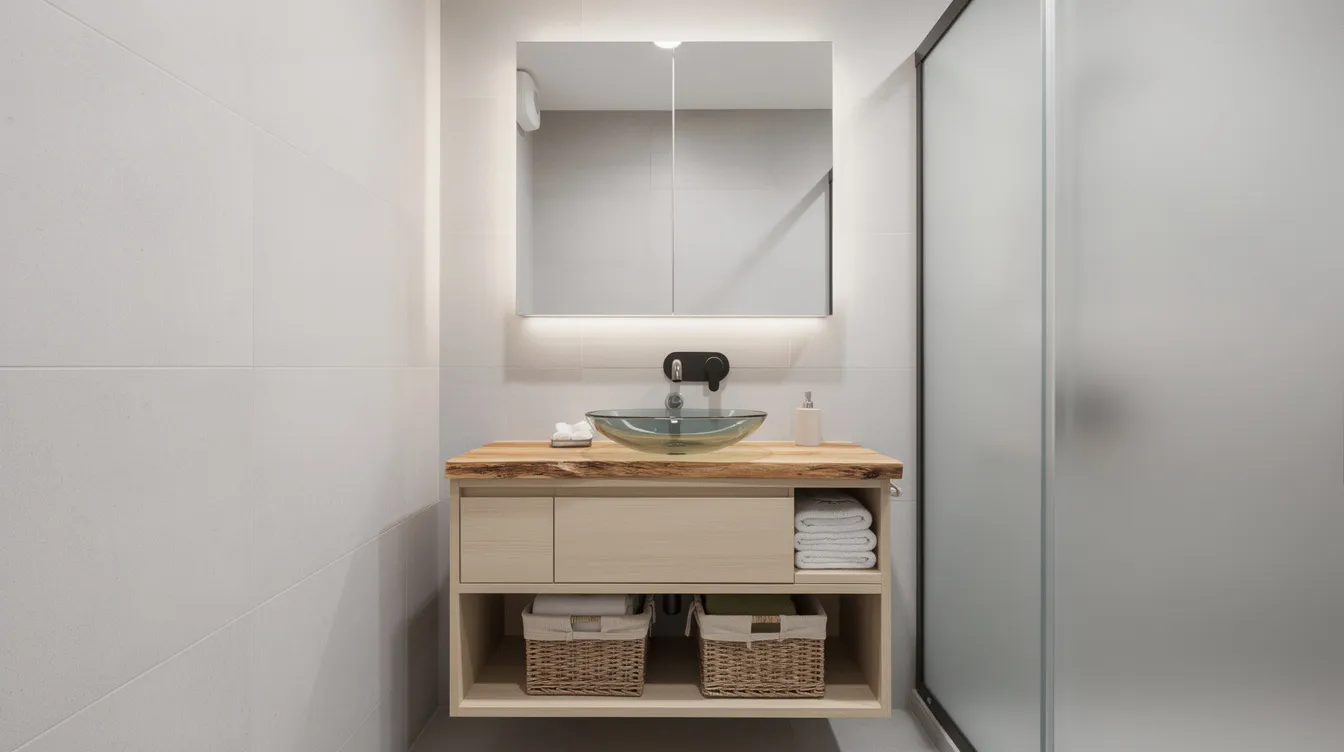
Compact options include 10″–14″ deep wall-hung sinks, 16″–18″ corner triangle sinks, and slim 12″–16″ deep vanities topped with vessel basins. Materials like galvanized steel troughs or live-edge wood countertops with glass vessels give an artisanal look without bulk.
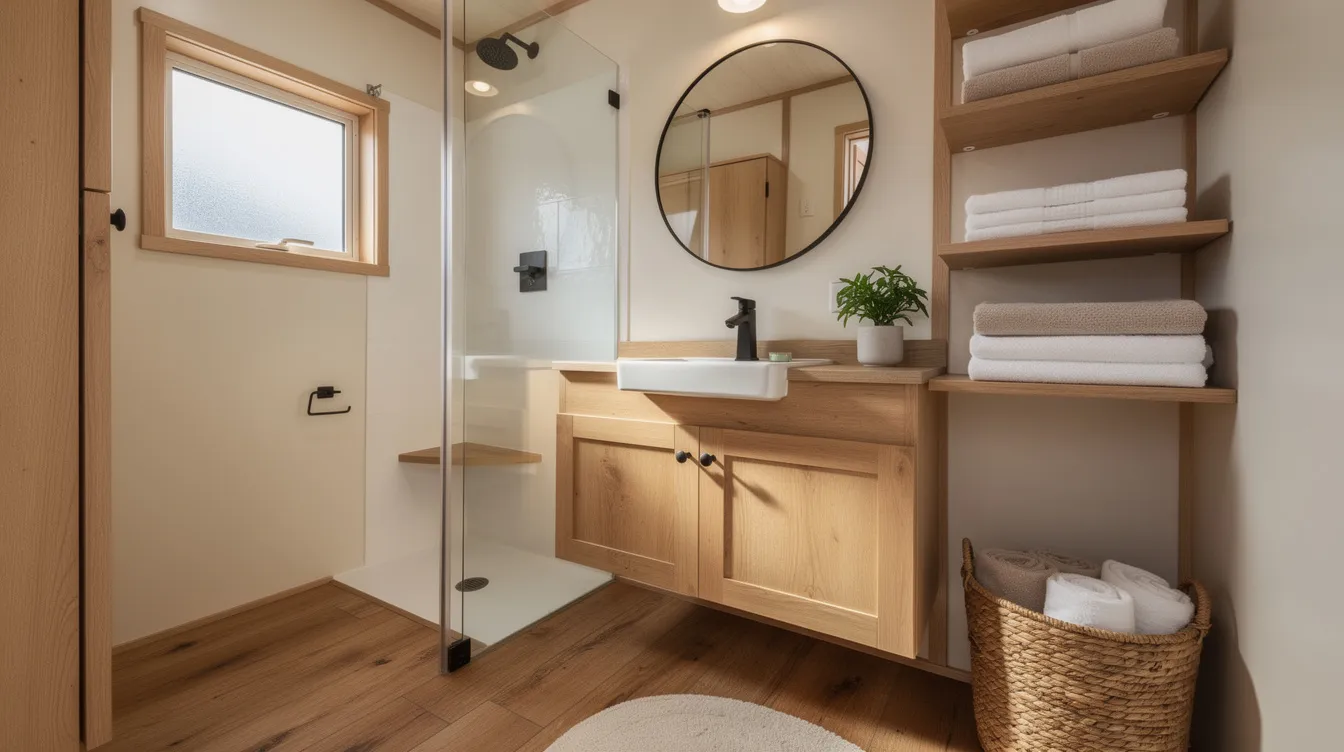
Design your vanity to double as storage: shallow drawers routed around the P-trap, open shelves for baskets, and in-drawer power outlets to keep electric toothbrushes off the counter. Many of the best tiny house interior design ideas rely on this kind of multi-functional storage to keep small spaces feeling calm and organized. A 24″ wide vanity with a glass vessel sink, live-edge countertop, and a mirrored recessed cabinet above visually anchors the room without closing it in.
Recessed bathroom storage options, such as medicine cabinets, are space-saving. A recessed unit fits between wall studs, saving several inches of depth compared to surface-mount alternatives. Mirrored doors bounce light and make the compact bathroom feel more open.
Storage Solutions for Tiny House Bathrooms
Clutter multiplies visually in small bathrooms. Plan storage around real daily items-towels, toiletries, cleaning supplies, medications-not abstract “extra storage.”
Maximizing vertical space is essential in tiny house bathroom design:
- Over-the-toilet shelving utilizes vertical space effectively for items like spare towels and toiletries.
- Vertical storage options like tall cabinets maximize space by reaching to the ceiling.
- Built-in shelving can keep bathrooms clutter-free when integrated into otherwise wasted wall voids.
- Floating shelves above door frames hold infrequently used items out of the way.
Storage solutions like recessed cabinets maximize tiny bathroom space. Between-stud niches hold shampoo bottles inside the shower, while shallow cubbies behind a sliding mirror store medications. Vertical storage solutions, such as shelves above the toilet, maximize space without eating into your walking area.
For movable storage, consider slim pull-out organizers tucked into 6″ gaps beside the shower stall, corner hampers, and assigned shower caddies for each household member. Hooks are more space-efficient than towel bars in small bathrooms-mount them on the back of the door and along walls at staggered heights.
Use visually calm containers (matching baskets, glass jars) to hide necessary clutter. In a tiny house, your bathroom storage is often visible from the living space even with the door open.
Ventilation, Moisture Control, and Waterproofing
Steam from a 10-minute shower in a 200-cubic-foot bathroom can raise humidity across the entire tiny home, leading to mold, swollen wood, and fogged windows. Moisture buildup is the silent enemy of small spaces.
Install a strong exhaust fan to prevent moisture and mold in small bathrooms. Size it for your cubic footage-70–110 CFM with a 20–30 minute timer works for most tiny bathrooms. Opening a window or skylight when possible provides natural cross-ventilation.
Waterproofing best practices include:
- Continuous vinyl or tile floor with proper slope (1/4″ per foot) to the shower base drain
- Waterproof backer board behind all tile
- Liquid membranes like RedGard at corners, seams, and penetrations
- Nonabsorbent wall surfaces at least 6 feet above the floor in wet areas
Protect adjacent areas with pocket door gaskets and raised thresholds. Avoid placing the bathroom directly under a sleeping loft where condensation can drip onto bedding. In humid climates, a small dehumidifier and thorough air-sealing of the bathroom envelope help control condensation on cold metal or glass walls in winter.
Lighting and Finishes That Make Small Bathrooms Feel Bigger
Layered lighting with ceiling and task lights improves the bathroom atmosphere. Start with flush-mount or recessed ambient ceiling fixtures, add wall sconces flanking the mirror for task light, and consider LED strips under a floating vanity for accent glow. Aim for 2700K–3000K warm white with high CRI bulbs for flattering skin tones, and add dimmers to shift between bright mornings and a spa-like evening feel.
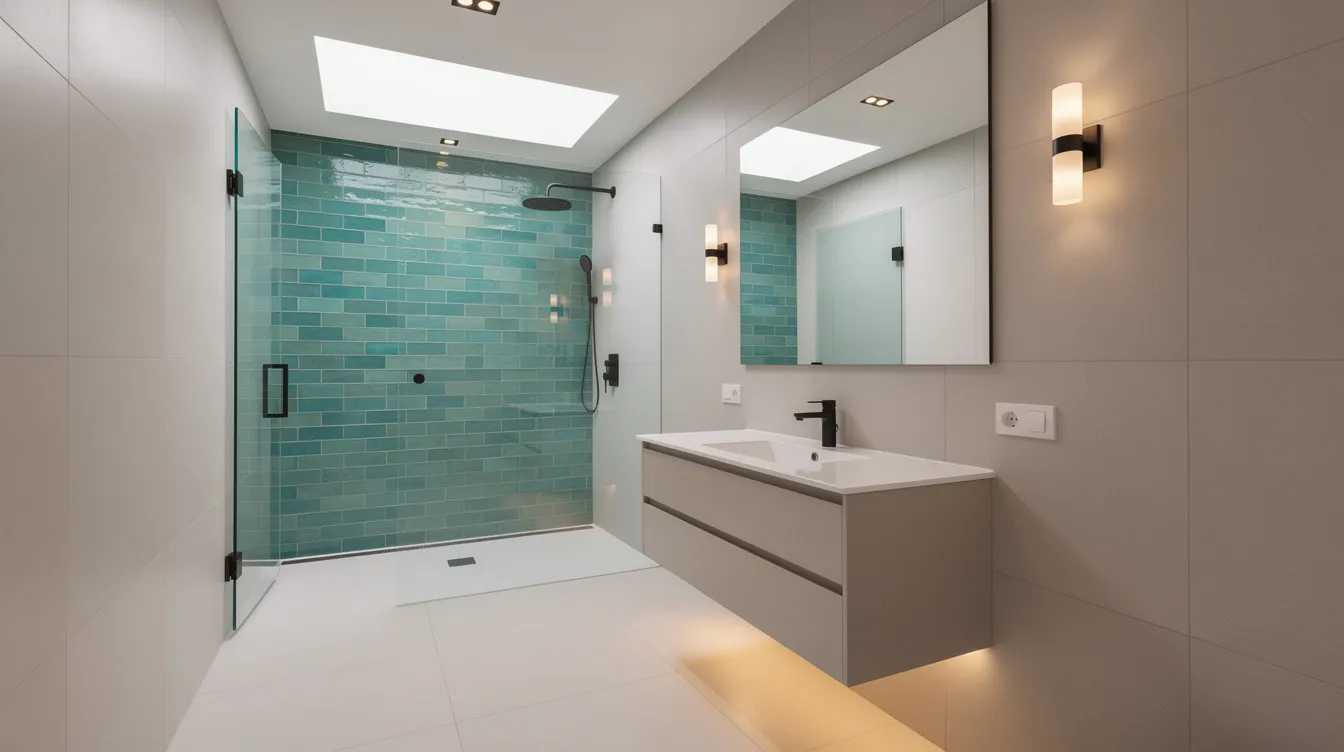
Natural light from windows or skylights can significantly enhance perceived space. A skylight directly above the shower-a popular trend in builds after 2020-paired with aqua or teal subway tiles creates an indoor-outdoor “rainforest” atmosphere that makes the tiny bathroom feel twice its size.
Light colors and mirrors can create an illusion of spaciousness. Using large-format tiles reduces grout lines in small bathrooms, stretching sightlines and reducing visual noise. Large-format tiles also reduce grout lines and enhance space perception across floors and walls alike. Frameless or minimal-frame glass on the shower enclosure keeps clean lines intact.
Choose one or two luxury touches to make the space feel intentional: matte black fixtures show fewer fingerprints than chrome, and a rainfall showerhead enhances the shower experience in tiny spaces. These small investments make a compact bathroom feel designed rather than compromised.
Plumbing, Utilities, and Cost Considerations
Three main tiny house plumbing approaches exist, and your choice should align with how your tiny house gets water on-grid or off-grid:
- Traditional: Water supply and sewer/septic system tie-in for stationary builds
- Tank-based: RV-style fresh, gray, and black water tanks for mobile homes, often paired with compact grey water systems for tiny houses that keep shower and sink runoff legal and sustainable.
- Hybrid: Composting toilet combined with gray water drain to a small leach field or other tiny house septic options, ideal for off grid living
Plan a “wet wall” where supply lines and drains run together to minimize complexity. Many builders cluster kitchen and bathroom back-to-back to share a single plumbing wall.
2023–2025 cost ranges for building a tiny house bathroom:
Build Level | Cost Range | Includes |
|---|---|---|
DIY wet bath | $1,000–$1,500 | Floor pan, basic fiberglass, minimal fixtures |
Modest prefab | $2,500–$4,000 | Pre-fab shower, basic toilet/sink/vanity |
Tiled spa | $5,000–$7,300+ | Custom tile, premium fixtures, skylight |

For off grid setups, on-demand propane water heaters and 12V vent fans powered by solar keep the system self-sufficient. In cold climates, pairing these systems with winter-ready composting toilets for tiny houses prevents freezing issues and avoids mid-winter failures. Plan GFCI outlets and conduit runs before closing walls-retrofitting plumbing and electrical in a tiny house is expensive and disruptive. Watch for hidden costs like special-ordering 32″ one-piece shower units or extra charges for vent penetrations through metal roofs. |
Real-World Design Inspiration from Tiny Homes, Vans, and Skoolies
1. The Turquoise Tiny (235 sq ft, trailer-based) A 30 sq ft bathroom with turquoise subway tiles, a 32″ corner shower with rain shower head, and a composting toilet. Standout: a skylight over the shower and natural materials throughout. Estimated bathroom cost: ~$3,500.
2. The Acacia Bus (250 sq ft skoolie, 2019 build) A 5′ × 5′ wet bathroom with concrete walls, acacia wood accents, and a wine-barrel soaking tub. The entire bathroom doubles as the shower stall with a floor drain. Teak shower mat and a sliding door with frosted acrylic. Budget: $3,000–$5,000.
3. The Minimalist Van (conversion, 2022) A 2′ × 4′ wet bath with fold-down sink, cassette toilet, and a shower curtain that clips to the ceiling. Solo traveler prioritized a spa-like atmosphere using a rainfall showerhead and teal accent wall. Total bath cost: ~$1,700.
4. The Family Build (280 sq ft, 2023) A family of four with a 4′ × 6′ bathroom featuring a 36″ glass corner shower, standard flush toilet on a septic system, and a 24″ vanity. Standout: stained wood accent wall behind the bathroom sink and a mirrored recessed cabinet that visually doubles the room. Budget: ~$4,500.
Borrow specific ideas: sliding bathroom doors with frosted glass, live-edge countertops with glass vessel sinks, or recessed niches lined with contrasting tile. Looking at inspiring tiny house interiors that maximize space can help you see how these bathroom choices fit into the feel of the whole home. The right fixtures and finishes turn any style into design inspiration for your own build.
Bringing Your Tiny House Bathroom Design Together
Designing a tiny house bathroom comes down to a handful of key decisions: bathroom size, composting toilet vs flush toilet, shower type (corner, wet bath, or tub), and whether to include a dedicated bathroom sink or rely on the kitchen. These choices should mesh with your overall tiny house design, floor plan, and layout so the bathroom supports how you actually live day to day.
Start by listing your non-negotiables versus nice-to-haves. “Needs enough room for a real door, not just a curtain” goes on one list. “Would love a bathtub” goes on the other. This prevents overbuilding in a small space.
Follow a simple process:
- Measure and sketch the right layout to scale
- Choose your plumbing strategy
- Pick fixtures that fit within your dimensions
- Plan storage around real daily items
- Finalize finishes and lighting last
Comfort, ease of cleaning, and smart storage solutions usually matter more long-term than trendy natural materials or an Instagram-worthy style. A well-planned tiny bathroom can make the space feel surprisingly luxurious. The same principles apply whether you’re fitting out a campervan, a skoolie, or a backyard ADU-start on paper, revise freely, and let every fixture earn its place.
Frequently Asked Questions About Tiny House Bathrooms
These FAQs address practical questions about daily living, odors, legal requirements, and long-term comfort that weren’t fully covered above.
How much does a tiny house bathroom usually cost to build?
A typical tiny house bathroom costs between $1,000 and $7,300, depending on materials, labor, and whether you’re building on or off grid. Typical line items include a pre-fab shower or bathtub ($300–$1,500), toilet ($150 for a basic RV flush toilet or $900–$2,000 for composting/incinerating), sink and vanity ($150–$800), plumbing materials ($300–$1,200), and waterproofing or wall panels ($300–$2,000). If you choose a traditional flush toilet, you may also need a small septic tank sized for one bathroom, which adds installation and long-term maintenance costs. Hiring professionals for plumbing and tile can roughly double labor costs compared to DIY, but prevents leaks that are expensive to fix in a tightly built space. Materials from your local hardware store can cover most basic builds.
Do composting toilets smell in a tiny house?
A properly installed composting toilet should not smell like sewage. At most, you’ll notice a mild earthy scent similar to potting soil. The keys are urine diversion, constant ventilation via a small fan, adequate bulking material (coco coir or sawdust), and regular emptying before the bin gets too full. For guests, keep a simple instruction card near the toilet and extra cover material within reach. Most long-term users report that after the first week, the system becomes completely unremarkable.
Can a tiny house bathroom include a washer and dryer?
Yes. Many tiny homes integrate laundry into the bathroom with a 24″–27″ wide front-loading washer/dryer combo placed beside or across from the shower. This requires at least an extra 2′ of wall length and thoughtful dryer exhaust or condensate drainage, which can reduce room for a larger shower or vanity. Top the machines with a countertop for folding, or hide them behind bi-fold doors to keep the bathroom from feeling like a utility room.
How do building codes and permits affect tiny house bathrooms?
Rules differ depending on whether your tiny house sits on a foundation, is classified as an RV or park model, or serves as a movable accessory dwelling. Common requirements include minimum ceiling heights (6’4″ in bathrooms per ICC provisions), safety glazing near showers, GFCI-protected outlets, vent fan specs, and approved methods for waste disposal. Check local regulations early-especially if you plan on a composting toilet or gray water system that inspectors may not be familiar with.
Is a tiny house bathroom comfortable for everyday use?
When planned around real habits-adequate shower space, good ventilation, and enough storage for daily items-a tiny bathroom can be very comfortable for full-time living. Common regrets include overly cramped wet baths with nowhere dry to dress, not enough hooks or towel storage, and skipping good lighting or an airy feel. Many long-term tiny house dwellers, bus converters, and vanlifers report that a well-designed dream bathroom quickly feels normal, while the lower cleaning time and cozy atmosphere become unexpected perks. Focus on the features that create daily comfort from the start.



