

The tiny house movement keeps gaining momentum, but the homes that actually work long-term share something beyond a small footprint. The best tiny house design sits at the intersection of comfort, function, and cost – delivering livable space in homes typically under 400 square feet on wheels and under 800 square feet on foundations. Popular types include tiny houses on wheels (THOWs) and foundation homes, plus cabin-style tiny homes and A-frame tiny houses that continue to inspire designers and builders alike. Tiny house plans typically feature layouts under 1,000 square feet, yet design quality matters far more than raw square footage. In this guide, you’ll get specific tiny house floor plans, concrete ideas for small spaces and outdoor living, and practical tips drawn from real builds between 2018 and 2026. Every example applies to THOWs, small house plans, guest houses, and even a budget friendly starter home or vacation home.
Finding the Right Size: Best Tiny House Plan for Your Life, Not Just the Trend
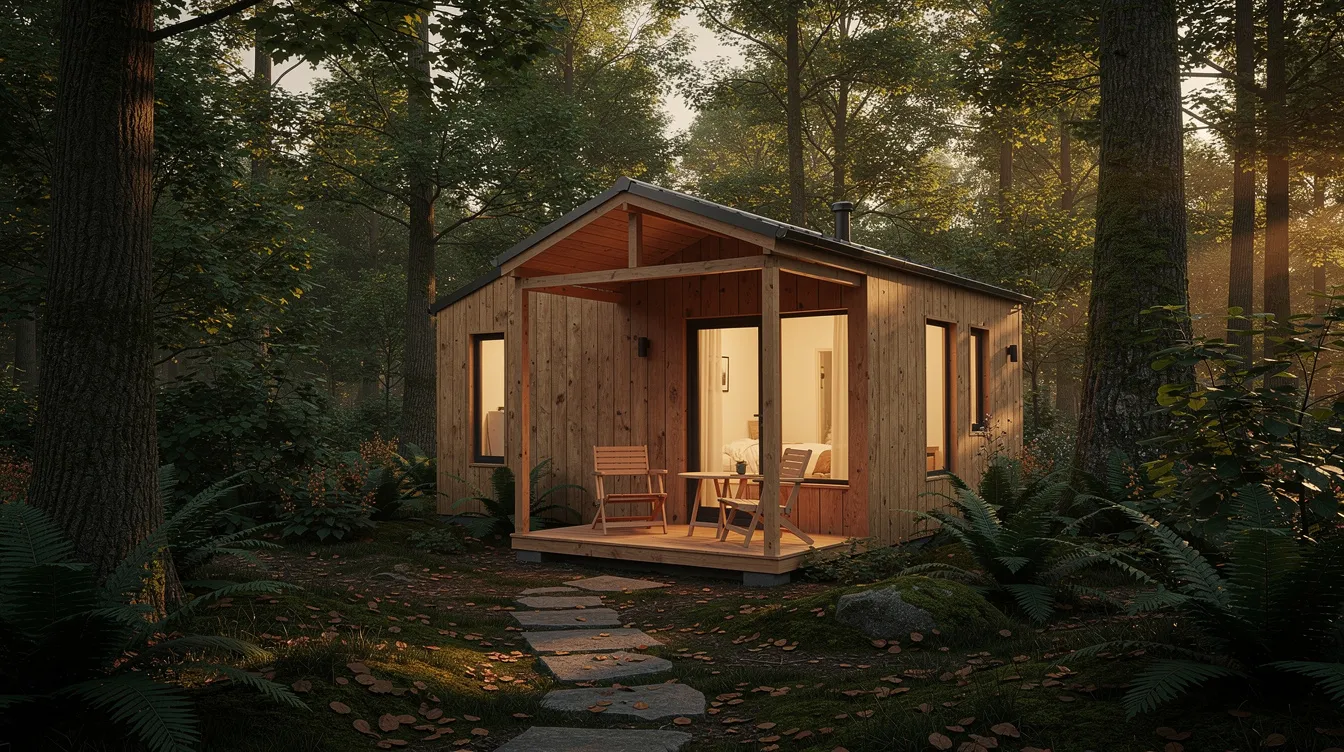
The best tiny house design starts with choosing the right size based on who lives there – not following a trend to the smallest possible structure. Designing a tiny house can enhance feelings of autonomy and empowerment, but only if the plan fits your actual life.
Here are the common size categories:
- Ultra-tiny (120–180 sq ft): Studios, cabins, minimal live/work spaces. A 120 sq ft net-zero cabin in Colorado proves that even minimal space can deliver comfort with the right material choices and insulation.
- Classic THOW (200–300 sq ft): Full kitchen, bathroom, and sleeping loft. Fits one or two people full-time.
- Small house on foundation (400–800 sq ft): Separate bedroom, standard ceiling heights, and more code flexibility. Works as a primary home or own apartment alternative.
Match your plan to your lifestyle. A solo remote worker might prefer 250–320 sq ft with a dedicated office nook. A couple with a large dog may need 300–450 sq ft with a ground-floor bedroom and mudroom. A part-time vacation rental host benefits from 200–350 sq ft with durable finishes and strong outdoor living components.
Trailer length (16′, 20′, 24′, 28′, or 32′ gooseneck) or foundation footprint (16’×24′, 20’×30′) directly constrains your tiny house floor plans. Before drawing anything, list your daily activities – cooking, remote work, hobbies, hosting – then rank them. A layout that accommodates daily routines enhances the livability of a tiny house. Data from long-term dwellers shows solo occupants gravitate to 260–320 sq ft, while couples land around 320–450 sq ft for the right balance of privacy and shared space.
Core Layouts: Tiny House Floor Plans That Actually Work
Rather than inventing a layout from scratch, start with a proven archetype. Most beloved tiny homes are refinements of these core house plans.
24′ THOW with loft. Living room at the tongue end, kitchen and bathroom in the middle, sleeping loft above. Staircases with built-in storage reclaim space often wasted in traditional designs by doubling as closets and drawers. Pros: clear zones and a private sleeping area. Cons: loft access can be steep, and headroom above is limited.
Gooseneck raised bedroom (30’–32′ trailer). The bedroom sits raised over the hitch for privacy, while the main body holds an open kitchen, living zone, and sometimes an office. This layout gained popularity after 2020 for full-time living because guests can enter without disturbing the bedroom.
Ground-floor bedroom (26’–28′). Bed at one end, bathroom mid-house, kitchen and living at the opposite end. Ideal for accessibility, pets, and anyone who prefers to skip ladders. Pocket or barn doors eliminate the need for clearance space in small areas, keeping circulation tight.
Small foundation house (<600 sq ft). One open living and kitchen zone, a defined bedroom, and a covered porch acting as an outdoor room. Open floor plans help maximize space and create a seamless flow between cooking, dining, and relaxing. The award-nominated Passion Project tiny home in New Zealand uses SIP panels and a mezzanine bedroom with a study nook – a sharp example of a 462-square-foot apartment in Singapore that similarly uses lofted sleeping areas to separate zones vertically. Smart zoning defines spaces without the need for walls in tiny homes.
When comparing tiny home plans, check circulation paths, door swing direction, window placement, and whether the furniture shown is realistically sized. Resources that focus on tiny house floor plans that work for you can help you visualize these circulation patterns before you build. Lofting sleeping areas can double storage and seating opportunities below, so always evaluate the vertical dimension too.
Light, Windows, and Ceiling Height: Designing for Spaciousness in Small Spaces
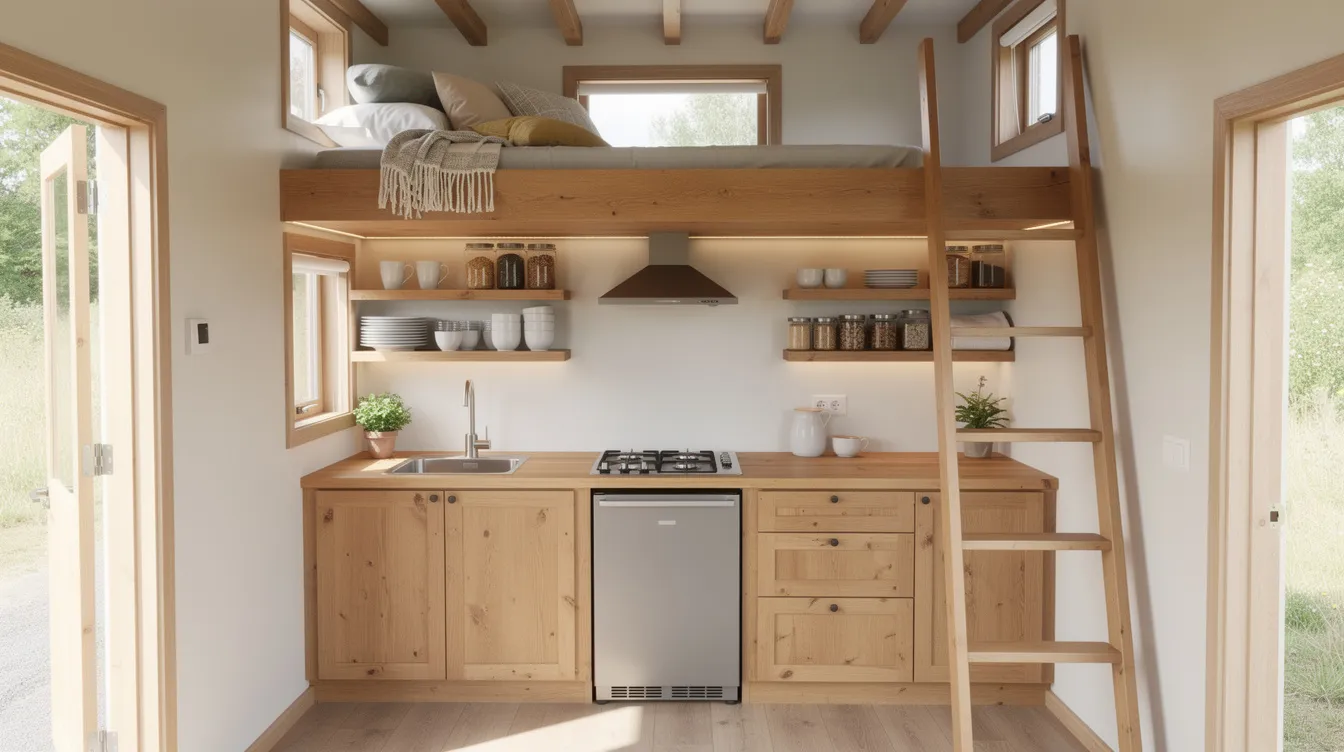
The best tiny house designs feel larger than their square footage suggests. The secret is daylight, volume, and orientation.
High ceilings and good natural light create a sense of spaciousness even in a 200 sq ft room. Aim for at least 10′ ceilings in the main living area, then let the loft above borrow vertical volume. Natural light and ventilation make tiny homes feel larger and more inviting – follow the “windows on two sides of every room” rule to avoid dark, cave-like corners.
Large windows and skylights contribute to a feeling of spaciousness in tiny homes. The Nearly Net-Zero ADU in Seattle uses skylights and triple-pane windows (U-factor ~0.16) to flood the interior with daylight while maintaining thermal performance. Clerestory windows above eye level bring light deep into the plan without sacrificing privacy, and inspiring tiny house interiors that maximize every square foot almost always lean heavily on this kind of layered daylighting. Full-light exterior doors – glass panels in the front door, for example – pull even more sun inside.
Orientation matters. Place main glazing on the south side (northern hemisphere) for passive solar gain. Roof overhangs or exterior shades prevent summer overheating. The Strawtegi COttage 2 pairs passive solar orientation with R-30 walls and R-49 roof insulation to approach net-zero energy – its shell alone sequesters roughly 5.5 tons of CO₂.
Light-toned poplar or pine walls, white or pale cabinetry, and continuous flooring all bounce daylight around the interior. Add at least one view window that frames something specific – a tree, meadow, or garden – to create a focal point that visually expands the small house.
Nooks, Alcoves, and Multi-Use Furniture: The Heart of Tiny House Design
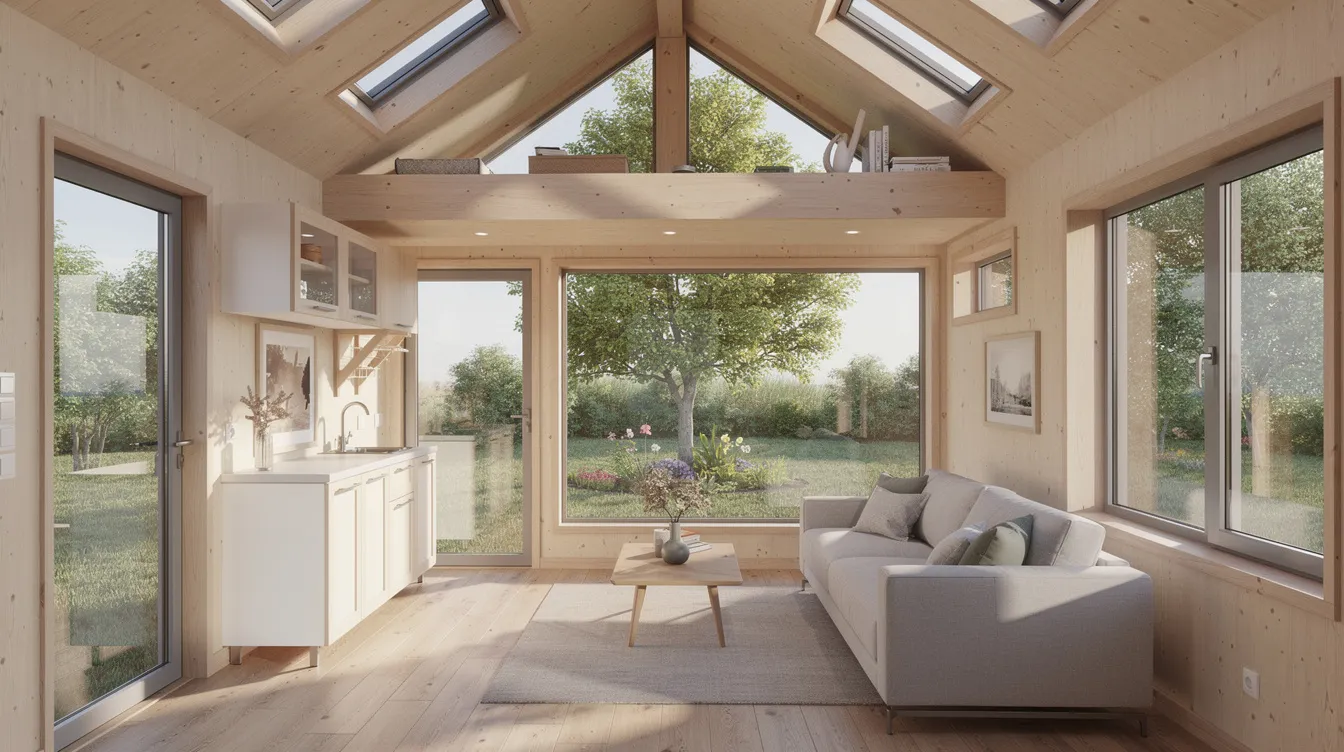
The most livable tiny homes rely on “micro-rooms” – nooks, alcoves, and furniture that let one area serve multiple roles. Transformable interiors allow rooms to serve multiple purposes in small spaces, and this is where custom tiny homes with personalized layouts and your favorite tiny house design often earn their reputation.
Key nook types to explore:
- Sleeping alcove with a partial wall or curtain for privacy. Curtains can serve as makeshift doors in tiny house designs, which is also a rental-friendly solution.
- Window seat with hidden storage underneath.
- Built-in desk bay that tucks into an alcove or behind a headboard.
- Reading corner with a wall sconce and shallow shelf.
Furniture strategies that work:
- A couch that converts to a guest bed – multi-functional furniture can serve as both seating and sleeping areas.
- A lift-top coffee table that doubles as a dining surface or laptop desk.
- Flip-down tables attached to walls for meal prep or work.
Using multifunctional furniture maximizes usability in tiny homes, and tiny house designs often include multifunctional furniture for space efficiency. Even a 172-square-foot apartment can include a mini refrigerator and washing machine when every piece of furniture earns its place, as shown in many great tiny homes that redefine small space living. Hidden storage is essential in tiny houses to reduce clutter and maximize usability – think under-platform drawers, terraced lounges where each step hides compartments, or a stage-like entry step housing shoes.
Desks hidden behind headboards or inside shallow cabinets let a single area switch from office to bedroom, borrowing an idea from boutique hotels and compact apartments. Ensure at least one clear, unobstructed path from the door to the kitchen to the bathroom. If folded-out furniture blocks essential movement, the plan needs revision.
Kitchen and Bathroom: Compact, Functional, and Easy to Maintain
The kitchen and bathroom are the most complex zones in any tiny house plan and central to what makes a design livable long-term.
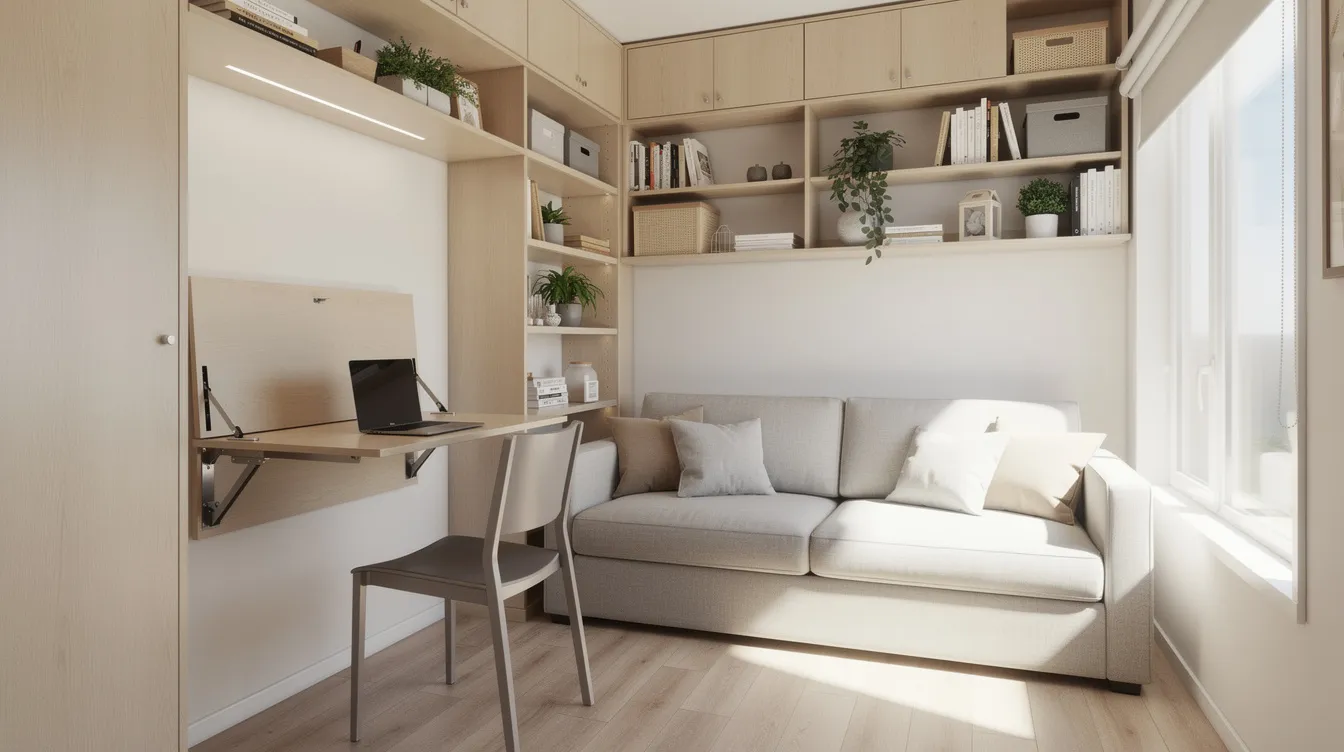
Kitchen layout. Galley kitchens optimize efficiency by keeping everything within reach. Aim for 6’–10′ of continuous counter, a 24″ range or two-burner cooktop, a combo convection microwave, and an under-counter or apartment-size fridge. A sink with an integrated cutting board saves counter space. Keep upper cabinets shallow (12″–14″ deep) to preserve sightlines. Vertical storage solutions are vital in tiny homes to utilize every inch effectively – extend cabinets to the ceiling. Intentional storage design is crucial for maximizing space in tiny houses and mirrors what you’ll see in inspiring tiny house interiors that maximize every square foot. For guest cabins or studio rentals, a “kitchen in a cabinet” with pocket doors can hide the entire kitchenette, delivering visual calm when cooking is done.
Bathroom layout. A realistic tiny bathroom runs about 3’×7′ or 4’×8′. Options include a corner shower or wet bath, a compact sink (12″–16″ depth), and your choice of toilet. Composting toilets are efficient space-saving solutions in tiny homes, particularly off-grid. Vertical space utilization enhances the sense of openness – medicine cabinets, shallow wall niches, and drawers under the vanity keep clutter out of sight.
Durable, easy-to-maintain materials are recommended for tiny home surfaces: vinyl plank flooring, sealed plywood, fiber-cement board, and tile in wet zones. Features like protected plumbing and balanced ERV ventilation are foundations of long-term comfort, especially in climates with freezing winters.
Outdoor Living: Extending a Tiny Home Beyond Its Walls
Many tiny house plans include outdoor living spaces for expansion, and for homes under 300 sq ft, outdoor living is what makes the structure feel complete. Outdoor living spaces extend the usable area of tiny homes, especially in warm climates, and can be a key part of affordable tiny house buildings and designs that deliver more livable space without increasing the conditioned footprint.
Specific additions that work:
- A 6’–8′-deep front porch provides a usable room for chairs and a small table.
- A side deck level with the interior floor visually extends living spaces.
- A rear deck with a simple outdoor kitchen (prep counter, grill) adds cooking space without expanding the building footprint.
- A gravel fire-pit area with built-in seating creates a gathering center.
Sliding or French doors blur the line between inside and outside, making a 200 sq ft interior feel like a 400 sq ft living zone in good weather. Even on tiny land parcels, hedges or trellises provide privacy, native plant beds reduce maintenance, and a small storage shed keeps outdoor gear out of the house.
For tiny homes used as rentals or vacation cabins, strong outdoor living design – views, a hot tub area, hammock hooks – often drives bookings and guest satisfaction. Position windows and porches to frame nature so the tiny home “borrows” space from its surroundings, creating a sense of room far beyond its walls.
Materials, Craftsmanship, and Sustainability in the Best Tiny House Designs
Small square footage allows higher-quality materials and craftsmanship without the cost of a large house, making every finish especially important. Tiny homes can cost more per square foot than larger homes, but the total cost stays low. Tiny houses typically cost less than traditional homes overall, though tiny house construction costs vary based on materials and location.
Resilient materials seen in successful builds:
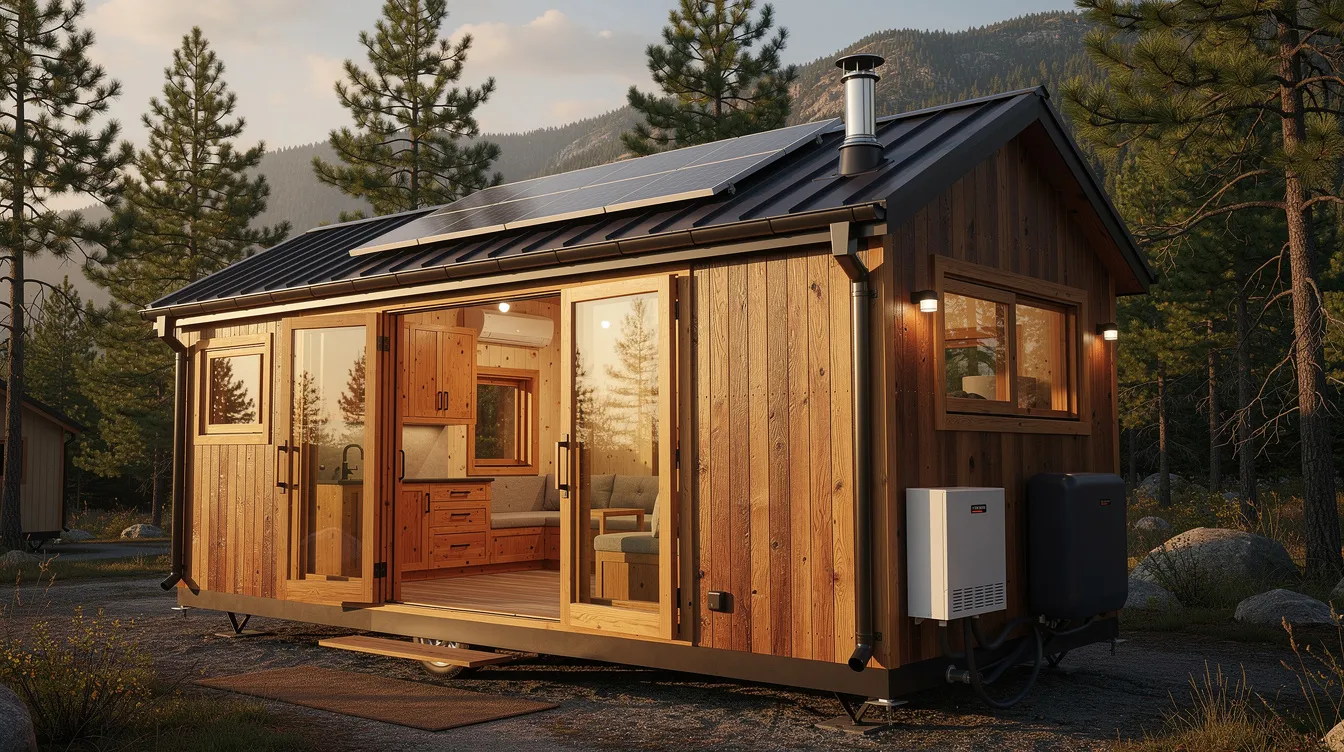
- Standing-seam metal roofing and cedar or thermally modified wood siding.
- Poplar or pine tongue-and-groove interior walls.
- Durable vinyl or engineered wood flooring and solid-wood cabinetry.
- Insulated windows with wood or fiberglass frames (triple-pane in cold climates).
Sustainability is a natural fit for tiny homes. A smaller structure uses less energy to heat and cool. Added insulation, passive solar orientation, rooftop solar, battery storage, rainwater catchment, and composting toilets all compound the benefit, making the home energy efficient without complex systems, as many modern tiny house designs demonstrate. Using locally sourced wood or reclaimed materials reduces embodied carbon – the net-zero cabin in Colorado uses hemp insulation and reclaimed siding to achieve both aesthetic warmth and environmental performance.
Craftsmanship details matter in tiny spaces where everything is visible up close: clean trim lines, well-fitted built-ins, secure hardware for travel on wheels, and robust moisture control. Good design also anticipates maintenance – access panels to plumbing and wiring, ventilated cavities behind showers, and enough room to replace appliances without disassembling half the house.
Designing Your Own Tiny House Plan: Process, Pitfalls, and Next Steps
If you prefer to create or heavily customize your own tiny house plans rather than buying a prefab, here’s a practical process. Designing a tiny house requires knowledge of architectural drawings, but you don’t need to be an architect to start.
Step-by-step:
- List needs: people, pets, must-have activities (workspace, entertaining, hobbies).
- Sketch bubble diagrams to locate zones – sleep, cook, live, bathe – and check adjacency.
- Refine into scaled floor plans. Draw at least two alternative layouts on the same footprint (e.g., 24’×8.5′) to compare traffic flow, natural light, and privacy.
- Overlay window layout, utilities routing, and storage.
- Select materials and set a realistic budget. DIY builds can be 30–50% cheaper than pre-built tiny homes – DIY tiny house builds are 30–50% cheaper than pre-built homes – making self-building an affordable path for many.
Common mistakes to avoid:
- Overfilling floor plans with furniture that won’t actually fit.
- Underestimating storage – small items add up fast.
- Ignoring trailer weight, balance, and axle distribution.
- Forgetting to check local zoning, setbacks, and building codes.
Study real tiny homes, small apartments under 40 sqm, and cabin plans to borrow proven solutions – this pattern-based approach is how experienced architects and designers work. Dive into resources on how to build a tiny house step by step and tiny house plans that fit your life to sanity-check your sketches against real-world constraints. Build a cardboard mock-up or tape your layout on a garage floor to feel how tight or generous each area will be before construction begins. Typical tiny house plans are under 1,000 square feet, so every inch counts.
Your next steps: consult with a structural engineer or experienced tiny house builder, refine drawings into permit-ready house plans, and plan a realistic budget and timeline. The dream home you discover might be smaller than you expected – and better designed than anything you’ve lived in before.
The best tiny house design isn’t the smallest or the cheapest. It’s the one that fits your life, reflects your lifestyle, and turns limited space into inspired living. Start sketching, mock it up, and let curated collections of top tiny house designs for modern living and cute tiny house designs for your dream home, along with the broader community of builders and world of proven plans, guide you toward a home that’s truly enough.



