

Tiny farmhouse plans bring classic rural charm into compact, efficient designs that typically range from 400 to 1,000 square feet. Whether you’re building a cozy weekend retreat, a full-time home for one or two occupants, or an ADU on your existing lot, these plans deliver the covered porches, simple gabled roofs, and warm interiors you love about farmhouse style – without the square footage you don’t need. Below, you’ll find a breakdown of the main styles, what features matter most, and how to choose the right plan for your budget and lifestyle.
Types of Tiny Farmhouse Plans
Tiny farmhouse plans break down into several distinct architectural styles, each offering a different balance of charm, cost, and functionality. Understanding what sets them apart helps you narrow the collection quickly.
Traditional Farmhouse
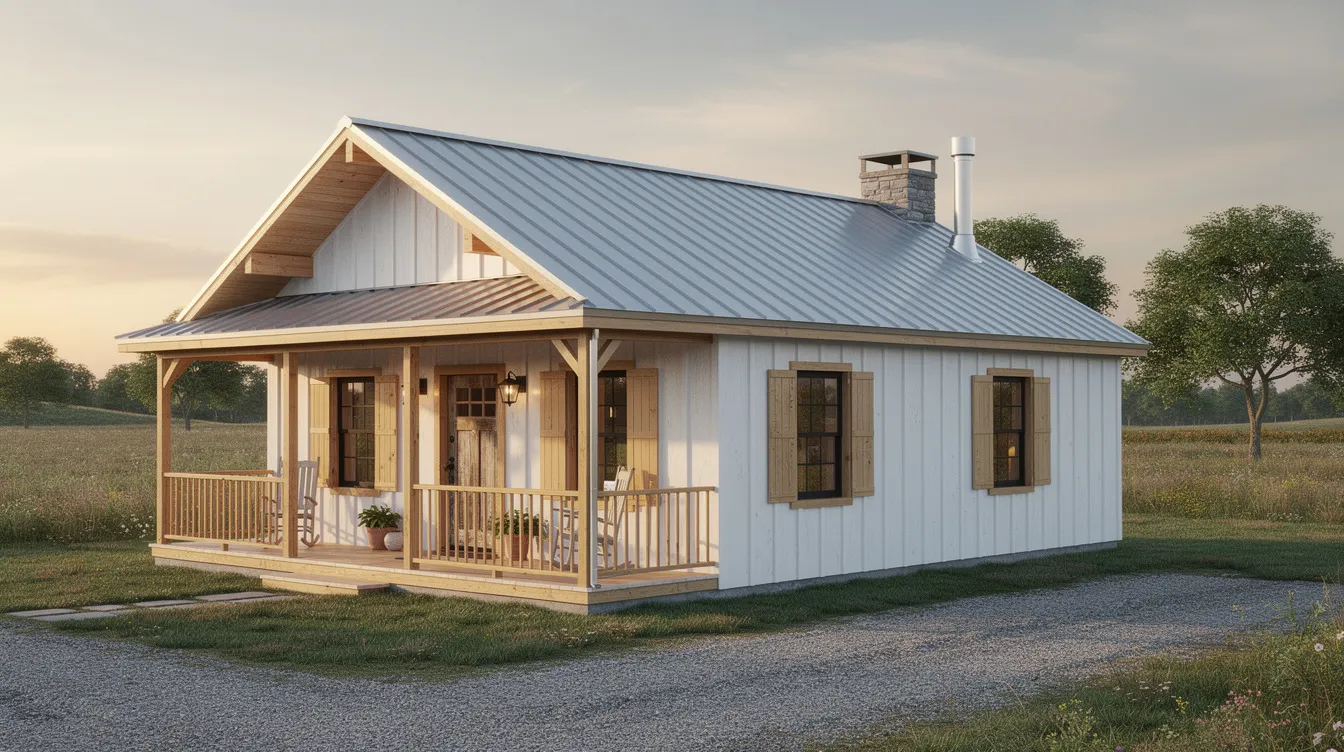
Rooted in early American vernacular architecture, traditional farmhouse plans emphasize simple rectangular massing, side-gabled roofs, wood siding, and a generous front porch. Farmhouse designs often feature rustic elements like gabled roofs and wood accents, giving them a timeless feel. In tiny implementations of 600–900 sq ft, expect board-and-batten exteriors, a fireplace or wood stove, and straightforward construction that keeps the build cheaper than more complex styles. This is the plan for anyone who wants proven curb appeal and material simplicity.
Modern Farmhouse
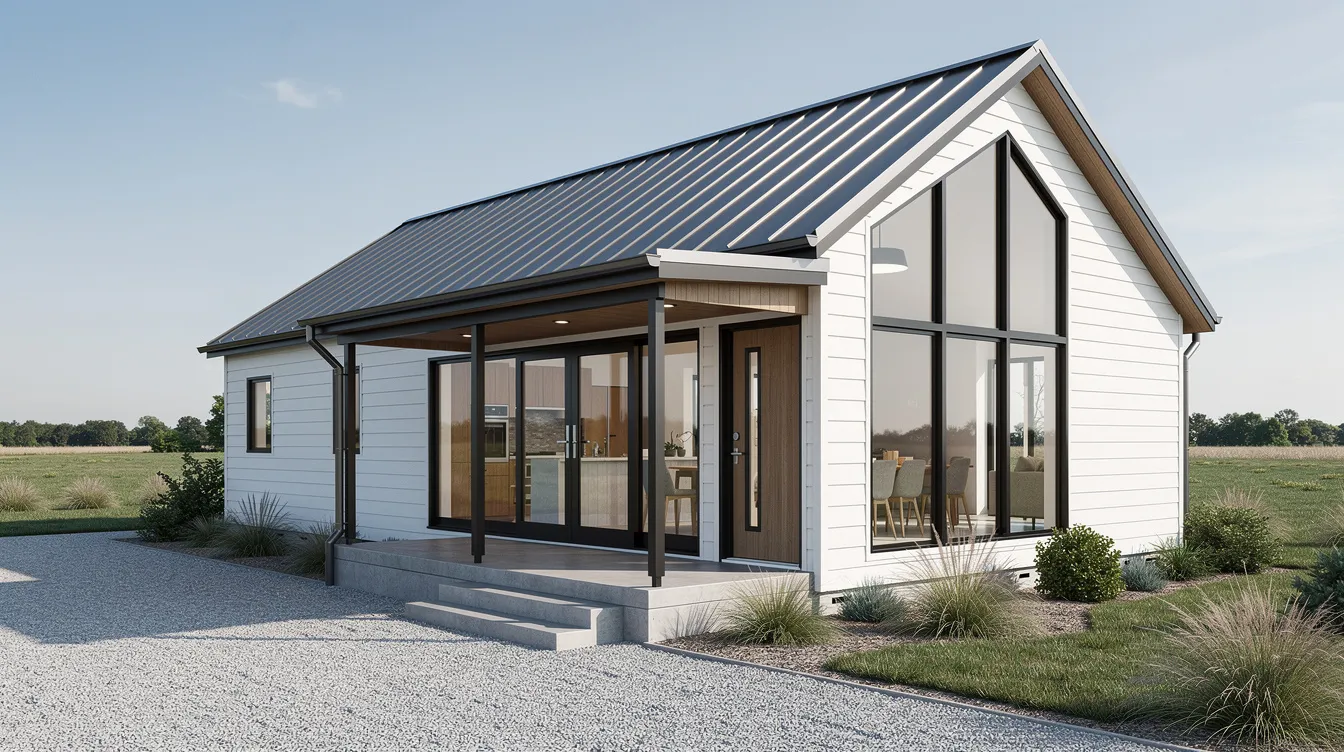
The modern farmhouse style pairs farmhouse bones with contemporary features: open floor plans, large black-framed windows that flood the interior with natural light, mixed materials like metal roofing and concrete, and clean lines with minimal ornamentation. These plans work especially well in the 600–1,000 sq ft range, where high ceilings and open-concept layouts make a small house feel dramatically larger. The trade-off is higher cost per square foot – large glazing, steel elements, and premium finishes drive expenses up, but the design creates a striking, modern living space.
Country Cottage
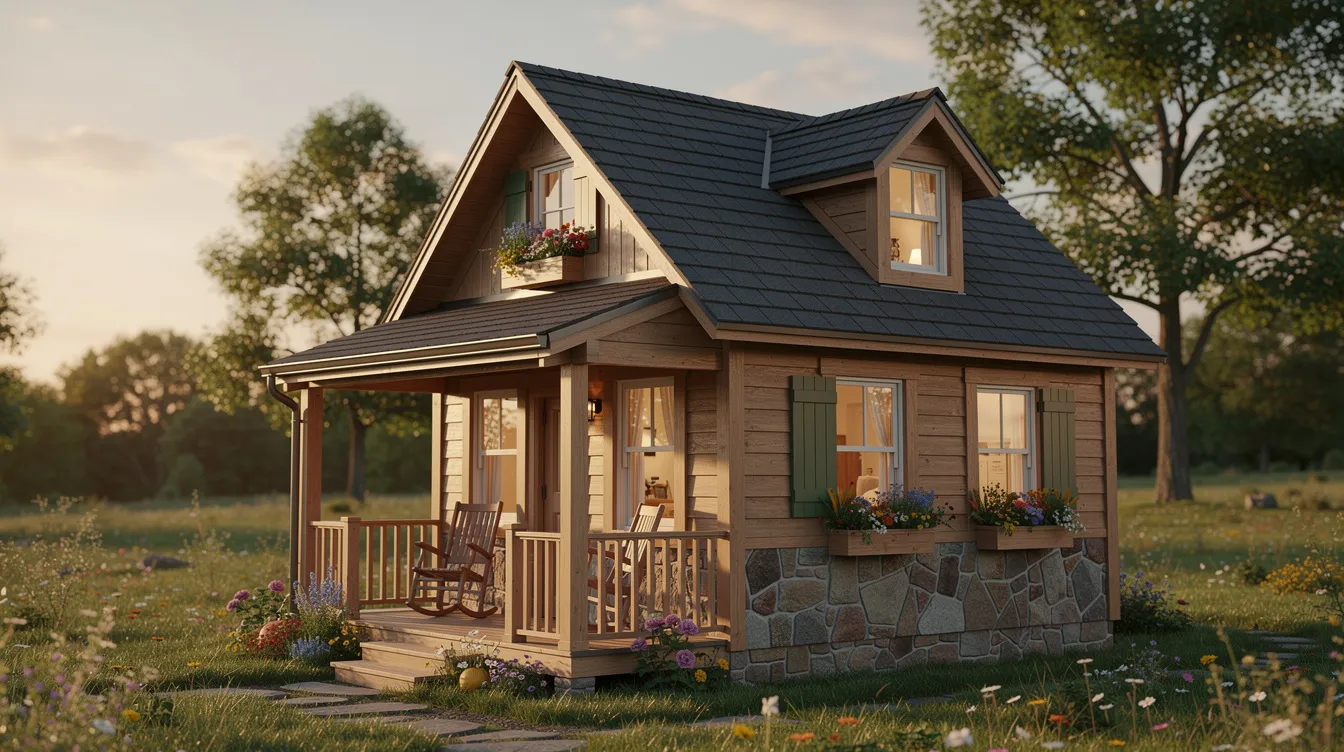
Country cottage plans occupy the smallest end of the spectrum, typically 400–700 sq ft, and maximize charm through steep roof pitches, small dormers, window boxes, and cozy covered porches. The Whiteside Cottage, for example, is 430 square feet with one bedroom and one bath – a ready-made retreat ideal for a single occupant, a couple, or a guest house. Decorative details add cost per sq ft, but the tiny footprint keeps the total build budget modest. If you dream of a relaxing weekend escape with plenty of character, this style delivers.
Barndominium Style
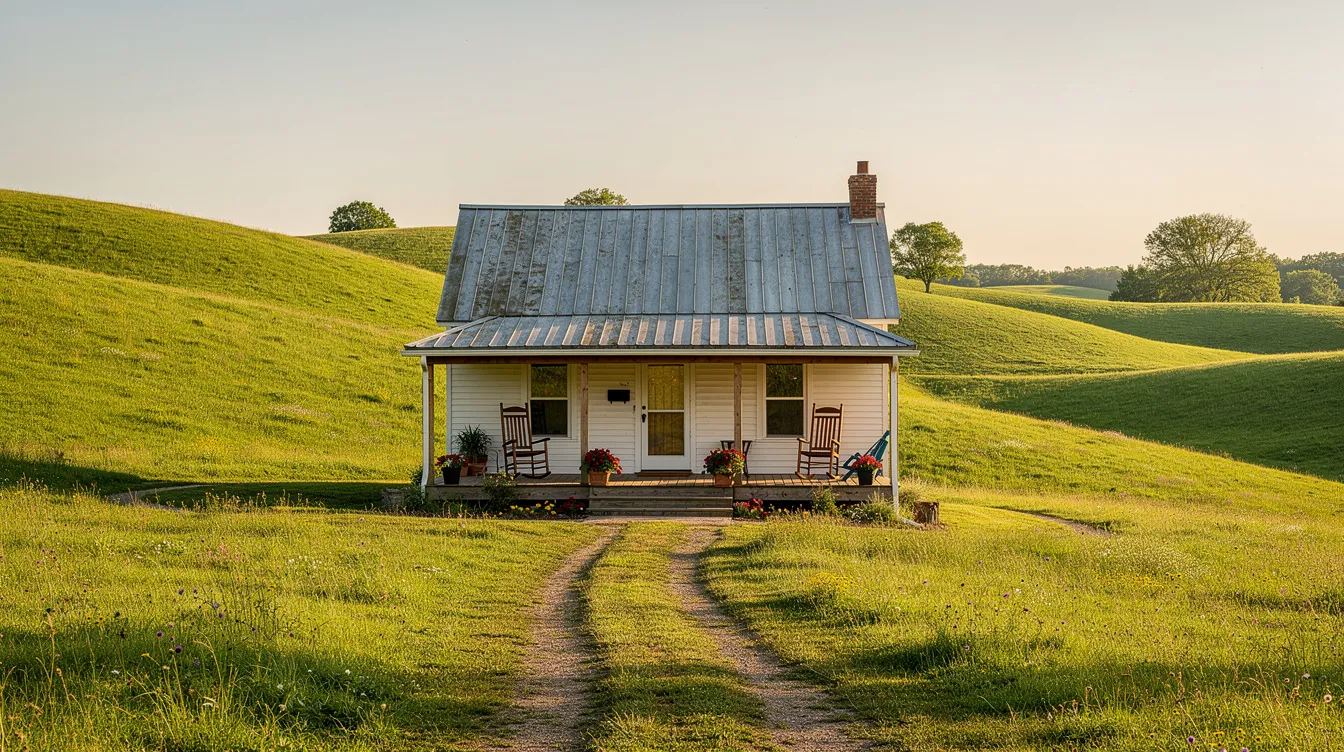
Barn-inspired farmhouse plans use tall open trusses, metal roofing, and wide-open interiors to create a rustic, industrial aesthetic. The design suits rural settings where agricultural context feels natural. Inside, fewer internal partitions allow flexible room configurations, though heating and cooling high-volume spaces can cost more depending on your climate. Barndominium-style tiny farmhouses fit buyers who want dramatic interior space and don’t mind a bit of extra energy planning.
What to Look For in Tiny Farmhouse Plans
The right features turn a small floor plan from cramped to comfortable. Here are the attributes that separate well-designed tiny farmhouse plans from simply downsized houses, and broader guides to tiny house plans that fit your life can help you prioritize what matters most.
Open Floor Plans
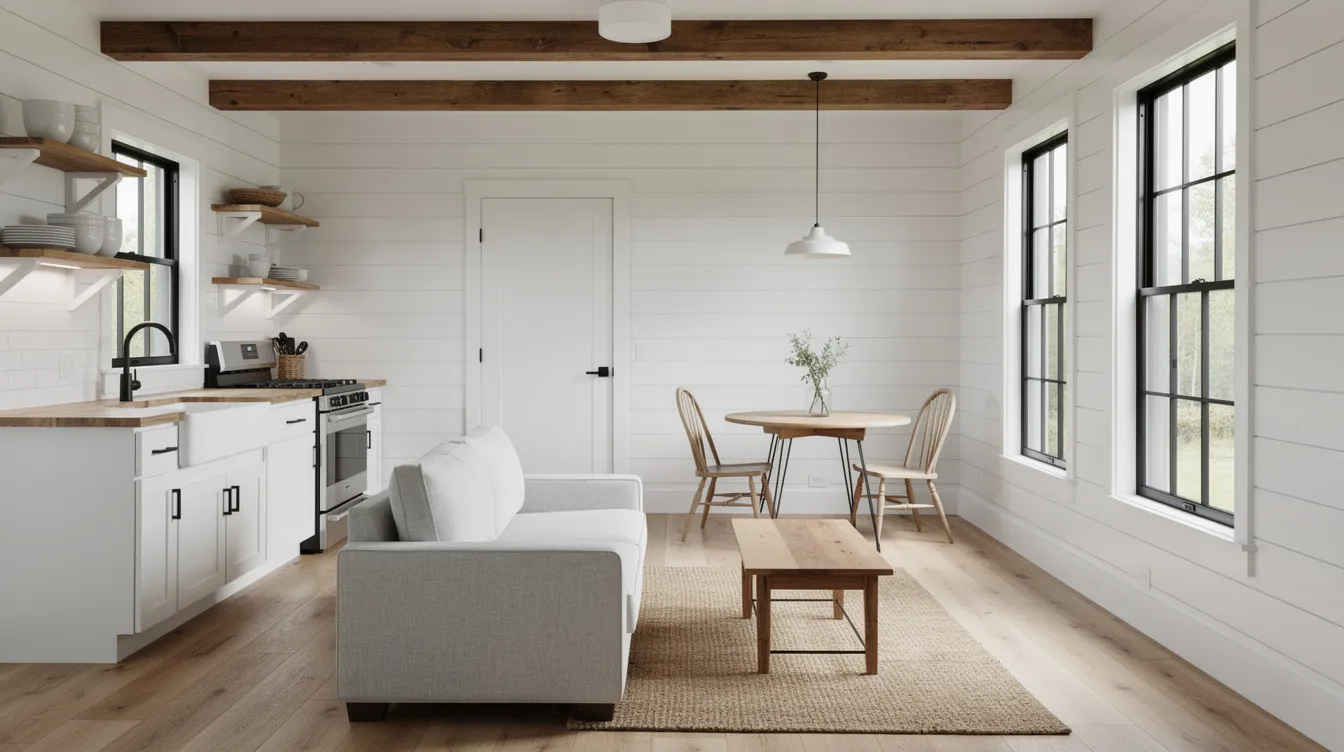
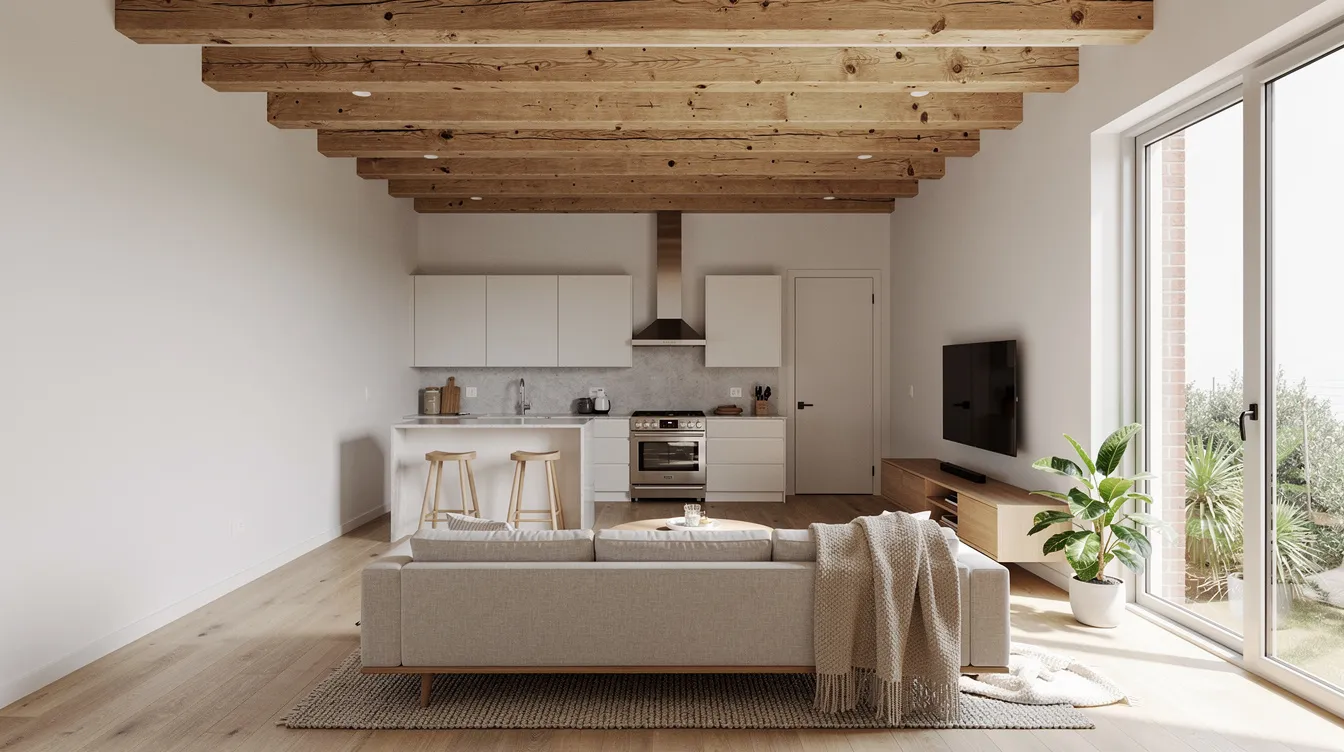
Tiny farmhouse designs commonly include open-concept layouts to maximize space. Combining kitchen, living, and dining into one flowing area eliminates wasted hallways and lets natural lighting penetrate deeper into the home through large windows and open spaces. In plans under 800 sq ft, this approach is essential – it makes the room feel substantially larger while supporting multifunctional spaces that serve several purposes, from entertaining guests to everyday family life. The trade-off is reduced privacy and more noise, so look for plans that position the bedroom away from the main living area.
Covered Porches
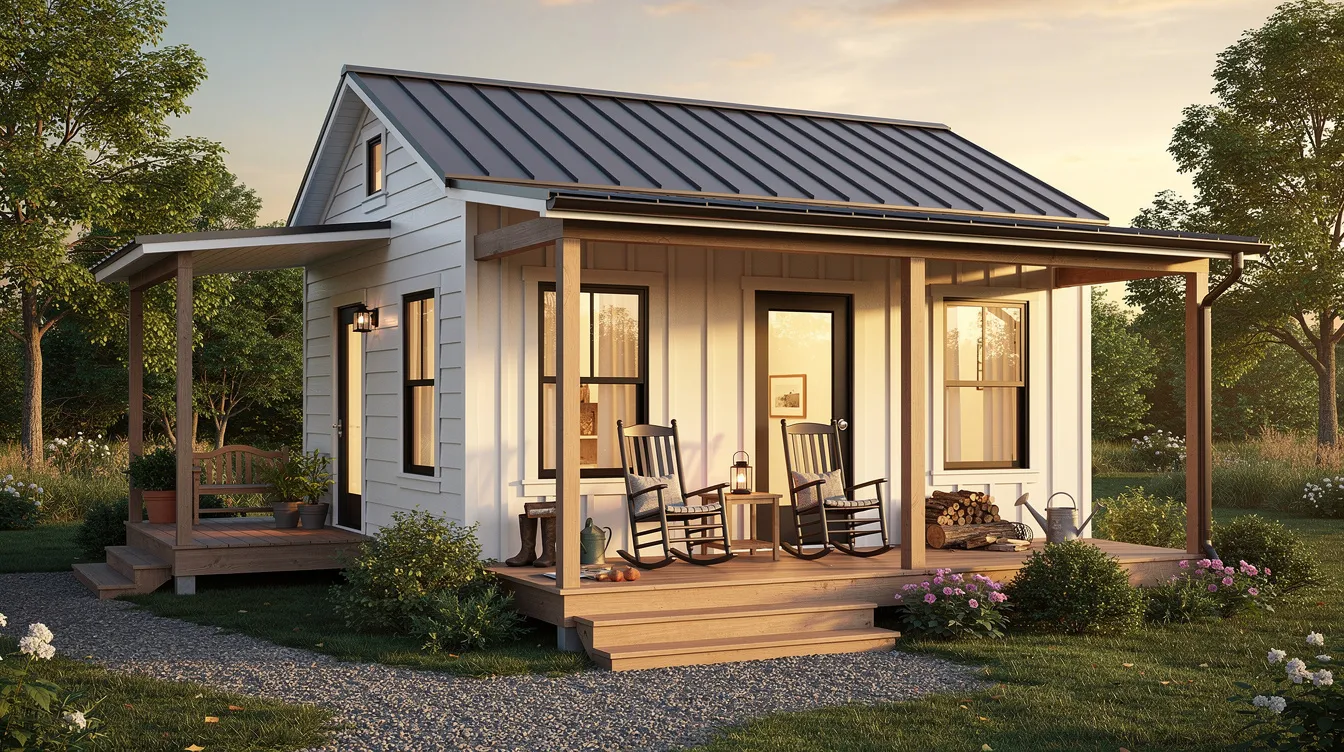
A covered porch is one of the defining features of any farmhouse plan, and in tiny designs it becomes even more valuable. Covered porches or decks significantly increase outdoor living space without adding conditioned square footage. A front porch as shallow as six to eight feet creates usable space for relaxing, storing gear, or enjoying summer evenings. Some plans include a rear porch for more private outdoor time. Wraparound options add the most charm but increase cost – check your budget before committing.
Efficient Storage Solutions
Efficient layouts in tiny farmhouses make use of every square foot, and storage is where that principle matters most. Smart storage options such as under-bed drawers and built-in seating with storage are common in tiny homes. Vertical storage solutions such as floor-to-ceiling cabinetry can help reduce clutter, and built-in pantry shelving integrated into kitchen walls saves room that a walk-in pantry would consume. Look for plans that include a mudroom or entry area for coats and boots, a dedicated closet in each bedroom, and creative under-stair or loft storage if the design includes a second level.
Bedroom and Bathroom Configuration
For tiny homes – typically under 600 square feet – a single bedroom is standard. Move into the 800–1,000 sq ft range and two-bedroom tiny house plans become practical. The Family Home plan, for instance, is 873 square feet with two bedrooms, demonstrating that a well-designed tiny farmhouse can accommodate a small family or provide a dedicated guest room. The Beach Bungalow plan also features two bedrooms for guests, showing the variety available even at compact sizes. Bathroom placement near the plumbing stack reduces cost, and one full bath is typical, with 1.5 baths possible in larger plans. Tiny farmhouse designs often include front porches and fireplaces as standard features, so make sure the interior configuration doesn’t sacrifice bedroom or bathroom space to accommodate them.
How to Choose the Right Tiny Farmhouse Plan
Narrowing the options comes down to four practical decisions:
- Square Footage Needs – Typical sizes for tiny farmhouses include 400–600 square feet for one or two occupants. If you have children or frequently host guests, plans around 800–1,000 sq ft with two bedrooms – or even 3 bedrooms in creative loft configurations – provide the room your household needs. Tiny homes can accommodate various lifestyles and family sizes, but be realistic about daily comfort.
- Lot Size and Zoning – Local codes heavily influence which plan you can build. In many jurisdictions, a tiny house is defined as 400 sq ft or less and may qualify for relaxed requirements under IRC Appendix BB. Plans between 400–1,000 sq ft fall into standard residential code territory. A state-by-state guide to tiny house building codes can help you verify setbacks, height limits, and whether your lot permits an ADU before you buy a plan.
- Budget Considerations – Tiny homes are generally cheaper to build than larger homes, and using a tiny house cost calculator can help you estimate expenses, with costs ranging from $10,000 to $150,000 depending on size, finishes, and region. Building a tiny home yourself can save about half the cost. However, tiny homes often cost more per square foot than larger homes because fixed expenses like kitchen, bathroom, and utility systems are compressed into a smaller area. Simple cottage styles with standard windows and basic rooflines are cheaper per sq ft than modern farmhouse plans with steel, large glazing, and premium finishes. If you’re focused on minimizing costs, exploring affordable tiny house designs can reveal styles and build strategies that stretch your budget further. Renting a lot for a tiny home adds to overall expenses, and transporting a tiny house incurs additional costs if it’s built off-site.
- Lifestyle Priorities – Decide what matters most. If outdoor living drives your dream, prioritize plans with a generous covered porch or wraparound. If entertaining inside is the goal, find an open floor plan with maximum ceiling height. Energy efficiency is important in tiny home design, often utilizing high-performance windows and insulation – a priority worth weighing if you plan to spend year-round in the home. Tiny homes often require less maintenance than larger homes, which frees time and money for the things you love.
Frequently Asked Questions
What size qualifies as a tiny farmhouse plan?
Tiny farmhouse plans typically range from 400 to 1,000 square feet. Homes under 600 square feet are considered tiny homes by most definitions, while plans in the 600–1,000 sq ft range are sometimes categorized as small farmhouse plans. The distinction matters for building codes: dwellings of 400 sq ft or less may qualify for relaxed code requirements, while those above 400 sq ft generally follow standard residential codes, and understanding the smallest legal house size in your area is an important early step.
How much do tiny farmhouse plans cost to build?
Tiny homes can cost $10,000 to $150,000 to build, and a dedicated tiny home cost calculator helps you see how size, materials, and location affect your total. Cost per square foot typically runs $150–$400, depending on finishes, region, and complexity. Tiny homes can save about half the cost if built by owners rather than hiring contractors. Plan prices (blueprints) for tiny farmhouse designs typically range from $395 to $1,750 depending on square footage and the number of bedrooms.
Can tiny farmhouse plans work for families with children?
Yes, with the right plan. A family of three or more should look at designs in the 800–1,000 sq ft range with at least two bedrooms. Multifunctional spaces that serve several purposes are key in tiny farmhouse layouts – think convertible furniture, loft sleeping areas for children, and built-in storage in every room. Plans under 600 sq ft can work for a couple with one child but require very intentional space planning.
What’s the difference between tiny farmhouse and tiny cottage plans?
Tiny farmhouse plans emphasize practical forms – rectangular massing, simple rooflines, front porches, and rural or rustic materials. Tiny cottage plans lean into decorative charm with steep roof pitches, dormers, window boxes, and ornamental trim. Farmhouse style tends to feel more open and horizontal; cottage style feels cozy and vertical. Both can occupy similar square footage, but the architectural details and overall character are distinct.
Explore Our Tiny Farmhouse Collection
Choosing the right tiny farmhouse plan starts with knowing your style, your space needs, and your budget – then finding the design that brings all three together. Whether you’re drawn to a simple traditional farmhouse, a sleek modern farmhouse with walls of natural light, or a cozy cottage with plenty of charm, there’s a plan in this collection ready to build. Explore the full range of floor plans and find the tiny farmhouse that fits your lot, your life, and your vision.



