

Designing a tiny rustic home balances warmth with space-saving architecture, bringing together natural materials like wood and stone with clever layouts that make every square foot count. Whether you’re searching for a weekend escape nestled in the countryside or a full-time dream home surrounded by fresh mountain air, the right plan matches your lifestyle, climate, and budget while delivering that unmistakable sense of rustic charm. This guide walks you through the major plan styles, key features to evaluate, featured layouts, and the decision criteria that lead to your perfect home.
Types of Tiny Rustic Home Design Plans
Tiny rustic home design plans are categorized by both architectural style and intended function. Some lean into heritage construction methods, while others blend modern comfort with earthy aesthetics. Here’s how the main design approaches break down.
Tiny Log Cabin Plans
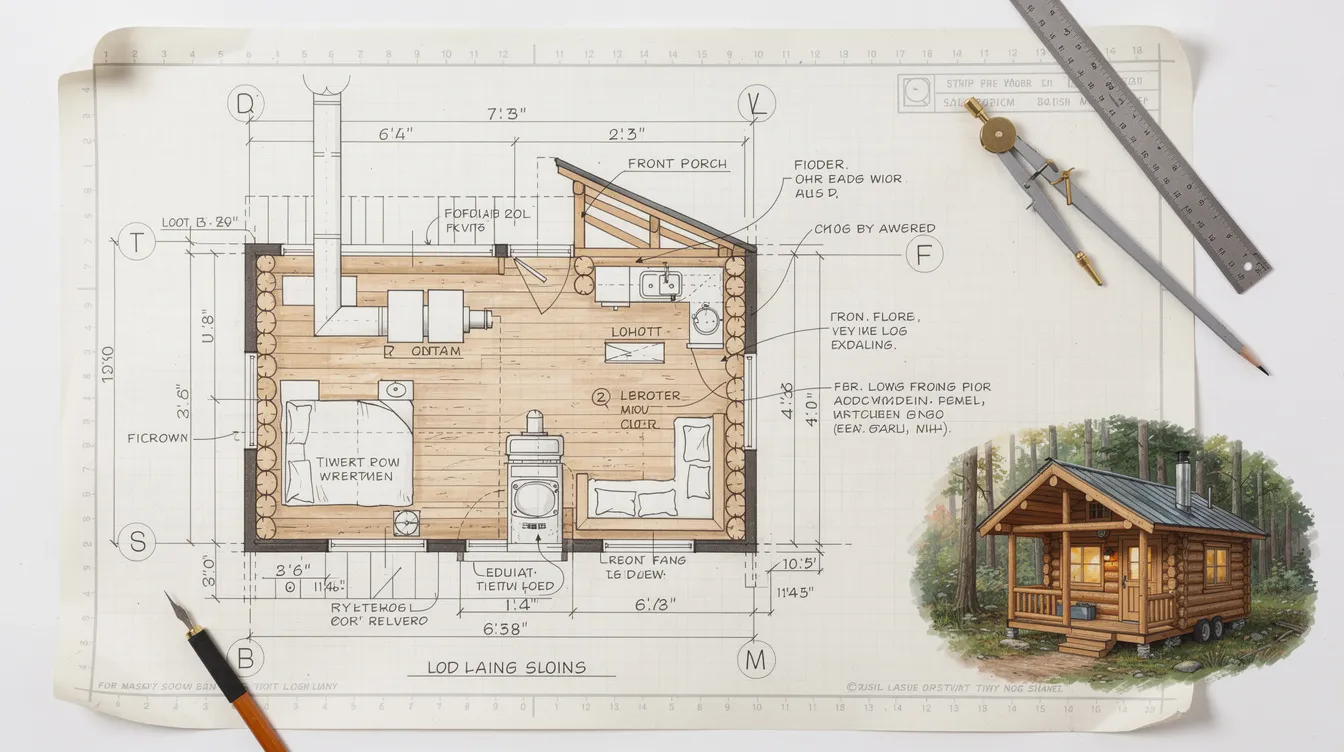
Traditional log construction adapted for tiny home living delivers the most authentic rustic style. These plans typically range from 400 to 800 sq ft and feature full-scribed or milled log walls, exposed beams, and often a stone fireplace as the room’s focal point. Deep roof overhangs protect the wood exterior while adding visual weight. If you want a cozy cabin that feels rooted in its natural surroundings – the kind of place where you can practically smell the timber – log cabin plans are the starting point. Rustic house plans often feature exposed beams and stone fireplaces, and nowhere is that more evident than in a well-designed tiny log cabin.
Modern Rustic Tiny Home Plans
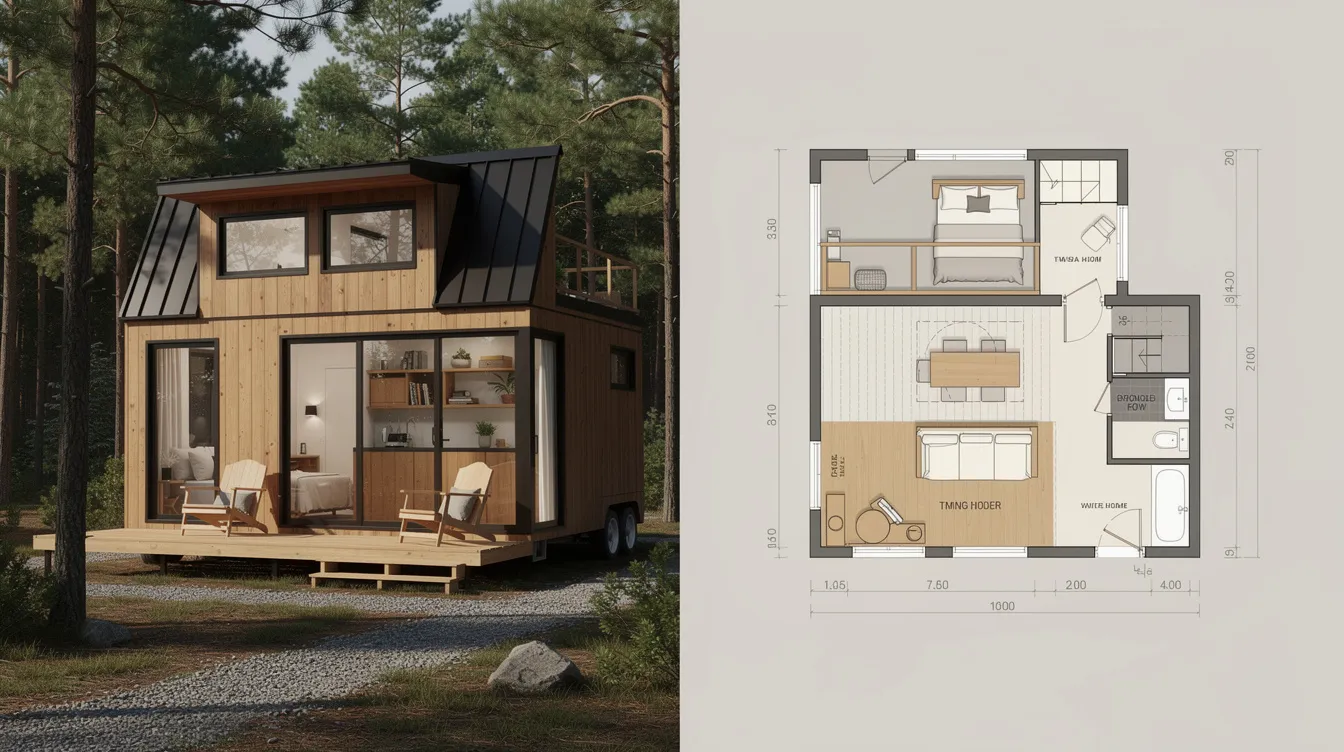
Modern rustic house plans combine clean rectangular geometry with natural textures: reclaimed barn wood accent walls, stone veneers, metal roofing, and floor-to-ceiling windows that connect interiors to nature. These plans are designed for homeowners who want rustic warmth without the heavy, traditional cabin aesthetic. Open floor plans, shed or flat roofs, and lofted sleeping platforms maximize vertical space. Expect sizes from roughly 250 to 600 sq ft. Large windows and skylights make tiny homes feel more spacious – a principle these plans take to heart.
Tiny Cottage Design Plans
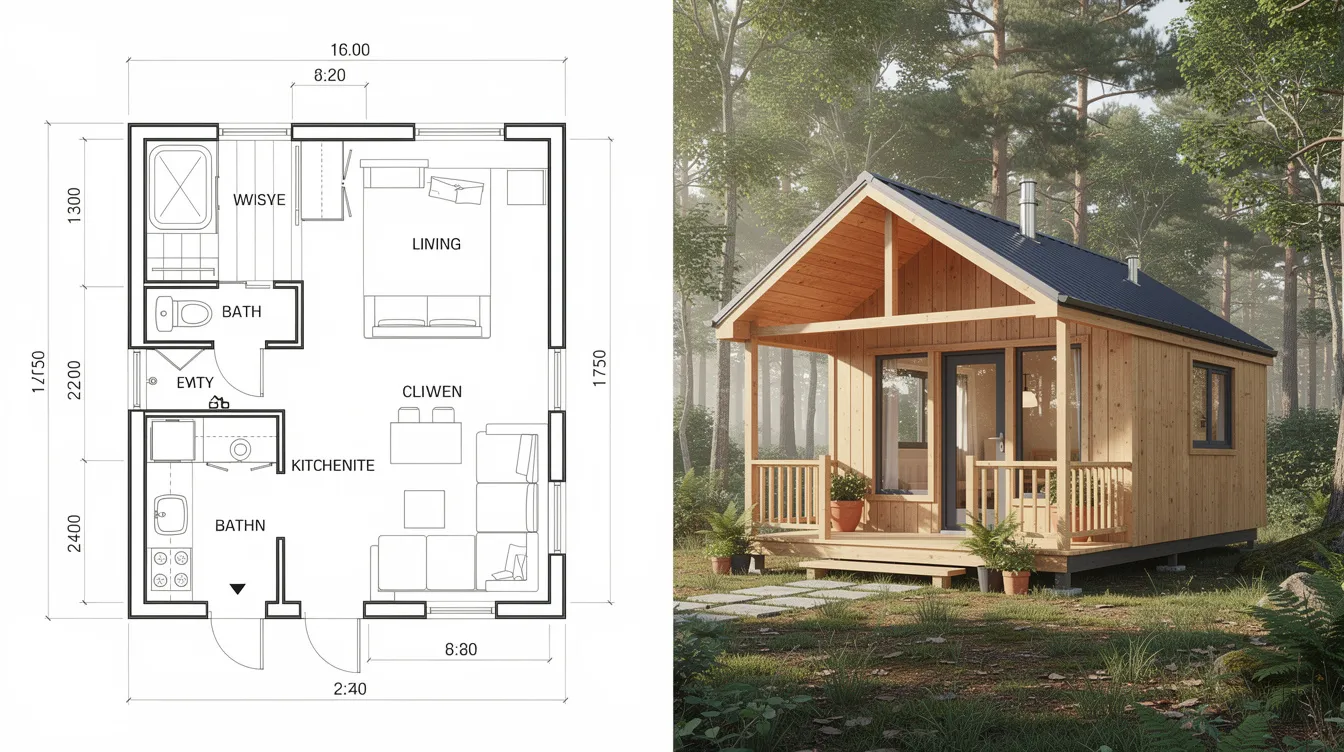
Steeply pitched roofs, dormers, board-and-batten or shake siding, and covered porches define the tiny cottage. These plans create a sense of storybook beauty in roughly 300 to 600 sq ft. Interiors often feature cozy nooks, built-in benches, and smaller, well-defined rooms rather than wide-open layouts. A white cottage design is a great example of how this style adapts to compact living. Cottage plans suit couples, guest houses, or short-term rental properties where charm is the main draw.
Tiny Farmhouse Plans
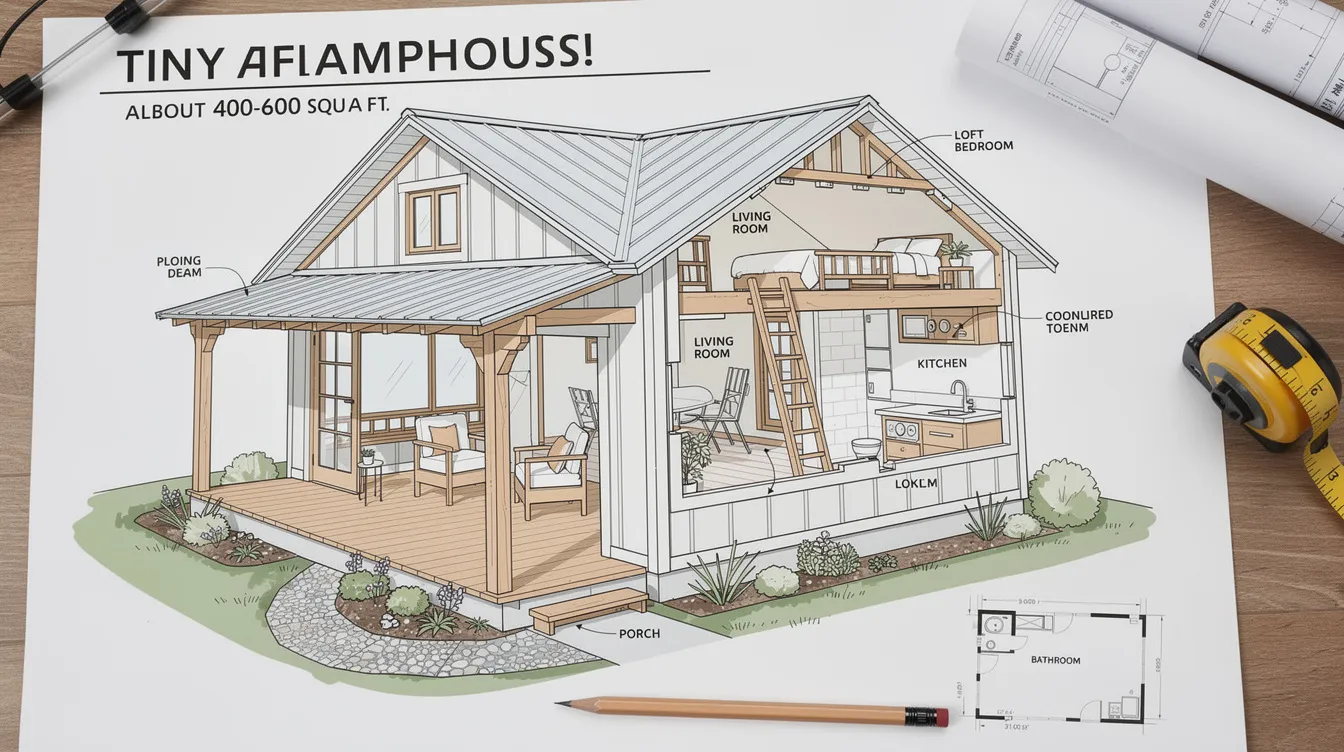
Barn-inspired tiny farmhouse plans feature gambrel or gabled roofs, metal roofing, vertical barn-board or board-and-batten siding, and wide verandas. Inside, expect shiplap walls, open kitchen-living areas, and built-in cabinetry. These are often the most spacious tiny rustic plans – typically 500 to 750 sq ft – making them a strong choice for small families or homeowners who need a dedicated dining room and guest space. If you’re drawn to the tiny barn aesthetic, farmhouse plans deliver that look with genuine functionality.
What to Look For in Tiny Rustic Home Design Plans
Quality rustic home plans go beyond surface-level style. These key features determine how well a plan will actually perform as a livable, durable home.
Natural Material Integration
Rustic homes use natural materials like wood and stone to create warmth and texture throughout the design. The best plans specify exactly which species – cedar, pine, spruce, or reclaimed barn wood – and where each is used: structural framing, exterior cladding, interior finishes, or trim. Stone accents for chimneys, foundations, and fireplace hearths should be detailed with material type and installation method. Natural materials create warmth and texture in rustic home designs, and layered textures add visual interest without overcrowding a rustic space. Look for plans that also address insulation behind natural cladding – natural fiber options like cellulose, sheep’s wool, or wood fiber provide excellent thermal performance while complementing the breathability of wood and stone exteriors.
Space Optimization Features
Smart space-saving strategies are essential in tiny home design. Efficient storage is key in tiny home designs to reduce clutter, so prioritize plans that integrate loft spaces for sleeping or storage, under-stair compartments, built-in benches with hidden storage, and fold-down tables or Murphy beds. Multifunctional furniture adds functionality while maintaining aesthetic appeal. Common layout styles for tiny homes include lofted cabins and micro-cottages – and the most successful plans use vaulted ceilings or open-beam trusses to prevent compact spaces from feeling cramped. Open floor plans help define zones for various activities in tiny homes, separating cooking, living, and sleeping without rigid walls. A galley kitchen against one wall, a corner-sink bathroom, and strategic sightlines across the main floor can make 300 sq ft feel remarkably spacious.
Outdoor Living Extensions
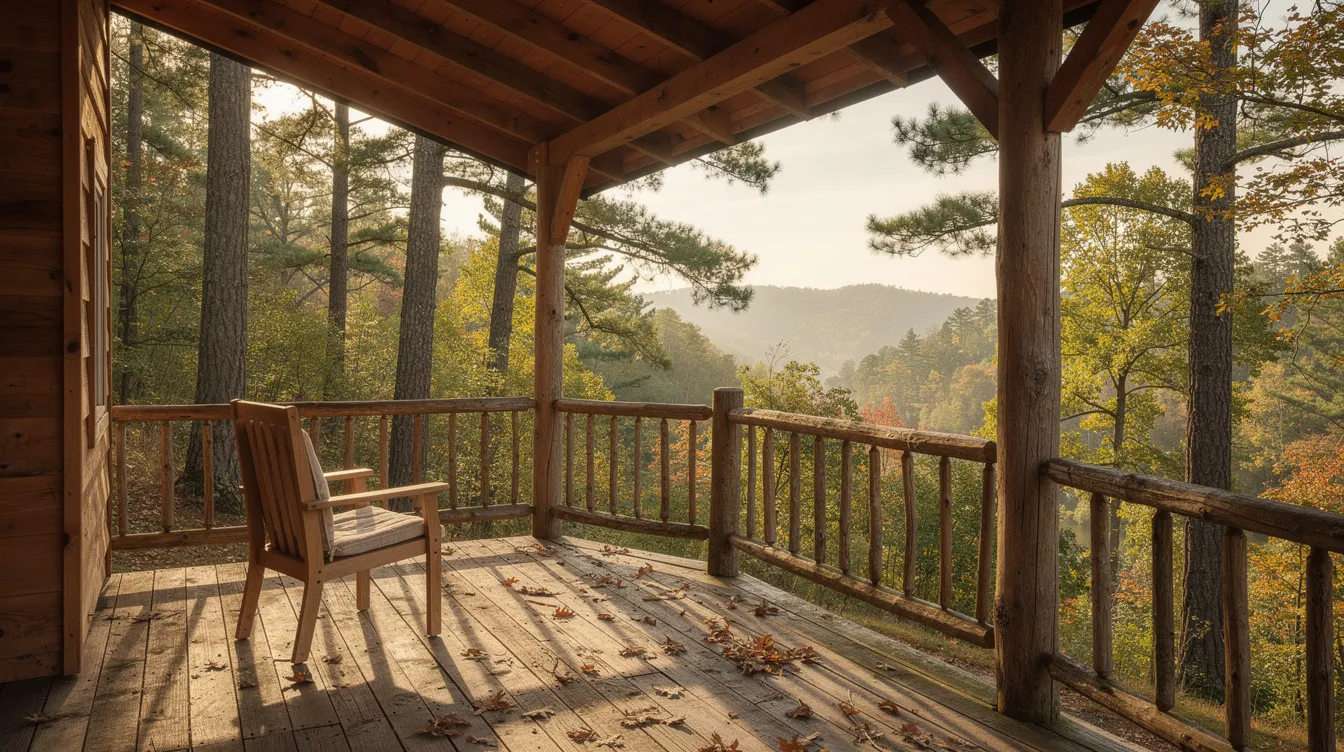
Covered porches and decks are not optional extras in tiny rustic plans – they’re essential living space. Outdoor areas expand usable square footage without increasing the building footprint, and the best plans position interior doors to flow directly onto a deck or porch. Natural wood decking, stone pads, and roofing that mirrors the main structure create visual continuity. Plans should show how outdoor cooking areas, seating, and oversized windows overlooking the porch integrate with the interior – turning a 400 sq ft home into something that lives much larger when the weather cooperates.
Featured Tiny Rustic Home Design Plans
These six design plans illustrate the range of tiny rustic home options available, from compact studios to family-friendly farmhouse layouts. Each showcases a distinct approach to rustic architecture at a compact scale.
The Mountain Retreat – 520 sq ft
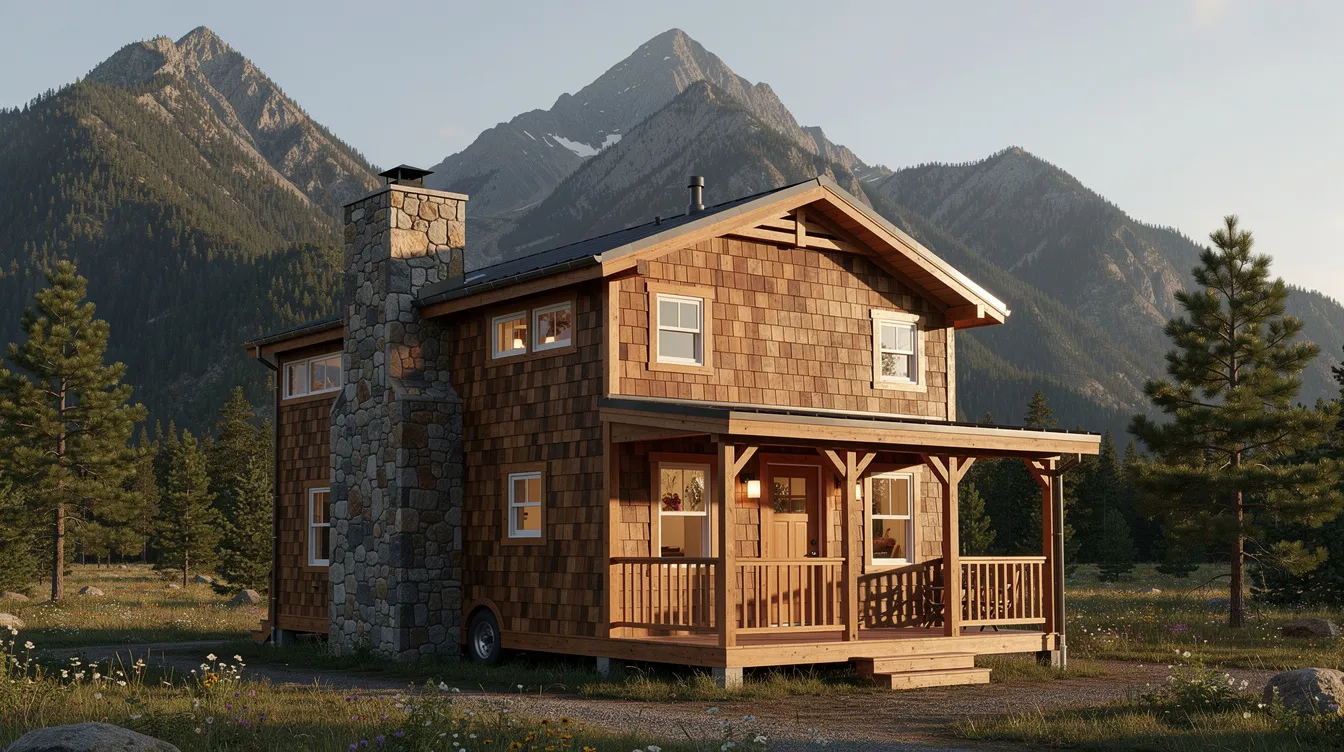
- Layout: 1 bedroom + sleeping loft, 1 bath, two-story
- Exterior: Cedar shake siding, stone chimney, covered front porch
- Standout features: Vaulted ceilings with floor-to-ceiling wood beams, stone fireplace, open floor plan on the main floor
This rustic mountain house plan is a great example of how vertical space works in tiny living. The sleeping loft sits above an open living and dining room area, while the ground floor includes a full kitchen, bathroom, and a wood stove alcove. The covered porch adds roughly 80 sq ft of outdoor living. Visible architectural features like the exposed beams reinforce rustic styles and add depth throughout the interior. This plan suits full-time mountain homes or high-end vacation rentals in areas with fresh mountain air and dramatic views.
The Rustic Studio – 280 sq ft
- Layout: Studio with sleeping alcove, 1 bath, single level
- Exterior: Reclaimed barn wood walls, metal roofing
- Standout features: Fold-down dining table, built-in storage benches, compact galley kitchen
Tiny rustic home designs maximize small spaces with cozy wood finishes, and this studio proves it. No loft means full accessibility on one level – a smart choice for solo homeowners or couples. The galley kitchen runs along one wall, freeing the central space for a wood stove and small dining nook. Warm, earthy colors create a cozy atmosphere in this compact footprint. Ideal for a countryside retreat or a 2-bedroom property’s accessory dwelling unit.
The Farmhouse Tiny – 450 sq ft
- Layout: 1 bedroom + sleeping loft, 1 bath
- Exterior: Board-and-batten siding, metal roof, wrap-around porch
- Standout features: Shiplap interior walls, open kitchen-living concept, built-in cabinetry
This plan captures the barn-board aesthetic of rustic farmhouse architecture in a compact package. The wrap-around porch adds significant outdoor living space, and the open floor plan downstairs connects the kitchen, dining room, and living area seamlessly. Rustic designs create a warm and inviting atmosphere – the shiplap walls and natural wood ceiling make this plan feel considerably larger than its 450 sq ft footprint.
The Cabin Micro – 350 sq ft
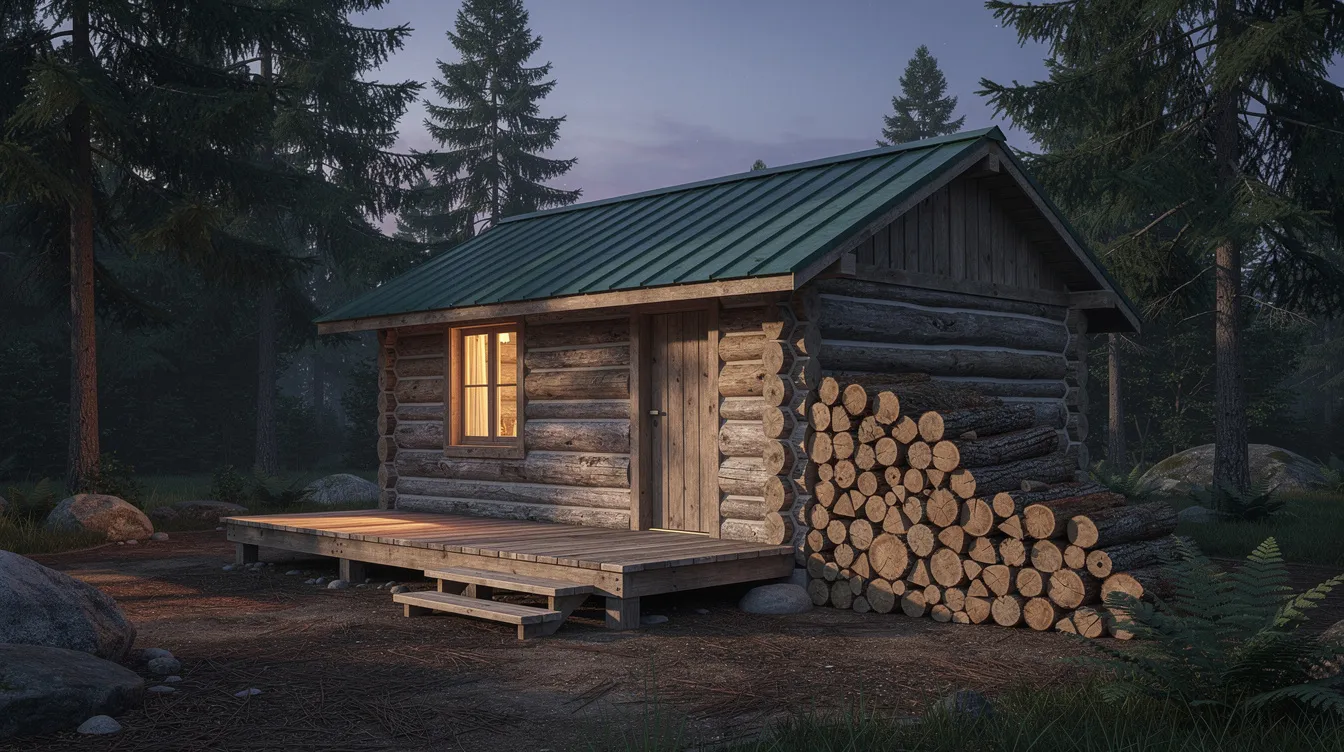
- Layout: Flexible sleeping (Murphy bed), 1 bath
- Exterior: Traditional log construction, stone foundation
- Standout features: Murphy bed for flexible space, compact wood stove, modern insulation behind log walls
This plan bridges heritage log cabin construction with modern tiny house design efficiency. The Murphy bed folds away to open the main room for daytime use – a perfect spot for working, dining, or entertaining. High-performance insulation behind the log walls ensures year-round comfort without sacrificing the authentic look. Rustic designs often feature large fireplaces as focal points, and the compact wood stove here fills that role while providing efficient heating.
The Cottage Compact – 480 sq ft
- Layout: 1 bedroom + half-story loft, 1 bath
- Exterior: Steeply pitched roof with dormer windows, cedar shingle siding, stone foundation
- Standout features: Dormered loft with natural light, built-in window seat nooks, covered entry porch
Steep roof pitches and dormer windows give this cottage visual charm while shedding snow and rain efficiently. The A-frame loft concept is adapted here into a more traditional cottage form, with the dormered half-story providing a spacious sleeping loft bathed in natural light. Downstairs, built-in window seats create cozy reading nooks that double as storage. Large windows in rustic homes connect interiors to nature, and this plan makes the most of that principle on every wall.
The Modern Rustic Mini – 400 sq ft
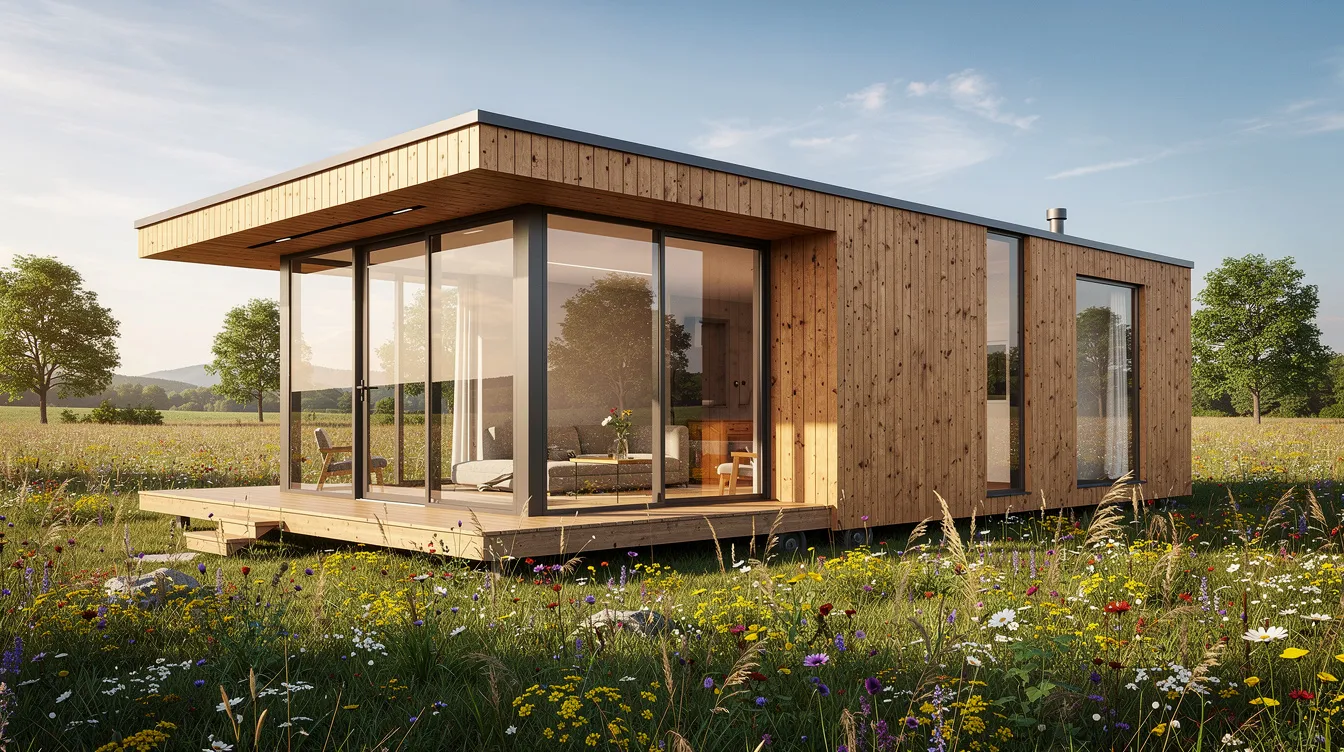
- Layout: 1 bedroom (lofted), 1 bath
- Exterior: Clean lines, natural wood accent cladding, standing-seam metal roof
- Standout features: Floor-to-ceiling windows, minimalist interior layout, open-beam ceiling
This plan is where modern meets rustic. The clean geometry and large windows prioritize views and light, while reclaimed wood accent walls and exposed steel-and-wood beams add warmth. Rustic homes often incorporate large windows for natural light, and this design takes that approach to its extreme – particularly on the west-facing wall, where glass stretches from floor to ceiling. The lofted bedroom frees the entire main floor for open living. An elegant tiny home approach for homeowners who want nature-inspired design without heavy ornamentation.
How to Choose the Right Tiny Rustic Home Design Plan
With so many rustic home plans available, narrowing the search comes down to four practical criteria.
- Intended Use – A weekend getaway can use lighter insulation and simpler utility hookups, while full-time living demands high-durability materials, full plumbing, heating, and ventilation sized for year-round comfort. Rental properties need durable finishes and layouts that appeal broadly. Many rustic homes feature vaulted ceilings and open floor plans that suit both short-term guests and permanent residents.
- Climate Considerations – Mountain homes and snowy regions require steep roof pitches (7:12 or greater), high snow-load ratings (minimum 50 psf for roof snow loads), heavy insulation, and sealed double- or triple-pane windows. Hot or humid climates favor metal roofs that reflect heat, generous overhangs for shade, and strong cross-ventilation. Coastal sites need salt-resistant materials and hurricane wind ratings. Rustic house plans can range from 1,200 to over 2,500 sq ft in their standard versions, but tiny adaptations must meet the same structural standards.
- Building Skills and Budget – The average cost to build a tiny home in the U.S. runs approximately $45,000 (with a typical range of $30,000–$60,000), but rustic materials like real stone, heavy timber, and reclaimed wood carry premiums for both materials and skilled labor. Log cabin or stone work demands experienced craftsmen. Simpler rectangular forms with straightforward roof structures are far more DIY-friendly. Prefab kits using structural insulated panels (SIPs) reduce onsite labor while still allowing rustic cladding and finishes.
- Lot Size and Regulations – Local zoning laws and available land determine whether you can build on a permanent foundation or need a tiny house on wheels. Some jurisdictions limit dwelling size, require full residential code compliance, or classify tiny homes as RVs. ADU regulations in many areas now permit tiny homes under 600 sq ft on existing property. Research setback requirements, septic or sewer access, and utility hookup rules before committing to a plan. Off-grid solutions like solar, composting toilets, and rainwater harvesting are viable in some regions but regulated differently across municipalities.
Frequently Asked Questions
What is the average cost to build a tiny rustic home?
The median cost for building a tiny home in the U.S. in 2026 is approximately $45,000, with most builds falling between $30,000 and $60,000 depending on size, materials, finishes, and regional labor costs. Cost per square foot tends to run $150 or more – higher than conventional construction due to fixed costs and small-scale inefficiencies. Rustic builds often cost more than standard tiny homes because real stone, heavy timber, and reclaimed wood require both premium materials and specialized craftsmanship. DIY construction can reduce costs significantly for simpler plans, but log or stone work typically requires professional labor.
How much space do I need for a tiny rustic home?
Minimum lot size depends entirely on local zoning. ADU regulations in many jurisdictions allow tiny homes under 600 sq ft on existing residential property, while standalone tiny homes may require their own lot with full setback compliance. Foundation-based tiny rustic homes need space for septic systems or well access in rural areas, which can drive lot requirements well beyond the building footprint. Tiny homes on wheels can be parked in RV spaces or designated tiny house communities with fewer land requirements.
What building permits are required for tiny rustic homes?
Most jurisdictions require a building permit, electrical permit, plumbing permit, and septic or sewer permit. Health department approval may be needed if you’re using off-grid waste or water systems. Zoning codes sometimes classify tiny homes as RVs unless permanently fixed to a foundation – a difference that affects financing, insurance, and long-term legality. The NOAH Dwelling Standard provides uniform structural requirements for tiny houses on wheels and can help demonstrate code compliance. Always check with your local building department before purchasing plans.
Can tiny rustic homes be used as primary residences?
Yes, provided local regulations permit it. Full-time occupancy typically requires meeting residential building codes, permanent foundation installation, and full utility connections (water, sewer, electricity). Some municipalities allow off-grid systems with supplemental inspections. Rustic homes provide a peaceful retreat from daily stress, and many homeowners are successfully living in them full-time. Financing is often handled through personal loans or self-build financing rather than traditional mortgages, though this is slowly changing as tiny home codes evolve and ADU recognition expands.
Start Your Tiny Rustic Home Journey
Tiny rustic home design plans offer the rare combination of lower cost of ownership, sustainable living, and genuine connection with the outdoors – wrapped in an architecture that feels warm, grounded, and timeless. Whether you’re drawn to the heritage beauty of a log cabin, the clean blend of a modern rustic design, or the storybook charm of a tiny cottage, the right plan turns a compact footprint into your dream home. Explore the collection of tiny house plans and take the first step toward building a beautiful home that suits your vision, your land, and the way you want to live.



