

Why Choose a Tiny Cabin With Porch?
Picture a 450 sq ft cabin tucked into a wooded lake lot-board-and-batten exterior, metal roof, and a covered front porch just deep enough for two rocking chairs and a morning coffee. That simple scene captures why so many people love the tiny cabin with porch concept in 2026.
A tiny house with a porch blends efficient indoor space with generous outdoor living. The porch effectively extends living space without increasing enclosed square footage, which makes it perfect for weekend getaways, backyard guest houses, or full-time minimalist living. Even a modest porch can significantly increase perceived living space.
In house plans, “tiny cabin with porch” typically means a rustic exterior, one to two bedrooms, a main level living area, and at least one usable porch-front, rear, or wraparound. Tiny cabins offer affordable vacation home options, and they can provide a peaceful retreat in nature without the cost or upkeep of a full-size house.
This guide covers who tiny cabin plans suit, which porch styles to check, what to expect inside, and how to choose the right plan for your site and budget.
- A porch adds sheltered outdoor living without raising your heating or cooling bill
- Tiny cabin design keeps build and maintenance costs low
- Outdoor-forward plans suit a wide range of lifestyles, from downsizers to remote workers
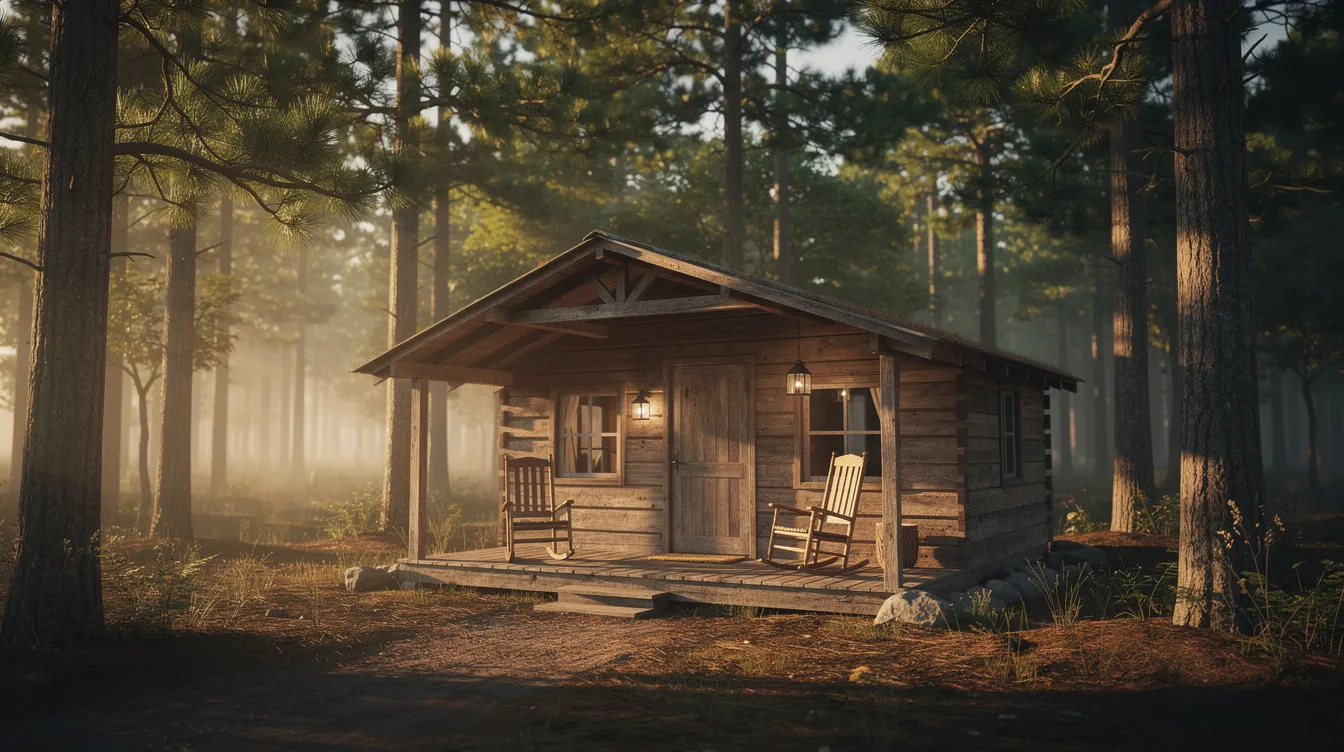
Who Will Love a Tiny Cabin House Plan With Porch?
Tiny cabin house plans are not one-size-fits-all, but they work especially well for certain lifestyles and budgets.
Empty-nesters in their 50s–60s often enjoy a 450 sq ft cabin with a front porch as a low-maintenance downsized home. Porches provide relaxing outdoor spaces for tiny cabins, and they create a welcoming entrance and informal social setting-ideal for people who want to live simply without sacrificing comfort.
Young couples or single professionals seeking an affordable first home or vacation retreat benefit too. A porch promotes a connection with nature and supports mental well-being, and porches can serve as an outdoor room for dining or relaxing in good weather. That effectively adds another room for entertaining without raising the floor count.
Weekend hunters or anglers often build cabins under 500 sq ft with a screened porch on a rural lot, using them seasonally. Remote workers use a detached backyard cabin with a small covered porch to separate home and work. Off-grid enthusiasts pair compact interiors with generous porches for solar panels, rain shelter, and outdoor cooking, much like many tiny house cabin retreats designed as cozy getaways. Porches offer a space for outdoor relaxation, dining, or hobbies across all these ways of living.
- Downsizers wanting simple, low-cost living
- Young couples needing an affordable entry into homeownership
- Seasonal users building a cabin on a lake or hunting property
- Remote workers adding a detached studio to their yard
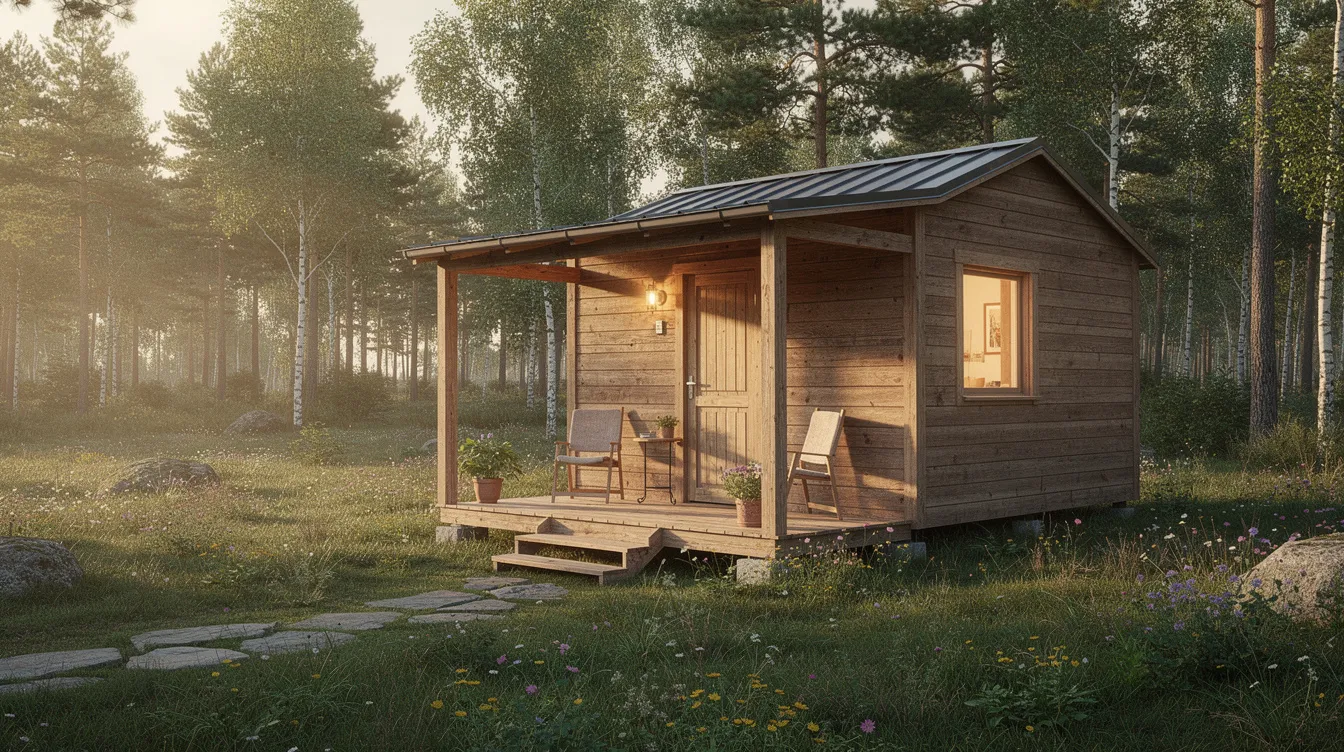
Who Might Not Enjoy Living in a Tiny Cabin
Tiny cabin living is not practical for everyone, even with a beautiful porch out front.
Large or multigenerational families often find 300–600 sq ft too tight. Porches add outdoor breathing room, but they cannot replace a second bathroom or a private bedroom for a teenager. Storage is another constraint-limited closets, a smaller kitchen, and minimal utility rooms mean you may need a separate storage closet or off-site solution for bulky gear, and thoughtful interior choices such as farmhouse tiny house interior styles for cozy small spaces can help every nook work harder.
People who prefer ultra-modern, glass-and-steel architecture may not enjoy the rustic siding, metal roofs, and wood beams common to most cabin plans. For those who do love character-rich exteriors, exploring tiny house exterior design ideas for stylish small homes can clarify which look fits best, though hybrid modern-rustic designs tend to cost more.
Accessibility matters, too. If the design includes a loft reached by a ladder or steep stairs, anyone with mobility issues will struggle, so it is important to choose the best ladder for a tiny house loft with safety and accessibility in mind. Some tiny cabins keep everything on the main level instead, but that limits total living area. Finally, many jurisdictions impose minimum dwelling sizes for full-time residences-sometimes 400 sq ft or more-which can be a deal-breaker.
- Family of four or more needing multiple bedrooms
- Preference for modern, non-rustic exterior styles
- Significant mobility limitations without main-level bedroom access
- Local zoning that prohibits small primary dwellings
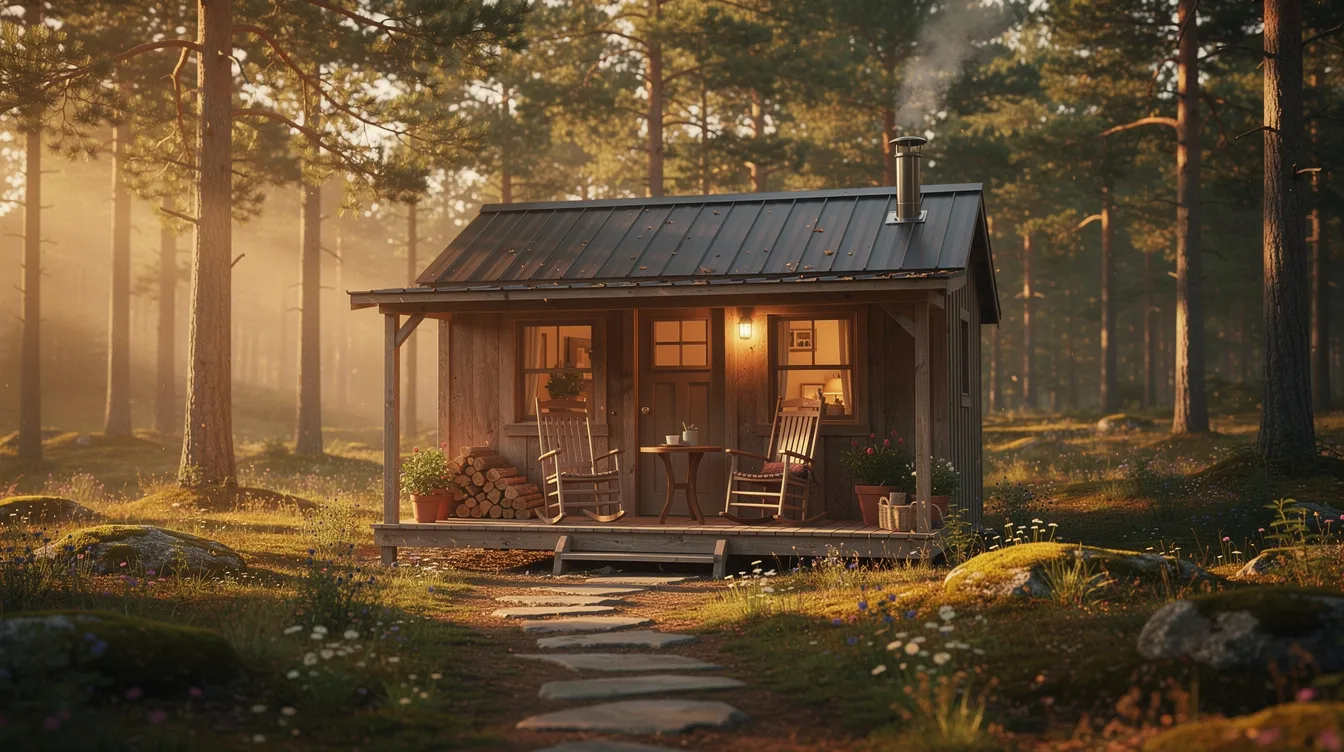
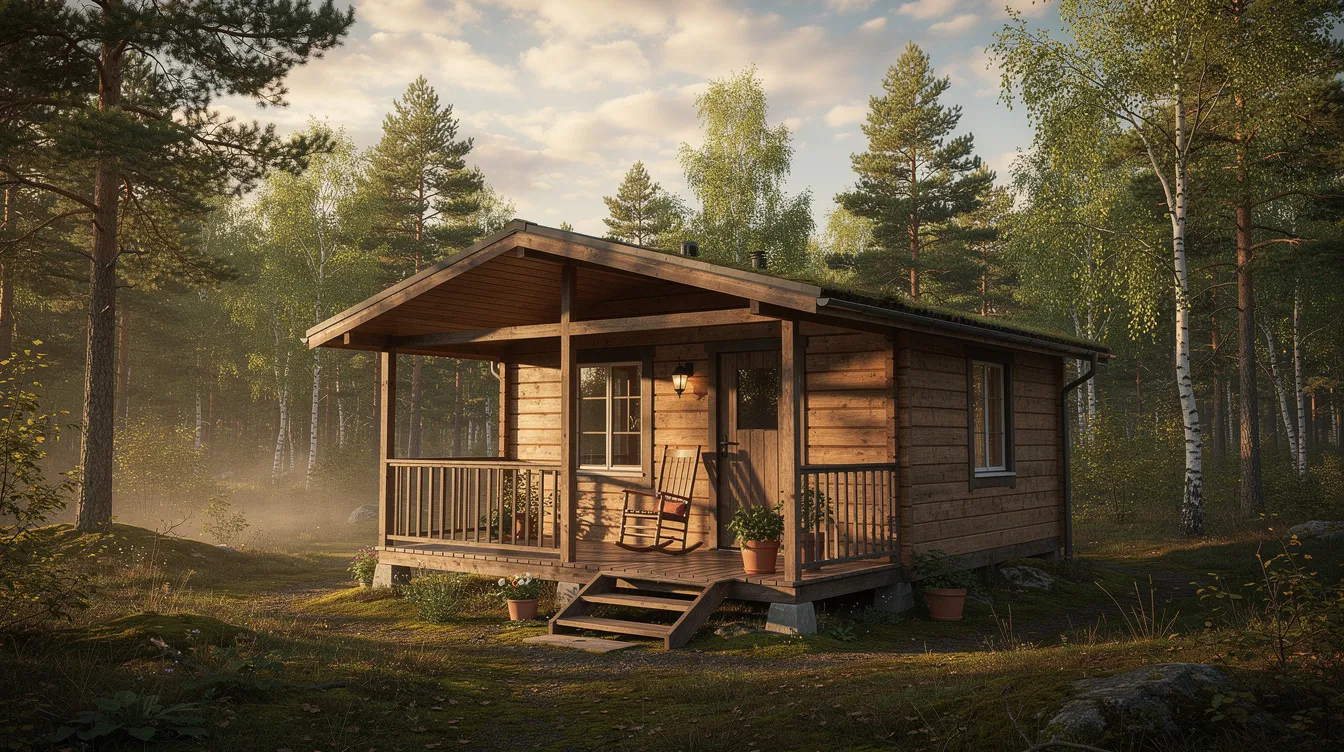
Porch Styles for Tiny Cabins: From Front Stoops to Wraparound Verandas
The porch is the defining feature of these cabins. It shapes curb appeal, daily use, and how much you enjoy every season outside.
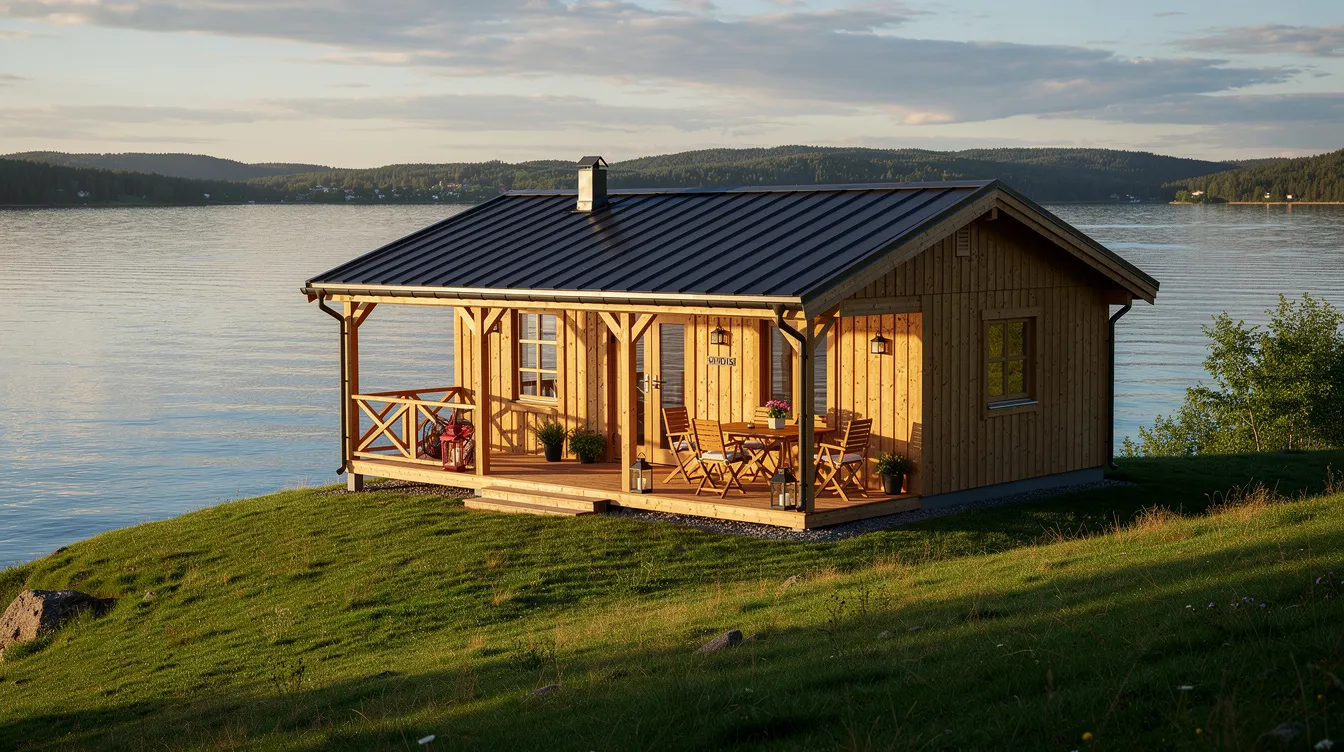
A classic covered front porch on a 16 ft by 28 ft tiny house leaves space for two chairs and a small table. A covered porch protects the entryway from rain, snow, and direct sun, and it can act as a drop zone for removing muddy boots and coats before heading inside. Tiny house plans with porches provide direct access into the house, keeping the layout clean. Porches enhance the aesthetic appeal of tiny cabins and allow for scenic views and fresh air enjoyment.
A wraparound porch offers ample room for outdoor relaxation on slightly larger cabins (600–800 sq ft). Some tiny cabin designs include wraparound porches for outdoor relaxation, with shade at different times of day, multiple seating zones, and easy indoor–outdoor flow from both the living room and kitchen. Porches enhance the indoor-outdoor flow of tiny cabins when properly aligned with interior doors and windows. Many tiny cabins feature large windows for scenic views, and chalet-style tiny homes in particular, such as modern chalet tiny house models for rustic living, often combine dramatic glazing with generous decks or porches.
Screened-in porches allow for fresh air while keeping bugs out-a must on humid lake lots. Screened porches can provide outdoor benefits while keeping insects away throughout bug season. Many of the best tiny house design ideas for small outdoor living areas emphasize these kinds of flexible spaces. Folding or retractable porches add security and flexible space management for cabins left unoccupied between visits. Multifunctional outdoor furniture can maximize small porch spaces when depth is limited.
A porch can improve ventilation and comfort by reducing heat gain on the south or west side of a cabin. Tiny cabin porches can enhance curb appeal and property value, too. The design and features of a porch can be customized based on owner needs-from depth and width to screening and railing style.
Key porch design decisions to make early:
- Location: front, side, rear, or wraparound
- Depth: at least 6–8 ft for comfortable seating
- Roof cover: full coverage vs. partial shade structure
- Screening: open, screened, or partially enclosed
- Orientation: face the best view, morning sun, or afternoon shade
Inside the Tiny Cabin: Main Level Layout and Loft Options
Well-designed tiny cabin house plans make the main level work hard. Resources that walk through tiny house best design floor plans and real-world examples can be helpful when you are comparing options. Tiny cabin plans often feature open-concept living areas for functionality, combining living, dining, and kitchen into one open layout.
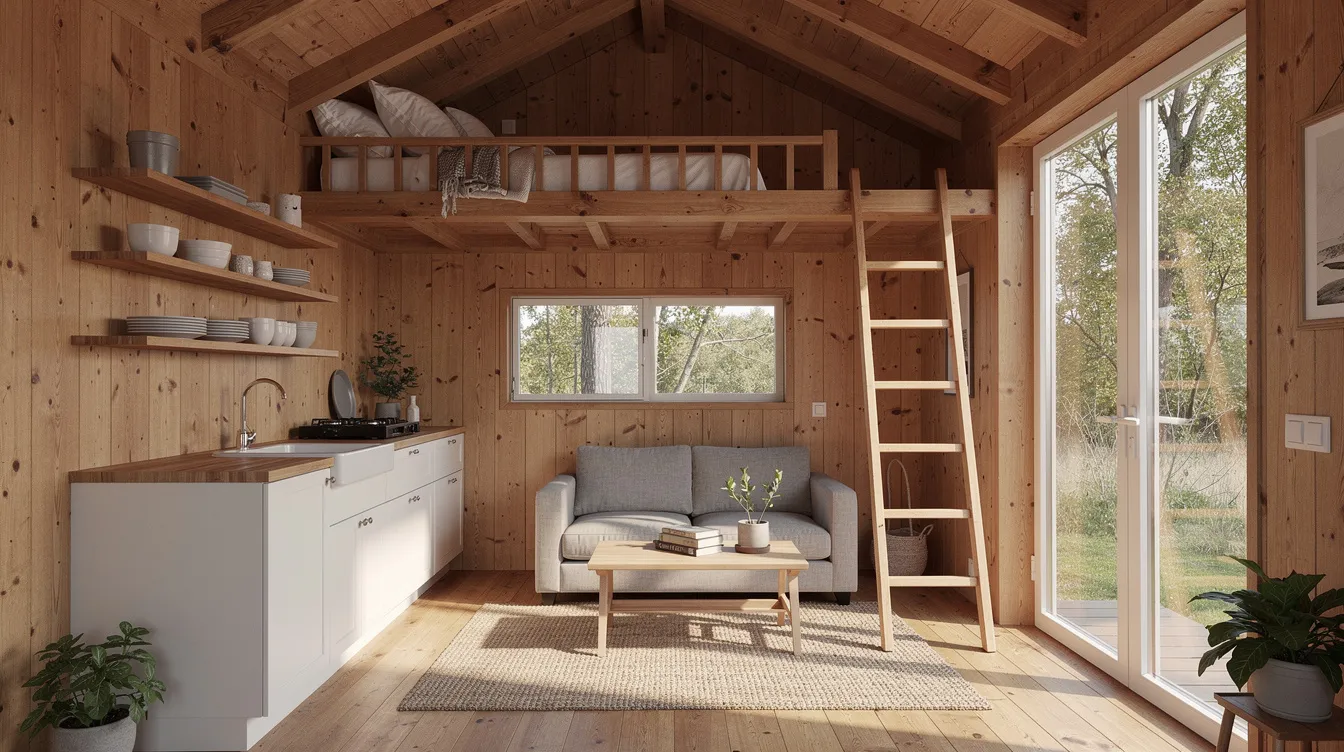
A typical 400–550 sq ft cabin opens from the porch directly into the great room. A compact kitchen runs along one wall-sometimes with a narrow kitchen island for prep space-while a small dining nook sits near the windows. One bedroom, a full bathroom, and laundry tucked under the stairs or inside a closet complete the main level, making the cabin livable for year-round use.
Many tiny cabins have loft spaces for additional sleeping areas above the main living space. Some lofts offer partial standing height reached by a narrow stair; others are low-ceiling spaces accessed by ladder. If you are considering an upper level, tiny house floor plans with loft and smart layouts can help you understand what will actually feel comfortable. Tiny cabins often include versatile loft spaces for extra use beyond sleeping-a reading nook, kids’ play area, or compact home office with a view over the porch and yard.
Storage strategies inside make or break a small plan: built-in benches, under-stair drawers, wall-mounted shelves, and bed platforms with hidden compartments all help.
Must-have features for a functional tiny cabin main level:
- Open layout combining living, dining, and kitchen
- At least one bedroom and full bathroom on the main level
- Dedicated storage built into furniture and dead spaces
- Clear sightline from the entry to the porch or windows
Choosing the Right Tiny Cabin With Porch Plan for You
Start by matching the plan to how often you will live there and how many people will stay regularly. A weekend retreat for two has very different needs than a full-time home.
Decide early whether you need everything on the main level-critical for aging in place-or are comfortable with a loft bedroom. When reading house plans, check overall dimensions, square footage of the main level vs. loft, porch size in sq ft, and door placements that affect furniture layout.
Prioritize the porch style that fits your site. A 480 sq ft cabin with a covered front porch works on a narrow city lot. A broader cabin with a wraparound porch suits a 1-acre country property where you want to enjoy multiple views. On a lake lot, a screened porch facing the water often makes the most difference.
For budgeting, recent report data shows basic cabin construction running roughly $125–$175 per sq ft for standard finishes, with simpler builds as low as $69 per sq ft for shell-only structures. If you value predictable pricing and faster build times, a complete buyer’s guide to prefab cabins can clarify whether factory-built options fit your budget. Porch roofing, railing, and screening add cost per linear foot, so factor those into the total.
Questions to answer before ordering a plan or talking to a builder:
- How many people will use the cabin regularly, and do you need a loft or main-level-only sleeping?
- What weather conditions will the porch face-rain, snow, heat, insects?
- What are your local zoning and minimum dwelling size requirements?
- What is your realistic budget per sq ft, including foundation, finishes, and utilities?
- Which porch orientation captures your best view or preferred light?
The right tiny cabin plan makes every square foot count-inside and out. Start by answering those five questions, compare two or three plans side by side, and talk to a builder who has experience with small-cabin projects before you commit.



