

Little house plans cover a wide range of compact home designs-from mobile tiny homes under 400 sq ft to charming cottages approaching 1,000 square feet. Tiny house plans are under 1,000 square feet, and whether you’re designing a budget friendly starter home, a backyard guest house, or a weekend retreat, the right plan balances efficient design with the living space your lifestyle demands, much like the standout examples in top tiny house designs that redefine small living. Here’s how to navigate the types, key features, and decisions that lead to the perfect plan.
Types of Little House Plans
Little house plans are categorized by architectural styles, foundation type, and intended use, and choosing tiny house plans that fit your life means matching those variables to your specific budget, lifestyle, and site constraints. Understanding these distinctions helps you narrow your collection of tiny house and small house plans to the designs that actually fit your site, your budget, and your goals.
Tiny Houses on Wheels (THOWs)
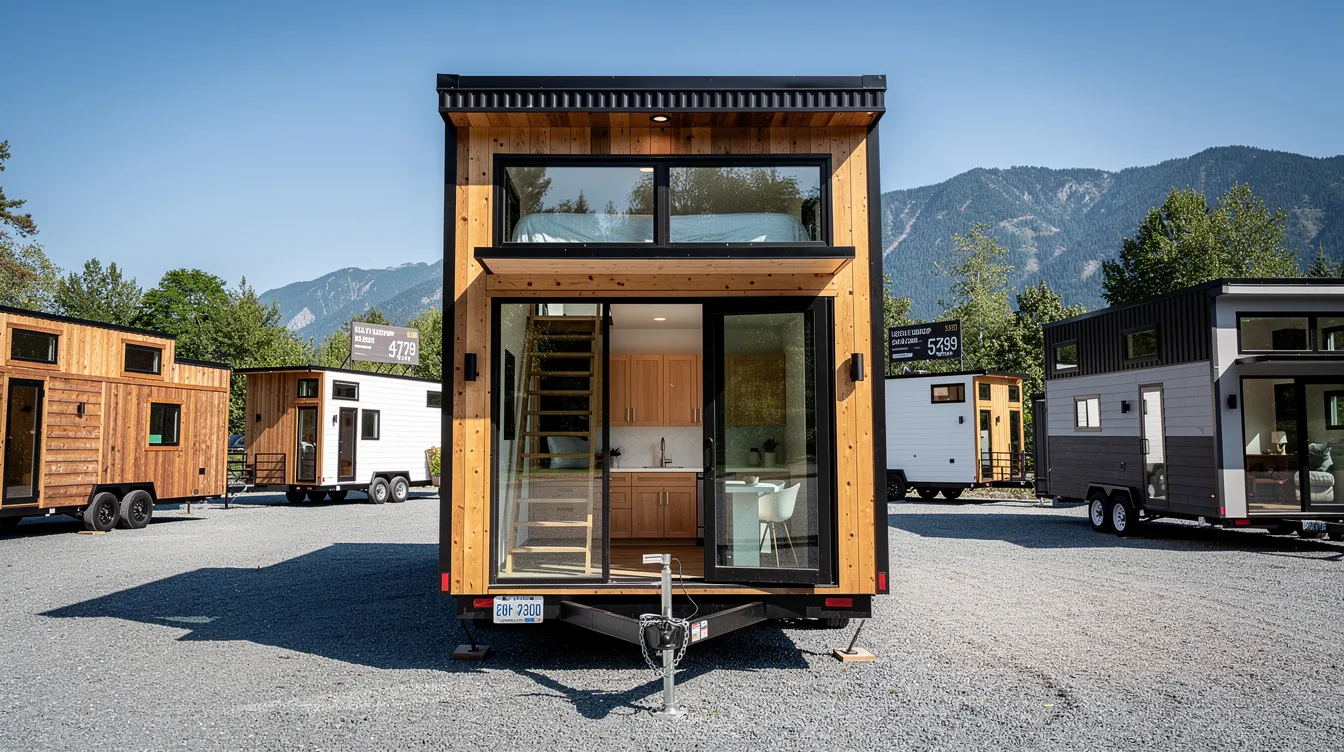
Tiny houses on wheels are mobile dwellings typically under 400 square feet, built on certified trailers for those who want location flexibility without permanent commitment, and buyers can choose from tiny houses on wheels for sale in 2026 that span a wide range of models, price points, and customization options. These tiny home plans must account for width and height restrictions for road travel, weight distribution across axles, and lofted sleeping areas to make the most of vertical space. A typical THOW in 2026 costs between $30,000 and $180,000 depending on size and finishes, with average turnkey models landing in the $85,000–$110,000 range for 20–28 foot units. Many tiny houses feature open-concept layouts for space efficiency, making even minimal space feel remarkably livable.
Foundation-Based Tiny Homes
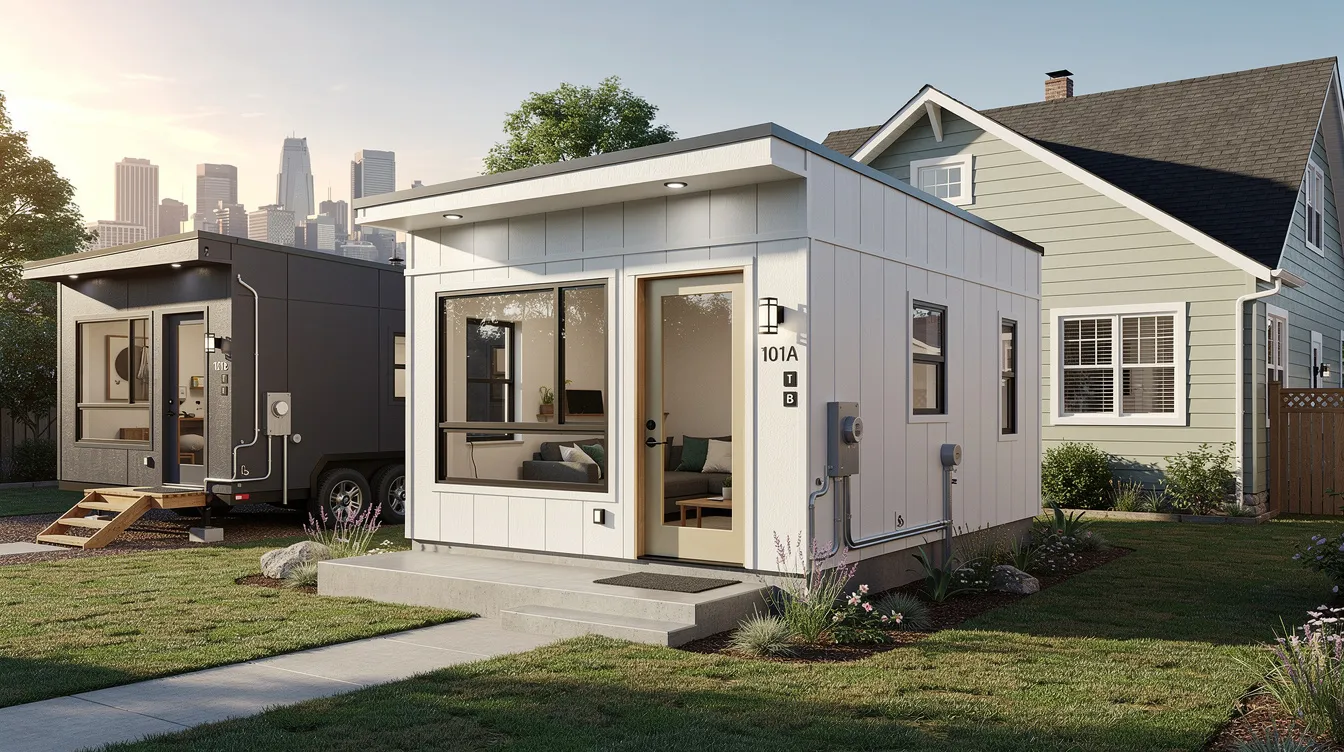
Foundation-based tiny homes are permanent structures generally under 600 sq ft, ideal for backyard ADUs, a standalone guest house, or compact primary residences. Because they connect to local utilities and sit on a slab, crawl space, or piers, these plans must comply with local building codes for insulation, fire safety, and egress. Tiny homes on permanent foundations follow local building codes, and tiny homes may be allowed as primary residences or ADUs depending on your jurisdiction. States like California and Massachusetts have reformed ADU laws to make permitting far more accessible, with Massachusetts alone logging roughly 1,600 ADU applications in its first year under the new statewide law.
Small Cabin Plans
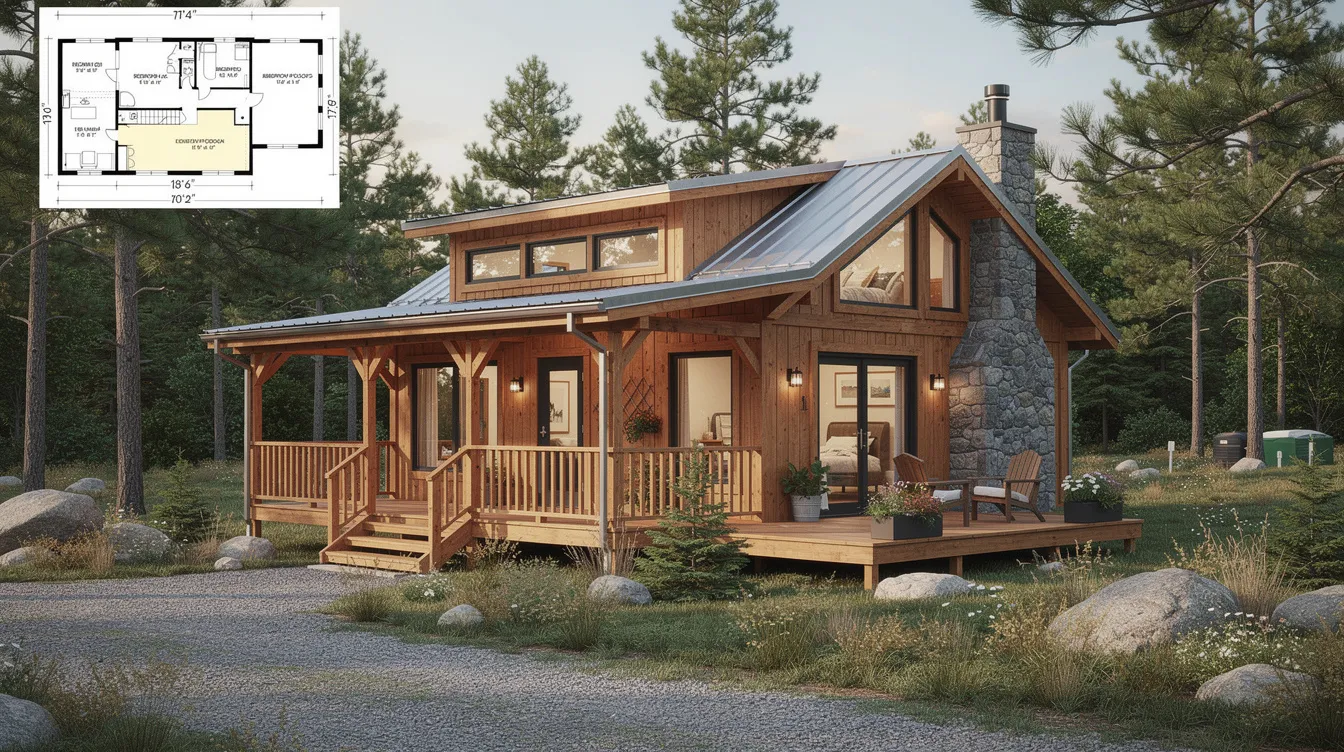
Small cabin plans deliver rustic designs between 400–800 square feet featuring natural materials like wood and stone-perfect for vacation retreats, weekend getaways, and seasonal rentals. Layouts tend toward simple one- or two-bedroom configurations, sometimes with a loft, and often include front porches, decks, and outdoor living spaces that extend usable square footage into the landscape. Tiny house designs often include outdoor living spaces like porches or decks. These plans suit rural lots where septic systems and well water may be the norm, though remote site access can increase construction costs.
Modern Minimalist Designs
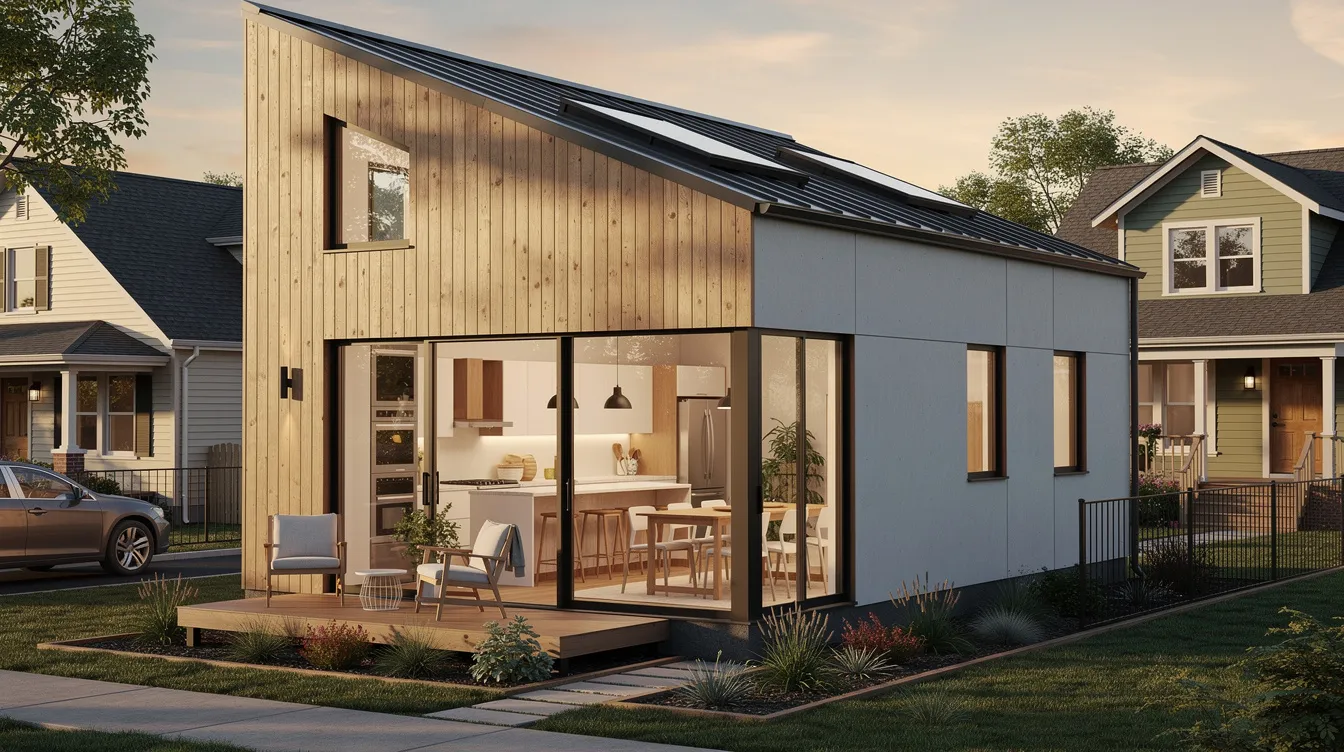
Sleek modern designs emphasize clean lines, open floor plans, and energy efficiency in a compact footprint-typically 400–800 sq ft. These tiny house floor plans rely on large windows and skylights for natural light, flat or shed roofs, and sustainable materials. Natural light from large windows and skylights makes spaces feel larger, while high ceilings create a sense of openness in small house designs. Modern minimalist tiny home floor plans work well on narrow building lots and urban infill sites, though local design review boards may require compatibility with neighborhood aesthetics.
Cottage and Bungalow Plans
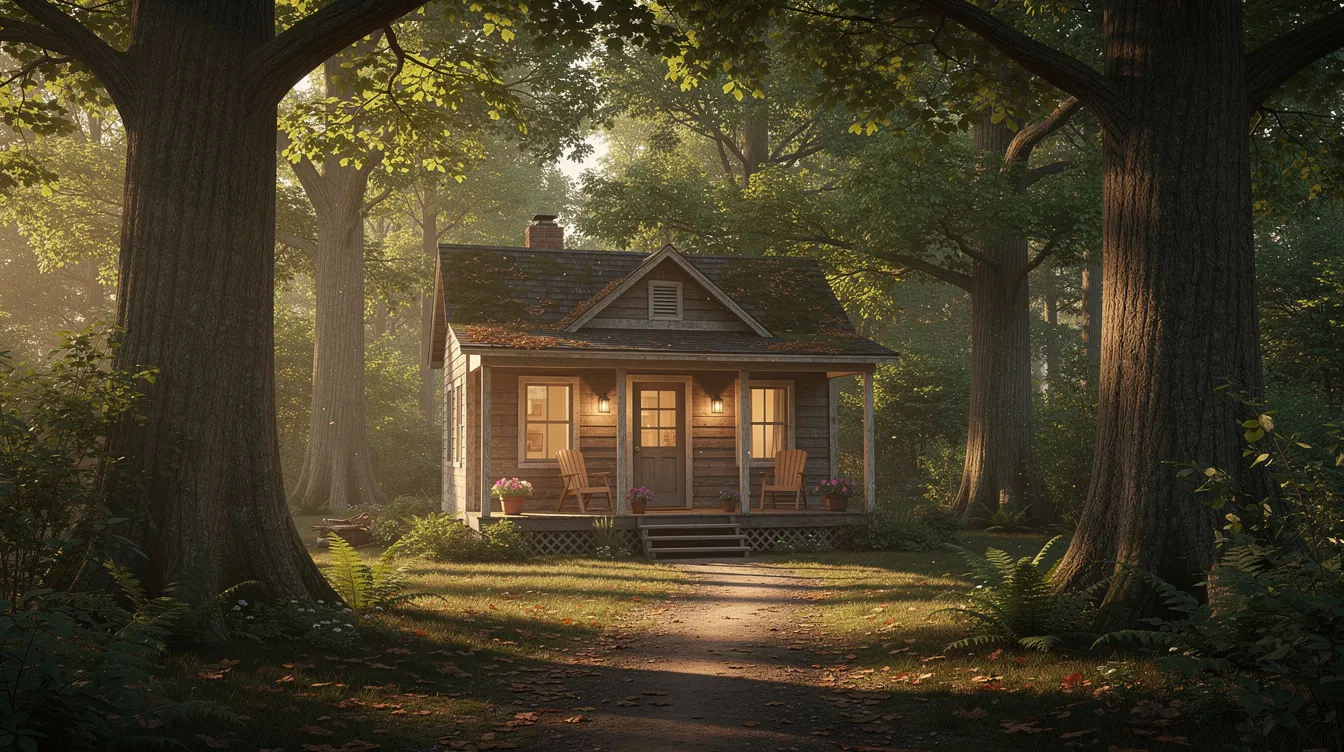
Cottage and bungalow plans offer traditional charm in 600–1,000 square feet, with pitched roofs, decorative trim, and inviting front porches that prioritize outdoor living spaces. These small house plans are a natural fit for downsizing from a traditional home or as a budget friendly starter home with character. Many tiny houses can include one to three bedrooms, and cottage layouts often separate sleeping areas from shared living space more distinctly than ultra-compact designs. The trade-off is that ornamental detailing adds to construction costs, but the result is a home with warmth and curb appeal that tiny living doesn’t have to sacrifice.
What to Look For in Little House Plans
The key features that separate a workable tiny house design from an uncomfortable one come down to layout efficiency, storage, functional kitchens and bathrooms, and the right foundation choice—principles at the core of tiny house best design ideas and real-world floor plans.
Square Footage and Layout Efficiency
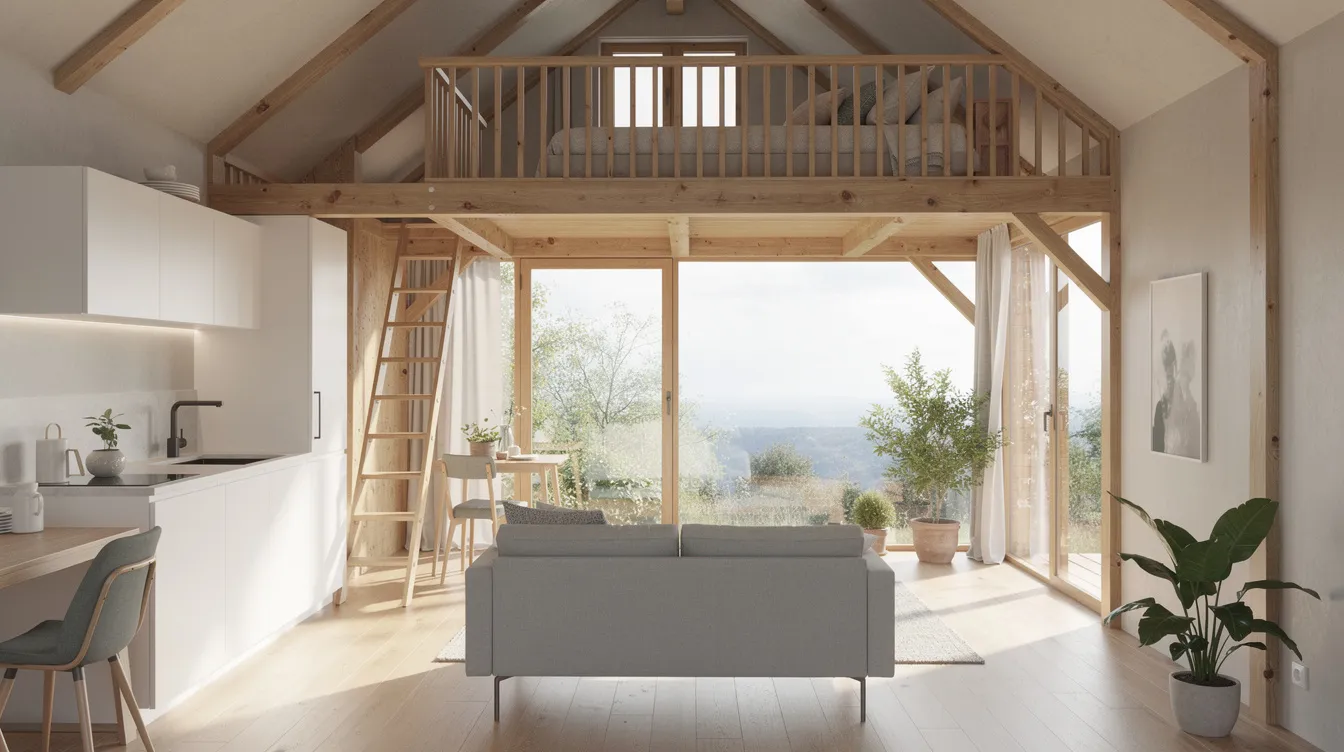
In compact living spaces, every square inch matters, which is why thoughtfully designed tiny house floor plans that work for you focus on circulation, sightlines, and how each zone supports daily life. Minimizing hallways and dead spaces optimizes the use of square footage, and the best tiny house floor plans channel 40–50% or more of the footprint into directly usable living space. Many tiny houses feature open-concept layouts where kitchen, dining room, and living areas share a single flowing zone. Using furniture placement or rugs to define zones can create distinct areas within that open concept layout. Light colors for walls and ceilings create an open and airy environment, and using mirrors strategically can create depth in small spaces. Flexible room layouts allow adaptation to future needs without renovations-an important consideration when your total area may be under 600 sq ft.
Storage Solutions and Multi-Functional Spaces
Many tiny house plans include clever storage solutions to reduce clutter, and this is where thoughtful design makes compact living genuinely comfortable; custom tiny homes tailored to your lifestyle often push this even further with built-in solutions designed around specific daily routines. Built-in furniture integrates storage directly into the architecture-think bench seats with hidden compartments, under-stair cabinetry, and overhead kitchen shelving. Lofted areas for sleeping or storage maximize vertical space efficiency, while using vertical space with high ceilings and tall storage enhances storage capacity throughout the home. Tiny houses often include multifunctional furniture to maximize space: fold down tables that become dining tables, sofas that convert to guest beds, and conversation bars that double as workspace. Hidden storage solutions contribute to minimizing clutter in small homes, and innovative storage solutions are often what separates livable tiny house living from cramped quarters. Tiny homes promote a clutter-free lifestyle with intentional living.
Kitchen and Bathroom Design
Compact kitchens utilize efficient layouts like U-shaped or galley designs to maximize functionality in limited space. Compact appliances help free up valuable counter and floor space-two-burner ranges, slim refrigerators, and combination washer-dryers are common in tiny home plans. Ventilation is critical in both kitchens and bathrooms, and plumbing should be clustered to reduce cost and complexity. Multi-functional rooms serve several purposes in small house plans, and some tiny house designs use wet-room bathrooms where shower and toilet share a single waterproofed area. All fixtures need to meet local code minimums for size and clearance.
Foundation and Mobility Options
Your house plan’s foundation type determines permanence, local zoning compliance, and construction costs. Tiny houses on wheels offer mobility but may face parking restrictions-many U.S. counties ban permanent THOW placement, and rezoning or variance can cost $500–$2,000 and take 6–12 months. Foundation-based plans (slab, piers, crawl space) provide more livability and easier code compliance but require significant site preparation, so understanding the best foundation options for a tiny house is critical before you finalize a design. A straightforward building shape is generally more energy efficient, regardless of foundation type, because it minimizes the exterior surface area relative to interior volume.
How to Choose the Right Little House Plan
Turning those features into a decision means weighing four criteria against your specific situation:
- Intended Use – A plan for a primary residence demands full code compliance, climate-appropriate insulation, and durable finishes. A vacation cabin can tolerate simpler systems or seasonal utilities. A rental property or ADU should prioritize separate entrances, privacy, and layout options that appeal to a broad range of tenants-potentially generating rental income from underused land.
- Size Requirements – Household size and lifestyle determine your minimum square footage. A solo occupant can thrive in 200–400 sq ft of intentional living. Families need multiple bedrooms, a proper dining room, and enough small space separation for daily routines. Some tiny house designs feature two-story layouts to fit more program into a small footprint. Living in a tiny house encourages closer family connections, but only if the floor plan gives everyone enough breathing room.
- Local Regulations – Zoning laws vary by city and county, and common zoning considerations include minimum lot size and setbacks. Some jurisdictions adopt IRC Appendix Q for homes under 400 sq ft, while roughly 40 U.S. jurisdictions now offer preapproved building plan catalogs for ADUs and small homes-a trend that streamlines local zoning approval significantly. Always verify your local zoning before committing to a plan.
- Budget Considerations – Tiny houses typically cost between $30,000 and $60,000 to build, while the average traditionally-built home costs approximately $428,215; a deeper breakdown of how much a tiny house really costs shows how size, materials, and build method affect your final number. DIY builds are usually 30–50% cheaper than pre-built tiny homes, but construction costs vary based on materials, size, and location. Tiny homes can cost more per square foot than larger homes due to the concentration of kitchens, bathrooms, and modern amenities into a small footprint. Energy-efficient systems reduce long-term operating costs in small homes, and tiny houses require less energy for heating and cooling-delivering lower utility bills and a reduced carbon footprint over time, especially when you proactively budget with a tiny home cost calculator and budgeting guide.
Frequently Asked Questions
What’s the difference between tiny house and small house plans?
Tiny house plans generally describe homes under roughly 600 square feet-and under 400 sq ft when on wheels, fitting within the broader context of tiny houses as a complete small-scale living movement. Small house plans, including cottages and bungalows, typically fall in the 600–1,000 sq ft range with more conventional room separations and standard residential systems. The distinction matters legally: some states like Washington classify tiny houses on wheels at 400 sq ft or under as a specific dwelling type with its own code requirements. In practical terms, tiny homes lean toward open concept layouts and lofted sleeping areas, while small houses offer more traditional layout options with defined rooms.
How much does it cost to build from little house plans?
Tiny houses typically cost between $30,000 and $60,000 to build for basic owner-built versions. Turnkey THOWs average $85,000–$110,000 for 20–28 foot units. Foundation-based small homes vary based on region but generally run $150–$300 per square foot for construction. DIY builds are usually 30–50% cheaper than pre-built tiny homes. Construction costs vary based on materials, size, and location, and permit fees can add $400–$2,300 or more for THOWs, with foundation homes incurring substantially higher permitting expenses. Don’t overlook site prep, utility hookups, and septic or sewer connections when budgeting to build a tiny house.
Do I need special permits for little house plans?
Yes, in nearly all cases. Tiny homes on permanent foundations follow local building codes just like any residential structure. THOWs often fall under RV or vehicle codes and may face restrictions on permanent placement. Zoning laws vary by city and county-common zoning considerations include minimum lot size and setbacks, maximum building coverage, and dwelling classification. Some jurisdictions adopt IRC Appendix Q for homes under 400 sq ft, providing a clearer regulatory path. The growing trend toward preapproved ADU plan programs is making permits faster in many areas, but always check local zoning before purchasing plans.
Can little house plans work for year-round living?
Absolutely, with the right design choices. Insulation must meet local climate codes (appropriate R-values for walls, roof, and floor), and heating and cooling systems need to be sized correctly-tiny houses require less energy for heating and cooling, but undersized or missing systems lead to discomfort. Energy-efficient systems reduce long-term operating costs in small homes. Foundation-based tiny homes are fundamentally easier to insulate and climate-condition than THOWs. Tiny houses are easier to maintain due to their small size, and with proper weatherization, even a 400 sq ft home can serve comfortably as a year-round primary residence. The environmental impact is notably smaller too-a small footprint means less energy consumption, a reduced carbon footprint, and lower utility bills compared to a traditional home.
Start Your Little House Journey
Choosing the right little house plan comes down to matching your intended use, household needs, local regulations, and budget to the style and square footage that fits. In 2025, about 10% of all house plans sold were under 1,000 sq ft-a clear signal that the tiny house movement and minimalist living are reshaping how people think about home. Whether you’re drawn to the freedom of tiny living on wheels, the permanence of a foundation-based small house, or the character of a cottage with a wraparound porch, your tiny house journey starts with a plan that makes every square foot work. Browse the collection to find efficient layouts, clever storage solutions, and thoughtful design tailored to compact living spaces.



