

Most people assume a bathtub is the first thing you sacrifice when you downsize into a tiny house. They’re wrong. With the right plan, you can fit real soaking luxury into even the smallest spaces – and this guide will show you exactly how.
Quick Answers: Can You Really Have a Bathtub in a Tiny House?
Yes – full soaking bathtubs are absolutely possible in a tiny home bathroom, even under 200 square footage, if you plan for weight, plumbing, and layout. Compact bathtubs are designed specifically for tiny homes, and builders install them routinely in both mobile and stationary builds.
Here are the core questions this article answers:
- Will it fit? The smallest tubs start at 43 inches long and 22.5 inches wide. A 48-inch tub can accommodate most adults in a rear-wall tiny bathroom layout.
- Is it too heavy? A standard tub holds about 50 gallons of water. That’s roughly 412 pounds of water alone – before you add the tub and bather. It’s manageable with the right trailer and framing.
- What small bathtub options actually work? Everything from a 43-inch mini clawfoot tub to a 48-inch kohler greek tub to deep Japanese soaking tubs.
Real-world tiny houses prove it works: top tiny house designs include 20-ft trailers with 4-ft Japanese soaking tubs, and 28-ft tiny homes with a full 60-inch tub in the rear bath. This guide walks through dimensions, product types, and design tricks for tiny house and tiny home setups (not RVs), assuming standard U.S. building and plumbing norms.
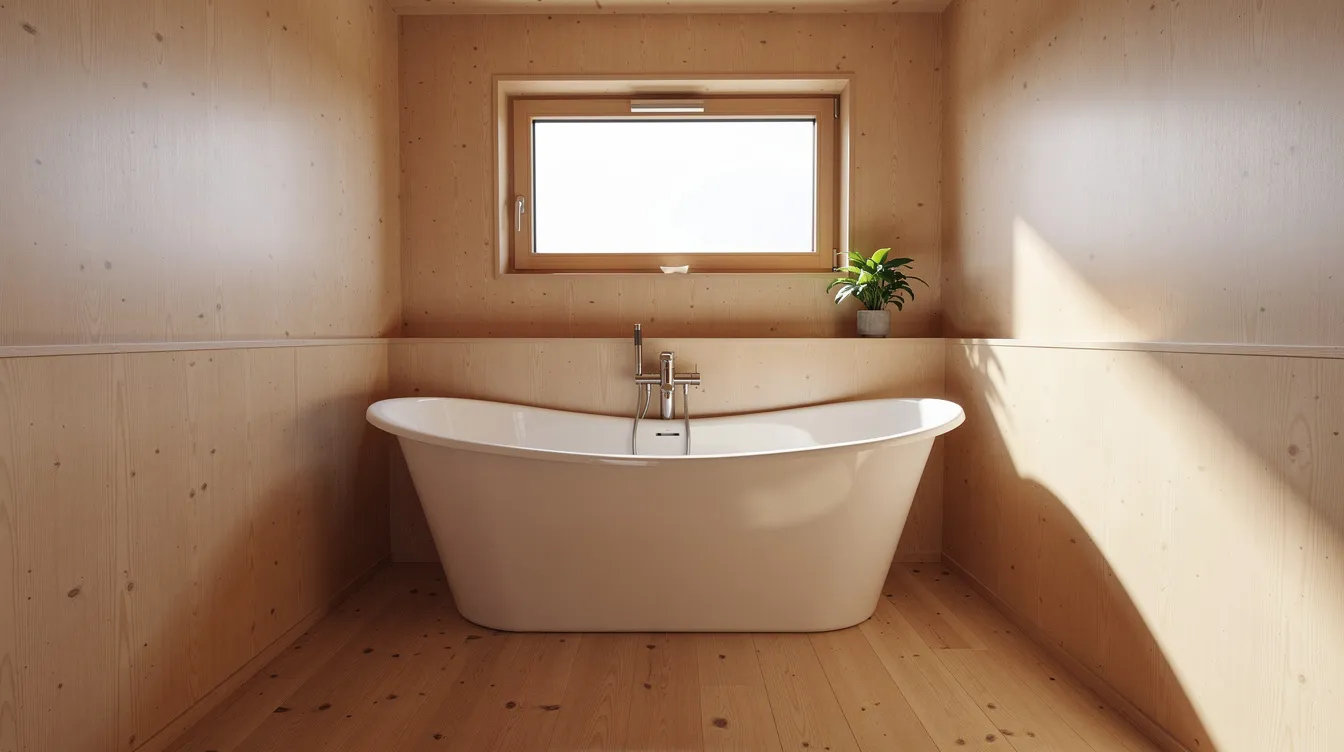
Understanding Bathtub Weight in Tiny Homes
Water weighs about 8.3 pounds per gallon, and that single fact drives nearly every structural decision in a tiny house bathroom. Here’s what the numbers look like in practice:
- A 37-gallon compact soaking tub holds about 308 lb of water
- A 50-gallon standard tub weighs approximately 412 pounds when filled
- Add 120–200 lb for the bather and 60–250 lb for the tub itself, depending on material
That means a filled acrylic tub with a bather might total 550–700 lb, while a cast-iron clawfoot tub could push past 1,000 lb. Compact bathtubs can weigh over 400 pounds when filled, so you must ensure the home’s structure can support the tub’s weight.
To estimate your total tub load: multiply gallons by 8.3, add the empty tub weight, add the heaviest person who’ll use it. Then compare that to your trailer rating – typical tiny house trailers range from 7,000 to 14,000 lb GVWR depending on axle configuration.
Choosing lighter materials can alleviate weight issues in mobile tiny homes. Acrylic or thin metal tubs are lighter alternatives for tiny homes on wheels, often weighing just 70–120 lb empty versus 300–500 lb for cast iron. Many builders position heavier fixtures near the axles for better load balance during towing, and carefully attach the tiny house structure to the trailer to keep everything secure on the road.
A fixed-foundation tiny home has more structural flexibility for heavier tubs than a house on wheels. If you’re building on a trailer, aim to keep the bathroom zone well within your safety margin, and avoid stacking heavy features – like a stone tub on a thick all tile floor – in the same area.
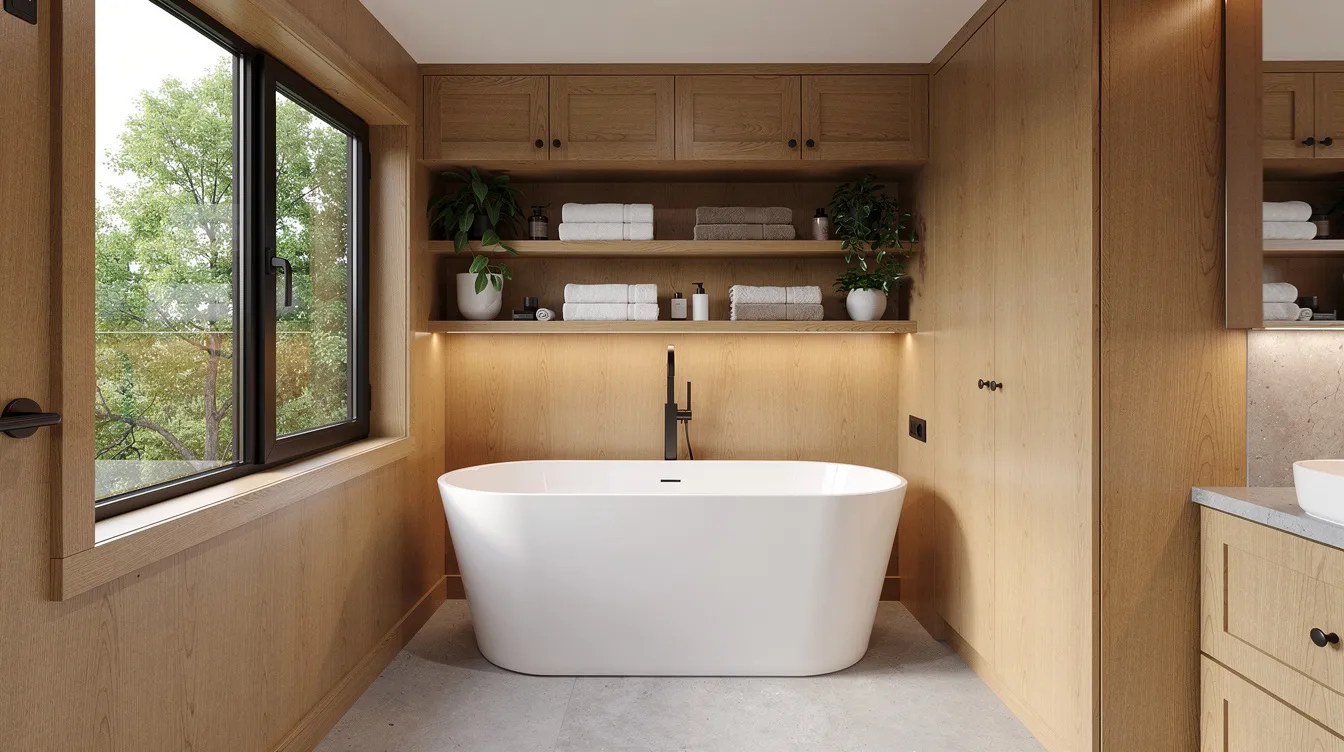
Planning Tiny House Bathroom Dimensions Around a Tub
In a tiny house, your bathroom dimensions are usually set by trailer width (commonly 8’6″ exterior, about 80 inches interior) and overall house length (16–30 ft), so tiny house floor plans that work for you have to account for these fixed boundaries. Every inch matters.
Common tiny bathroom footprints that can accommodate a bathtub:
- Full-width rear bathroom: ~80 inches wide × 96–108 inches long, with a 48–60 inch tub along one wall. Tiny house bathrooms should ideally be around 108 inches long to fit a tub, toilet, and minimal storage.
- Side bathroom: at least ~48 inches of width to fit a small bathtub; anything under 40 inches typically limits you to showers only.
- Alcove setup: small alcove tubs fit into a three-wall space, maximizing space efficiency without needing freestanding clearance.
Design guidelines for a tub-focused tiny bathroom:
- Leave at least 24–30 inches of clear floor space in front of the tub for safe entry and exit
- Use sliding or pocket doors – a standard swing door eats precious square footage
- Maintain 15 inches of side clearance and 21 inches of front clearance for the toilet
The trade-off is real: a 108-inch bathroom fits a 48-inch tub, a composting toilet, and a small sink, but anything beyond ~120 inches starts stealing too much from your living and kitchen areas—just like many of the best small-space tiny homes show in their carefully balanced layouts. Watch vertical space too – low rooflines near a loft can limit where a tub with overhead shower fits, especially along shed-roof walls.
Before buying any tub, sketch a to-scale plan (1 square = 6 inches). Confirm door, toilet, and sink clearances. About an hour of careful sketching can save you thousands in regrets.
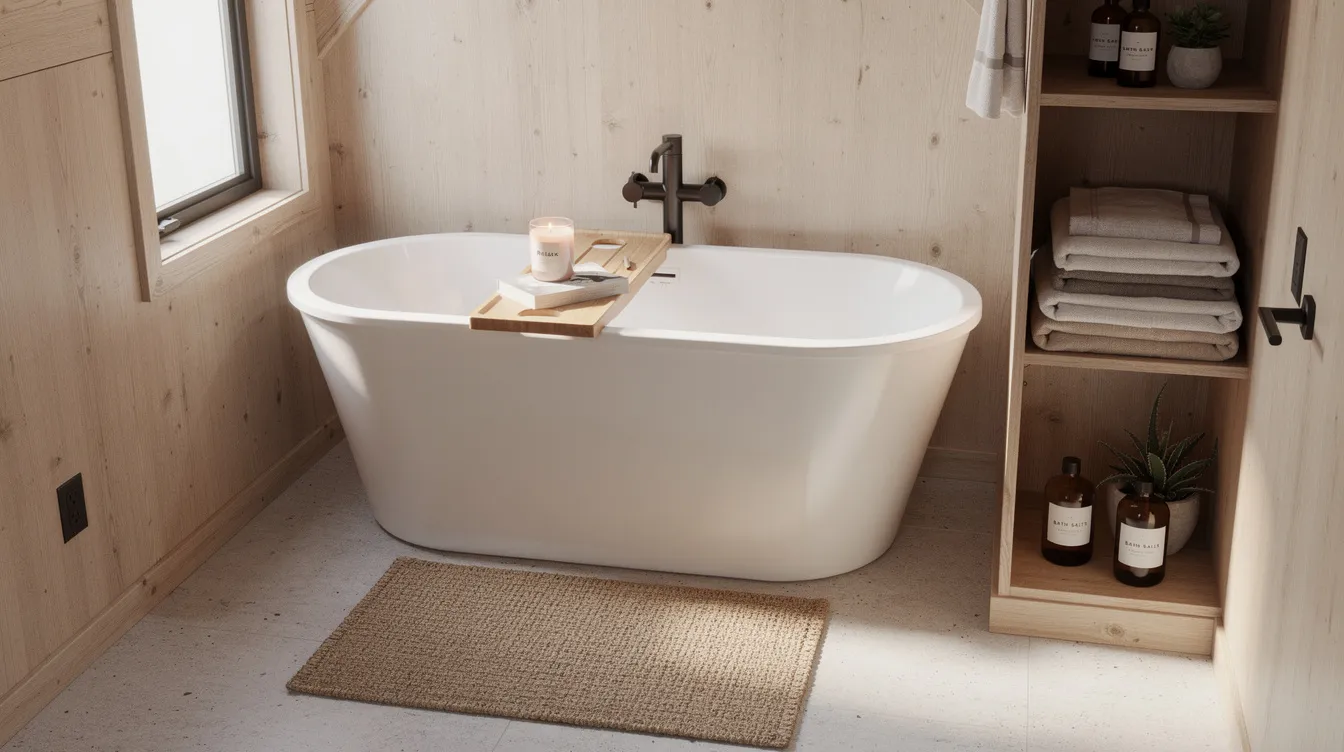
Tiny Home Bathtub Sizes: Length, Width, and Depth That Work
Three dimensions define every tiny home bathtub decision: length (wall space consumed), width (room clearance needed), and depth (soaking comfort versus water volume and weight).
Length benchmarks:
- The smallest compact tubs start at 43 inches long – better for petite bathers or extremely tight layouts
- RV tubs can be as short as 36 to 38 inches for maximum space savings, though comfort is limited
- Popular small tubs land in the 47–52 inch range, balancing fit and soak quality
- “Short” standard tubs at 54 inches and full tubs at 60 inches work in longer tiny homes
Practical width ranges:
- 22.5–24 inches on the narrow end (fits very tight spaces)
- 27–30 inches for more comfort
- Over 30 inches wide tends to squeeze a tiny bathroom unless it’s a full-width room
Depth – the secret weapon: Japanese soaking tubs often range from 35 to 49 inches in length, maximizing depth instead of length. A 43–48 inch tub that’s 18–22 inches deep can deliver full-body soaking similar to a conventional 60-inch tub, using far less floor space. Compact soaking tubs allow deep full-body soaking in small footprints – this is the idea that makes tiny living with a bathtub genuinely comfortable.
Choose dimensions based on the tallest primary user, typical bathing posture (reclined versus upright sit), and whether you’ll also use the tub for stand-up showers. Keep in mind that narrow tiny home doors may require shorter tubs or on-site assembly.
Small Bathtub Options for Tiny Houses (With Real Models)
There’s now a wide spectrum of small bathtub options built for tiny homes and small spaces. Here are concrete models and types that work:
- Carter’s Mini Acrylic Clawfoot Tub – 43 inches long, approximately 22–24 inches wide. Lightweight acrylic makes it ideal for tiny homes on wheels. Best for petite bathers and the narrowest tiny bathrooms. Affordable price point.
- Albion’s Tubby Torre – Albion’s tubby torre measures 47 inches long, about 28 inches wide and 36 inches high. This compact slipper tub offers deep soaking comfort in a small footprint, with enough depth to satisfy the desire for a real soak.
- Copper soaking clawfoot tub – 48–49 inches in the 24–28 inch width range. Beautiful aesthetic appeal and luxury feel, but heavier than acrylic. Best for stationary builds where weight isn’t the primary concern.
- 52-inch cast-iron clawfoot tub – Classic look, excellent heat retention, but demands serious structural reinforcement. Only opt for this in a fixed-foundation tiny home.
- 59–60 inch lightweight composite soaker – Made from quartz or stone resin blends that hold heat well without cast-iron weight. Good balance of features and performance.
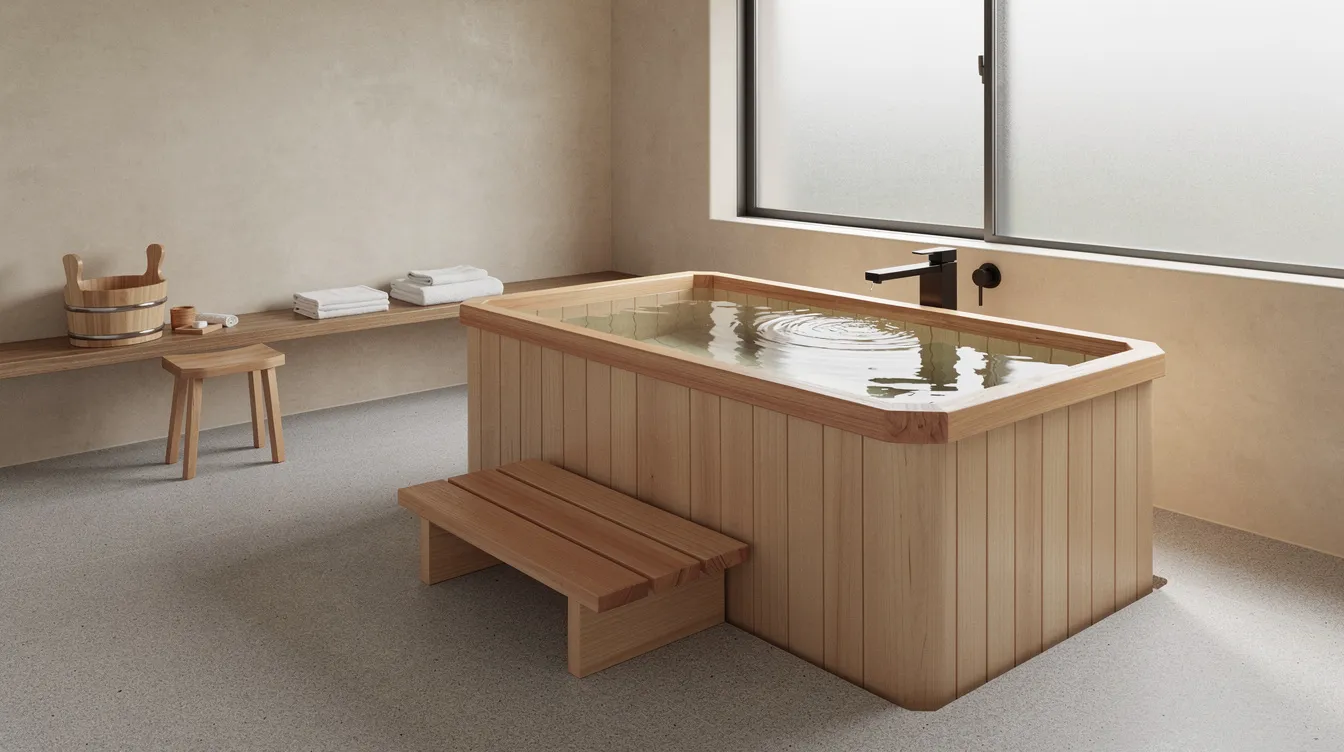
- Wood ofuro tub – Teak or hinoki, roughly 40–68 inches long with a deeper profile. Japanese soaking tubs are compact deep designs allowing seated relaxation. Inspired by centuries of tradition, these fit beautifully in off-grid or spa-style tiny house bathrooms.
Other options worth considering: freestanding tubs offer a more luxurious appearance while being compact. Portable tubs are low-cost alternatives that save floor space when not in use. Corner bathtubs utilize room corners to maximize space efficiency. Wet rooms integrate shower and tub areas, maximizing bathroom space in the tightest layouts.
Stock tank tubs are budget-friendly options for compact soaking – more on those below, and they can integrate well into tiny house bathroom and overall design plans when you’re optimizing every square inch.
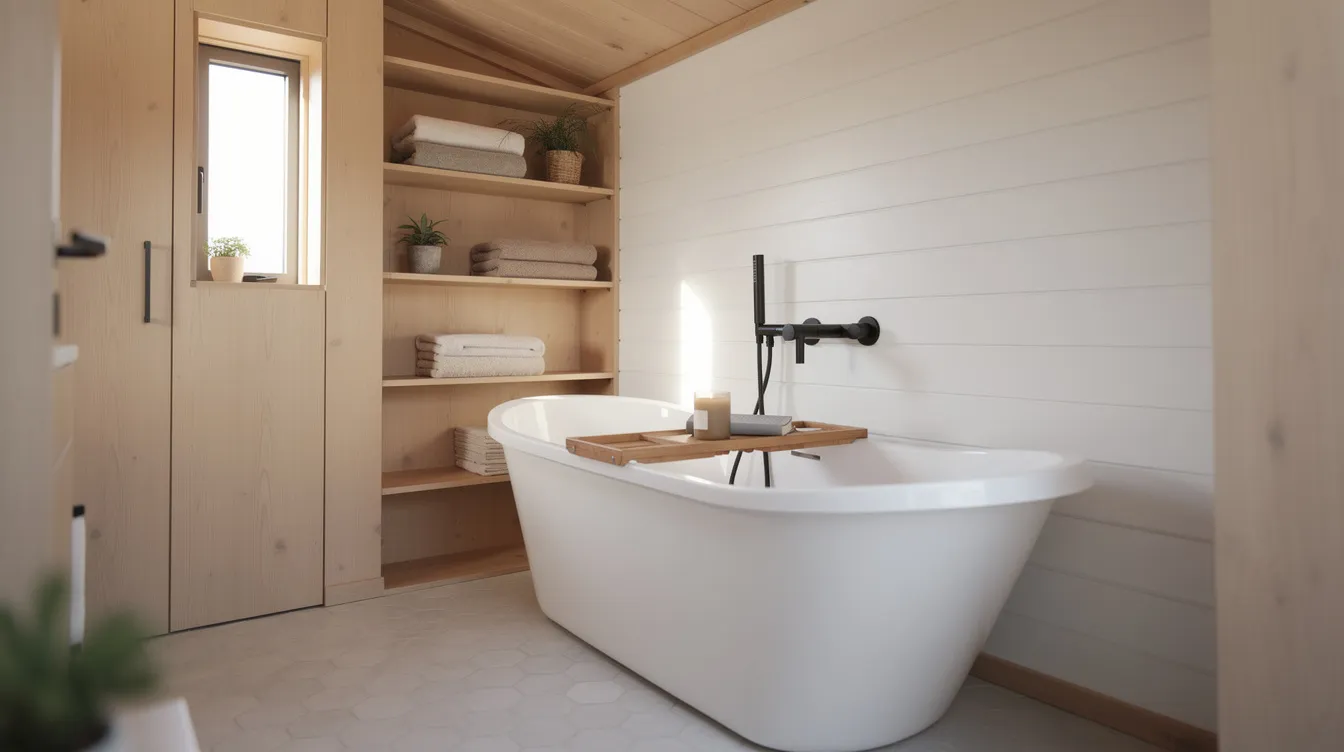
The Kohler Greek Tub and Other Clever Space-Saving Designs
The kohler greek tub became a cult favorite in tiny house circles through the 2010s and 2020s for good reason: it’s roughly 48 inches long by 32 inches wide with a deep basin that delivers a generous soak in half the length of a standard 60-inch tub.
That extra width (compared with 22–24 inch mini tubs) still works in a full-width tiny bathroom, especially across the rear wall of an 8-foot-wide tiny house where you have ~80 inches to work with on one side or the other side of your fixtures.
Other creative solutions worth exploring:
- Deep sit-down tubs integrated into a tiled shower alcove that also serve as a shower base – one fixture, two functions
- Galvanized stock tank tubs repurposed in rustic tiny homes, offering budget-friendly charm. Note: insulation is poor (metal conducts heat quickly), and local plumbing codes may require specific drain assemblies and overflow protection
- Japanese-inspired ofuro tubs designed for near-upright soaking, saving length but adding depth – drawn from centuries of tradition in the world of bathing culture
- Corner soaking tubs in the 48–54 inch range for L-shaped layouts
These alternative designs can double as laundry soaking zones or dog-washing stations in off-grid tiny homes, especially in tiny house nature retreats that prioritize simplicity and outdoor living. Always check local plumbing codes before using unconventional vessels as primary bathtubs.
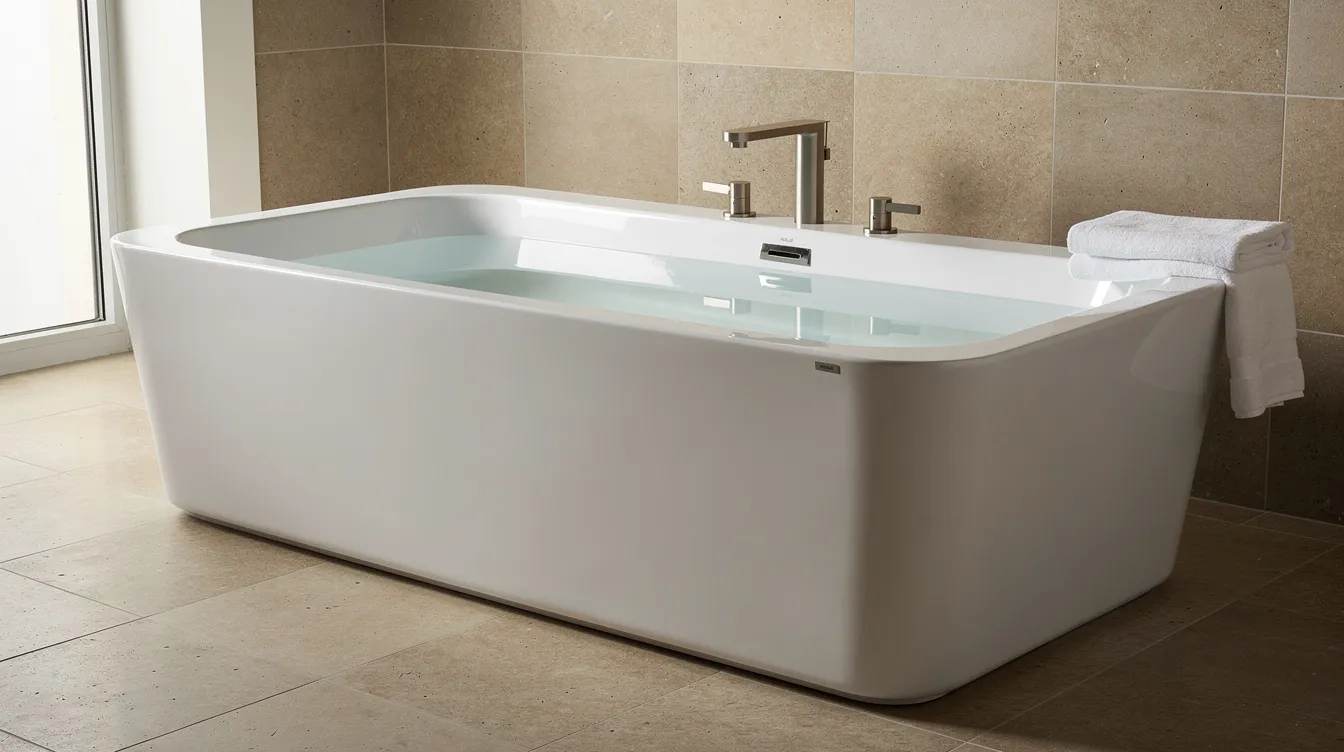
Designing a Tiny House Bathroom Around Your Tub
In tiny living, the bathtub often drives the entire bathroom layout – and sometimes the whole tiny house floor plan. Think of your tub as the anchor, then build around it, using space-optimized tiny house ideas and resources to make the rest of the layout work.
Fixture placement strategies:
- Position the tub along the full back wall to use the maximum width of your property’s interior
- Locate toilets to maintain at least 15 inches of side clearance and 21 inches in front, even when the room is small
- In ultra-tiny homes, some builders skip the bathroom vanity entirely and use the kitchen sink on the other side of the wall to save space, leaning on tiny living tips and ideas to keep the space functional and comfortable
Combining tub and shower: A curtain works better than a glass panel in tight spaces. Wall-mounted shower heads keep the layout clean. Raising tubs off the floor can provide plumbing access underneath for tiny homes, making drain connections and maintenance easier. Proper venting and drainage are important for tub installation – don’t skip the vent stack.
Storage solutions: Integrated ledges, in-wall niches, and over-tub shelves beat bulky cabinets. Keep possessions minimal. Avoid appliances or storage that block walk paths.
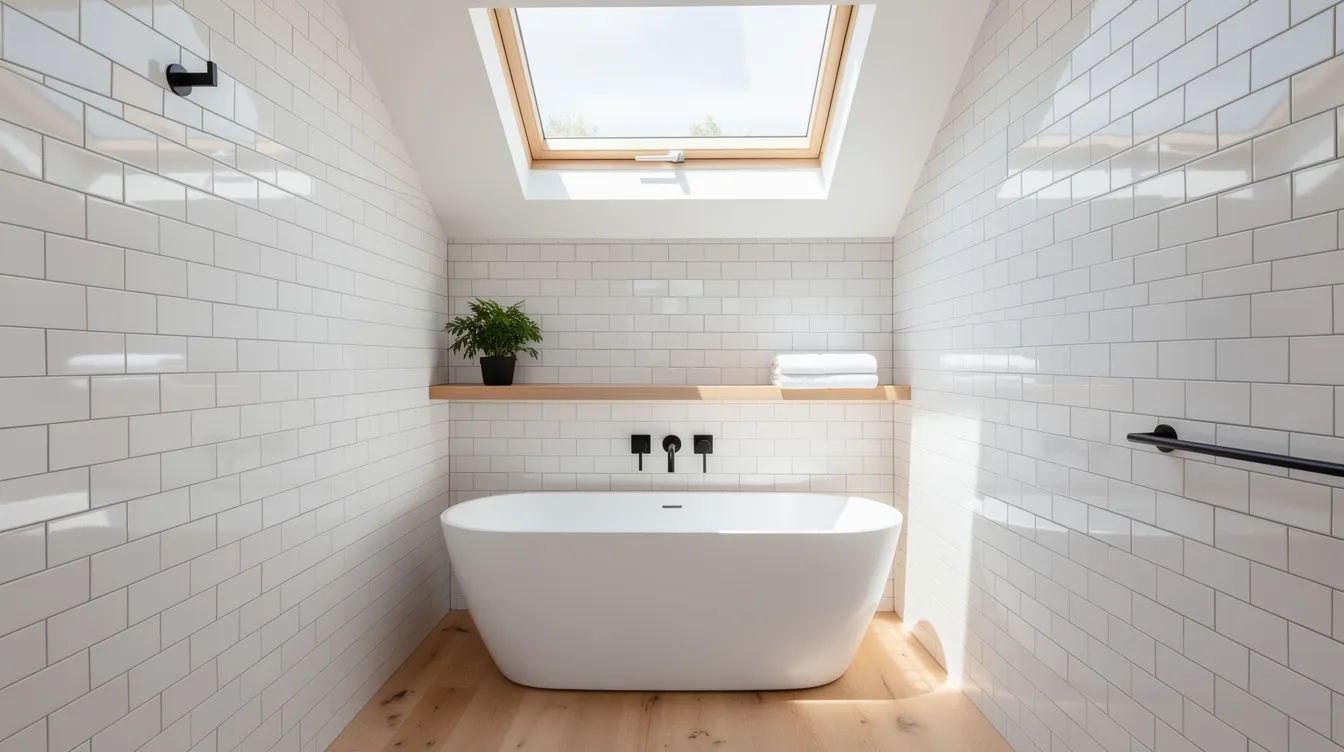
Materials and aesthetics: An all tile floor with a floor drain handles splashing beautifully. Waterproof wall panels around the tub, high-gloss acrylic surrounds, and mildew-resistant caulks withstand moisture in compact spaces. Choose lighter color palettes and large-format tiles with vertical lines – windows above the tub add natural light that makes tiny spaces feel dramatically larger while keeping the tub as your dream focal point.
Installation, Safety, and Long-Term Tiny Living Considerations
A tiny home bathtub is a long-term commitment that affects plumbing layout, insulation, energy use, and future accessibility within the broader context of tiny houses as a complete small-scale living solution. The hard work of planning upfront makes the end result worth it for years.
Structural safety:
- Reinforce subfloor and joists under the tub area, especially in tiny houses on wheels
- Place the tub near the wheel wells or over axles to minimize bounce and flex during towing on the trailer
- Install anti-tip brackets for bathtub stability – critical for freestanding and clawfoot tubs in mobile tiny homes that may shift during transport
Plumbing and hot water: Tankless water heaters are necessary for filling deep soaking tubs with hot water, since most tiny homes lack space for a 50-gallon tank heater. For off-grid setups, propane tankless units work well. Plan your drain slope and grey-water routing early in the building process.
Accessibility to future proof your space: Adding grab bars now is inexpensive and smart – bars provide stability for all ages, not just aging residents. Consider low-step or walk-in tub options if you plan to age in place. Leave enough clear floor area for future mobility needs to accommodate life changes.
Maintenance: Clean caulking and fastenings regularly in a home that may move. Strong ventilation – a powered fan or operable window – prevents condensation and mold in tight quarters.
With careful upfront planning, your dream home bathtub can remain safe, efficient, and enjoyable for many years of tiny living. The process of measuring, choosing, and installing takes effort, but every soak reminds you it was worth it.
Discover what fits your space, sketch your layout, and start building toward the luxury of a real bath – even in the smallest house on the block, whether you’re customizing a build or deciding if a tiny house for sale is right for you.



