

Getting the shower dimensions right in a tiny house can make the difference between a bathroom you dread and one that actually feels like a retreat. Whether you’re designing a tiny house on wheels or converting a small cabin, the shower footprint ripples into every other fixture decision you’ll make. This guide breaks down exact measurements, layout types, code requirements, and practical tricks so you can plan a shower that fits your space and your body.
Key Takeaways
- Most tiny house shower dimensions fall between 30″ x 30″ and 36″ x 36″. A typical tiny house shower measures 32″ by 32″, which many builders consider the sweet spot between comfort and space efficiency. If your bathroom allows it, 36″ x 36″ is preferred for comfort.
- Shower size drives your entire bathroom footprint. A 32″–36″ wide shower typically sets a minimum bathroom width of about 3 feet. A tiny house bathroom usually ranges from 25 to 50 square feet, and the shower stall often claims 30–50% of that floor space.
- Layout type matters as much as raw dimensions. A corner shower stall, straight alcove, curved front, or full wet bath can all fit within similar square footage but feel dramatically different. Corner showers save space in tiny house bathrooms by freeing up the center of the room.
- Building codes set a 30″ x 30″ clear minimum in many US jurisdictions, but daily use below 32″ feels cramped for most adults. Even in mobile tiny houses, following code-inspired minimums protects safety and resale value.
- Small details unlock big comfort. Drain placement, shower curtains versus glass enclosures, recessed wall niches, and vertical storage solutions all help a compact bathroom feel larger and more functional without adding a single square inch.
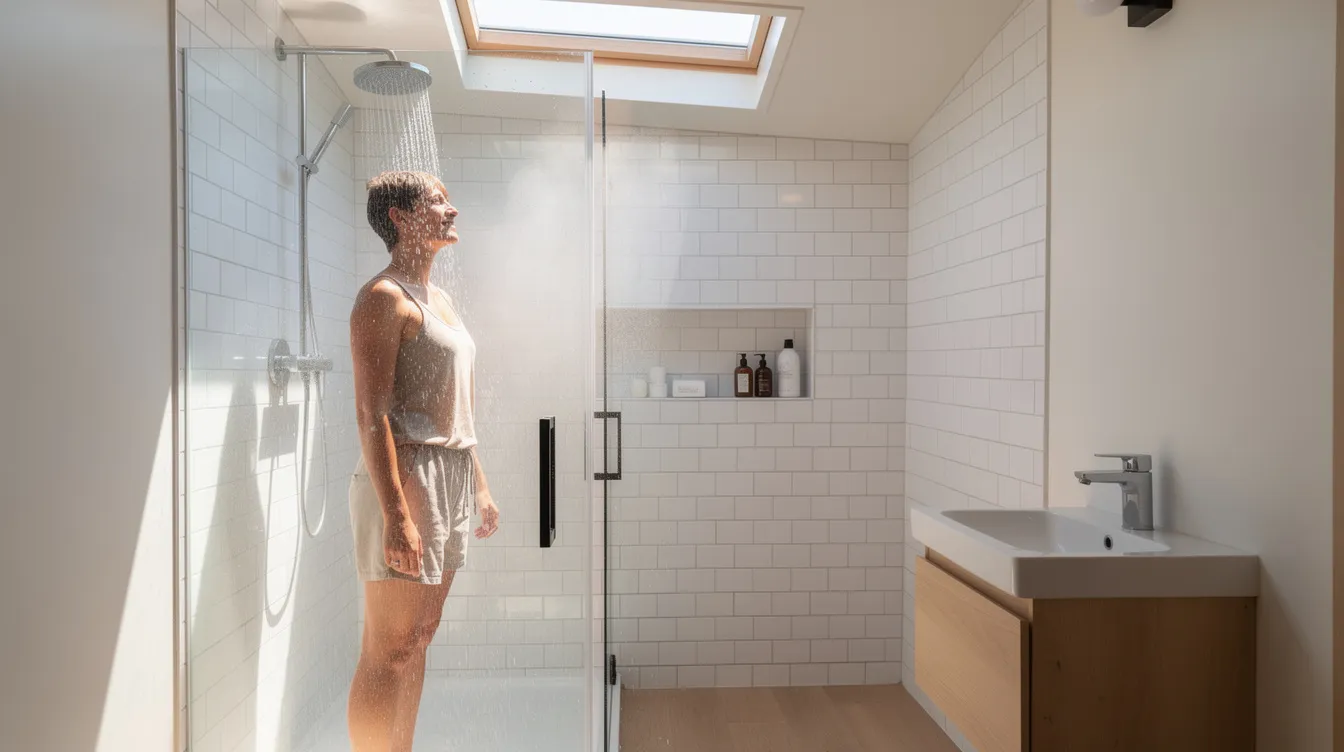
How Shower Dimensions Shape Your Tiny House Bathroom Layout
The shower is usually the single largest fixture in a tiny house bathroom, and its dimensions dictate the footprint of everything else. In a 24-foot by 8.5-foot tiny home, for example, a bathroom measuring roughly 3 feet by 8 feet is common. The shower depth-typically 32″ to 36″-plus a composting toilet depth of about 24″–28″, plus door swing clearance of 20″–24″, establishes the minimum bathroom length at around 6 to 8 feet. The smallest bathrooms typically measure 3 feet by 10 feet when arranged in a linear layout.
When designing a tiny house, most builders start by blocking in the shower stall rectangle on the floor plan, then fitting the toilet, bathroom sink, and storage around it, building off a well-thought-out tiny house floor plan. The minimum width for a tiny house bathroom is about 3 feet, which accommodates a 30″–36″ shower pan with an inch or two of wall material on each side.
Consider two scenarios. A 32″ x 34″ shower in a 3-foot-wide bathroom leaves enough room for a narrow vanity and a standard composting toilet along the remaining wall length. Bumping up to 36″ x 36″ gains meaningful elbow room but may cost you a small linen cabinet or force you to switch to a narrower toilet model. The length of a tiny house bathroom is typically 4 to 6 feet when a wet bath layout is used, and longer when fixtures line up single-file.
Sketch your layout on graph paper or in free software like SketchUp before committing. Gaining 4 inches of shower width is great-until it eliminates your only storage space.
Standard Tiny House Shower Sizes (and What Actually Feels Comfortable)
“Tiny” doesn’t have to mean claustrophobic. Choosing compact fixtures that match your body and daily habits matters far more than chasing the absolute smallest dimensions.
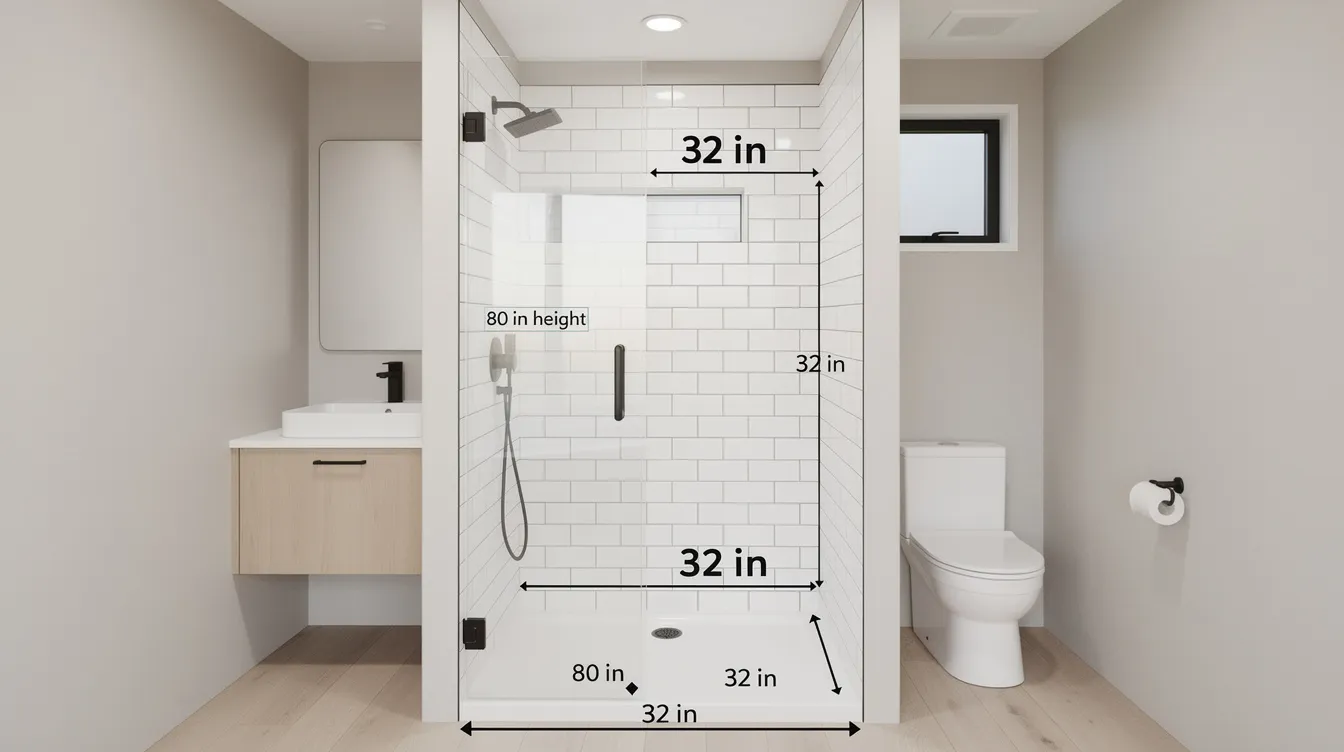
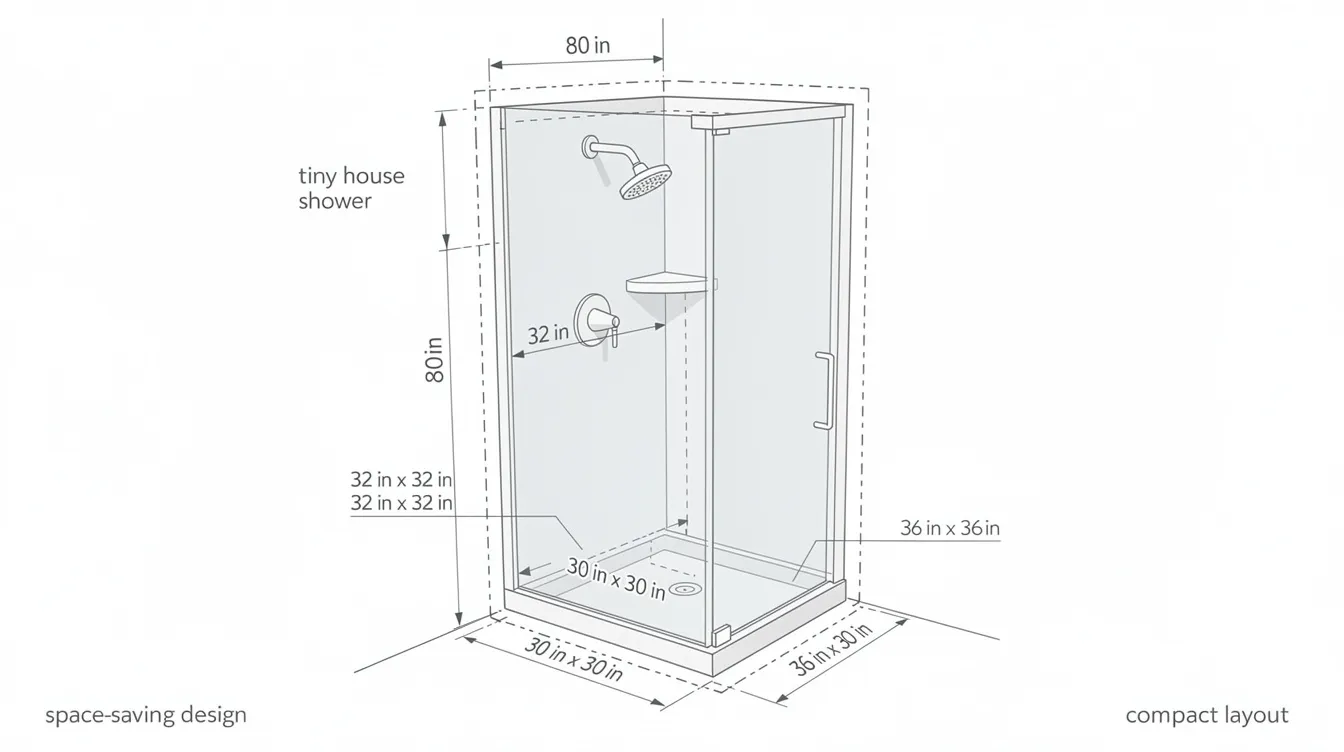
Typical shower dimensions in tiny houses range from 30×30 inches to 36×36 inches, even in very small builds under 100 square feet that rely on ultra-compact tiny house layouts. Here’s how the most common prefabricated sizes compare:
Interior Size | Approx. Area | Comfort Level | Best For |
|---|---|---|---|
30″ × 30″ | ~6.25 sq ft | Tight-elbows hit walls | Guest or occasional use |
32″ × 32″ | ~7.1 sq ft | Noticeably better turning room | Full-time daily use (sweet spot) |
30″ × 36″ | ~7.5 sq ft | More depth for bending | Long, narrow tiny house bathroom space |
34″ × 34″ | ~8.0 sq ft | Comfortable elbow room | Slightly roomier builds |
36″ × 36″ | ~9.0 sq ft | Roomy-supports a small bench | Wider tiny homes with available space |
A standard shower in a tiny house is usually 32 inches by 32 inches. At this size, an average adult can turn, raise their arms, and bend to wash legs without constantly bumping walls. Stepping up to 34″ x 34″ adds meaningful breathing room without a huge square footage penalty. |
Rectangular pans like 30″ x 36″ or 32″ x 40″ work well in narrow bathroom space where depth is constrained but wall length is generous. Open the door on the long side to maximize entry width.
For height, aim for 80″ to 84″ of finished wall in the shower room. Many tiny houses with 9- or 10-foot ceilings can use that vertical space to visually enlarge the shower and improve ventilation. Shower curtains or frameless glass can reclaim 1″–2″ of interior elbow room compared to thick framed enclosures-every inch matters in small bathrooms.
Minimum Tiny House Shower Dimensions: How Small Can You Really Go?
Those stunning photos of ultra-narrow showers on Instagram rarely show someone actually trying to shampoo their hair in them. Daily usability should always trump aesthetics in a small space.
Human factors set the real minimum. Average adult shoulder breadth runs about 18″–20″, which means any shower wall narrower than roughly 26″ forces your arms inward. Bending to wash feet below 30″ of depth requires contorting, and splash escapes become inevitable with shallow enclosures.
30×30 inches is the absolute minimum size allowed by residential building codes in many jurisdictions, and broader tiny house building codes by state may add additional requirements. Many codes also require at least a 70″ height maintained above the drain and a 22″ minimum entry opening. Mobile tiny houses may not face formal inspection, but following these guidelines protects safety and resale value.
Custom pans at 28″ x 28″ or 28″ x 30″ do exist-some weekend cabins use them-but they’re best reserved for occasional use, not full-time living. If you absolutely need to go small, a wet bathroom layout helps: the floor space continues beyond the spray zone, so the shower pan itself can be minimal while the entire bathroom functions as the shower space.
Tape your proposed shower footprint on the floor at home. Grab a shampoo bottle and a towel, then mimic your full shower routine. If you can’t bend, turn, and rinse without hitting the edges, go wider.
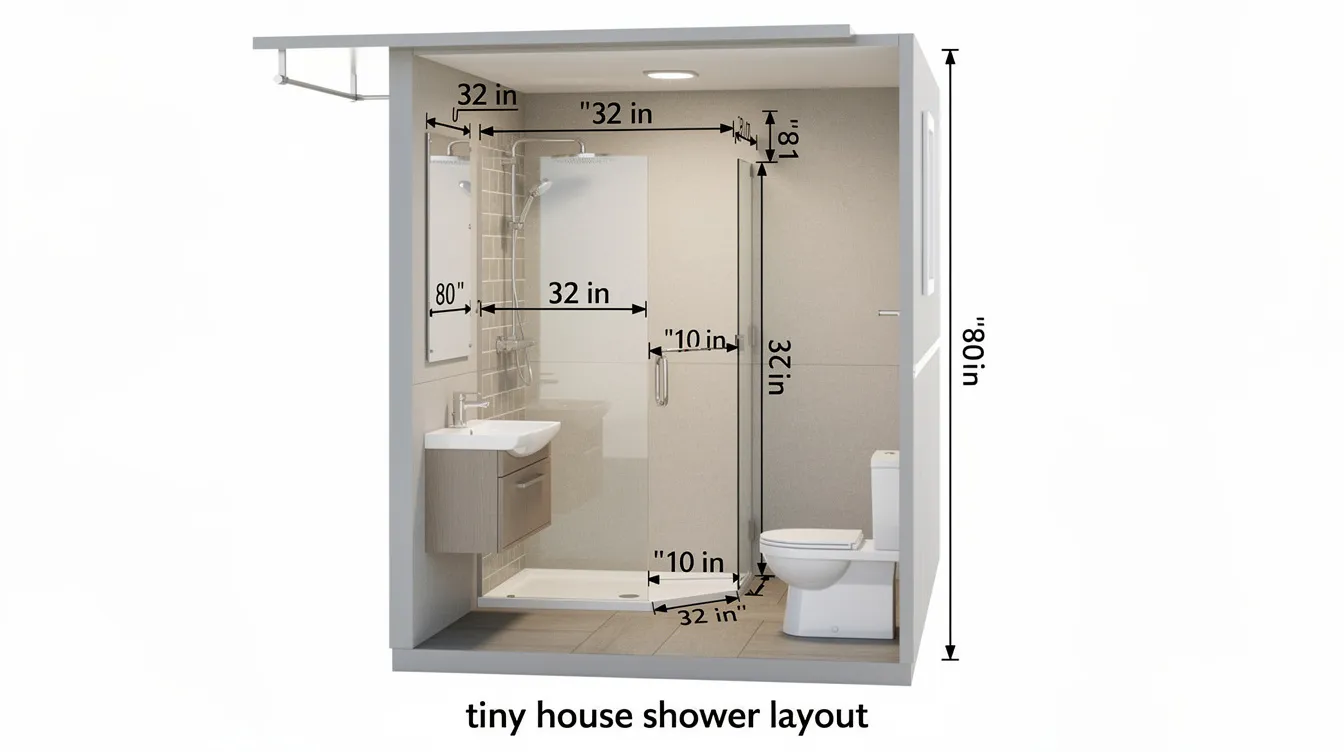
Corner, Curved, and Alcove: Layout Options by Dimension
The same 9 square feet can feel very different depending on whether it’s a corner shower, curved front, or straight alcove. Smart geometry can save floor space without sacrificing comfort.
Corner showers are the most common layout in many tiny houses. A neo-angle design at 36″ x 36″ offers roughly a 25″–26″ angled door opening, preserving central bathroom area for traffic flow. Compact 32″ x 32″ corner units work in tighter rooms. A glass corner shower can create an illusion of more space by letting sight lines pass through the enclosure. Neo-angle shower designs help maximize floor space by cutting the front corner at an angle.
Curved corner stalls use 34″ or 36″ radius fronts that feel roomier at shoulder height while shaving off square inches from the traffic path. They’re ideal where the bathroom entry is near the shower front. The trade-off is higher cost for curved glass and custom pans.
Straight alcove layouts (e.g., 30″ x 40″ or 32″ x 48″ along one wall) suit long, narrow tiny house bathrooms. They align plumbing to a single wall, making tiny house plumbing simpler, and allow built in shelves or recessed niches in the side walls.
For door options in each layout:
- Swinging doors: need 24″–26″ of clear floor outside the opening
- Bi-fold doors: halve the clearance requirement
- Sliding doors: ideal for tight rooms-a 36″ neo-angle with a sliding door works well in a 5′ x 7′ bathroom
- Shower curtains: most space-efficient, cheapest, easiest to replace
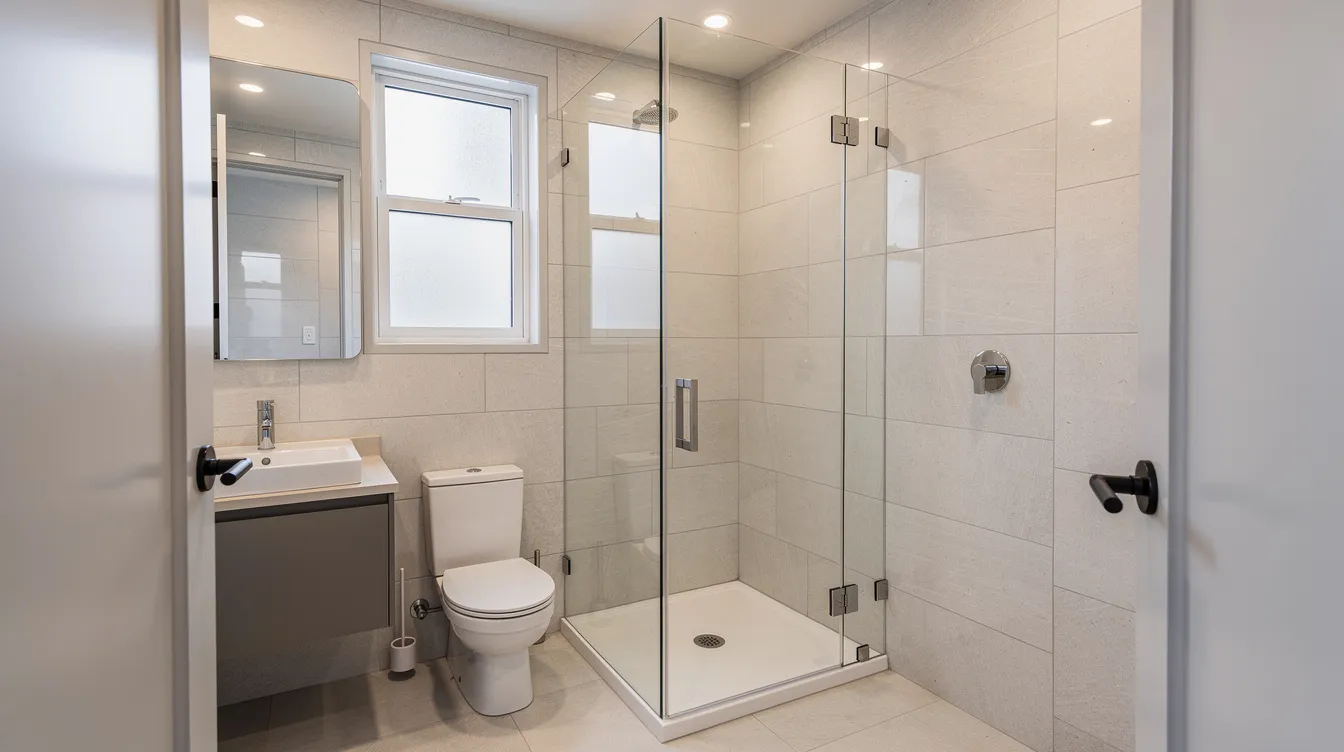
Wet Baths vs Enclosed Showers: Dimensions and Trade-Offs
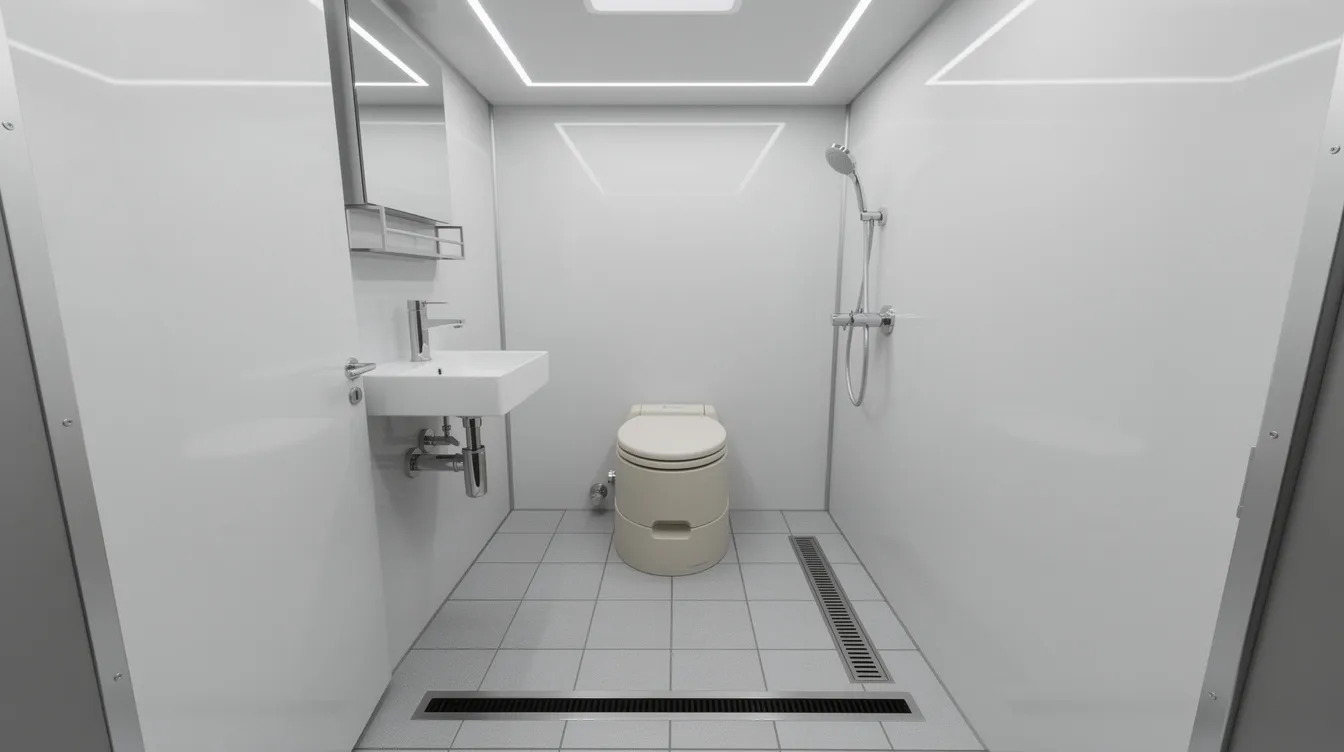
Wet baths combine shower, sink, and toilet in one area where the entire bathroom is waterproofed and everything gets wet during a shower. This approach exploded in popularity during the 2020–2025 vanlife movement and remains a go-to for ultra-compact builds, especially in off-grid setups that rely on tiny house waste management systems instead of traditional sewers.
Typical tiny house wet bath dimensions run 3′ x 5′ or 4′ x 6′. The “shower area” isn’t a separate pan-the whole floor slopes to a central or linear drain. This is the easiest way to fit a shower plus composting toilet into a 3′ x 4′ or 3′ x 5′ footprint. Composting toilets can reduce water usage significantly, making them a natural fit for wet baths and off grid living.
By contrast, a conventional enclosed shower in a 3′ x 8′ dry bath dedicates only 32″–36″ to the shower stall, keeping the rest dry for a toilet and small bathroom sink cabinet.
Pros of wet baths for tiny homes:
- Smallest possible bathroom footprint
- Fewer partitions and walls to build
- Potentially cheaper materials
- Works well in off grid setups
Cons:
- Toilet paper, towels, and electronics need waterproof storage containers
- Extra drying time after each use-watch for moisture buildup
- Harder for families or heavy traffic
Using nice containers can help organize necessary bathroom clutter in a wet bath. A hybrid approach-a semi-wet room with a partial wall or fixed glass panel protecting the composting toilet and medicine cabinet-offers a practical middle ground.
Vertical Space: Shower Height, Heads, and Storage in Small Bathrooms
In tiny house bathroom design, you might only have a few square feet of floor but often a full 8 to 10 feet of height to exploit. Think in three dimensions.
Comfortable shower head heights run 78″ to 84″ from the finished floor. In tiny houses with sloped roofs or loft overhangs, measure carefully-mounting too low feels oppressive. Proper ventilation is essential in small bathrooms to prevent moisture buildup, so consider a ceiling vent fan or operable skylight positioned above the shower.
Vertical storage solutions inside the shower make a big difference. Recessed wall niches can be built for storage in tiny house showers-install them between studs at 42″ to 48″ height, sized around 12″ to 14″ wide. Above the door storage utilizes vertical space effectively for items like extra towels. Wall mounted storage keeps toiletries off the shower floor. Floating shelves mounted high on the walls outside the spray zone hold bottles and accessories, helping you make the most of tiny house maximum height without crowding the floor area.
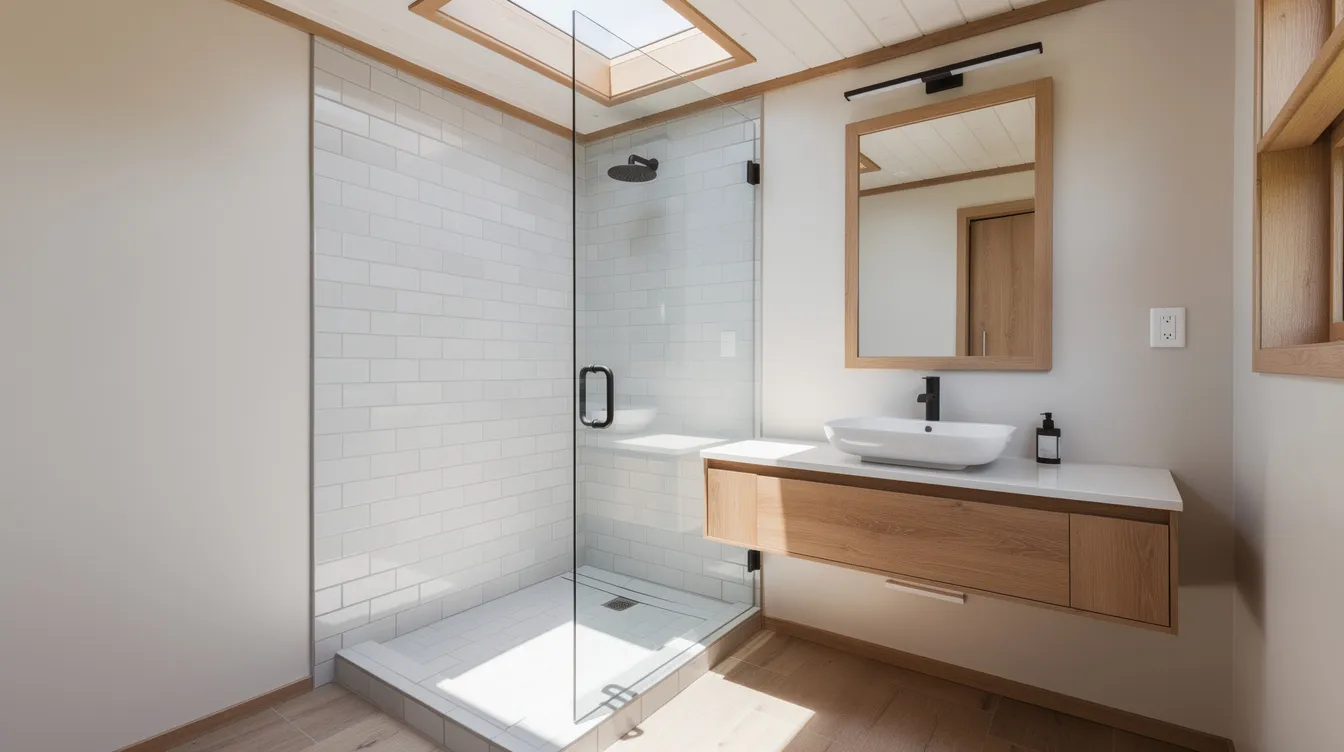
Taller glass panels-full 80″ instead of 72″-increase the sense of space and contain overspray better in narrow showers. A skylight centered over a 32″ x 32″ or 36″ x 36″ shower adds natural light and headroom without expanding the footprint.
For aging-in-place or accessibility, grab bars at 33″–36″ height and a fold-down seat at 17″–19″ can fit inside a 32″ x 36″ stall without shrinking the usable standing area if mounted on the shorter wall.
Integrating the Shower with Toilet, Sink, and Storage
Shower dimensions can’t be decided in isolation-they interact tightly with composting toilet placement, bathroom sink size, and every shelf or cabinet you hope to include.
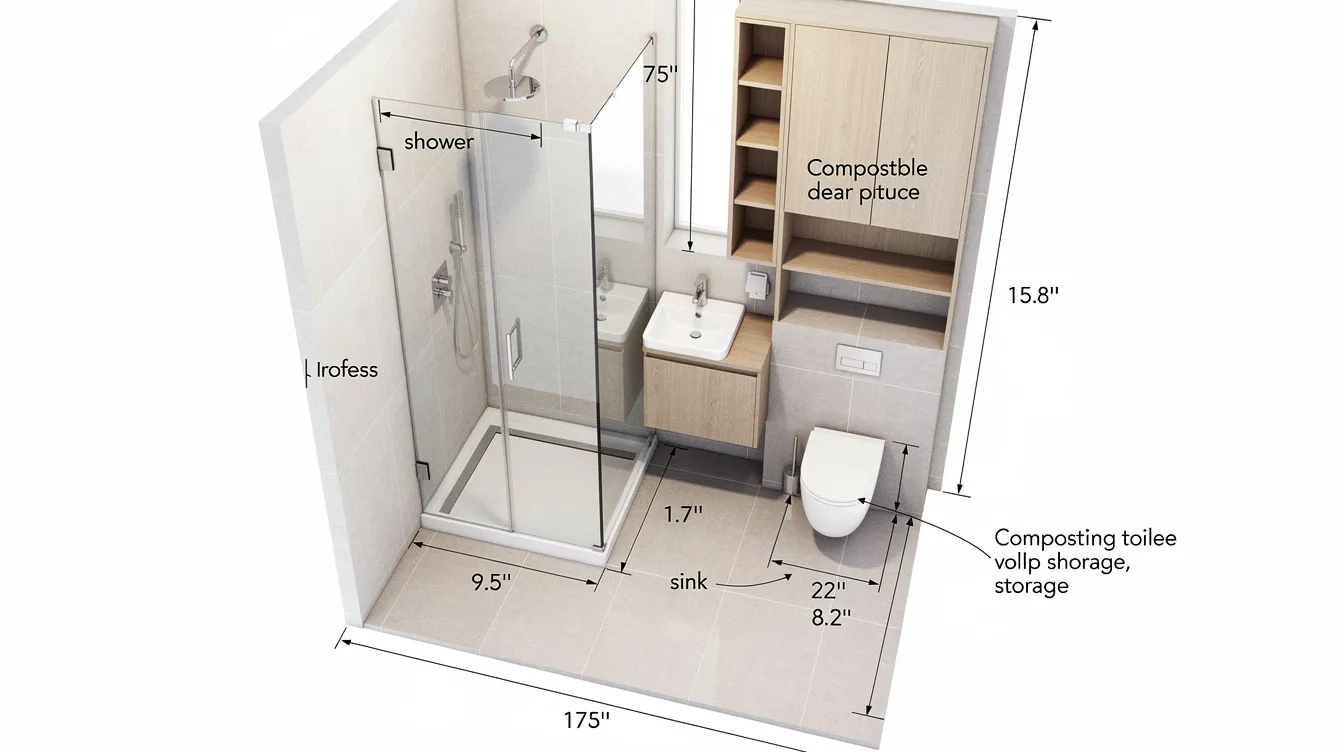
Here’s one detailed sample layout for a functional bathroom in a 3′ x 8′ space:
- 32″ x 32″ corner shower at the far end
- 18″ deep wall-hung vanity with a small sink opposite the shower
- 24″ deep composting toilet between them
- 21″ clearance in front of the toilet, 24″ clearance in front of the shower door
Composting toilets do not require plumbing connections, which simplifies layout flexibility. A standard flush toilet requires plumbing and sewer connections or a septic system-adding complexity and cost. A basic composting toilet can be installed for minimal cost, freeing budget for a better shower.
For a flush toilet setup, you’ll need to plan for additional tiny house plumbing runs. Many builders instead opt for composting toilets designed for tiny houses to save water and simplify installation. Cabinets above the toilet can store infrequently used items like extra soap or cleaning supplies. In-wall storage nooks can maximize unused wall space between studs. Pull-out organizers can utilize narrow spaces efficiently-particularly the gap between a vanity and the shower wall.
A narrow 10″–12″ deep wall-hung vanity or corner bathroom sink preserves walking space in front of a 34″ or 36″ deep shower stall. Recessed cabinets between studs and over-the-door shelving offset the storage lost when you choose a larger shower in a compact bathroom. A tiny house bathroom typically measures 3 feet by 10 feet when all fixtures are arranged linearly.
Materials, Waterproofing, and Drain Layout for Compact Showers
The smaller the shower, the less margin for error in waterproofing and drain placement. One missed seal, and stray splashes soak the entire bathroom space.
Prefab vs custom pans:
- Fiberglass or ABS pans in standard sizes (30″ x 30″, 32″ x 32″, 36″ x 36″) are cheapest and easiest to install
- Custom tiled pans work for irregular footprints like 30″ x 40″ or triangular showers, but cost more and require careful waterproof membrane work
- Tiled pans lose ½” to 1″ per wall for tile and grout-frame to 33″ if you want a finished 32″
Modern plumbing codes often require specific slope for shower drains-typically ¼” per foot toward the drain. In shallow pans, slightly steeper slopes prevent corner pooling. Linear drains along the back wall improve standing comfort in 30″–32″ deep showers and reduce tripping hazards compared to center drains.
For finishes, using light colors can help small shower spaces feel larger. Large-format tiles with narrow grout lines visually expand walls. Subway tiles remain a popular modern choice for their clean lines and easy sourcing-most are available at your local hardware store. Clear glass instead of patterned shower curtains also helps the small room feel more open and airy.
For low-maintenance builds, solid surface wall panels instead of tile eliminate grout cleaning entirely-a smart move in a 32″ x 34″ shower where scrubbing tight corners is tedious.
Shower Doors, Curtains, and Privacy in Tiny Bathrooms
In a 30″–36″ wide shower, the choice between shower curtains and glass doors can reclaim several inches of usable room and reshape the entire bathroom design.
Shower curtains are the most space-efficient option. They’re cheap, easy to replace, and can be pulled back to open the room visually. The downside: in a 30″ x 30″ stall, curtains can cling to you mid-shower. A curved curtain rod sized for 30″–32″ pans pushes the fabric outward, adding 2″–3″ of perceived elbow room.
Glass options create a more modern style and an airy feel:
- Frameless glass shower doors increase the sense of space in small bathrooms-no bulky frame to break sight lines
- Bi-fold doors suit 24″–28″ clear openings where swing space is tight
- Sliding doors on curved or neo-angle stalls eliminate door swing entirely
Privacy can be a challenge in tiny house layouts where the bathroom may sit just behind a pocket door or sliding door from the living area. Frosted glass, half-walls, or strategic shower placement out of direct sight lines all help. Pocket doors between the bathroom and living space save floor space compared to a hinged door and are one of the best door options for tiny houses when every inch counts.
A practical compromise for ultra-small bathrooms: combine a short fixed glass panel (about 24″ wide) with a curtain. The glass controls splash near the shower head while the curtain tucks fully open when you’re not showering, giving you more freedom to move through the bathroom area.
Design Inspiration: Real-World Tiny Showers and Their Dimensions
Seeing specific examples with actual numbers helps translate theory into a bathroom design that works in daily life.
The spa-style corner shower: A 34″ x 36″ tiled corner unit with teal subway tiles, a teak floor mat, and clear glass, built into a 5′ x 7′ bathroom in a 26-foot tiny house. The dimensions still allow for a small vanity and composting toilet with enough room for a pocket door entry.
The ultra-compact wet bath: A 3′ x 5′ room in a 20-foot tiny home on wheels where the entire bathroom is waterproofed. A slim wall-mounted small sink (10″ deep) and a box-style composting toilet in a 20″ x 22″ footprint leave the rest of the floor open as shower space.
The family bus conversion: A 36″ x 40″ stand alone tub and shower combo in a 40-foot bus conversion, designed so parents can bathe small children. A larger bathroom of about 5′ x 8′ accommodated a medicine cabinet and extra storage with built in shelves above the toilet.
The minimalist micro cabin: A 30″ x 30″ triangular shower in a steel-framed cabin with matte black fixtures and a skylight for perceived space. Omitting a separate bathroom sink freed room for more storage solutions along the opposite wall.
Save dimensioned photos and floor plans from blogs and Pinterest as design inspiration-pay attention to stated measurements rather than just aesthetics. For more ideas, explore tiny house inspiration, galleries, and community tips or search for floor plans that include annotated dimensions.
Practical Tips: Testing, Ergonomics, and Future-Proofing
An extra hour of testing your shower dimensions on paper and in tape can save years of frustration in a finished tiny home.
The mock-up exercise:
- Tape a 30″ x 30″ square on your floor
- Stand inside and mimic washing, bending, turning
- Expand to 32″ x 32″, then 36″ x 36″
- Note where your elbows hit and where you feel comfortable
For ergonomics, consider whether you’ll need to sit on a small fold-down seat, assist a child, or accommodate a mobility-limited person. A 12″ deep corner seat in a 32″ x 36″ stall reduces standing area to roughly 32″ x 24″-tight but workable.
Future-proofing matters. If you’re young now but plan to age in place, slightly oversizing from 30″ to 34″ may allow grab bars or a rolling stool later without a full remodel. Plan plumbing and framing so a 32″ x 32″ shower could be expanded to 36″ x 36″ by reclaiming a small closet or moving a non-load-bearing partition 4 inches.
A well-proportioned, easy-to-clean shower is worth prioritizing-even if it means simplifying other bathroom elements like vanity size or decorative finishes. Choosing the right fixtures now means you won’t need to tear out walls later.
Frequently Asked Questions
These questions address edge cases and practical concerns that go beyond the core dimensions covered above, including how shower sizing interacts with the smallest legal house size in different areas.
What is a realistic minimum size for a full-time tiny house shower?
While 30″ x 30″ often meets code, 32″ x 32″ or 30″ x 34″ is usually the smallest comfortable size for daily, year-round use. At 30″ x 30″, most adults can stand and rinse but struggle to bend, shave legs, or turn without bumping walls. Very petite individuals might tolerate it, but most people appreciate at least 32″ of depth to move safely.
Even if your tiny house is on wheels and unlikely to face inspection, building to at least local code minimums protects your safety and preserves resale value. Compact storage solutions are essential in tiny house bathrooms at any size-the shower just sets the baseline.
Can I skip the indoor shower and use only an outdoor shower to save space?
Outdoor showers are a popular option for tiny house living, particularly in mild climates like coastal California or southern Portugal. Some owners pair an outdoor shower with just a composting toilet indoors, freeing substantial indoor square footage.
The drawbacks are real, though: weather dependence, privacy concerns, winter usability, and campground or zoning rules that may require an enclosed, plumbed indoor shower. A practical compromise is keeping a very compact 30″ x 30″ indoor shower or tiny bathroom wet bath as backup, while using a larger, more luxurious outdoor shower for most of the year.
How do tiny house shower dimensions affect hot water system sizing?
Smaller showers don’t necessarily mean shorter showers-owners may linger, especially in a spa-like space. Low-flow showerheads are recommended for water conservation in tiny houses, typically flowing at 1.5–2.0 gallons per minute. A 10-minute shower at that rate uses 15–20 gallons regardless of stall size.
Match your water heater and fresh water tank to the number of consecutive showers needed, not the shower footprint. Typical tiny house tankless heaters handle 1–2 showers back-to-back; off grid setups often pair a tankless unit with a 30–60 gallon storage tank.
Are there special considerations for using a composting toilet inside a tiny wet bath?
Composting toilets work well in a tiny bathroom but need extra splash protection in a 3′ x 4′ or 3′ x 5′ wet bath where shower spray reaches everything. Incinerating toilets burn waste, leaving sterile ash behind and may handle moisture better, but cost significantly more.
For composting models, use an elevated platform with a drip edge, a removable waterproof cover during showers, and try to mount the toilet at least 6″–8″ outside the main spray radius. Keep toilet paper, sawdust or coconut coir, and cleaning tools in sealed storage containers or overhead cabinets to prevent constant dampness.
What if I want a tiny soaking tub instead of a standard shower stall?
Japanese-style soaking tubs or stock tank tubs can fit footprints as small as 40″ x 40″ or 48″ x 30″, but require more water depth and careful floor reinforcement for the added weight. You can combine a short tub with a wall-mounted shower head and a curtain or glass partition, effectively turning the tub into a deep shower base in a 4′ x 4′ corner.
The trade-offs: you’ll need more hot water heating capacity, you’ll lose standing floor area in the bathroom, and the tub adds significant weight to a mobile tiny house. But for those who value bathing rituals in small spaces, it can be a luxurious addition worth the compromise.



