

The idea of living in a home smaller than most studio apartments might sound extreme-until you see the numbers. Lower costs, reduced energy consumption, and a simpler life are pulling thousands of people toward tiny living every year. Whether you’re exploring downsizing, dreaming of an off grid retreat, or researching how tiny homes serve as shelter for people experiencing homelessness, this guide covers every detail you need to make informed decisions.
- What Is a Tiny House? (Fast Answer for Curious Readers)
- The Tiny House Movement: How It Started and Where It's Going
- Tiny Houses and Homelessness: Villages, Shelters & Transitional Housing
- Tiny Homes for Sale: How to Shop Listings and Spot Quality
- Designing Your Tiny Home: Floor Plans, Layouts & Must-Have Features
- Popular Tiny House Models & Architectural Styles
- Custom Build vs. Ready-Made: Choosing How to Get Your Tiny House
- Downstairs Bedroom or Loft? Sleeping Solutions in Tiny Homes
- Living Off Grid in a Tiny House: Power, Water & Waste Systems
- Costs, Financing & Long-Term Affordability of Tiny Houses
- Legal, Zoning & Parking Issues for Tiny Houses
- Tiny Home Interiors: Storage, Style & Everyday Functionality
- Tiny House Communities & Lifestyles
- Is a Tiny House Right for You? Pros, Cons & Decision Checklist
What Is a Tiny House? (Fast Answer for Curious Readers)
A tiny house is a fully functional dwelling-with a kitchen, bathroom, sleeping area, and living space-typically under 400 square feet of main floor area. Living in a tiny house is generally defined as a home with 500 square feet or fewer, though most tiny homes usually range from 100 to 300 square feet. Unlike a cramped apartment or a bare-bones RV, a tiny home is designed for full-time habitation with all the systems of a conventional house compressed into a mini footprint.
Here are the basics:
- Tiny houses come in two main formats: a tiny house on wheels (THOW) built on a trailer chassis for mobility, and a tiny house on a permanent foundation treated like a small residential building or accessory dwelling unit.
- A common THOW sits on a 24-foot trailer with roughly 200 sq ft of floor area, while foundation models may reach 350–400 sq ft.
- Tiny homes can be custom build projects, catalog models from established builders, or DIY conversions of buses, log cabins, or other structures.
- They serve as primary homes, guest houses, backyard studios, or transitional housing.
- Tiny houses typically offer minimalist, sustainable, and affordable living options for a wide range of people.
- Tiny houses typically range from 100 to 400 square feet, making them far smaller than even a modest one-bedroom apartment.
The Tiny House Movement: How It Started and Where It’s Going
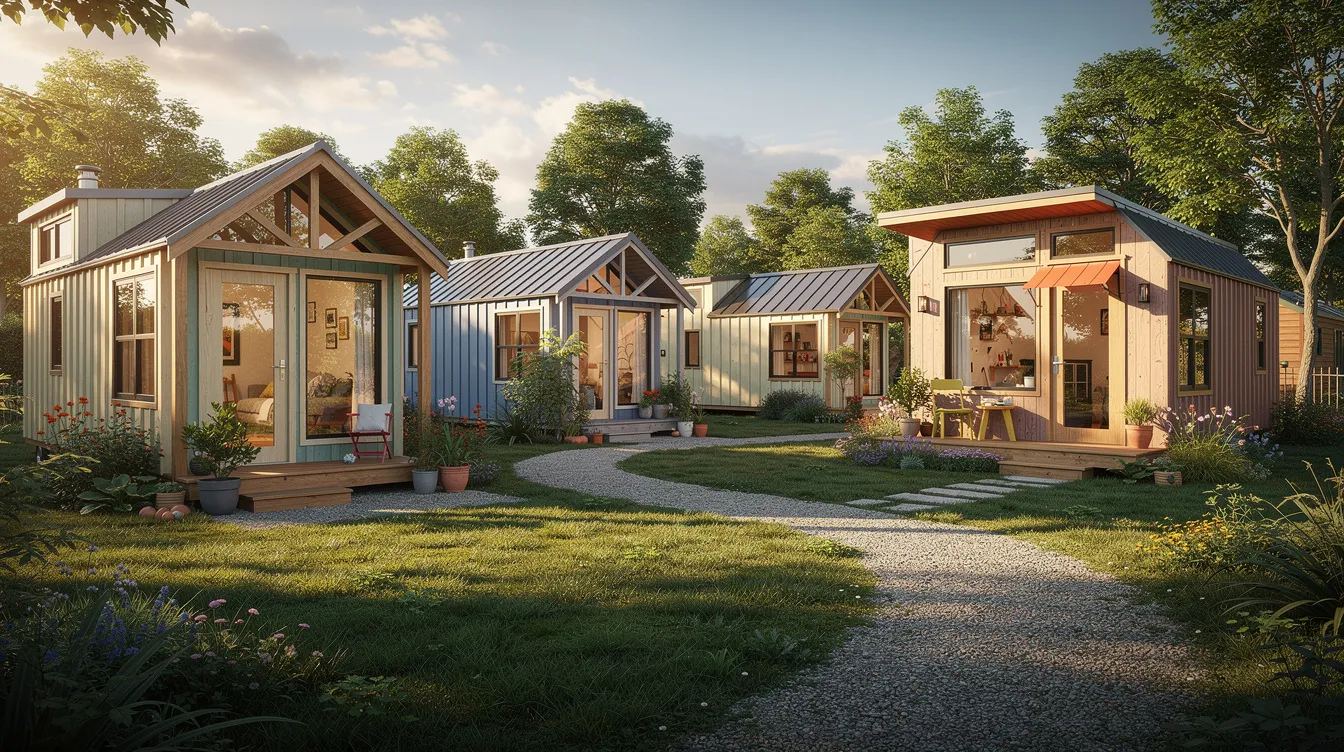
The tiny house movement didn’t appear overnight. Its roots stretch back to the country traditions of simple, self-sufficient living-think of Henry David Thoreau’s cabin at Walden Pond in 1845, a roughly 150 sq ft structure that became a literary symbol of deliberate simplicity. Shotgun houses in the American South, a staple of southern living for working-class families, and the 1970s back-to-the-land ethos all planted seeds for what would become a modern phenomenon.
The movement’s modern chapter began in the late 1990s when Jay Shafer built one of the first contemporary THOWs in 1997 and later founded Tumbleweed Tiny House Company, offering plans and finished homes. By the time the average size of newly constructed homes in the U.S. grew to 2,662 sq ft by 2013, the contrast with Shafer’s 100-sq-ft creations felt like a cultural statement.
Key moments and trends that shaped the movement:
- 2007–2008: Tiny houses became an affordable option during the Great Recession, as people sought cheaper alternatives after losing homes or facing stagnant wages.
- 2010–2015: HGTV shows, YouTube tours, and design blogs brought tiny homes into the mainstream. Reality TV turned the concept from fringe to aspirational.
- Post-2020: The remote-work boom sparked demand for backyard studios, guest cottages, and relocatable homes where a husband and wife could work remotely from a valley, lakeside, or rural location.
- Demographics today: The movement appeals to minimalist professionals, retirees seeking country living, eco-conscious families with children, digital nomads wanting wheels under their home, and people priced out of conventional housing in cities like san jose and across california.
- Global spread: While U.S. media dominates coverage, tiny home communities and regulations are evolving in Canada, Australia, New Zealand, and parts of Europe-especially Scandinavia and Germany.
- Tiny house purchases represent about 1% of total home buyers, but that share is growing as the housing crisis deepens.
Tiny Houses and Homelessness: Villages, Shelters & Transitional Housing
Since around 2010, tiny houses have become a practical tool against the homelessness crisis, especially in cities where homeless individuals face years-long waitlists for conventional shelter beds. The model is straightforward: build small, private, lockable units on donated or leased land, pair them with support services, and give homeless people a stable front door to call their own.
The scale of the problem is staggering. In January 2024, HUD’s Point-in-Time Count placed national homelessness at 771,480 people-the highest figure since tracking began, an 18% increase from the prior year. Tiny house villages have grown as a response: the number of tiny house villages increased from 34 in 2019 to 123 by 2024 across the U.S.
What these villages typically include:
- Individual lockable units, often 80–120 sq ft, providing privacy and storage far beyond what a tent on the streets offers.
- Shared hygiene facilities: shower blocks, toilets, laundry areas.
- Communal kitchens or dining tents, plus on-site case management from non profits and social workers providing resources for residents.
- In Seattle’s King County alone, roughly 750 tiny homes exist across about 26 villages, serving as bridge housing toward permanent housing.
Concrete examples of the model in action:
- In 2023, Camp Safe opened with 50 tiny house units in Reno, offering structured transitional housing.
- Worcester, Massachusetts plans a village of 21 tiny homes for the homeless, following the Housing First model.
- Quixote Village in Olympia, Washington, built in 2013, houses 30 adults in cottages with half-bath facilities on a two-acre site leased for $1 per year.
- Tiny home communities can lead to permanent housing for 50% of residents, making them more effective than many congregate shelters.
Environmental benefits of village models include reduced waste compared to encampments, the potential for compost toilets, and off grid solar installations that lower operating costs and create hope for a more sustainable approach to the city-level housing crisis.
Tiny Homes for Sale: How to Shop Listings and Spot Quality
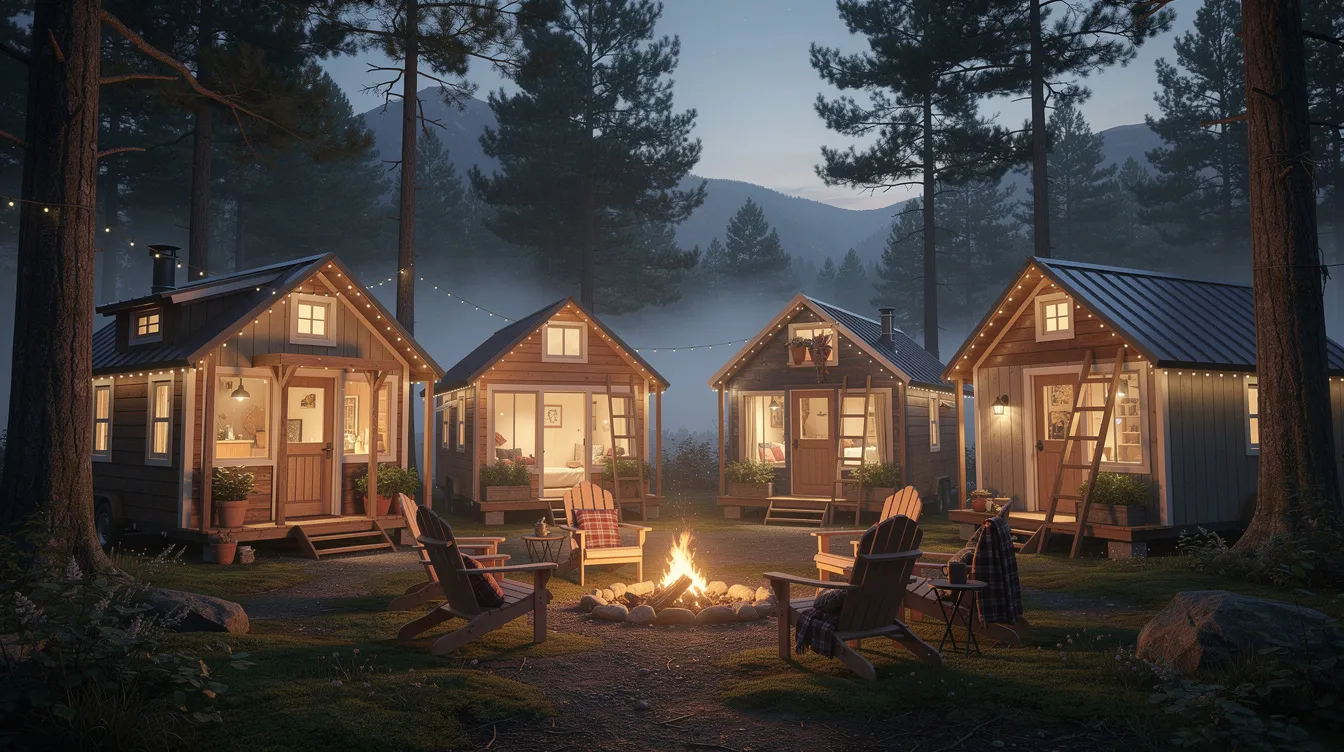
Finding the right tiny home for sale takes more effort than browsing a standard real estate site. The market is fragmented, and quality varies widely, which can make it hard to decide whether a tiny house for sale is the right choice for you.
Where to look:
- Specialized listing sites dedicated to smaller homes and THOWs
- Builder inventory pages from companies like Tumbleweed, Escape, or regional custom builders
- Local classifieds and Facebook Marketplace (especially for pre-owned models)
- Real estate agents familiar with accessory dwelling units and small cottages
- Auctions of used park model RVs or log cabins under ~1,000 sq ft
What to check in every listing:
- Certified trailer with documented weight rating and road-legal dimensions. The typical tiny house on wheels is less than 8 by 20 ft and must be under 13.5 feet tall to be legal on roads.
- Insulation detail (R-values for walls, floor, and roof), critical for climate performance.
- Off grid readiness: solar pre-wiring, composting toilet, water storage capacity.
- Whether the model includes a downstairs bedroom or loft-only sleeping arrangement.
- Windows, door quality, and materials used in construction.
Price expectations in the mid-2020s:
- Tiny houses can cost between $20,000 to $50,000 for basic shells or DIY-friendly builds.
- Professionally finished custom THOWs often run $75,000–$150,000 depending on interior finishes and systems.
- Sold models on the secondary market may offer savings of 15–30% below new pricing.
Verify builder reputation by reading reviews, requesting itemized spec sheets, and scheduling an in-person or virtual walkthrough before spending anything. If you’re patient, sign up for email alerts from reputable sellers to catch price reductions on demo or used inventory.
Designing Your Tiny Home: Floor Plans, Layouts & Must-Have Features
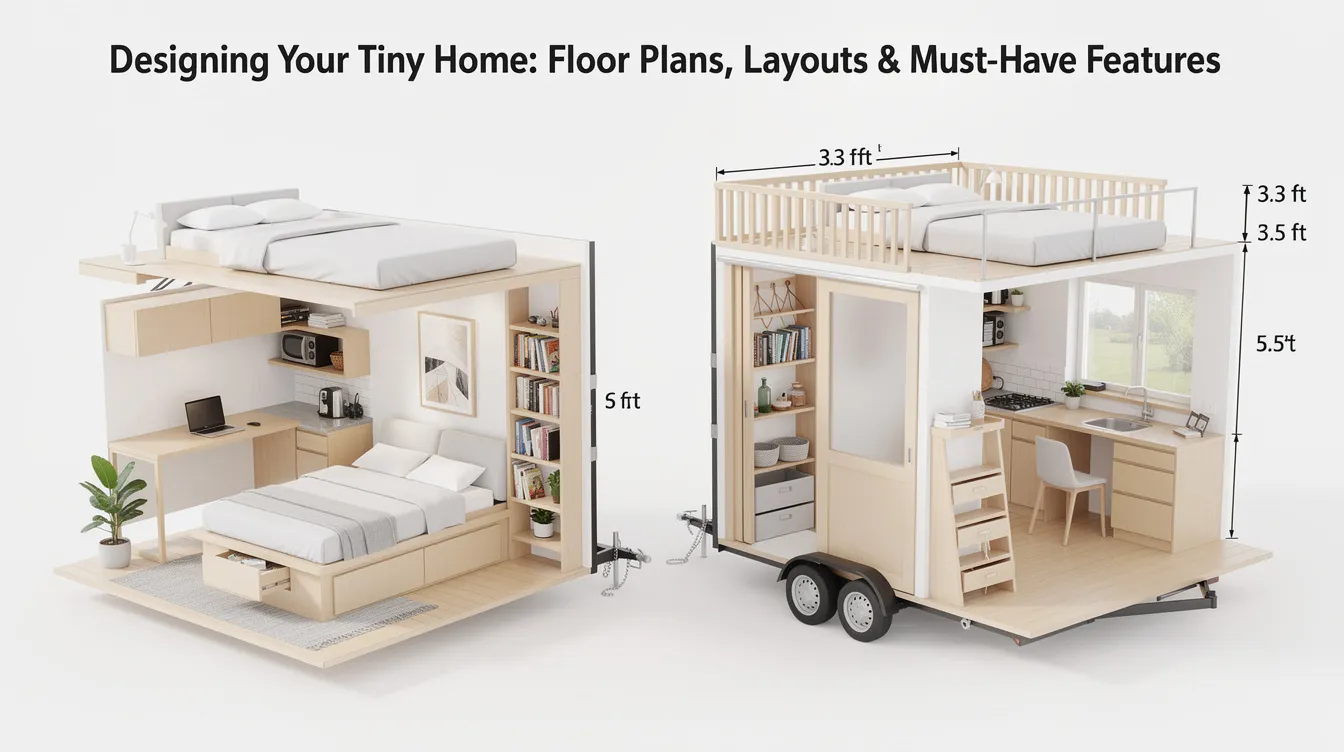
Planning a tiny house layout is fundamentally different from designing a conventional home. Every square inch of space must serve one or more functions-sleeping, working, cooking, or storage. Exploring proven tiny house floor plans that work well in small spaces can help you visualize how circulation, storage, and daily routines all fit together. There’s no room for a hallway that doesn’t double as a bookshelf or a staircase that doesn’t hide drawers.
Common footprints start with trailer sizes: 20-foot, 24-foot, 28-foot, and 32-foot platforms. A 24-foot trailer yields roughly 180–200 sq ft of interior floor area, while a 32-foot trailer pushes toward 300+ sq ft before you add a loft.
Key layout decisions:
- Open studio plan vs. a separated bedroom area with a door for privacy.
- Loft vs. downstairs bedroom-lofts free up the main floor but require climbing. Many tiny homes include features such as lofted sleeping areas to maximize space. Loft spaces in tiny houses are usually between 3.3 ft and 5.5 ft high.
- Galley kitchen (single-wall) vs. L-shaped kitchen, depending on how much cooking you do.
- Dedicated work-from-home desk area, increasingly essential for remote workers.
Must-have features most owners prioritize:
- Full-size shower with enough room to move comfortably.
- Composting or flush toilet with proper ventilation.
- Ample closet or gear storage for the reality of daily life.
- Seating for at least 3–4 people, even if it converts from a dining table to a work surface.
- Safe stair or ladder design with secure treads and handrails.
Accessibility considerations: main-floor sleep options, wider entry at the front door (minimum 32 inches), minimal interior steps, and blocking behind bathroom walls for future grab-bar installation. Tiny houses can be designed with dual-purpose features and multi-functional furniture to make every element earn its place.
Popular Tiny House Models & Architectural Styles
Tiny homes reflect full-size architectural styles in miniature, proving that a small space doesn’t mean sacrificing character. Whether your dream is a rustic log cabin, a modern farmhouse, or a Scandinavian-inspired box with floor-to-ceiling windows, there’s a model that fits, and looking at top tiny house designs for modern living can clarify which aesthetic and layout best match your lifestyle.
Common architectural approaches:
- Rustic cabin style with cedar siding, metal roofing, and a covered porch-echoing country charm.
- Modern shed-roof designs that maximize loft height on one side, creating a dramatic interior with tall windows.
- Cottagecore aesthetics with gable roofs, dormers, and signature circular or arched windows.
- Industrial-inspired builds using corrugated metal, exposed steel framing, and minimalist finishes.
Representative model types:
- A 24-foot cottage with a small covered porch, a sleeping loft above the living room, and a galley kitchen-a classic model for first-time buyers and similar to many of the great tiny homes that redefine small-space living.
- A 28-foot Scandinavian-inspired design with large picture windows, white-washed interior walls, and open shelving.
- A compact 20-foot cabin with an integrated hidden pantry, expandable countertop, and a single loft accessed by storage stairs.
Specialty structures stretch the definition further: converted grain silos, school buses (skoolies), floating cabins, and micro-cottages that function as guest houses or “granny pods” for aging neighbors or family, often built by top micro house builders focused on quality and affordability.
Foundation-built tiny houses resemble traditional homes in miniature and can be sited permanently. Park model RVs measure up to 400 sq ft and are designed for seasonal living, popular among snowbirds and vacation homeowners.
Buyers choose between a catalog model and a fully custom build based on budget, lead time, and whether unique architectural detail matters more than a faster process.
Custom Build vs. Ready-Made: Choosing How to Get Your Tiny House
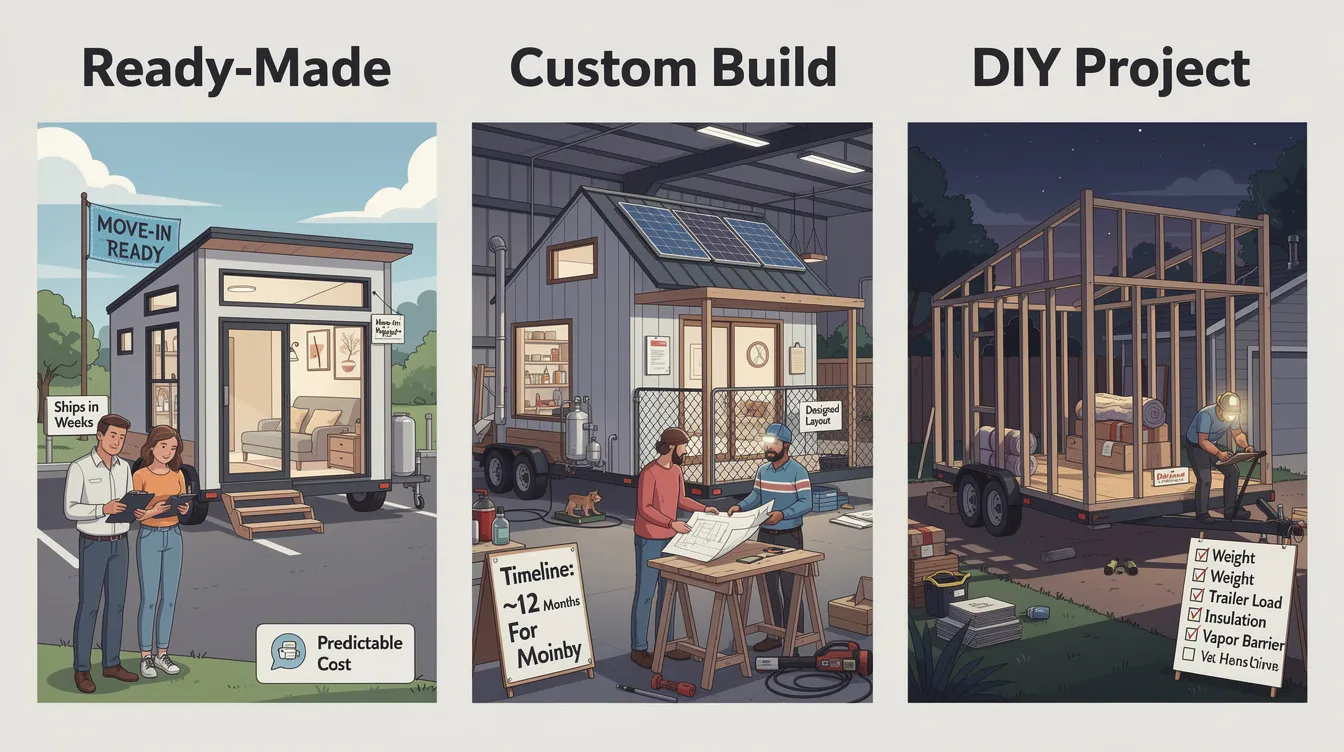
There are three main paths to getting your tiny house: buying a move-in-ready home, commissioning a custom build from a professional builder, or taking on a DIY project.
Ready-made pros:
- Predictable cost and faster move-in-inventory units can ship in weeks.
- Pre-selected finishes reduce decision fatigue for owners who want simplicity.
- You can inspect the finished product before spending a dime.
Custom build pros:
- Specify exactly what you want: a downstairs bedroom instead of a loft, off grid solar and water systems, pet-friendly features, or a layout matched to your location and climate.
- Custom tiny homes can take about 12 months to build, but the result is uniquely yours.
- Tiny houses on wheels offer maximum freedom and mobility when paired with a custom-designed trailer.
DIY considerations:
- Requires serious building skills, code knowledge, and a time commitment of 1–2 years for evenings-and-weekends builds.
- Common pitfalls: underestimating weight, overloading the trailer, and skipping proper insulation or vapor barriers.
- Can save 30–50% on cost compared to hiring a builder.
Contracts for custom builds should clearly outline deposits, milestone payments, change-order policies, and warranty coverage for the structure, trailer, and appliances. Get everything in writing before the first board is cut. Whether you shop for a ready-made unit or invest in creating something from scratch, the process should start with a clear budget and honest assessment of your skills.
Downstairs Bedroom or Loft? Sleeping Solutions in Tiny Homes
The question of where you sleep defines the entire floor plan of a tiny home. It’s the single most important layout decision you’ll make.
The core trade-off: A loft frees up the main floor for living, cooking, and working-but requires climbing a ladder or steep stairs every night. A downstairs bedroom sacrifices some room downstairs but delivers easier access and better long-term comfort.
Loft approaches:
- Low-ceiling sleeping lofts accessed by ship’s ladders, storage stairs, or alternating-tread stairs.
- Skylights and dormers to increase headroom and ventilation. Loft spaces typically range from 3.3 to 5.5 ft in height-enough to sit up in most cases, but not to stand.
- Typical loft mattress areas run 6–8 ft long by 4–7 ft wide, fitting a queen mattress in most 24–28 ft builds.
When a downstairs bedroom makes sense:
- For people with mobility issues, families with young children, or anyone planning to age in place.
- Pets that can’t climb ladders.
- A wife or husband who simply prefers not to navigate steep stairs at night.
Hybrid designs offer the best of both: a main-floor Murphy bed or daybed for the owners, with the loft serving as guest space or a dedicated storage room.
Safety considerations include railing heights (minimum 36 inches under IRC tiny house codes), egress windows in every sleeping area for fire safety, and secure treads on all stairs or ladders. Never compromise on these details-they’re not optional in any moment of emergency.
Living Off Grid in a Tiny House: Power, Water & Waste Systems
Off-grid tiny homes are designed to operate independently from public utilities-no municipal power, water, or sewer connections. This appeals to people seeking remote locations, lower bills, or environmental self-sufficiency.
Tiny homes can reduce energy consumption by 90% compared to average homes, making off grid setups genuinely practical. While an average U.S. household uses 10,000–13,000 kWh per year, tiny homes consume about 914 kilowatt hours annually, and tiny homes produce approximately 1,144 pounds of carbon dioxide yearly-a fraction of a standard house’s footprint. Many people pair this efficiency with self-contained tiny homes for modern off-grid living that integrate power, water, and waste systems into a single package. Tiny homes usually require less energy for heating and cooling due to their compact volume.
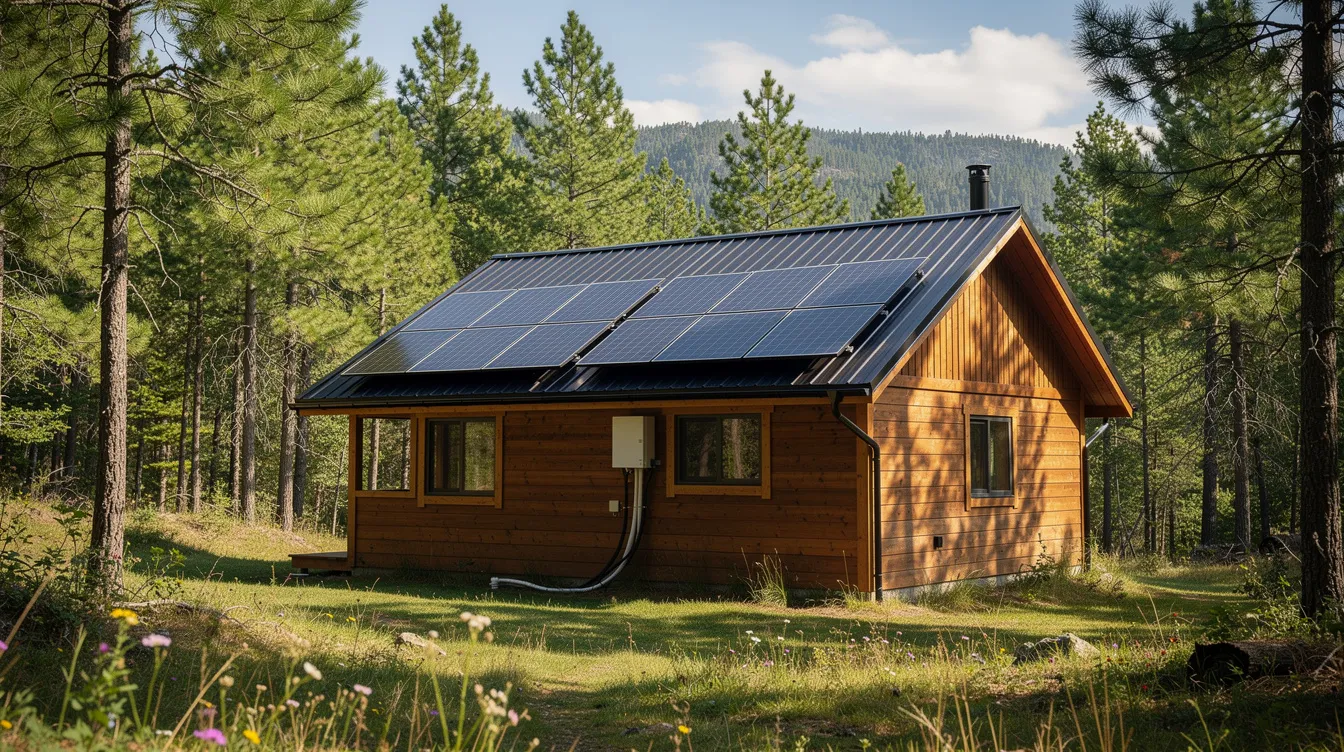
Power systems:
- Roof-mounted solar panels sized for 1–3 kW, paired with lithium battery banks, charge controllers, and inverters.
- Modest solar setups work because well-designed tiny homes have dramatically lower electrical demands.
- Propane backup for cooking and heating during extended cloudy periods.
Water systems:
- Rainwater catchment with first-flush diverters and multi-stage filtration.
- On-site wells where regulations allow, or transported water stored in 100–200 gallon tanks for semi-regular refills.
Waste solutions:
- Some tiny homes use compost toilets to reduce water usage-these require regular maintenance but eliminate the need for sewage hookups.
- Incinerating toilets and portable cassette systems serve as alternatives.
- Graywater from the shower and kitchen sink may be filtered and dispersed on-site where local health codes permit.
Heating and cooling: Mini-split heat pumps powered by solar-plus-battery, wood stoves in cold climates, and passive cooling via cross-ventilation through well-placed windows.
Tiny homes can have a smaller environmental footprint due to reduced energy consumption, and they can be built with environmentally conscious materials-reclaimed wood, recycled steel, low-VOC finishes. Tiny homes are often built with environmentally conscious materials as a core design philosophy. Always have electrical systems sized by a qualified professional, ensure gas appliances are properly vented, and check local graywater and health department rules before going off grid.
Costs, Financing & Long-Term Affordability of Tiny Houses
Understanding the full cost picture prevents unpleasant surprises. Here’s how the money breaks down, and why focusing on affordable tiny house designs and building tips can keep your overall budget realistic.
Typical cost categories:
- Trailer or foundation, framing, sheathing, windows and doors
- Insulation, interior finishes, appliances
- Off grid systems (solar, water, composting toilet)
- Labor: DIY vs. professional
Realistic U.S. price ranges (mid-2020s):
- Tiny houses typically cost between $20,000 and $50,000 for DIY or basic shell builds.
- Professionally built custom tiny homes run $70,000–$150,000+, with luxury models climbing higher.
- Foundation-built small cottages often start above $150,000 including land and site work.
Land costs are separate. Options include buying your own land, using a family member’s property in the backyard, or renting a pad in a dedicated tiny home community or RV park-each with different cost implications.
Financing challenges:
- Traditional financing options may not be available for tiny homes. Many banks treat THOWs as vehicles or personal property, not real estate.
- Alternatives: RV loans, personal loans, builder financing, or secured loans using other collateral.
Ongoing cost comparison with conventional housing:
- Tiny houses typically have lower utility bills and maintenance costs.
- Property taxes are often lower (or exempt if the home is classified as a vehicle).
- Insurance, maintenance, and community or HOA fees still apply and should be budgeted.
Resale value holds best for well-built, code-compliant, legally sited tiny homes. Unpermitted or improvised structures lose value quickly.
Budget for hidden costs: delivery fees, utility hookups, permits, site prep (concrete pad, driveway), and a 10–15% contingency fund for the inevitable design changes that come with any build.
Legal, Zoning & Parking Issues for Tiny Houses
Zoning laws and local regulations can present major challenges for tiny house living. This is arguably the single biggest hurdle in the entire process-bigger than design, bigger than cost.
The core problem: Tiny houses fall between building codes written for conventional houses and RV standards designed for recreational vehicles. This gray area creates confusion about where a tiny home can be legally parked and occupied full-time.
Key distinctions:
- Tiny houses on permanent foundations are usually treated as accessory dwelling units or small single-family homes, subject to local residential building codes.
- Tiny house on wheels structures are often regulated like RVs or park models. Tiny homes on wheels must be less than 13.5 feet tall to be legal on roads and comply with RVIA/NFPA standards or the IRC’s Appendix Q (renamed Appendix AQ/BB in later editions), which covers tiny houses under 400 sq ft.
Zoning factors to research:
- Minimum square footage rules that may prohibit homes under 600–1,000 sq ft.
- Whether accessory dwelling units are allowed on residential lots.
- Whether full-time THOW living is permitted in residential zones vs. only in designated RV parks.
- Setback requirements, parking minimums, and density limits.
Jurisdictions leading the way: Several cities in Oregon, california, and Colorado have created tiny-house-friendly rules since 2016, allowing tiny homes as ADUs or permitting THOWs in backyards under specific conditions. Seattle’s city council recently passed an ordinance expanding village capacity to 150 people per site.
Always check with local planning and building departments before buying or building. Consider hiring a design professional familiar with tiny house regulations in your area-it can save months of frustration and thousands in wasted spending.
Tiny Home Interiors: Storage, Style & Everyday Functionality
A tiny house interior must balance aesthetics with intense practicality. Every surface can become storage, seating, or a work surface-and it needs to, because there’s nowhere to hide clutter. Studying inspiring tiny house interiors that maximize every square foot can reveal clever ways to combine beauty and function in such a compact space.
Smart storage strategies: Drawing on ideas from tiny house inspiration and space-saving resources can help you push storage further without sacrificing comfort.
- Built-in benches with lift-up lids under every window seat
- Toe-kick drawers beneath kitchen cabinets
- Stair drawers in storage staircases leading to the loft
- Wall-mounted folding desks that disappear when not in use
- Hanging pot racks and magnetic knife strips to free up counter space
- Over-door shelving in the bathroom and bedrooms
Interior styles that work in a small space:
- Bright, monochrome palettes make walls recede and increase perceived room size.
- Warm wood accents add character without visual heaviness.
- Mirrors and large windows bounce natural light deep into the interior.
- Restrained décor avoids the cluttered look that kills a tiny home’s livability.
Kitchen design matters enormously. Galley layouts work well in narrow THOWs, while L-shaped kitchens suit wider builds. Drop-down countertops and slide-out pantries maximize prep space without permanent footprint.
Bathroom layouts in tiny homes range from corner shower stalls to compact tub-shower combos. Built-in niches and recessed shelves in walls keep toiletries organized without a shop’s worth of caddies.
Multi-use furniture is the secret weapon: Murphy beds that fold against the wall, convertible sofas, nesting tables, and outdoor extensions like a porch or deck that make the home feel larger when the door is open.
Design your interior around your actual daily routines-work, hobbies, pets, hosting neighbors-rather than a generic Pinterest dream board. The best tiny homes are tailored to a specific life, not a generic one.
Tiny House Communities & Lifestyles
Tiny home communities come in many forms, each creating a different version of small-scale community life.
Types of communities:
- Rural intentional communities with shared gardens and off grid infrastructure
- Urban tiny house villages on infill lots, often partnering with city governments
- RV-park-style developments with utility hookups and shared amenities
- Eco-villages emphasizing sustainability, composting, and solar
- Backyard ADU clusters where extended families live across a shared lot
Benefits of community living include shared tool libraries, co-working sheds, social events, and informal support networks that make tiny living more sustainable and enjoyable. Many communities have a village governance structure-HOA, co-op, or informal agreements-that sets rules around noise, pets, parking, and common-area use.
Example scenarios:
- A lakeside tiny house park catering to remote workers in a mountain valley, with Wi-Fi and shared laundry.
- A village of tiny homes serving as transitional housing for homeless individuals, with on-site case management and a clear path to permanent housing.
- A suburban pocket neighborhood of backyard ADUs for multi-generational families, where grandparents live steps from their children.
Tiny houses can provide a low-maintenance lifestyle for retirees and snowbirds who want simplicity without the burden of a full-size house. For many residents, minimalist tiny houses designed for sustainable living align perfectly with the smaller footprints and shared resources these communities prioritize. Tiny homes typically range between 100 and 400 square feet in these communities, keeping costs low and neighbors close.
How to vet a community: Visit in person, read community agreements carefully, talk to current residents about their experience, and review lease terms before signing. What looks perfect in photos may have noise issues, restrictive pet policies, or a location that doesn’t match the reality of daily life.
Is a Tiny House Right for You? Pros, Cons & Decision Checklist
Tiny houses aren’t for everyone. Here’s an honest look at what you gain and what you give up.
Advantages:
- Lower housing costs and reduced spending on utilities and maintenance
- Smaller environmental footprint-tiny homes can be built with environmentally conscious materials and consume dramatically less energy
- Simpler, more intentional life with fewer possessions
- Potential mobility with a tiny house on wheels
- Ability to live in high-cost areas via affordable housing strategies like ADUs
Challenges:
- Limited storage forces strict organization and constant decluttering. Living in a tiny house encourages minimalism and decluttering as a daily habit, not a one-time event.
- Zoning and parking uncertainty in many jurisdictions
- Difficulty entertaining large groups indoors-a single room does a lot of heavy lifting
- Potential social stigma from homeowners or neighbors unfamiliar with the concept
Questions to ask yourself:
- How much space do I truly need for work, hobbies, and sleep?
- How many occupants and pets will share the home?
- Am I willing to downsize possessions to half or less of what I currently own?
- Do I want to move frequently or stay rooted in one location?
- Can I handle the moment-to-moment reality of living in under 400 sq ft?
Next steps:
- Test drive” tiny living by renting a tiny home for a weekend or longer stay.
- Consider long-term planning: aging, family changes, job moves, and exit strategies like converting the home to a guest house or rental if your needs shift.
Tiny homes are not a one-size-fits-all solution, but they can be a powerful tool-for affordable housing, creative living, or sustainable design-when matched with the right person and place.
Whether you’re drawn to the freedom of wheels, the permanence of a foundation, or the community of a village, the tiny house movement offers a path worth exploring. Start by defining what you need, check your local regulations, and don’t be afraid to think small.



