Latest posts
-
Autumn Interiors for Tiny Houses: Cozy, Space-Savvy Ideas from Explore Tiny House
Key Takeaways Introduction: Why Autumn Styling Matters More in a Tiny House Picture this: it’s late September, the sun dips behind the trees by 6 PM, and the air through your tiny house windows carries that first real bite of fall. In a 200–350 square footage home, that shift from long summer evenings to shorter,…
-
Design Your Own Tiny Home Online: From First Sketch to Buildable Plan
Start Here: Can You Really Design Your Tiny House Online? As of 2026, several platforms allow you to design a tiny home online without any drafting experience. Browser-based tools now let homeowners produce scaled tiny house floor plans, 3D views, and basic material estimates in a single sitting. Online design tools can simplify the creation…
-
Box House: Complete Guide to Modular Steel Frame Homes
A box house is a factory-built, steel-framed modular home designed to ship compactly and deploy on-site within days-delivering a complete living space with full kitchen, bathroom, bedroom, and laundry in a footprint of just 380 to 500 square feet. Unlike traditional construction that stretches across months and unpredictable budgets, the boxhouse approach gives you a…
-
Wholesale Tiny Homes
Find quality tiny homes available for bulk purchase, designed for investors, resellers, and developers searching for an efficient entry into the growing tiny home market. Whether you’re planning an Airbnb rental portfolio, stocking dealer inventory for sale, or creating a tiny home village, purchasing tiny homes wholesale offers significant cost savings of 20–50% off retail…
-
Best Tiny House Ideas for Families: 7 Smart Design Solutions That Actually Work
Designing a tiny house for families requires smart storage and flexible spaces that serve every member of the household. Whether you’re a family of three or a large family with multiple children, the right layout can make tiny living feel surprisingly spacious and functional. The challenge isn’t the square footage itself-it’s how you use it.…
-
Storage Shed Cabins
Storage shed cabins combine practical storage functionality with cabin-style design, giving you an accessory structure that looks as good as it performs. Whether you need a place to organize tools and seasonal gear or want a versatile building that could serve as a home office, guest house, or hobby retreat, these structures offer the durability…
-
Tiny House Best Design: Floor Plans, Ideas, and Real-World Examples
The tiny house movement keeps gaining momentum, but the homes that actually work long-term share something beyond a small footprint. The best tiny house design sits at the intersection of comfort, function, and cost – delivering livable space in homes typically under 400 square feet on wheels and under 800 square feet on foundations. Popular…
-
Tuff Shed Sundance Series 2-Story
Double Your Storage Space Without Doubling Your Footprint The Tuff Shed Sundance Series 2-Story delivers up to twice the usable floor area of a standard shed while occupying the same ground footprint in your backyard. Instead of sacrificing precious yard space with a sprawling single-story building, this two-story design stacks a full second floor on…
-
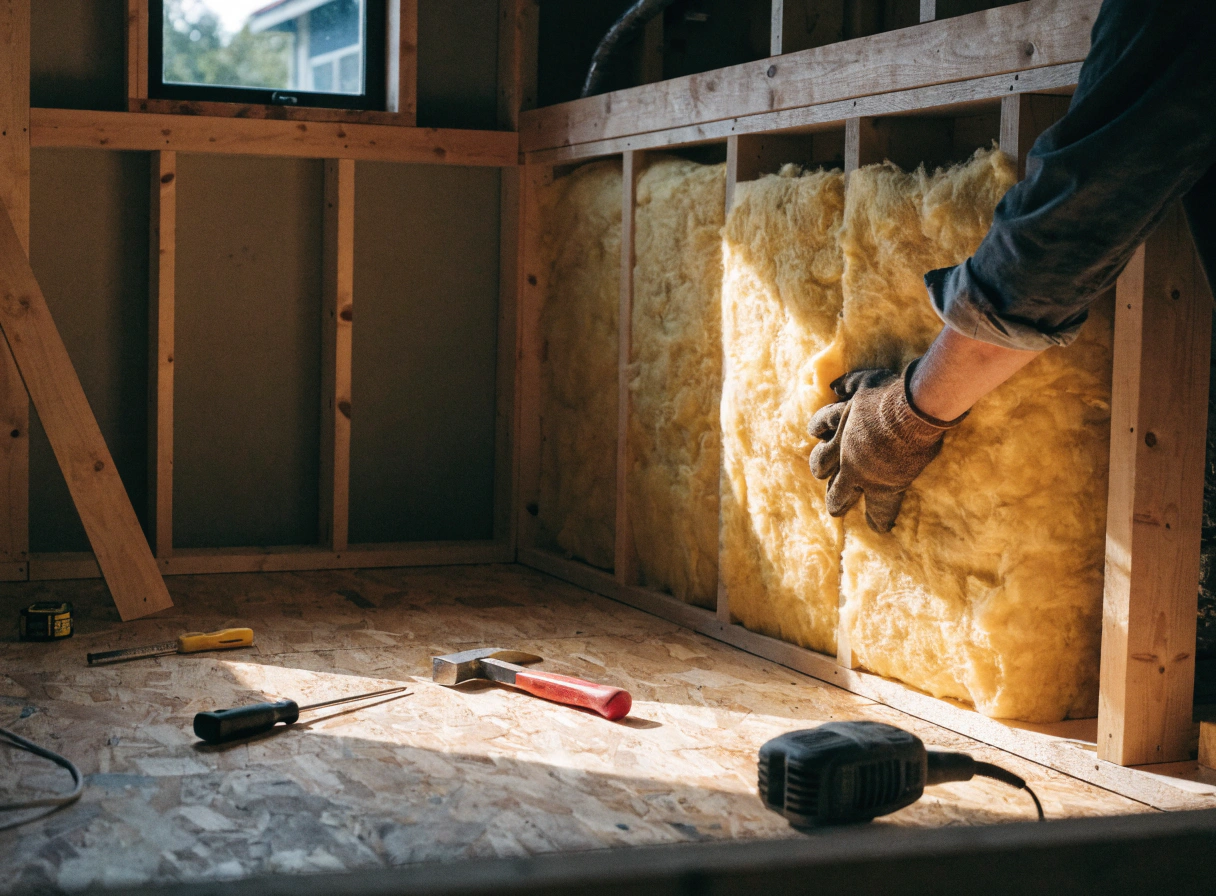
Fiberglass Batts for a Tiny House: A Budget Comparison

Quick answer: Fiberglass batts tiny house insulation costs $0.30–$1.50 per square foot—making it one of the cheapest options available. It works well in walls and floors with standard framing, but it loses effectiveness in tight spaces and is often outperformed by spray foam or rigid foam board in extreme climates. Fiberglass batts tiny house builders…
-
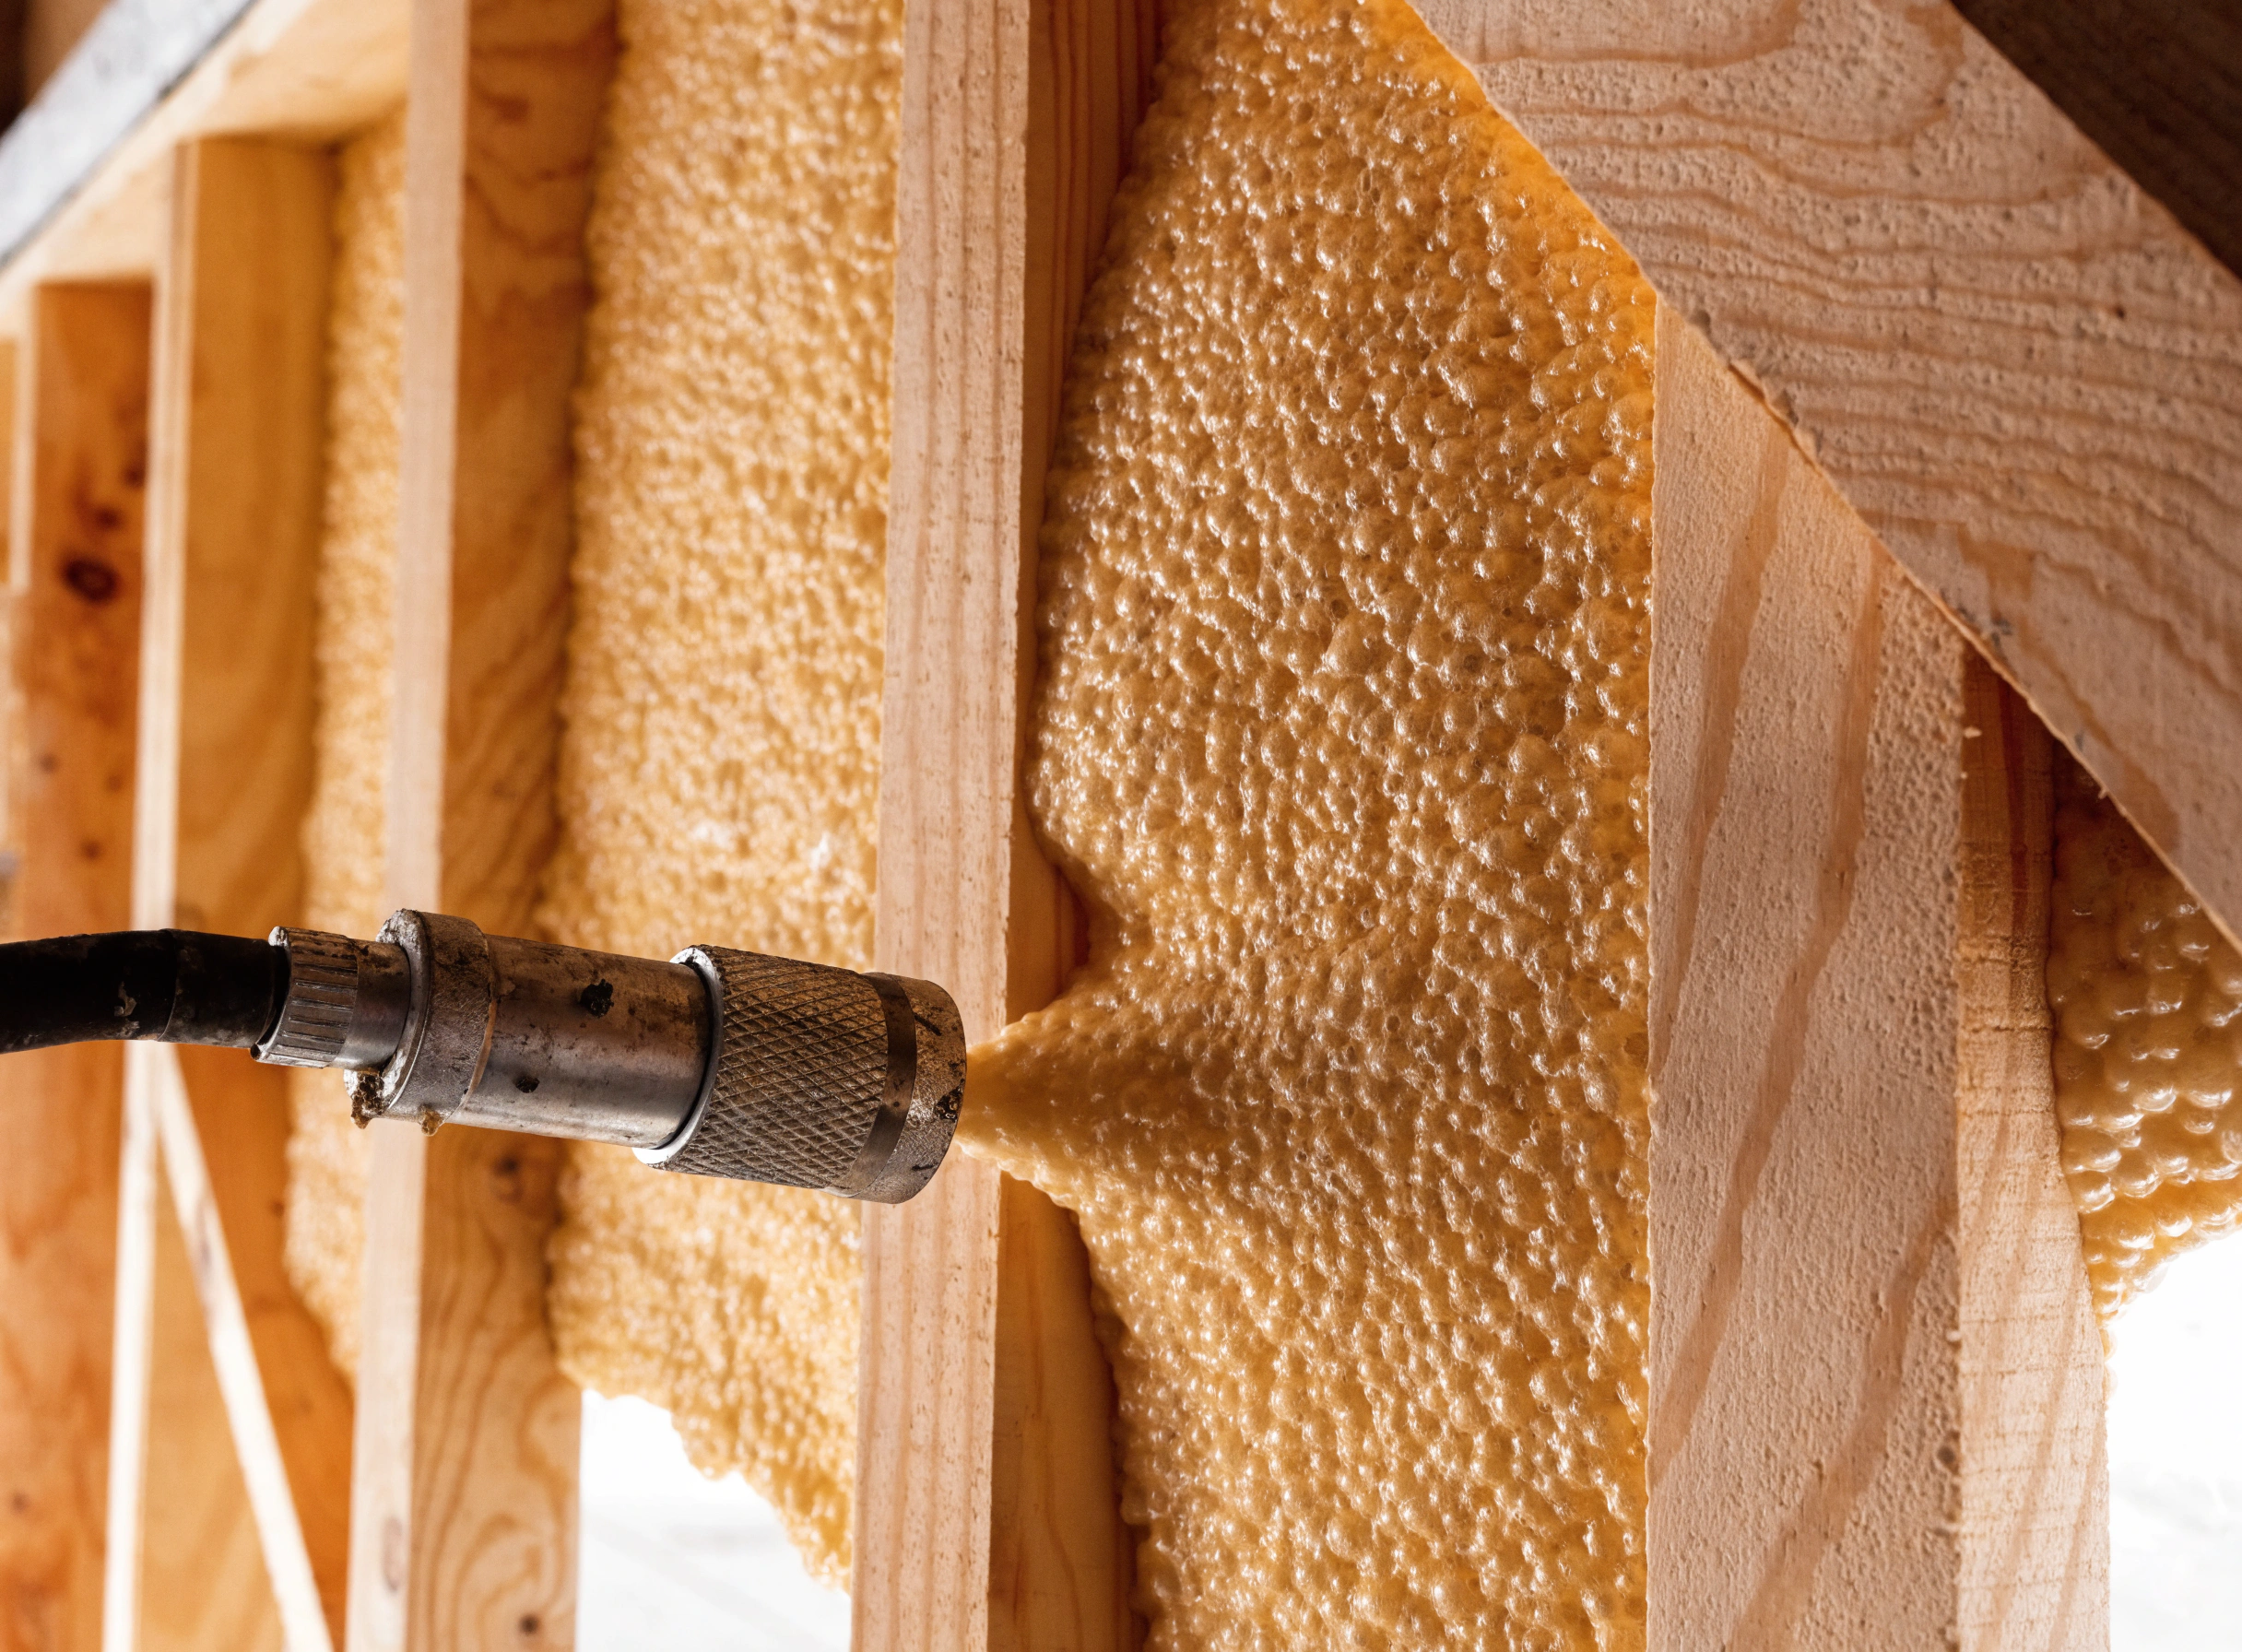
Closed Cell Spray Foam Tiny Home: The Complete Insulation Guide

TL;DR: Closed cell spray foam is the top insulation pick for tiny houses because it delivers R-6 to R-7 per inch, seals every air gap, and doubles as a moisture barrier. For tiny homes with 2×4 walls, two inches of closed cell foam hits R-12 to R-14 — enough to meet code in most climates without…