

Start Here: Can You Really Design Your Tiny House Online?
As of 2026, several platforms allow you to design a tiny home online without any drafting experience. Browser-based tools now let homeowners produce scaled tiny house floor plans, 3D views, and basic material estimates in a single sitting. Online design tools can simplify the creation of tiny home blueprints that were once locked behind expensive software and professional designers.
So what does it actually mean to design your own tiny home online? You’re producing dimensioned floor plans, testing furniture placement, and generating a house plan set that a local builder or architect can refine for permits. Digital design tools allow for 2D layouts and 3D visualizations, giving you a realistic preview before spending a dollar on construction.
Compared to hiring a traditional architect, online tools compress the concept stage from weeks to hours and reduce early-stage cost from $1,500–$8,000 for custom plans down to $0–$800 for stock or self-drafted tiny home plans. Readers commonly use these tools for 24–32 ft tiny house on wheels builds, 400–800 sq ft foundation tiny homes, container home conversions, and backyard ADUs. Expect good tools to deliver accurate tiny house plans, elevations, basic material estimates, and visualizations of features like lofts and outdoor living spaces.
One important expectation to set: online home design is ideal for concept and layout decisions. Final construction documents must meet local codes and are usually completed by a licensed professional. But you’ll save significant time and money by arriving at that stage with a clear vision.
Tiny houses are defined as homes under 1,000 square feet, and they typically cost less to build and maintain than traditional homes. Tiny houses typically cost between $30,000 and $60,000 to build, while traditional homes average about $428,215 to build-a difference that continues to drive the movement.
Step 1: Define Your Tiny Home Vision Before You Open Any Software
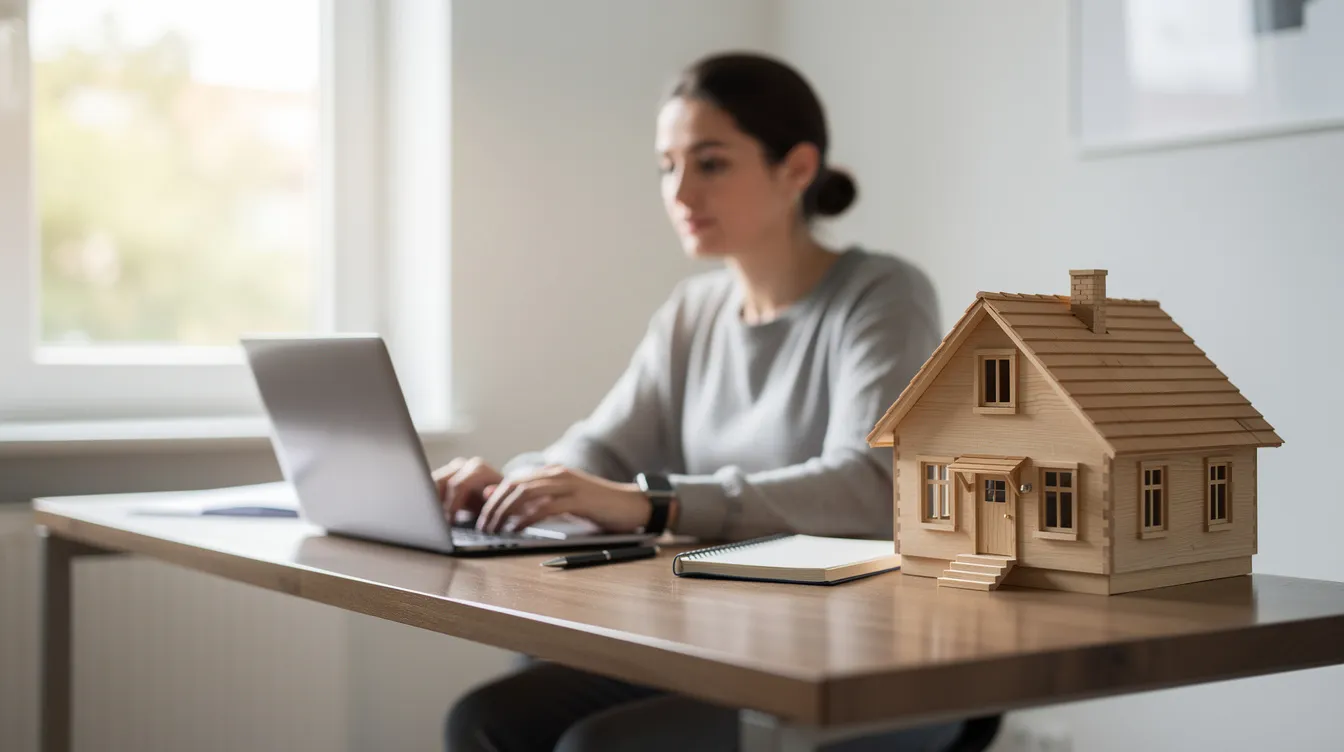
The fastest way to get great results from an online tiny house planner is to make key decisions on paper first. Designing with a workflow improves outcomes in tiny home projects, because every inch counts in tiny home dimensions for effective use.
Start by choosing your type:
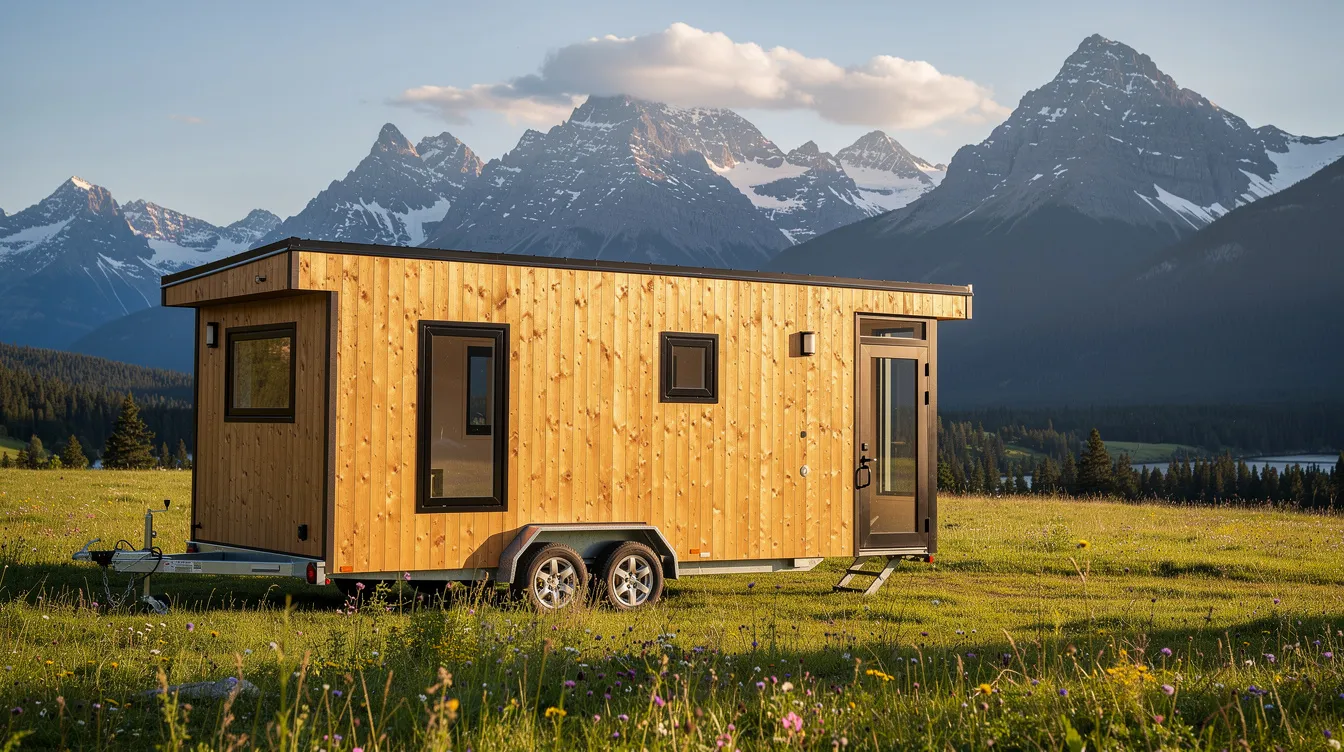
- Tiny house on wheels (THOW): built on a 20–32 ft trailer, typically 8.5 ft wide
- Foundation tiny home: 300–800 sq ft on a permanent slab or crawlspace
- Container home: converted shipping container, usually 160–320 sq ft per unit
Set a target size using real numbers. A common THOW is 26 ft × 8.5 ft, yielding roughly 220 sq ft of main floor. A foundation tiny home meeting IRC Appendix Q caps at 400 sq ft excluding lofts, though many jurisdictions allow up to 500 sq ft as an ADU.
List your must-have living spaces: full kitchen vs. kitchenette, sleeping loft or main-floor bedrooms, dedicated workspace, washer/dryer, and outdoor living spaces like decks or covered porches. Many tiny homes include seamless indoor-outdoor connections that make minimal space feel generous.
Run through a quick lifestyle checklist: how many people and pets, full-time vs. weekend use, off-grid vs. on-grid utilities, and your climate. Tiny homes encourage closer family connections through shared spaces, and they promote a simplified, clutter-free lifestyle-but only if the layout fits how your family actually lives. Tiny homes typically require precise space planning due to their size, so this upfront clarity pays off.
Step 2: Choose the Right Online Tiny House Design Tool
Not every online planner is built for tiny home designs. General interior tools handle furniture layout and finishes well, but tiny house–specific platforms understand trailers, lofts, and compact cabinetry. Choosing the right tool saves dozens of design hours.
Some platforms automatically generate dimensioned tiny house floor plans, elevations, and basic material takeoffs. Others only produce attractive 3D images. Here’s what to look for:
Feature | General Planner | Tiny Home–Specific Tool |
|---|---|---|
Trailer templates | No | Yes |
Loft modules | Rare | Built-in |
Material takeoffs | Limited | Often included |
Export to DWG/DXF | Sometimes | Standard |
Notable options in 2026 include TinyGrid for precise fixture placement and CAD exports, TinyFloorPlan for 2D drafting plus view-only 3D, and ModulCA for modular systems with AI-assisted renders and real pricing. AI design tools can generate tiny house plans in under 60 seconds from natural-language prompts, which is useful for rapid idea exploration. |
Online design planners allow customization of tiny house layouts and floor plans through drag-and-drop walls, windows, and doors with snapping to exact dimensions. Free home design software allows drafting comprehensive 3D floor plans on limited tiers, while paid tiers unlock high-resolution exports. 3D rendering tools help visualize tiny home designs before building, and online tools enable virtual tours of customized tiny home designs. Tiny home design software can assist in generating building materials lists, and export options facilitate sharing tiny home designs with builders in PDF, SVG, or DXF formats.
Step 3: Lay Out Your Tiny House Floor Plan Online
This is where your idea becomes a real layout. Open your chosen tool and set the correct scale and footprint-for example, a 28 ft × 8.5 ft tiny house on wheels with a 10 ft interior ceiling height, or a 24 ft × 20 ft slab-on-grade small house plans footprint.
Draw exterior walls first, then add interior partitions for the bathroom, any bedrooms or rooms, and a mechanical closet. Keep traffic paths at least 30 inches wide. Custom wall and window placement is essential in tiny home design because every partition eats into your square footage. 3D modeling maximizes efficiency in small spaces by letting you test arrangements before committing.
Align plumbing along one wall-kitchen sink, shower, toilet-to simplify the house plan and reduce construction costs. This single decision can save hundreds in materials and labor.
Experiment with multiple open floor plans:
- Galley kitchen vs. L-shaped kitchen
- End-bath vs. mid-bath
- Sleeping loft vs. main-floor sleeping areas
Use save-as-copy features to compare each layout side by side. Tiny house plans often feature open-concept layouts that make compact space feel open. Plan outdoor living spaces in parallel: sliding doors opening to a 6–10 ft deep deck, covered porches, or a rooftop terrace for foundation-based builds.
Step 4: Add Loft, Storage, and Multi-Purpose Furniture Details
Tiny home plans succeed or fail based on how cleverly they use vertical space and multi-function furniture. Prioritizing vertical space can enhance tiny home designs far more than expanding the footprint.
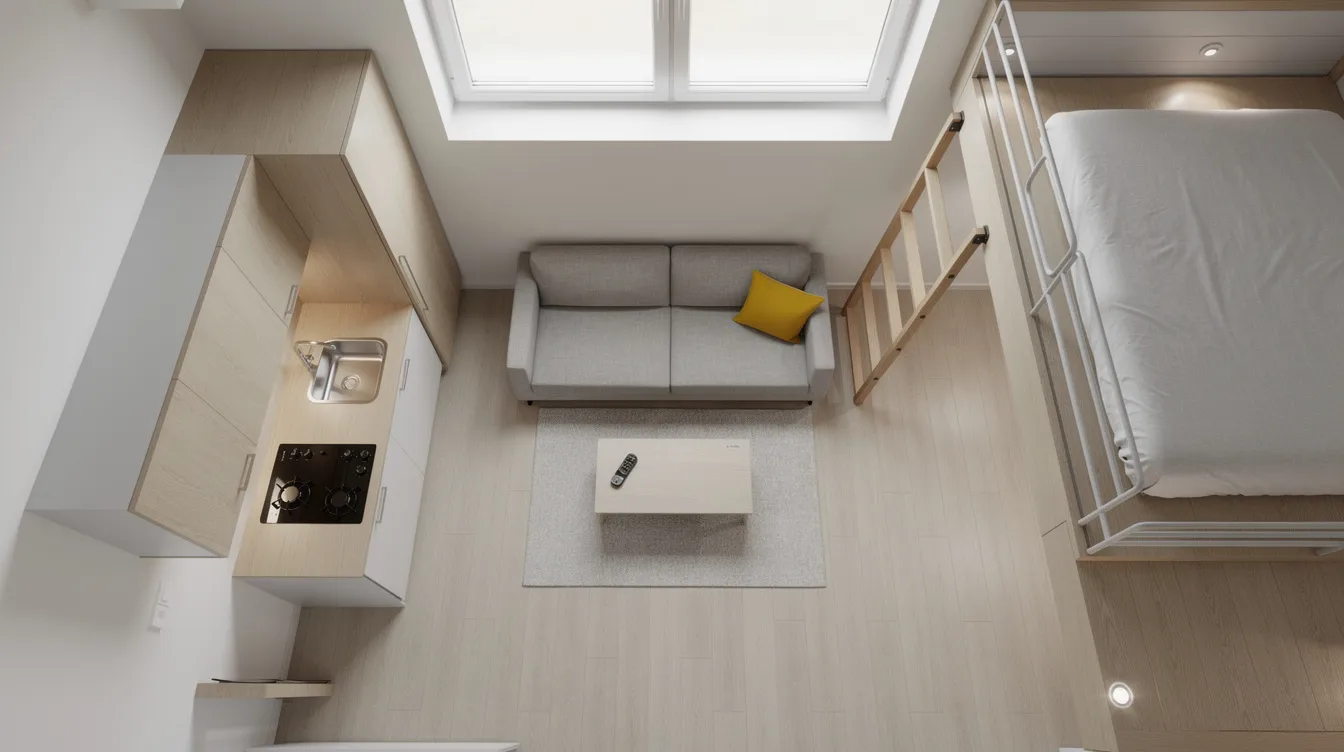
Add a sleeping loft tiny house floor plan in the online planner by specifying loft height (usually around 3–4 ft of headroom), access via stairs or ladder, and safety railings per code. Under-stair storage is a common feature in tiny homes-design storage stairs with integrated drawers and cabinets so each step becomes a compartment in your tiny home floor plans.
Place multi-purpose furniture in the model, and plan safe tiny house loft ladder access:
- Sofa with pull-out bed
- Dining table that folds into the wall
- Murphy bed with built-in shelving
- Ottomans with interior storage
Using multifunctional furniture maximizes utility in tiny homes, and tiny houses often feature multi-functional furniture for storage throughout. Vertical storage solutions maximize wall space in tiny homes-map ceiling-height cabinets above seating, toe-kick drawers under kitchen cabinets, and floor hatches for seldom-used items. Custom cabinetry can fit tight corners in tiny houses, and tiny homes often utilize built-in cabinetry for efficient storage. Innovative storage solutions like wall niches and overhead compartments turn dead space into usable rooms.
Create two design versions: a “day mode” with furniture arranged for living and working, and a “night mode” with beds deployed. This lets you verify that nothing collides.
Step 5: Choose Architectural Style, Materials, and Key Features in 3D
Online 3D tools let you explore different architectural styles and finishes before committing to a tiny house plan. Tiny homes come in various architectural styles, and popular tiny house styles include Modern, Rustic, and Cottage-among others like sleek modern designs and industrial-container looks, as seen in many of the best tiny house designs redefining small living.
Apply style within the software:
- Modern farmhouse: board-and-batten siding, metal roof
- Scandinavian minimalism: light wood, white walls
- Rustic cabin: timber accents, natural stone
- Industrial container home: corrugated steel, exposed framing
- Scandinavian tiny home style: simple, functional Scandinavian tiny home design
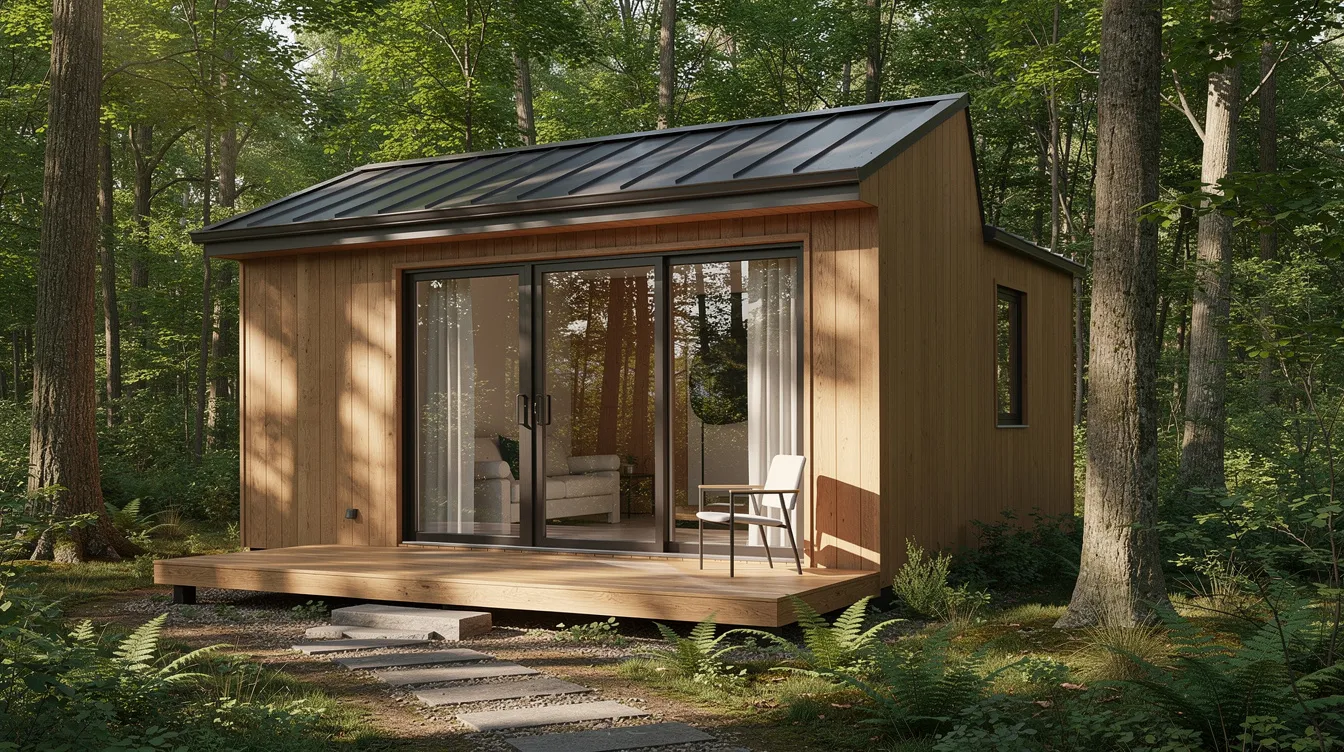
Select exterior materials: standing seam metal roof in charcoal, fiber-cement siding in white, cedar accents around the entry, and black-framed windows. Tiny house designs can incorporate sustainable materials like reclaimed wood, bamboo flooring, or recycled steel to reduce environmental impact.
For interior finish choices, test pine or birch walls, luxury vinyl plank flooring, shaker cabinets, and butcher-block or quartz countertops. Use the 3D view to check how natural light enters through windows, skylights, and glass doors. Test key features visually: exposed beams, open shelving vs. upper cabinets, a built-in bench in a bay window, or a compact wood stove.
One cost factor to keep in mind: tiny homes can cost more per square foot than larger homes. The average cost per square foot for traditional homes is $162, while tiny homes often range $300–$400 per sq ft due to custom components, so it’s worth reviewing a detailed tiny house cost breakdown when you budget your design choices. Understanding this early helps you maintain a realistic budget for your future home.
Step 6: Plan Utilities, Off-Grid Options, and Real-World Buildability
This step bridges the gap between pretty online tiny home designs and practical, buildable tiny house plans.
Mark these on your floor plans or electrical layer:
- Electrical: panel location, outlets, switches, main lighting fixtures
- Plumbing: water heater (tank or on-demand), water storage tanks for off-grid setups, shutoff valves
- HVAC: electric wall heaters, mini-split heat pumps, or propane heaters-and their placement in the layout
Tiny houses require less energy for heating and cooling, which makes energy efficiency a natural advantage. A mini-split heat pump system for tiny houses can handle both heating and cooling in most climates, using less energy than traditional forced-air systems. This makes many tiny homes a budget friendly starter home with low operating cost and reduced property taxes.
Effective tiny home design often includes features for proper ventilation: exhaust fans in the bathroom and kitchen, operable windows at loft level, and cross-ventilation paths. These details affect comfort, moisture control, and long-term durability of materials.
Tiny house design often requires compliance with local building codes. Export your plans and share them with a licensed builder or engineer for structural review, axle and trailer load calculations (for THOWs), and local code compliance. No online tool replaces this step.
Over the past few years, more than 700 U.S. cities have updated ordinances to ease ADU and tiny home permitting. Discover whether your land and property qualify before finalizing your construction process and choose tiny house plans that fit your life and local rules.
From Online Design to Finished Tiny House: Next Steps
Once you have a completed online tiny house plan, you’re halfway to a real build. The concept stage-where you create and refine your layout-has the highest impact on comfort, cost, and lifestyle fit, and understanding how to build a tiny house will help you make design decisions that are actually constructible.
Here’s the handoff process:
- Export 2D floor plans, elevations, and 3D views as a full set of documents
- Compile notes on materials, finishes, and appliances
- Consult a local architect, builder, or tiny home company for a structural and code review
Build a simple project packet: printed tiny house floor plans, a finish schedule (flooring, cabinets, counters, siding, roof), and a collection of key features like lofts, decks, and storage solutions. This packet gives any builder or community of professionals enough context to provide an accurate cost estimate and support your project through permits.
Iterate after each consultation. Make small adjustments in the online planner rather than redrawing from scratch-this is where the efficiency of digital tools pays off again. Minimalist living doesn’t mean settling for less; it means making every decision with focus and intention. Sign up for updates from your chosen platform to stay current on new features.
Designing your own tiny home online gives you control over layout, budget, and the dream of how you want to maintain your lifestyle. Professionals finalize engineering and permits, but the vision is yours. Start your tiny house plan today-even a rough first draft is a concrete step toward living in a home that fits the way you actually live.



