


Designing a tiny house for families requires smart storage and flexible spaces that serve every member of the household. Whether you’re a family of three or a large family with multiple children, the right layout can make tiny living feel surprisingly spacious and functional. The challenge isn’t the square footage itself-it’s how you use it.
These seven ideas were selected based on real family experiences, space efficiency, and safety for kids. Each solution has been tested by families actually living in tiny homes, and the results might change how you think about small spaces entirely.
How We Chose the Best Tiny House Ideas for Families
Not every clever idea works in practice, especially when little ones are involved. Here’s what we focused on when evaluating each design solution:
- Space efficiency – How well does the idea maximize usable volume, not just floor plans?
- Child safety – Does it account for guardrails, safe loft access, and age-appropriate features?
- Storage capacity – Can it reduce clutter and keep the whole family organized?
- Adaptability – Will it still work in the next few years as growing families evolve?
- Cost-effectiveness – Is it realistic to build, whether DIY or through a builder?
- Real-world validation – Have actual families used it and found it functional?
These criteria reflect what matters most for family living in a tiny home, not just what looks good on social media.
Top 7 Tiny House Ideas for Families
1. Multi-Level Loft Design with Kids’ Sleeping Areas
A multi-level loft system stacks sleeping zones at different heights, giving each family member their own bed without eating into the living area below. Think two lofts-one for parents, one (or two) for kids-connected by stairs leading up from the main floor.
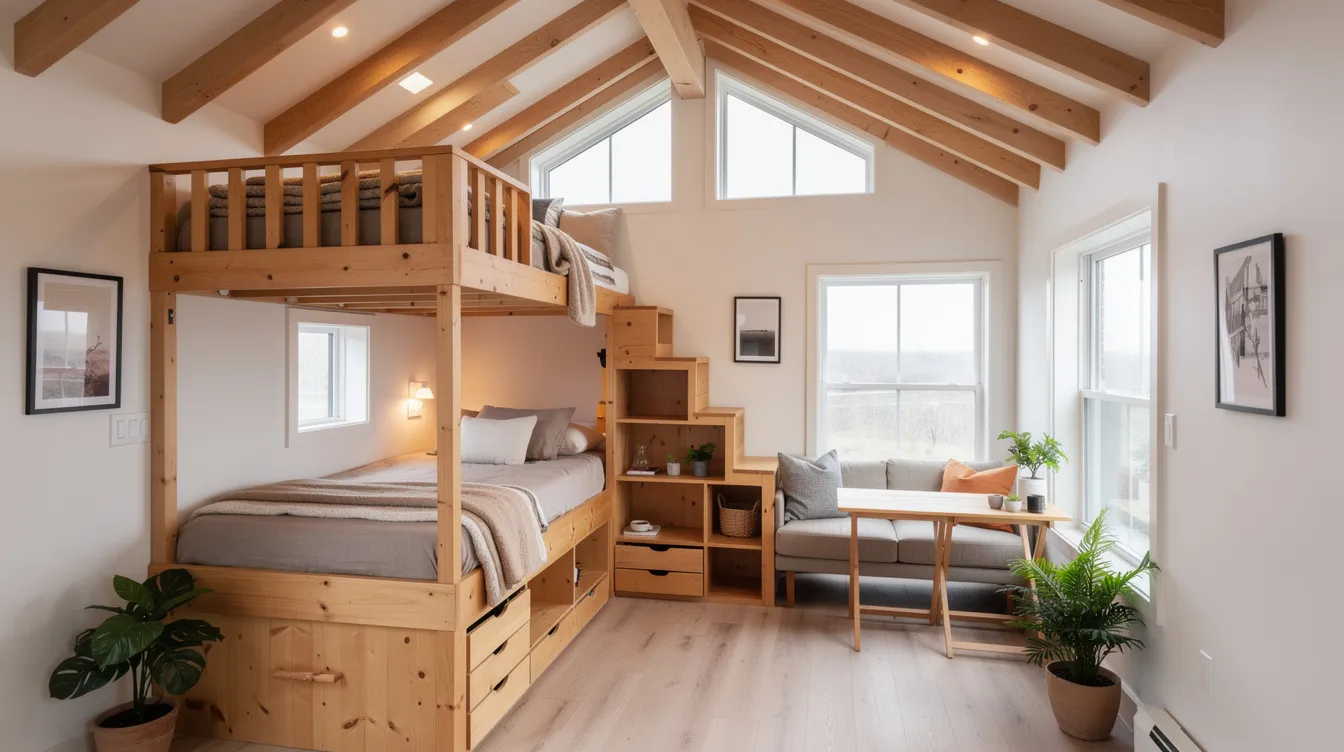
Why It Stands Out: Lofted sleeping areas increase storage and seating opportunities on the ground level while giving each child a dedicated sleeping area. Using stairs instead of ladders creates additional storage opportunities with built-in drawers in each step.
Best For: Families with multiple children who need separate sleeping spaces. Le Workshop’s Hawkes Bay tiny house is 226 square feet, yet a 226-square-foot tiny house can sleep a family of five. Models like Timbercraft’s Denali 839 sleep four with a loft option, while the One XL model sleeps up to eight people. Mint Tiny Homes can accommodate up to eight people as well.
Key Strengths:
- Privacy for each child in their own kids loft or nook
- Efficient use of head room and vertical space
- Frees up the floor for a spacious living area
Possible Limitations: Separating children’s sleeping areas with privacy dividers enhances comfort, but noise between levels can be an issue. Incorporating sound control measures enhances comfort in shared spaces-consider insulated loft floors and soft wall panels. Very young kids may need guardrails and supervised access.
2. Built-In Storage Everywhere System
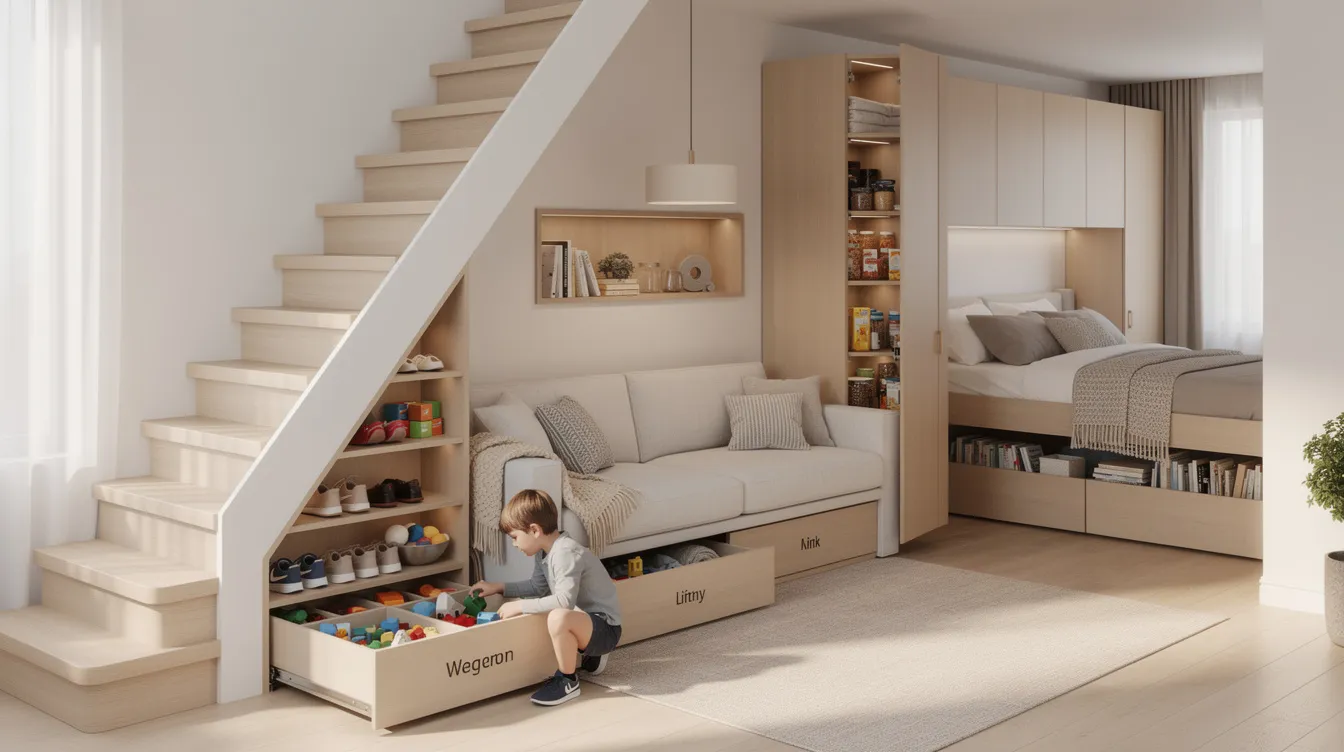
This idea treats every wall, stair, and corner as potential storage. Under-stair drawers, recessed wall compartments, and built in storage beneath seating create a home where clutter has nowhere to accumulate.
Why It Stands Out: Clutter is the enemy in a small home. Families benefit from built-in storage solutions like under-bed drawers and pull-out pantries that keep essentials accessible but hidden. Vertical storage keeps the floor open and makes small homes feel less crowded, and storage beds can hide linens and books underneath.
Best For: Families with lots of belongings who want clever storage solutions without visible mess. Recent design trends confirm that storage is the most requested feature in new builds.
Key Strengths:
- Providing personal storage for children fosters independence and organization
- Maintains clean lines and a cozy aesthetic
- Reduces the need for standalone furniture
Possible Limitations: Custom cabinetry costs more upfront. Fixed built-ins also mean less flexibility if you want to rearrange the room later. For tiny homes on wheels, added weight from storage infrastructure matters.
3. Convertible Multi-Purpose Furniture Layout
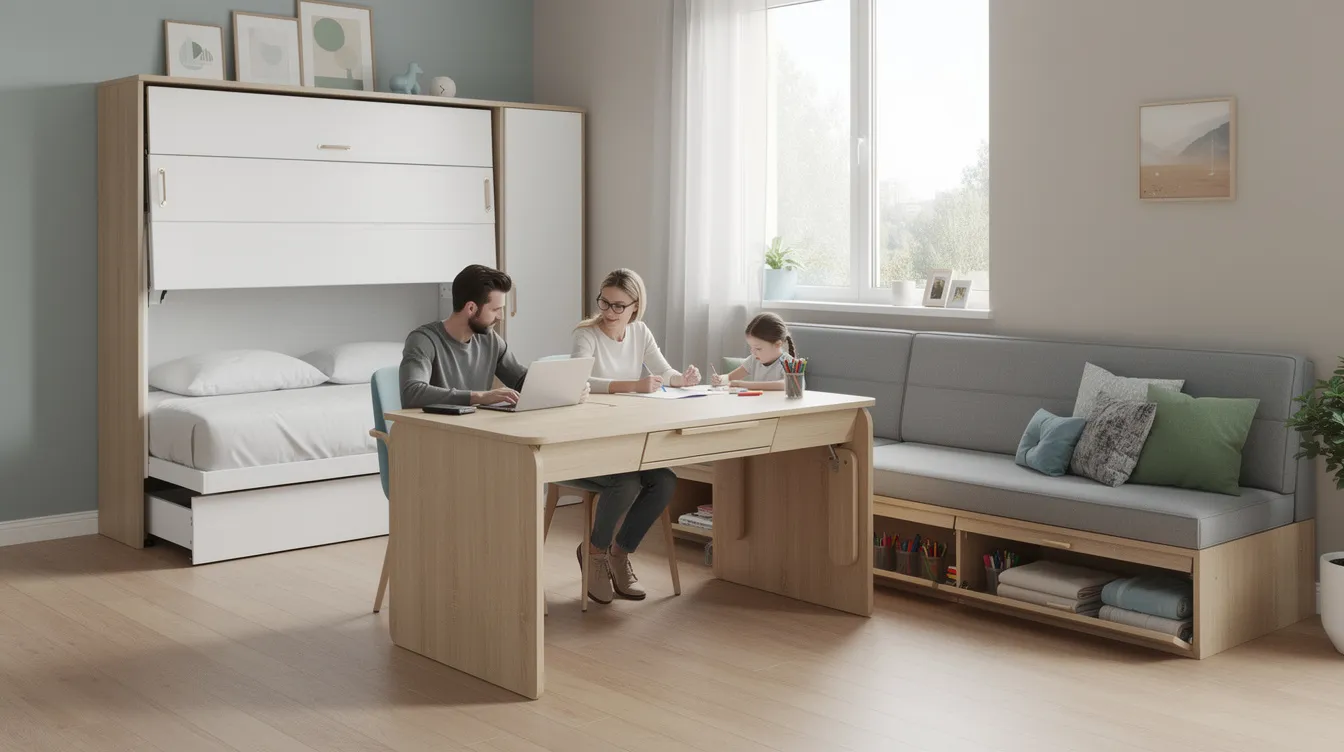
A single piece of furniture that shifts between a dining table, a desk, and a play surface throughout the day, showcasing tiny house interiors that maximize every square foot. Drop-leaf tables, Murphy beds, and bench seating with storage underneath are the workhorses of this approach.
Why It Stands Out: Converting furniture serves multiple purposes and can save space dramatically. One well-designed piece replaces three, keeping the plan simple and the layout open.
Best For: Families who need workspace, a dining area for cooking and eating, and play zones but lack room for all three. A fold-down bed against one wall can transform a bedroom into an office or art space by day.
Key Strengths:
- Maximum space efficiency from fewer pieces
- Cost savings over buying dedicated furniture
- Adapts to daily routines without renovation
Possible Limitations: Daily setup and breakdown can feel like a bit of a hassle. A Murphy bed will never sleep quite like a dedicated double bed, and folding mechanisms require maintenance over time.
4. Indoor-Outdoor Living Integration
Large sliding or bifold doors blur the line between inside and outside, effectively doubling your functional space and echoing many modern tiny house designs that emphasize light and flow. A covered deck becomes a play area, a dining room, or a rest spot depending on the hour.
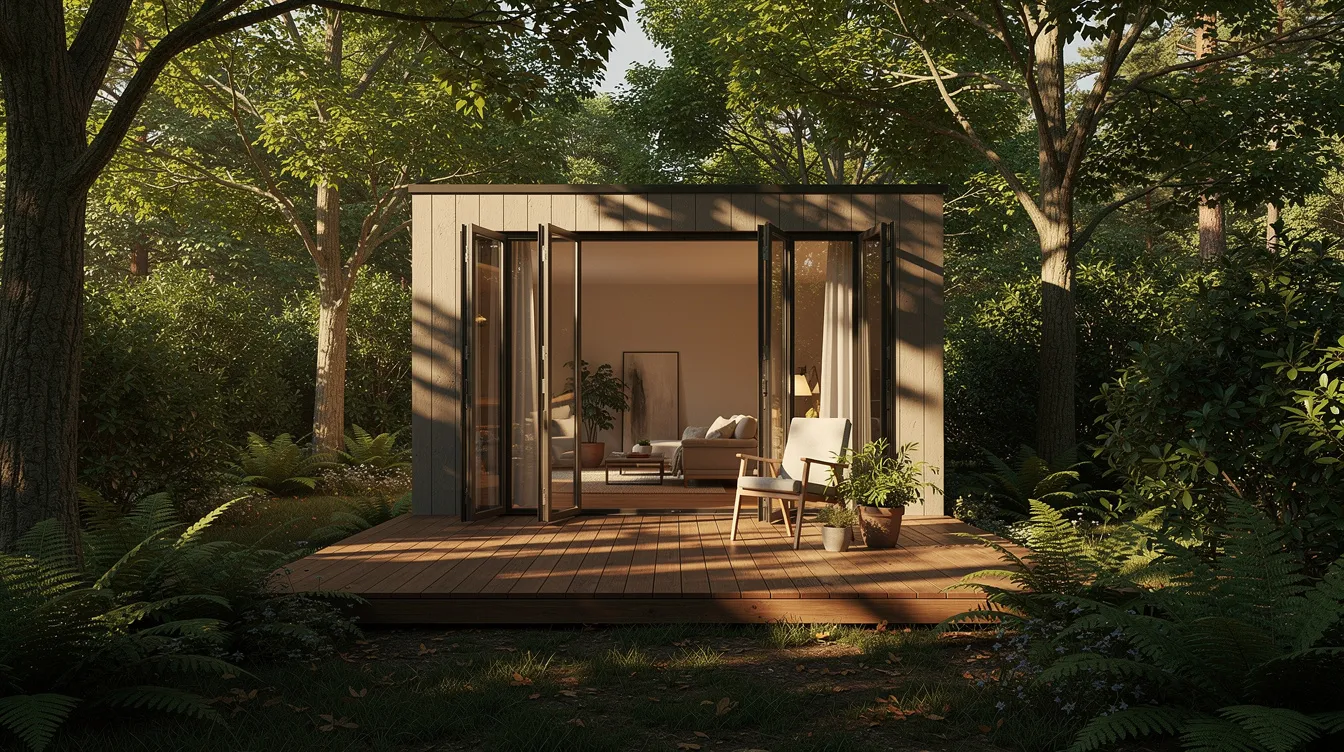
Why It Stands Out: Installing large bifold or French doors can expand living space outdoors. A deck or outdoor space functions as an additional living area for the whole family. Natural light makes small homes feel larger and more inviting-the Lucia modular tiny house uses large glazed facades to achieve exactly this effect.
Best For: Families in mild climates who want more space for kids to play, friends to gather, and parents to breathe. Think of the backyard as your bonus room.
Key Strengths:
- Expands usable space without adding square feet
- Large windows flood the interior with light
- Provides safe outdoor play away from the main living zone
Possible Limitations: Weather dependency is real. In cold or rainy climates, you lose this space for months. Security and insulation around large glass door systems also need careful attention.
5. Modular Room Divider System
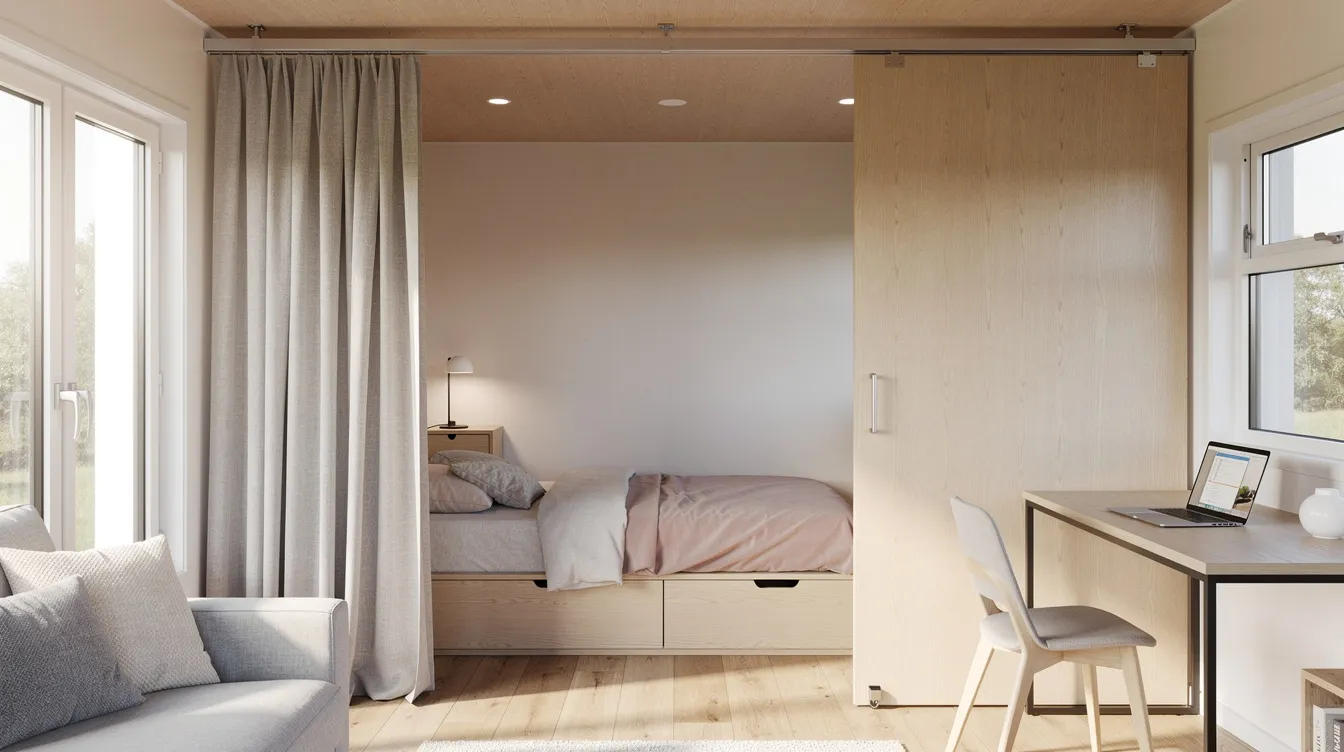
Movable walls, curtain systems, and sliding partitions let you create separate bedrooms, a home office, or an open-plan community space-all in the same footprint, much like thoughtful tiny house floor plans that work for you.
Why It Stands Out: Creating flexible spaces can accommodate changing family needs over time. A curtain pulled across a sleeping area at night can be stowed by morning to open the entire room. Curtains can create makeshift closet doors in small spaces too.
Best For: Families needing privacy that changes function throughout the day. Families thrive in tiny homes with thoughtful layouts and distinct zones for privacy-dividers make that possible without permanent construction.
Key Strengths:
- Privacy when needed, openness when desired
- Works on either side of a trailer or fixed foundation
- Low cost and rental-friendly
Possible Limitations: Sound isolation is minimal with fabric or thin panel dividers. You’ll also need a place to store dividers when they’re not in use.
6. Kid-Centric Design Features
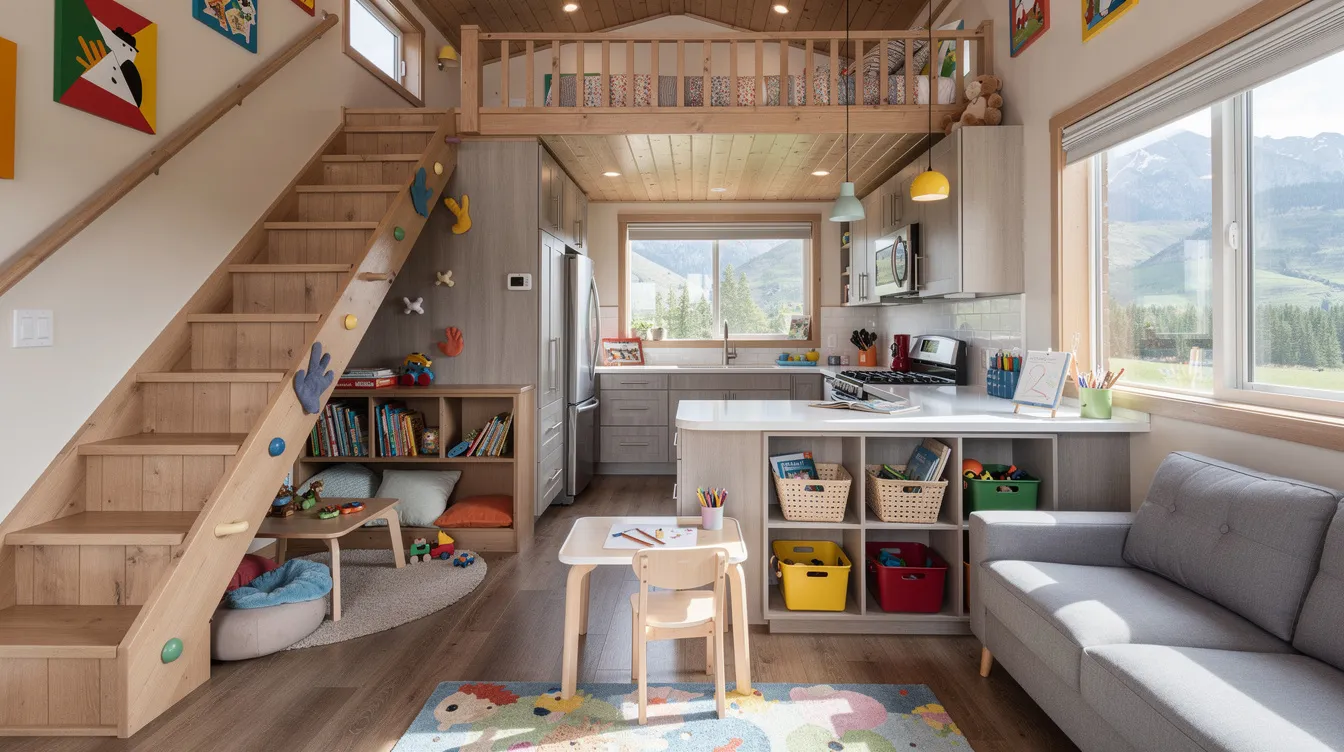
Dedicated play nooks built under stairs, child-height storage cubbies, rounded edges on countertops, and fun climbing features transform a tiny house into an inspired space for children, aligning with broader ideas on exploring the world of tiny houses and child-friendly layouts.
Why It Stands Out: Rocky Mountain Tiny Houses’ Pemberley is 460 square feet and designed specifically with families in mind. A 460-square-foot tiny house is designed for families of four or more-the Pemberley model is 460 square feet in size and demonstrates how kid-focused features work at scale. Compact, energy-efficient appliances can aid daily tasks in family kitchens, keeping the cooking area safe and accessible for parents.
Best For: Families with young children or two kids who want dedicated spaces without sacrificing adult areas. A small center nook or corner can become a creative art station or reading spot.
Key Strengths:
- Encourages independent play and learning
- Contains kid messes to designated zones
- Features can grow with children through creative ways like adjustable shelving
Possible Limitations: Dedicated kid spaces may become less useful as children age. Safety requires ongoing oversight, especially for little ones near lofts or elevated areas.
7. Compact Bathroom with Family-Friendly Features
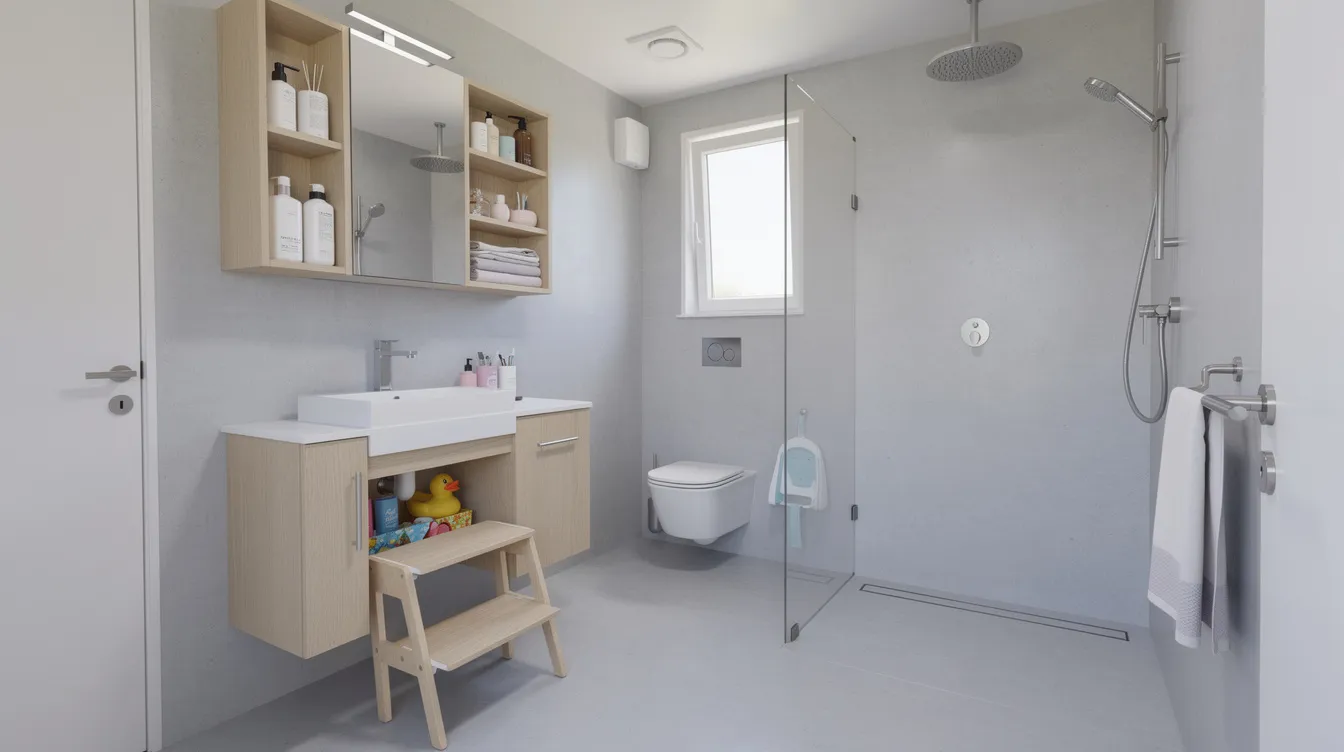
A wet-room style bathroom with a continuous waterproofed floor, a compact sink, a walk-in shower, and child-height fixtures serves the entire family in minimal space.
Why It Stands Out: Using consistent materials throughout increases a tiny home’s aesthetic uniformity while simplifying cleaning. A well-ventilated wet-room eliminates the need for a separate shower enclosure, saving precious space.
Best For: Families who need a single bathroom to efficiently serve parents and kids at different heights and ages. Step stools built into cabinetry and dual-height storage keep toiletries organized for everyone.
Key Strengths:
- Functional for all ages in a tiny footprint
- Proper ventilation reduces mildew and moisture issues
- Simplified cleaning with waterproof surfaces
Possible Limitations: Morning routines with the whole family sharing one bathroom can feel cramped. The door placement and layout need careful planning to avoid bottlenecks.
Quick Comparison of the Best Family Tiny House Ideas
Idea | Best For | Key Benefit |
|---|---|---|
Multi-Level Loft | Multiple children needing separate sleep zones | Maximizes vertical space |
Built-In Storage | Families wanting organization and minimal clutter | Hidden storage everywhere |
Convertible Furniture | Families needing multi-function from single spaces | Day-to-night flexibility |
Indoor-Outdoor Integration | Mild climates, families wanting expanded space | Doubles usable living area |
Modular Room Dividers | Flexible privacy and space division | Reconfigurable zones |
Kid-Centric Design | Young children needing dedicated kid spaces | Safe, fun, and functional |
Compact Family Bathroom | Optimizing one bathroom for all ages | Space-efficient hygiene |
How to Choose the Right Tiny House Ideas for Your Family
Choose Based on Your Children’s Ages
Toddlers need safe loft access, child-height fixtures, and rounded edges. Older kids want privacy, a quiet nook for homework, and their own sleeping area. What works for two kids under five won’t work the same way when they’re teenagers. Think about the other side of childhood when designing now.
Choose Based on Your Climate and Location
Indoor-outdoor integration is a game-changer in mild climates but nearly useless during harsh winters. If you’re on land in a rainy region, focus on maximizing interior volume instead. Your location also affects whether you choose a mobile home on wheels or a fixed foundation, which changes what tiny house plans that fit your life and which floor plans are feasible.
Choose Based on Your Budget and DIY Skills
Tiny homes can cost more per square foot than larger homes, so budget matters. Tiny Heirloom offers models ranging from 34 to 45 feet long, with homes starting at $100,000. Building costs depend on location, materials, and size, though tiny houses generally cost less overall than larger homes, especially when you use tools like the ultimate tiny home cost calculator to understand tradeoffs. DIY built-ins are cheaper but require carpentry skills, while prefab convertible furniture is easier to install but may cost more.
Which Tiny House Ideas Are Best for Your Family?
- Choose Multi-Level Lofts if you have multiple children who each need their own sleep spot and you want to keep the living area free.
- Choose Built-In Storage if organization and clutter control are your focus and you’re willing to invest in custom solutions.
- Choose Indoor-Outdoor Integration if you live in a mild climate and want to accommodate more space for the family without expanding the footprint.
- Choose Kid-Centric Design if you have young children and want to prioritize their safety and fun while maintaining a functional new home.
The idea that works best is rarely one idea alone-most successful families combine three or four of these solutions together.
Final Thoughts
Successful tiny house design for families isn’t about finding a single crazy-clever hack. It’s about layering multiple solutions-a loft here, built-in storage there, a sliding door that opens to a deck-so the whole house works as a cohesive, functional system. The process takes planning, but the hope is real: families across the community are proving that tiny living with kids isn’t just possible, it’s genuinely enjoyable.
If you’re talking about getting started, involve your children in the design. Let them pick their loft color, choose where their storage goes, or help plan the outdoor space. When kids feel ownership over the space, the transition into a tiny home becomes less about sacrifice and more about inspiration for the whole family.



