



If you’re ready to downsize into a custom small home and Oregon’s progressive building codes make it the perfect place to start, finding the right builder can transform your tiny living dreams into reality. Oregon leads the nation in small home innovation, with skilled craftsmen across Portland, Eugene, Bend, and beyond specializing in custom tiny houses, ADUs, and compact living solutions. Whether you’re searching for a tiny home on wheels, a foundation-based cottage, or a backyard ADU, Oregon’s network of experienced small home builders offers the craftsmanship and local knowledge to make it happen.
Get free quotes from verified Oregon small home builders and start your tiny house journey today.
Why Oregon Leads the Small Home Movement
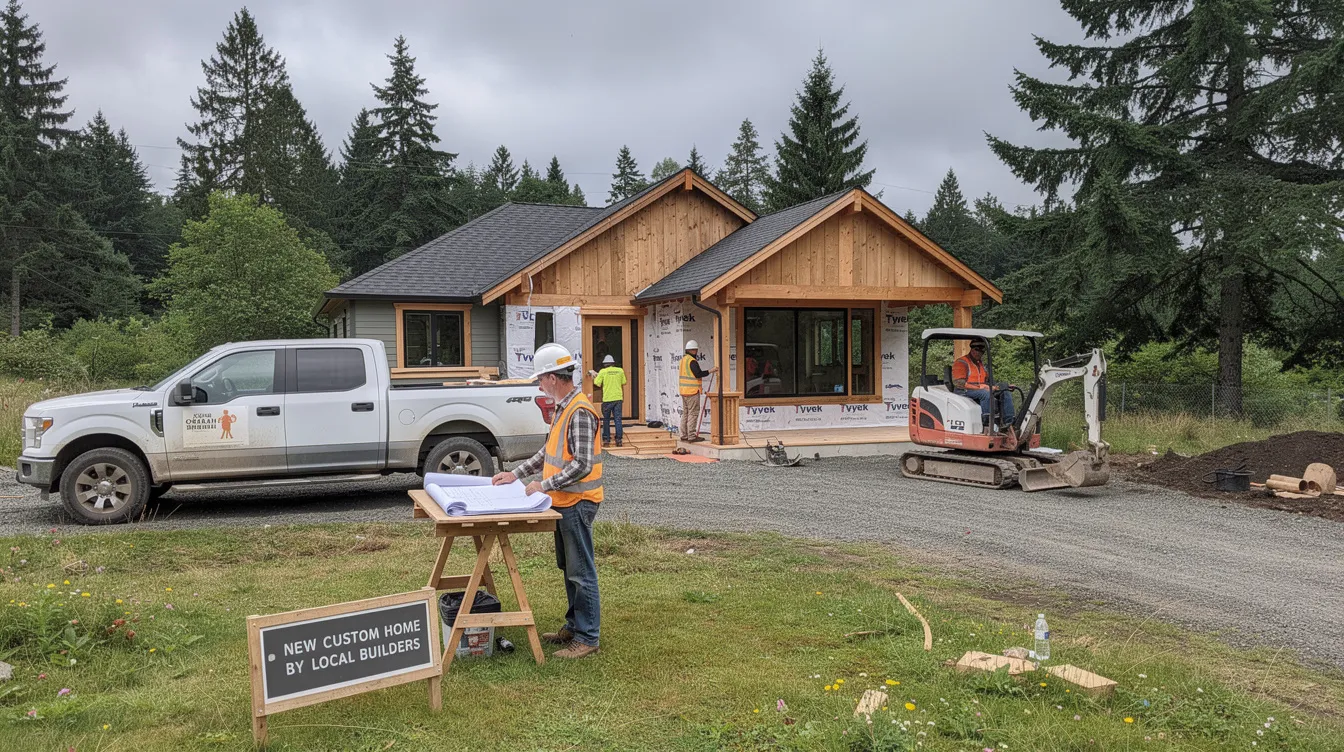
Oregon was one of the first states to adopt Appendix Q into its residential code, setting the standard for tiny home construction nationwide. Under House Bill 2423 (2019), Oregon defines small homes as single-family residences of 400 square feet or less, with specific provisions governing loft access, ceiling heights, guardrails, and minimum living space dimensions. This legal clarity gives builders and buyers a reliable framework that many other states still lack.
Beyond codes, Oregon has built an entire ecosystem around tiny living. The state’s housing legislation – including laws requiring cities to allow accessory dwelling units (ADUs) by right in single-family zones – has created fertile ground for small-scale construction. Oregon House Bill 2001 (2019) further supports density and middle housing options, removing barriers that once kept small homes sidelined.
Oregon has a thriving market for small-scale home building, with builders operating across the Willamette Valley, Central Oregon, the coast, and the Portland metro area. Average build times with established Oregon craftsmen range from 3 to 8 months depending on complexity. Types of small homes include tiny homes on wheels and accessory dwelling units, each with distinct regulatory paths and lifestyle benefits. The result is a state where the dream of owning a small, sustainable home is backed by real legal infrastructure and a deep bench of experienced builders.
Why Choose Oregon Small Home Builders
Small builders in Oregon have deep local and municipal knowledge regarding building codes, and that expertise translates directly into smoother projects and fewer surprises. Tiny home builders in Oregon often navigate strict county codes – from Portland’s ADU permitting requirements to rural lot restrictions under ORS 215.495 – and understanding these rules can save homeowners thousands of dollars and months of delays.
Pacific Northwest builders specialize in weather-resistant construction for Oregon’s wet climate. Oregon’s climate requires strong insulation and ventilation in tiny homes, so local builders know exactly which vapor barriers, spray foam insulation options, and roof overhang designs prevent moisture damage and rot over the long term. Tiny homes can last 30-40 years with minimal maintenance when built with these climate-appropriate techniques.
Oregon emphasizes sustainability and energy efficiency in building practices, and the state’s builders reflect that ethos. Many use reclaimed Oregon timber, eco-friendly insulation, and energy-efficient systems – tiny homes can be built with reclaimed materials and designed for energy efficiency and sustainability. Oregon’s DEQ research has shown that reducing house size is the most effective way to cut both material use and energy-related impacts in residential construction.
- Local code navigation: Small builders cultivate relationships with local subcontractors and suppliers, ensuring permits and inspections move efficiently
- Climate-smart construction: Oregon builders are often familiar with regional climate considerations and energy-efficiency practices, from high-rainfall western valleys to dry Central Oregon conditions
- Personalized service: Smaller builders typically manage fewer projects for more direct communication with clients – you’ll often communicate directly with the owner or lead contractor
- Community-rooted reputation: Small builders in Oregon often have a strong focus on community relationships and reputation, meaning quality and follow-through aren’t optional
Types of Small Home Builders in Oregon
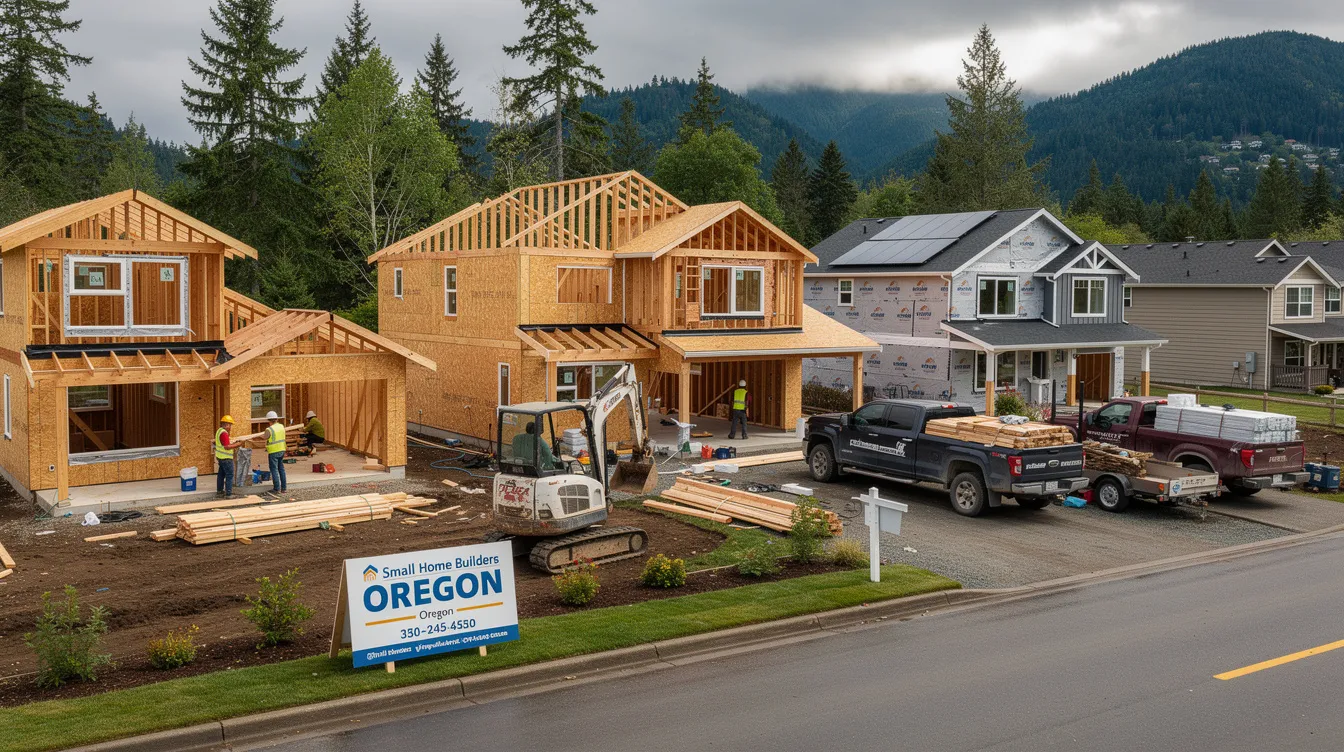
Oregon’s builder landscape spans everything from one-person custom shops to established production teams. Many Oregon builders focus on specific niche markets like tiny homes and ADUs, so understanding what each type offers helps you match your project to the right team.
Custom Tiny Home Builders
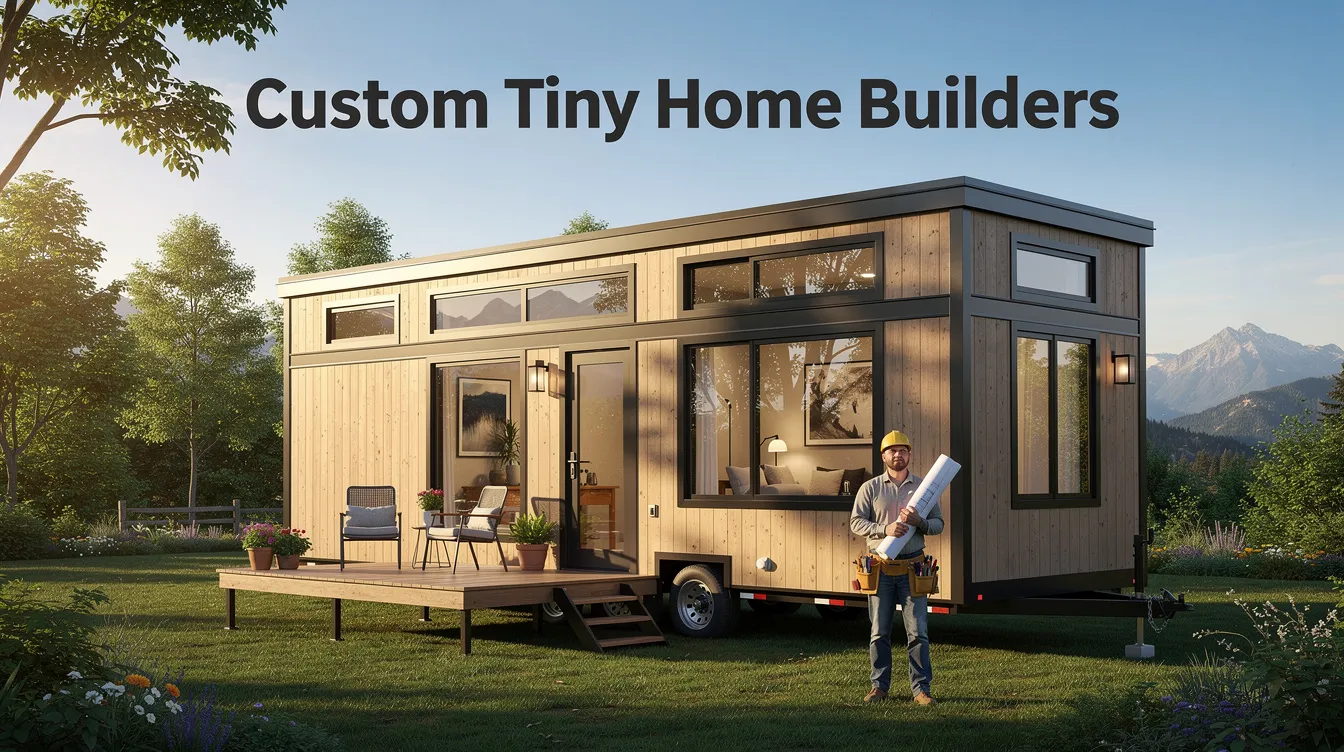
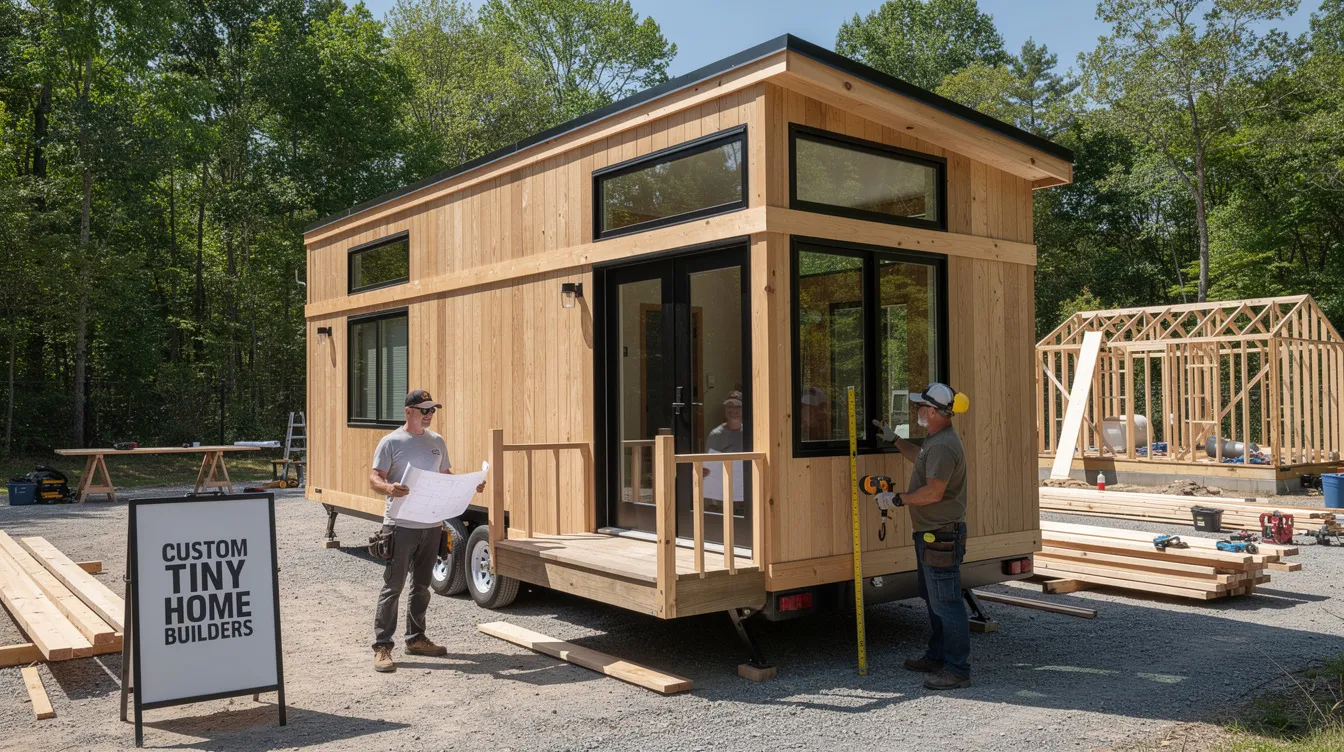
Custom tiny home builders deliver full design services for personalized custom tiny homes, whether on wheels or on a foundation. Small builders are typically more flexible and accommodating with unique design ideas – from unconventional loft configurations and oversized windows for natural light to residential-sized bathrooms with full amenities. Tiny homes often feature customizable layouts and designs, and designing your own tiny house online lets custom builds push that freedom to its fullest.
Notable Oregon custom builders include Tiny Heirloom in Portland, known for high-end, design-forward tiny homes with base models historically starting around $79,000 for basic configurations. Stanley Tiny Homes is the only 100% custom tiny home builder in the Pacific Northwest, offering fully bespoke designs. Tru Form Tiny in Eugene is known for design sophistication and quality materials. Cost for luxury custom builds typically ranges from $250 to $450 per square foot, with total project costs from $120,000 to $200,000 or more depending on size, features, and finishes.
Production Model Builders
Production model builders offer pre-designed tiny home models with select customization options – a practical middle ground between fully custom and DIY. Popular models include 20ft, 24ft, and 28ft floor plans with standardized layouts that benefit from repeatable construction and bulk material purchasing.
Builders like Oregon Cottage Company in Eugene offer standard model builds that take approximately 14 weeks from trailer delivery to completion, with shell builds (structure without utilities or interior finishes) ready in about 4 weeks. Prefab tiny homes generally run $150 to $250 per square foot, making affordable tiny house designs and models a more accessible entry point into tiny home living. These models still include thoughtful design – bedroom lofts, efficient kitchen layouts, and clever storage – similar to many of the best tiny house designs that redefine small living – without the extended timeline and higher price of fully custom work.
ADU and Foundation Specialists
For homeowners looking to add a small dwelling to their existing property, accessory dwelling unit (ADU) and foundation specialists handle the full scope: design, permitting, utility integration, and construction. Oregon law under ORS 197.312 requires many cities and counties to allow at least one ADU in zones where detached single-family homes are permitted, creating real opportunity for property owners.
Foundation-based small homes, especially small ADUs for compact backyard homes, require full permitting – building, electrical, plumbing, and mechanical – plus compliance with zoning setbacks, height limits, and utility connections. In Portland, ADU permits involve system development charges and water service fees that can add tens of thousands to project cost. Oregon building regulations dictate whether a home can go on a foundation or remain on a trailer, so working with a builder who understands these distinctions is essential. ADU specialists also handle integration with existing property utilities and landscaping, creating a seamless addition that adds value to the land.
How the Small Home Building Process Works
The building process for a small home in Oregon follows a clear path from initial concept to move-in day. Small home builders in Oregon often provide personalized service and custom design options at every stage, keeping you informed and involved throughout.
Step 1: Design Consultation and Planning
Your project begins with an initial meeting to discuss budget, timeline, and living needs. Expect to cover questions about how you’ll use the space – full-time living, nightly rental income, guest cottage, or home office. The builder will assess your site for foundation homes or determine trailer specifications for THOWs.
During design, you’ll work with designers to select floor plans, finishes, and features like loft layout, window placement for maximum natural light, bathroom configuration, and kitchen details down to the refrigerator model. Clients often communicate directly with the owner or lead contractor when working with small builders, so feedback loops are tight. Oregon Cottage Company, for example, requires a design retainer of approximately $1,000, with about 50% of the project cost due after the design phase to begin material ordering.
Step 2: Construction and Building
Professional construction follows NOAH, ANSI, or Appendix Q standards depending on your home type. ANSI and NOAH compliance is important for tiny homes in Oregon – especially THOWs – as certification status affects whether building permits are required and how the home is classified by local jurisdictions. Tiny homes must meet local building codes for safety, regardless of size.
Expect regular progress updates and quality inspections throughout the build. Weather protection and climate-appropriate materials are standard practice for Oregon construction – proper vapor barriers, durable siding, and insulation rated for wet conditions. Build timelines for production models run 8 to 16 weeks; turnkey tiny homes that are move-in ready can fall on the shorter end of that range, while custom builds typically require 4 to 8 months including design, permitting, and construction. Weather delays can add 2 to 4 weeks during Oregon’s rainy season.
Step 3: Delivery and Final Setup
Once construction is complete, professional delivery and placement at your chosen location follows. For THOWs, this means transport on trailers to your property or land. For foundation homes and ADUs, the final phase includes utility hookups, landscaping integration, and inspection sign-offs.
A final walkthrough covers systems training, warranty documentation, and ongoing support for maintenance and any needed adjustments. Many Oregon builders stand behind their craftsmanship with warranties and remain available for questions long after the door closes on your new home.
Oregon Small Home Success Stories
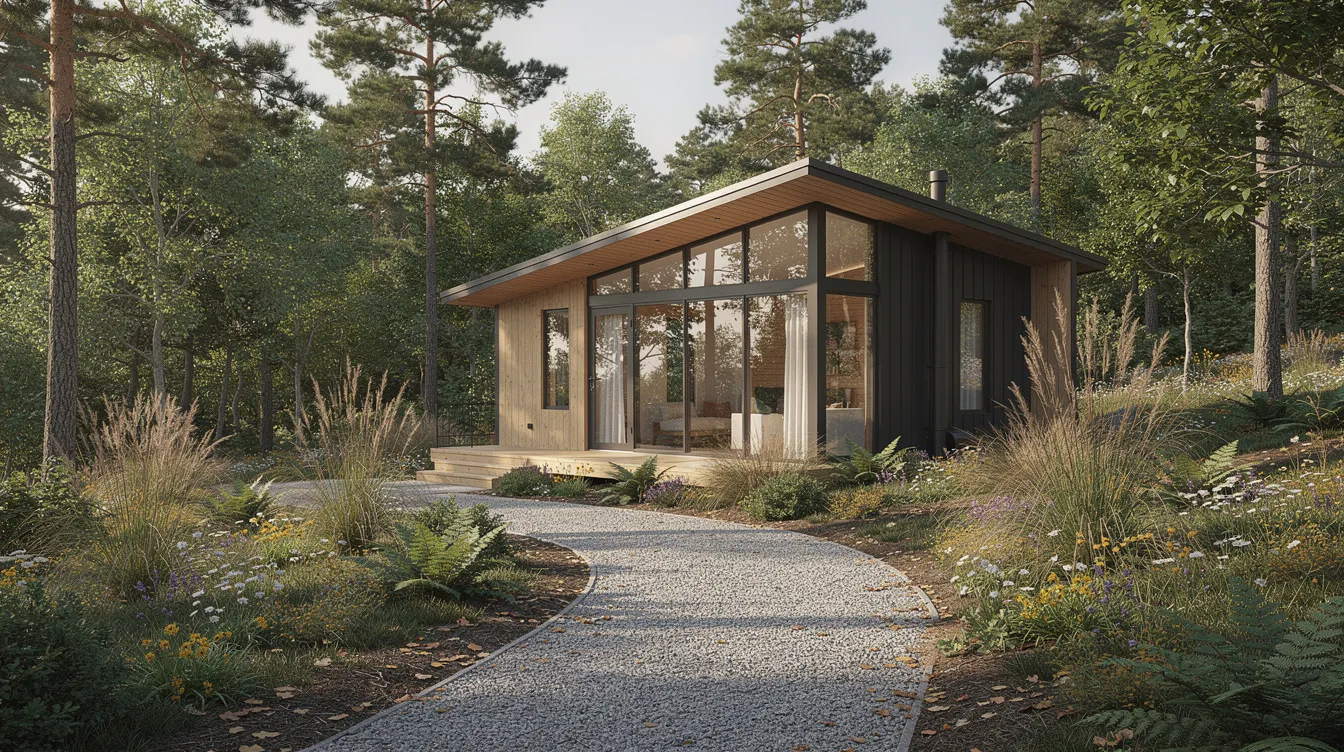
Real projects across Oregon illustrate what’s possible when experienced builders, favorable codes, and motivated owners connect:
- Roger and Martha’s ADU, Portland: This approximately 300-square-foot foundation-based ADU cost around $75,000 to $80,000 (about $85,000 including furnishings) and took roughly 5 months from contracting to occupancy. It demonstrates that modest finishes and smart design can deliver a functional small home at the lower end of Portland ADU costs.
- Wolf Industries Model C THOW, Portland: A 400-square-foot tiny home on wheels with one bedroom and one bathroom, delivered to a lot in the Woodstock neighborhood. Because it was trailer-mounted, it did not require a building permit from Portland – demonstrating the legal flexibility THOWs offer when properly certified.
- Hiatus Homes Cottage Cluster, Bend: A development of 22 small dwellings, each with approximately 400-square-foot footprints and lofts bringing total living space to around 600 square feet. This cottage cluster project was designed to produce affordable housing at the starter-home level, showing how small home construction can address Oregon’s broader housing needs.
- Clever Tiny Homes specializes in fully engineered tiny homes built specifically for Oregon’s climate, while builders like tiny mountain houses in Silverton and shops in Bend continue creating homes that balance craftsmanship with affordability.
These projects underscore a consistent theme: owners who work with experienced Oregon builders report reduced living expenses, freedom from oversized mortgages, and a lifestyle more connected to nature and community.
What Oregon Small Home Owners Say
The best measure of any builder’s quality comes from the people who live in the finished product. Across Portland, Eugene, and Bend, small home owners consistently highlight several themes:
- Communication and transparency: Clients working with smaller Oregon builders report that direct access to the lead craftsman or owner makes the process smoother. Questions get answered the same day, and design changes happen in real time rather than through layers of project managers.
- Build quality and detail: Owners frequently note the attention to detail in joinery, finish work, and systems installation. When a builder manages fewer projects, every door frame, window seal, and loft railing gets the focus it deserves.
- Cost and timeline accuracy: Real cost breakdowns from Oregon buyers show that production tiny home models land between $85,000 and $120,000, while custom builds with premium finishes range from $150,000 to $250,000. Timelines tend to hold when working with builders who have established supplier relationships.
- Life after the build: Many owners describe the joy of transitioning to tiny living – lower utility bills, less time on maintenance, and more freedom to spend life on what matters. Some have turned their small homes into nightly rental units or wholesale tiny home investments for rentals and resale, generating income from a property that cost a fraction of a traditional house.
When exploring builders, ask for recent client references and visit completed projects when possible. The best builders welcome that scrutiny.
Areas Served by Oregon Small Home Builders
Oregon’s small home builders cover the full geographic range of the state, though builder concentration is highest in population centers:
- Portland Metro: Gresham, Beaverton, Lake Oswego, Tigard, Milwaukie, Woodstock, and surrounding neighborhoods
- Willamette Valley: Eugene, Salem, Corvallis, McMinnville – home to builders like Oregon Cottage Company and Tru Form Tiny
- Central Oregon: Bend, Redmond, Sisters, Prineville – where builders like 121 Tiny Homes and Spindrift Homes operate
- Coast Range: Astoria, Newport, Lincoln City, Coos Bay – coastal builds require extra attention to wind and moisture resistance
- Southern Oregon: Medford, Ashland, Grants Pass, Klamath Falls – growing demand for small homes in country and semi-rural settings
Many builders deliver across the state and beyond, with some offering delivery services within 500 miles or more, while similar tiny home builders in the Midwest serve buyers in other regions. Location affects not just delivery cost but also which county codes apply, what utility hookups are available, and how the land can be used.
Frequently Asked Questions
How much does a small home cost in Oregon?
Costs vary significantly by type and level of finish. Basic THOW production models start around $85,000 to $120,000. Custom tiny homes with premium materials and bespoke design range from $150,000 to $250,000 or more – that translates to roughly $250 to $450 per square foot for custom work, versus $150 to $250 per square foot for standard prefab builds. Foundation-based ADUs typically cost $100,000 to $180,000 including permits and utility connections, though system development charges and site prep can push costs higher in metro areas like Portland.
How long does it take to build a small home in Oregon?
Production models generally take 8 to 16 weeks from order to delivery. Oregon Cottage Company reports standard model builds of approximately 14 weeks, with shell-only builds completing in about 4 weeks after the trailer arrives. Custom builds require 4 to 8 months including design, permitting, and construction. Permit reviews can add time, especially in jurisdictions less familiar with small home applications.
Do I need permits for a tiny home in Oregon?
It depends on classification. THOWs certified to ANSI or RVIA standards may not require building permits if classified as movable dwellings – local rules vary by city and county. Foundation homes and ADUs require the full permitting process: building, electrical, plumbing, and mechanical permits plus zoning compliance. In rural zones under ORS 215.495, ADU lots must be at least 2 acres, with the ADU under 900 square feet and within 100 feet of the main dwelling. Always check local zoning laws, as requirements differ significantly between jurisdictions.
Can Oregon builders deliver out of state?
Most Oregon tiny home builders offer delivery within 500 miles, with additional delivery fees typically ranging from $3 to $8 per mile. Some builders specialize in nationwide delivery services. Confirm delivery logistics, insurance during transport, and any out-of-state code compliance requirements before committing.
What certifications should I look for in an Oregon small home builder?
Look for NOAH (National Organization of Alternative Housing) or ANSI certification for THOWs, and confirm the builder constructs to Appendix Q standards for homes under 400 square feet. RVIA certification applies if the home will be classified similarly to an RV. For foundation-based homes, verify the builder is licensed with Oregon’s Construction Contractors Board and familiar with local permitting requirements.
Start Your Oregon Small Home Project
Finding the perfect tiny house starts with connecting to the right builder for your budget, timeline, and vision. Oregon’s small home market offers options for every buyer – from first-time tiny home owners seeking freedom from high housing costs to property owners adding an ADU for family or rental income.
- Compare quotes from multiple certified Oregon builders for the best value
- Schedule consultations to discuss your timeline and budget requirements – most builders offer free initial conversations
- Review builder portfolios, certifications, and recent customer references before making a decision
- Explore whether a THOW, foundation home, or ADU best fits your land, lifestyle, and long-term goals
- Contact established builders in your preferred region to begin the design process
Oregon’s combination of progressive building codes, experienced craftsmen, and a culture that values sustainable living makes it one of the best places in the country to build small. Your next step is reaching out to a builder who understands both the dream and the detail.



