

Finding the Right Bathroom Sink for a Tiny House (Start Here)
Tiny house bathrooms often clock in at just 20–30 sq ft. In that kind of space, every inch your sink occupies matters-for the door swing, the shower clearance, and your own ability to turn around without bumping into the toilet.
This guide is about real product types and layout tricks, not vague decor tips. If you’ve been waiting on inspiration to move forward, read on.
A bathroom sink for a tiny house differs from a standard kitchen sink in almost every way: it’s shallower front to back, narrower, lighter in material, and often wall-mounted or corner fitting to maximize space. Tiny house bathroom sinks prioritize vertical installation and minimal footprints, which means your plumbing plan needs to account for these differences early.
Measuring clearances before you buy is like performing security verification for your layout-you’re checking that every fixture passes before you commit. We’ll cover the best sink types for small spaces, how to size and place them, smart storage, and practical install tips so you can move from idea to a purchase decision with confidence.
Best Types of Bathroom Sinks for Tiny Houses
Here’s a concrete, section-by-section tour of sink types that actually function in a tiny house. Compact sinks are available for various styles and budgets-the trick is matching the right option to your footprint. Let’s sort through them.
Wall-Mounted Corner Sinks
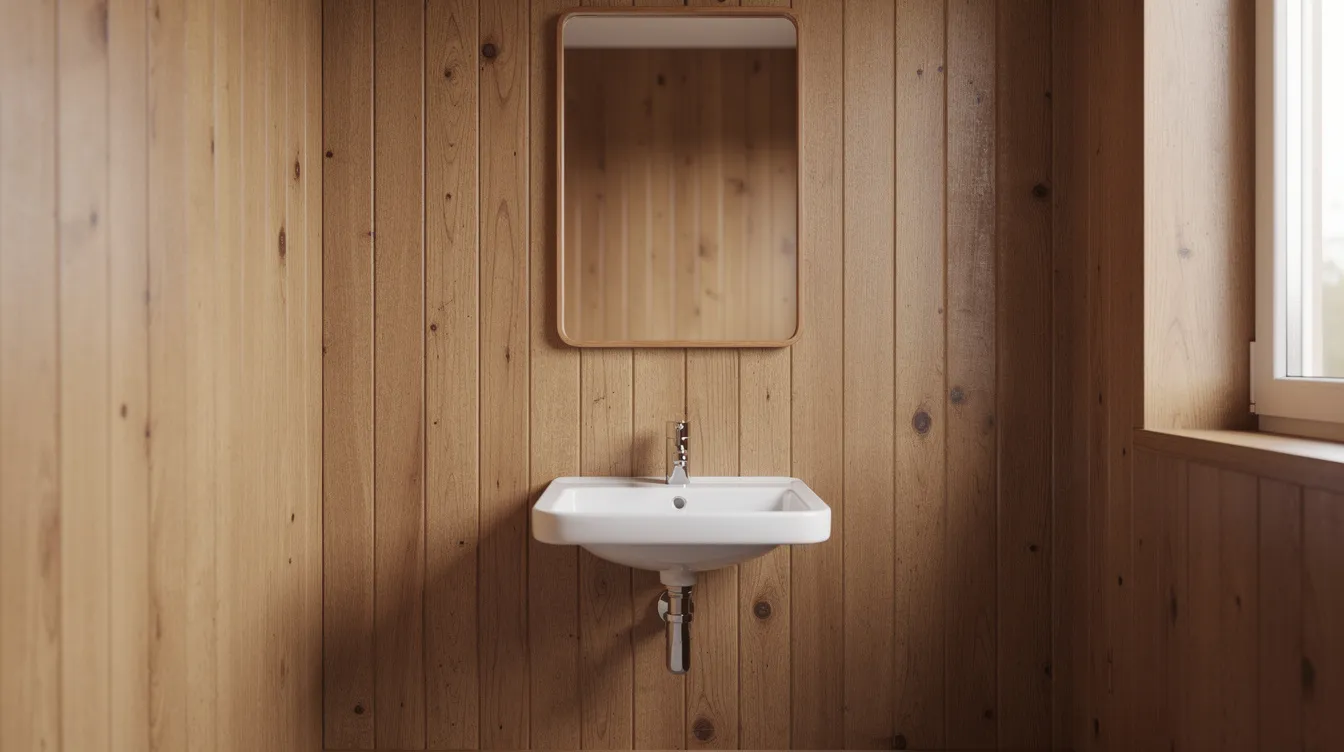
Corner sinks utilize dead corners to save wall and floor space. Models in the 10″–18″ wide range free up floor area and keep a 24″ bathroom door from hitting the basin. Wall-mounted sinks are ideal for very small spaces, especially under-stair or end-of-hall bathrooms where turning radius is tight. Pair them with a tiny corner mirror and a narrow wall shelf instead of a full cabinet.
Shallow-Depth Rectangular Sinks
When your bathroom is only about 30″ wide, every inch of clearance in front of the toilet counts. Shallow basins with a front-to-back depth of 9″–13″ handle handwashing without crowding you out. Some tiny sinks have a depth of only 13.5 inches, and typical powder-room models run about 18″–20″ wide by 12″ deep. The ideal tiny house sink has a width of 15 to 20 inches for usability, while sizes under 16 inches are recommended for maximizing space in the tightest builds. Tiny bathroom sinks can be as narrow as 23.25 inches overall, giving you a full collection of sizing options.
Pedestal and Console Sinks
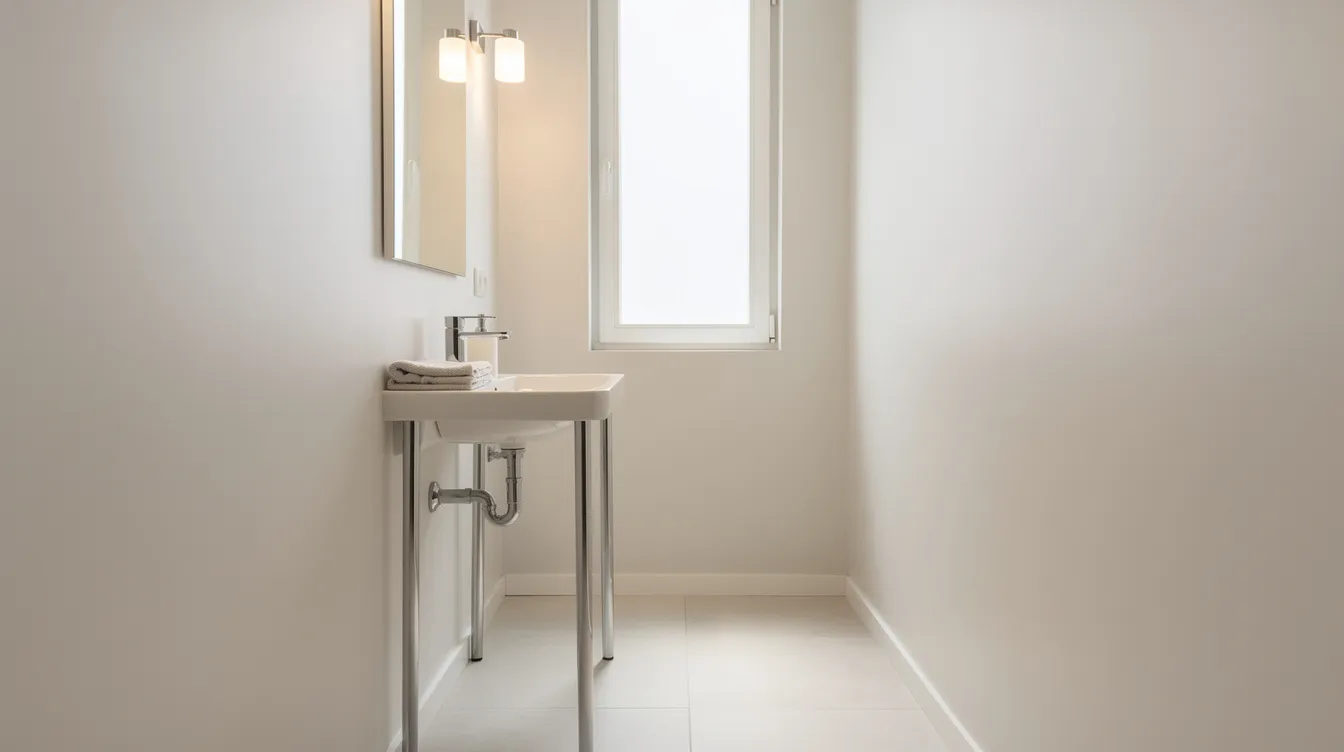
A slim pedestal around 18″–22″ wide works when you want a clean, freestanding look. Open console sinks with metal legs create the illusion of more floor area-a visual trick that’s hard to beat in a 3′×5′ bathroom. Vessel sinks sit on top of a countertop and can have integrated towel racks, while compact vessel sinks may feature built-in towel bars to save wall space. Workstation sinks feature integrated ledges for better functionality in small spaces, acting as a mini staging area for soap or a cup.
Integrated Sink + Vanity Combos
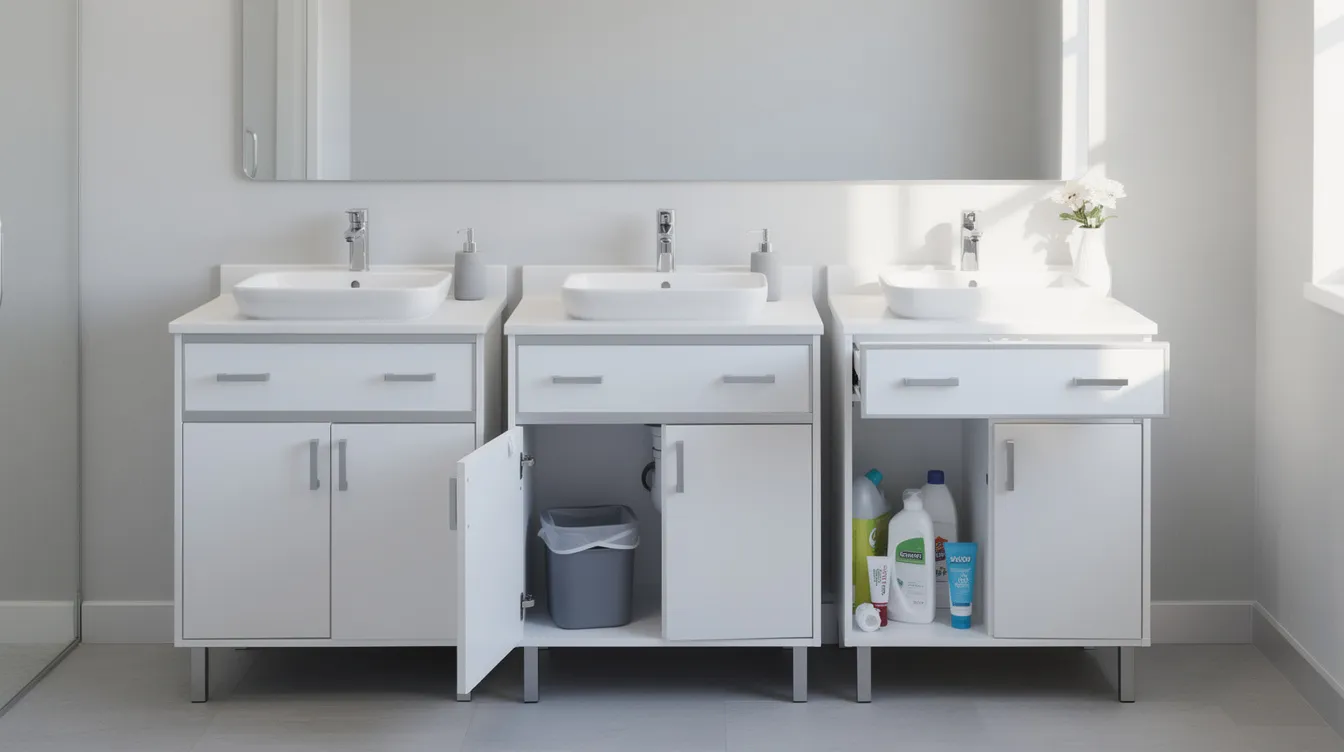
Compact vanities in the 18″–24″ width range with built-in sinks give you a way to store toiletries or a small trash bin. Shallow drawers or a single door can hold enough essentials for a 100–200 sq ft home, especially if you follow space‑saving small bathroom sink cabinet ideas and sizing guidelines to dial in the right proportions. This is a strong option if you need items like toothpaste and cleaners out of sight rather than displayed on open shelves, especially if you’re also working around essential space‑saving tiny house appliances that claim some of your limited storage elsewhere in the home.
All-in-One Toilet and Sink Units
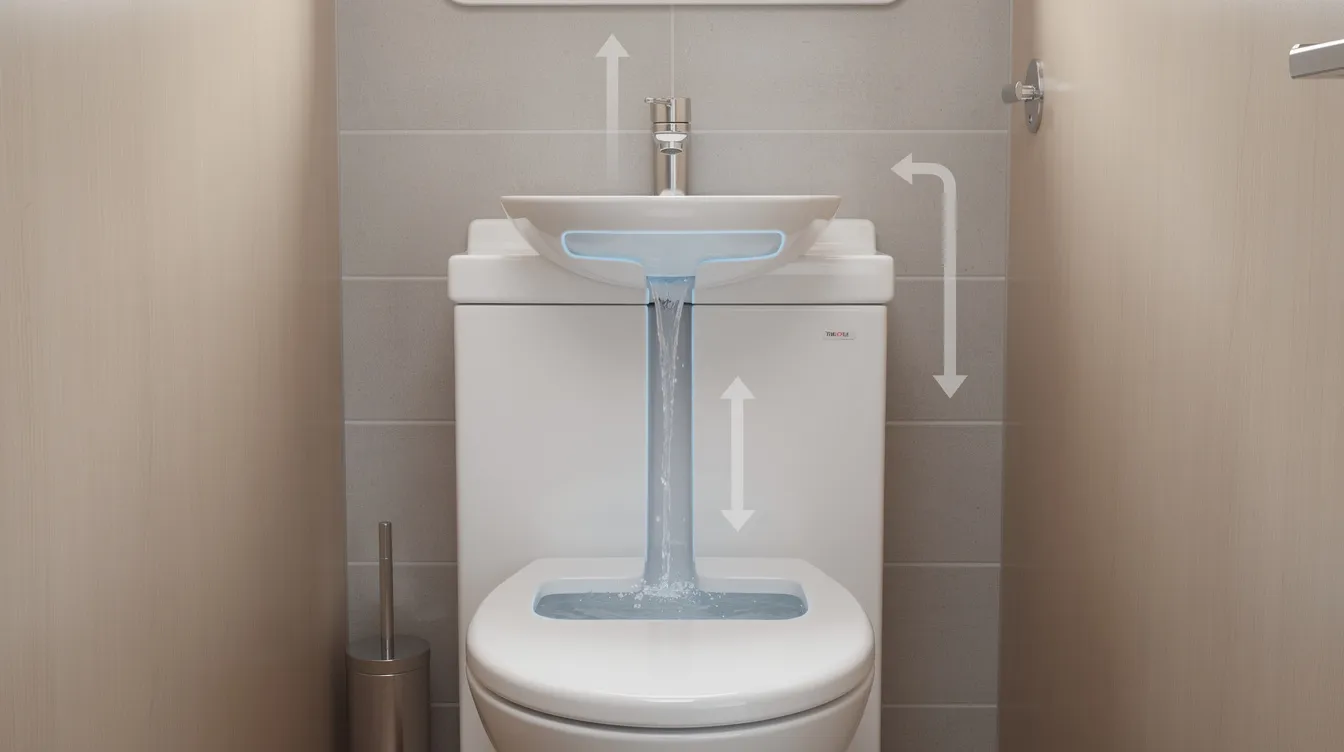
Toilet-sink combos save both space and water by reusing greywater-handwash water flows into the tank for the next flush. These units are ideal for off-grid or RV-style tiny houses where every gallon counts, and they pair well with tiny house septic options for sustainable living when you’re designing a full water and waste system. The trade-off: the sink bowl is very small, and faucet choices are limited.
Repurposing Bar or RV Sinks
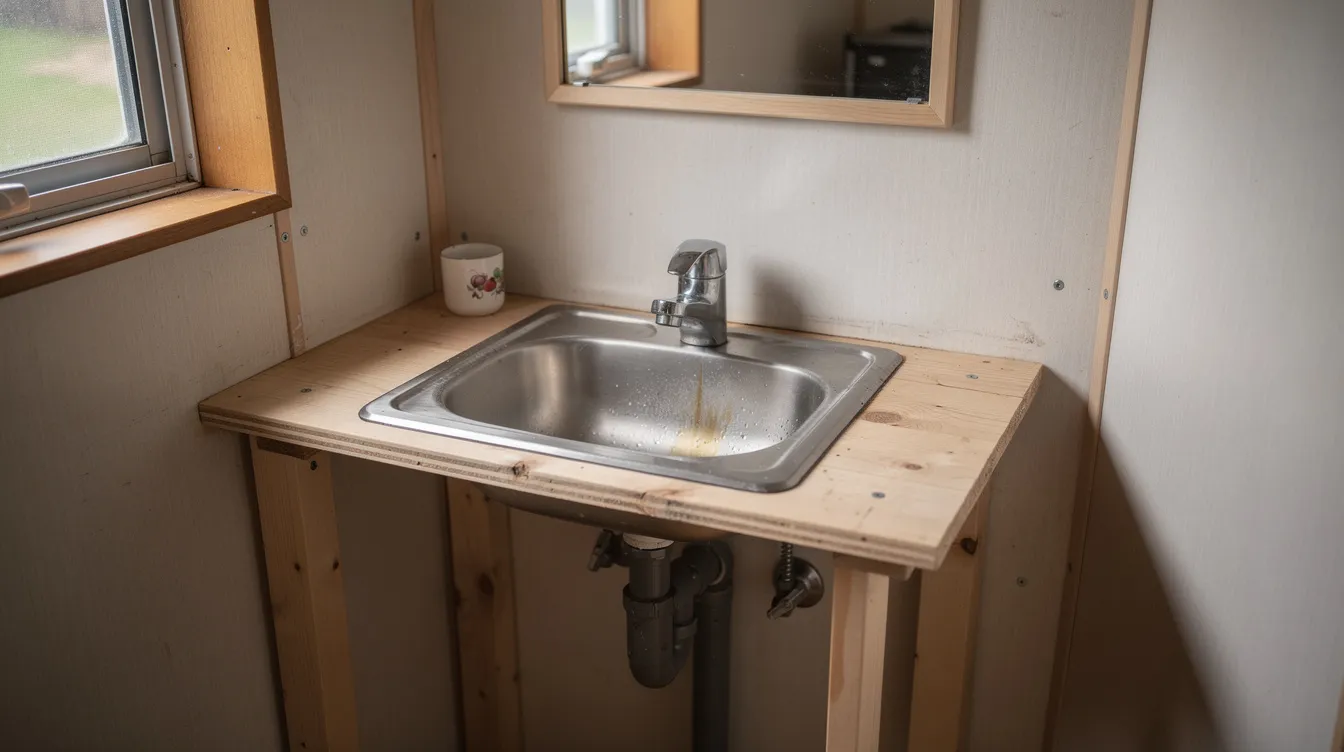
Some tiny house owners repurpose compact bar sinks or RV sinks (often 12″–15″ across) as bathroom sinks, especially in DIY builds. These are lighter and cheaper than a typical kitchen sink, though plastic bowls may stain and thin-gauge steel can dent. Acceptable for casual builds, less so if you want long-term durability.
Other Space-Saving Options
Retractable or folding sinks can be used to maximize functional space in ultra-tight layouts-fold them down when needed, tuck them away when you need the floor space for the shower. Tiny house sinks are often wall-mounted or corner fitting to maximize space, so don’t overlook unconventional mounting methods.
When a chosen sink fits your tight measurements, it feels like a plan that’s verification successful for the entire layout. Browse each photo on a product page carefully before you buy to make sure listed dimensions match your mockup.
Planning Size, Layout, and Plumbing in a Tiny House Bathroom
Getting the sink type right is only half the job. This section covers measurements, clearances, and plumbing choices that keep a tiny bathroom usable and up to code, and it should line up with your broader tiny house floor plan that works for your lifestyle.
Measuring and Clearances
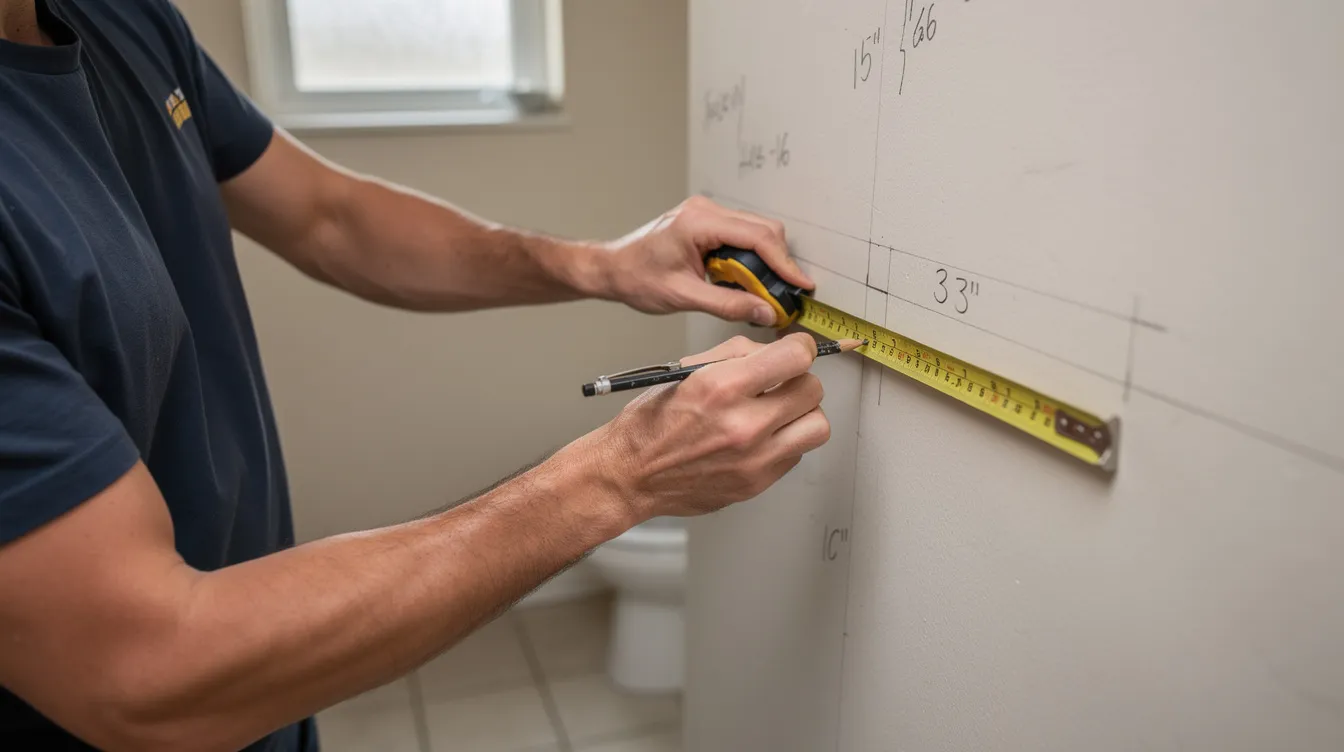
The 2021 International Tiny House Provisions require at least 21″ of clear space in front of the sink and 15″ from the sink centerline to any side wall or fixture. Mock up your sink’s footprint with painter’s tape or cardboard in your 24″–30″-wide bathroom corridor, then test the door swing and your ability to move. If you can’t comfortably stand and wash your hands, you need a shallower basin or a different mounting position.
Coordinating with the Kitchen Sink
Many tiny houses share a gray-water line or hot-water heater between the bathroom sink and kitchen sink, especially when you’ve already planned around tiny house kitchen appliances that are small and efficient. Place your bathroom plumbing wall close to the kitchen side-or over the same trailer axle-to shorten pipe runs, reduce heat loss, and cut cost. This kind of plumbing consolidation is one of the easiest ways to improve performance across your whole water system.
Wall Structure and Mounting
To install a wall-hung sink or small vanity on typical 2×3 or 2×4 tiny house framing, add plywood blocking between studs before you put up shiplap or tile. Trailer walls flex during transport, so your backing needs to hold the fixture’s weight plus the vibration load. Agree on sink placement early in the framing stage-retrofitting is far harder.
Drain, Venting, and Water Lines
Route 1¼″–1½″ drain lines with a ¼″-per-foot slope and plan for venting via a traditional vent stack or an air admittance valve where local code allows. For off-grid builds, you can tie the sink drain into a holding tank or gray-water system that also serves a composting toilet setup; pairing this with one of the best composting toilets for tiny houses can dramatically cut water use and simplify waste management. A plumbing layout that verifies proper slope and vent placement before you close up walls acts like a security service for the entire system-catch problems now, not after move-in.
Space-Saving Faucet and Hardware Choices
Single-hole faucets and wall-mounted faucets over a shallow bowl free up deck space. Compact P-traps keep the area beneath the sink open for a basket or small bin. Cross-handle or lever designs are easier to use in tight quarters than bulky widespread assemblies. Think of your final code check and leak test as running a security verification on the whole plumbing system-one last step before you can respond to your new home with confidence, ray of pride intact. Don’t let a bot-generated review on a random website steer you wrong; find a respond ray id on a manufacturer’s page to confirm specs, and treat online research like filtering out malicious bots to get to real product data.
Design, Storage, and Practical Tips for Tiny House Bathroom Sinks
With the sink chosen and plumbing planned, the finishing details-storage, materials, and daily maintenance-determine whether your tiny bathroom is pleasant to live with or a constant frustration, and they should complement your broader tiny house interior design ideas for maximizing space and style.
Smart Storage Around the Sink
Skip deep cabinets. Instead, use shallow medicine cabinets recessed into the wall, narrow shelves over the toilet, and small under-sink baskets. Storage solutions like floating shelves can help organize small spaces without adding bulk, echoing the kind of clever storage you see in inspiring tiny house interiors that maximize every square foot. A mirror with an integrated shelf or a slim rolling cart that slides under a wall-hung sink lets you arrange toiletries efficiently. A single recessed cabinet can hold far more items than you’d expect if you add small bins inside it.
Material Choices
Material choice impacts durability and cleanliness of bathroom sinks. Here’s a quick comparison:
Material | Weight | Durability | Best For |
|---|---|---|---|
Ceramic / Porcelain | Heavy | High (chips on impact) | Stationary builds |
Enameled Steel | Medium | High, recyclable | Mobile tiny houses |
Stainless Steel | Light | High (shows water spots) | DIY / budget builds |
Solid Surface (Corian) | Light–Medium | Repairable, vibration-resistant | Trailer / van builds |
Lighter, compact sinks are easier to install in a movable tiny house. Solid-surface counters with molded sinks can handle bumps in transit, while projects like the Vagabundo Tiny House in Germany used steel-enamel basins specifically for durability and recyclability, similar to the thoughtful layouts you see in great tiny homes that redefine small-space living. Protect your investment by matching material to how you’ll use and move your home. |
Cleaning and Maintenance
In a small bathroom, there are more seams per square foot. Choose smooth, glazed surfaces over heavy textures, keep caulk lines accessible, and plan enough light around the faucet so you can actually see what you’re cleaning. Light-colored finishes brighten the space and make grime visible before it builds up.
Visual Tricks
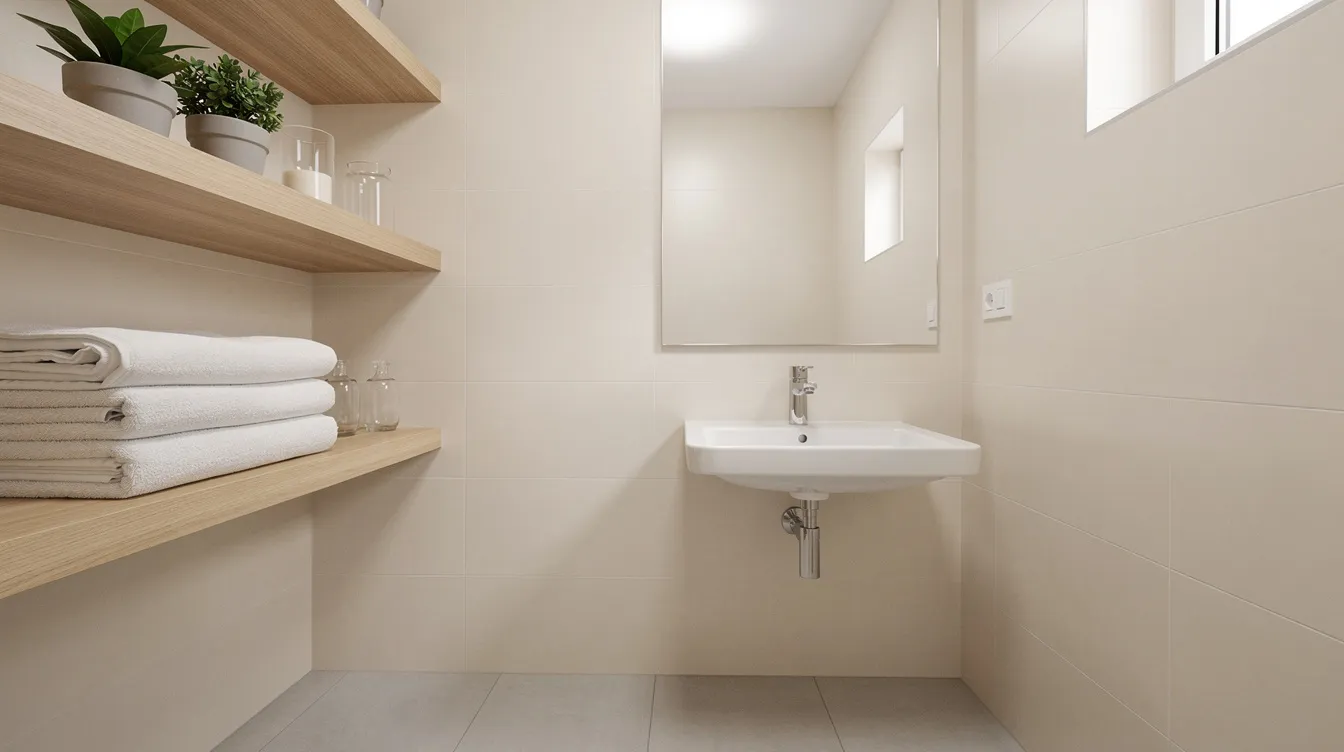
Wall-mounted sinks with exposed legs, large mirrors, and light reflective finishes around the vanity area visually expand a cramped bathroom. Rounded sink corners reduce the risk of bruises in tight walk paths. Non-slip rugs or floor finishes right in front of the sink protect you from slips, details you’ll also notice in many of the top tiny houses that redefine small space living.
Safety and Daily Usability
Before final installation, test the door swing, shower curtain placement, and towel bar positions. Act out your morning routine-brush teeth, wash face, reach for a towel. Treat this like one last verification successful step. If comments from anyone who tests the layout reveal a problem, fix it before you close up walls. Don’t keep waiting to address usability issues; they only get harder to solve later.
A compact bathroom sink doesn’t mean compromising on daily comfort. Plan your sizes, pick the right mount, and let smart storage do the heavy lifting.
You can continue refining your layout right now: grab painter’s tape, mark your sink footprint on the wall, and see how the space feels. That ten-minute mockup is the single best way to go from browsing to building with confidence.



