
Building a small space requires serious focus so you do.
1. Cozy Loft Bedroom with Skylight
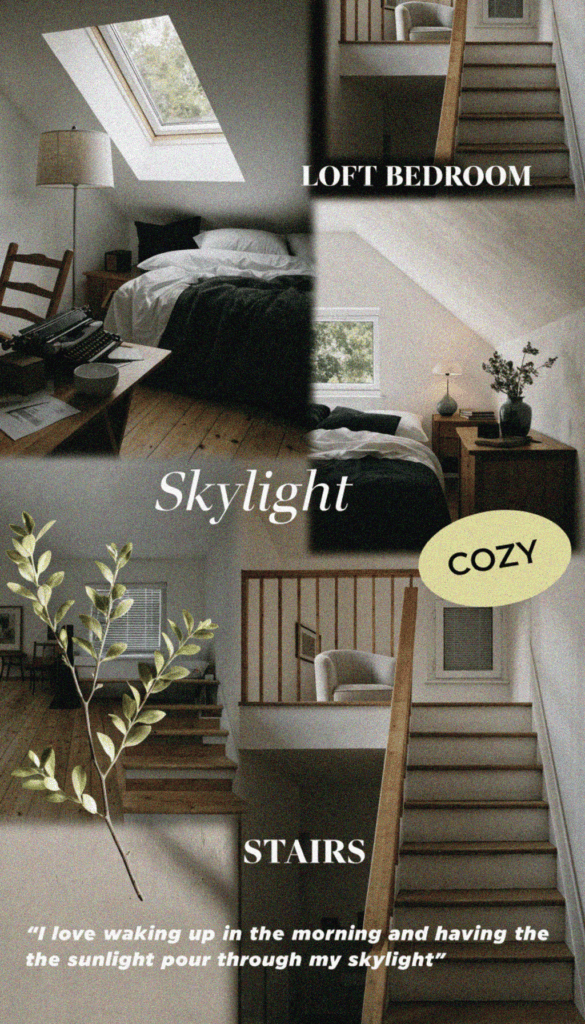
A good way to go is with a loft bed positioned beneath a sizeable glass panel. The arrangement is a boon for the floor space below and makes of your sleeping nook the most welcoming part of the house. For comfort, put in a low-profile mattress so as not to be at odds with the wooden rafters, and string some fairy lights for warmth. In doing so, the small footprint seems open and airy in a way that is quite remarkable.
Stick to lighter colors to let the sun do its work and reflect around the room. Waking up to the morning sky is something you will come to appreciate.
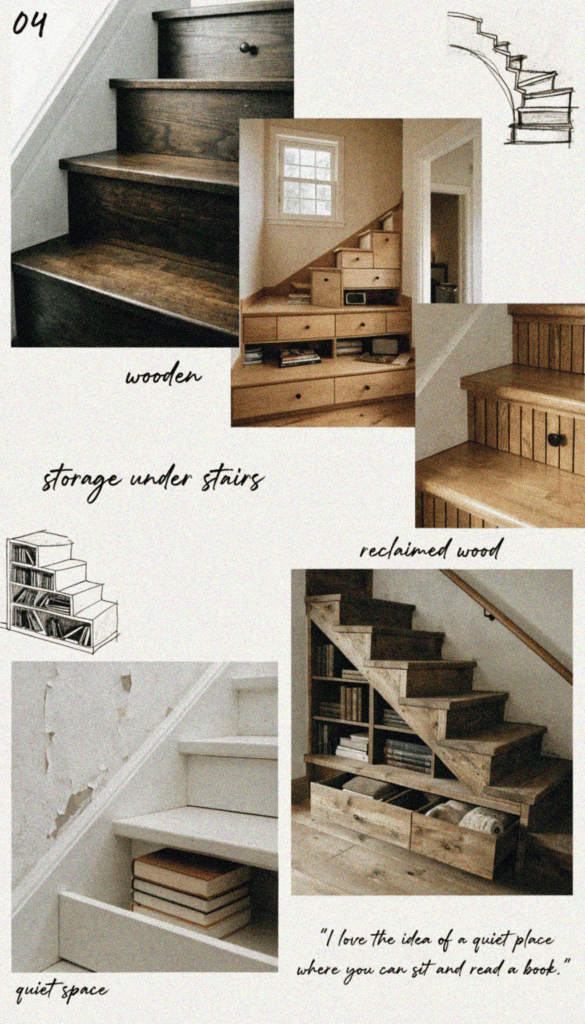
2. Built-in Staircase Drawers and Shelves
| Feature | Standard Stairs | Storage Stairs |
|---|---|---|
| Space Usage | Completely empty space underneath | Hidden drawers, cabinets, and bookshelves |
| Cost | Cheaper upfront materials | Higher custom carpentry price tag |
| Accessibility | Just for walking | Easy reach for daily items |
There is nothing like coming in the front door to be met with the fact that your oversized winter boots have no place to go. In a home of modest proportions, tripping over shoes becomes tiresome in short order.
The answer is to make every step an open bookshelf or a pull-out drawer. It is a way to put away a closet’s worth of things without encroaching on the floor plan. One does need to be mindful of balance and stow heavier things in the lower, roomier treads. But then again, it is well worth it; you will be grateful for the ease of sliding a stair open to put your hands on an extra blanket.
3. Fold-Down Dining Table and Desk
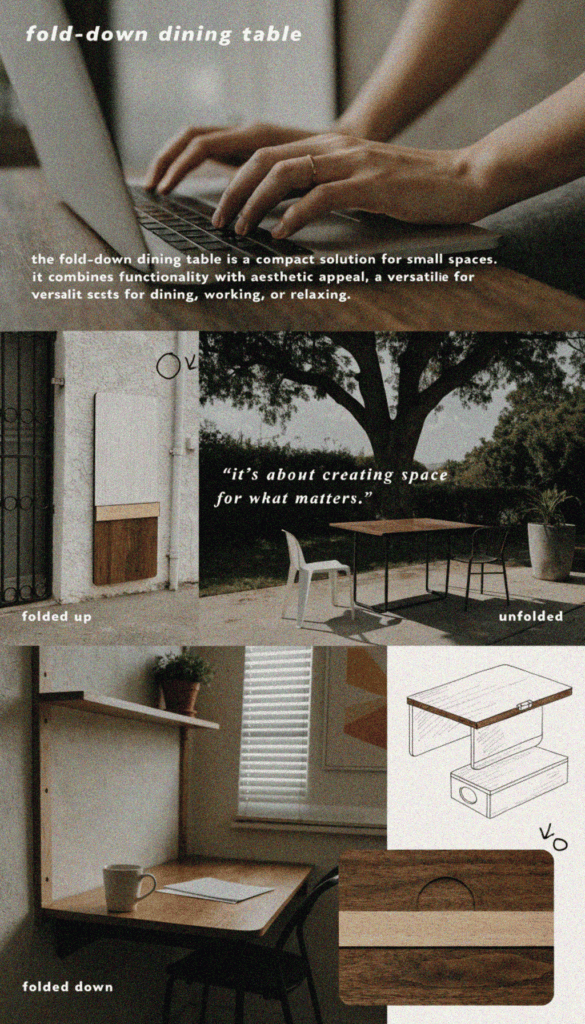
Ideally, pick a model with some shelving built into the top half to keep your laptop and chargers at hand, along with the dinner plates. That way you do not need to put in a storage unit that will only make an already small room feel cramped. In the end, you have a workspace by day that makes for a convenient place to dine as evening comes around.
4. Galley Kitchen with Floating Shelves
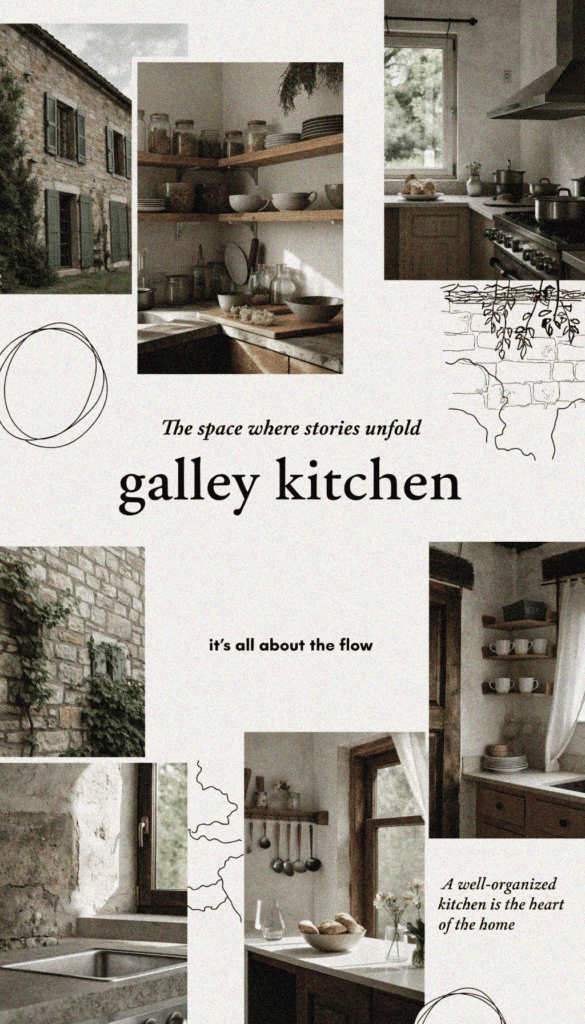
Nothing makes a small room seem dark and claustrophobic like a solid run of cabinetry. By doing away with the doors, one can let the light do its work and avoid that boxed-in feeling at dinnertime. Your gaze will go straight to the back wall and the brain is none the wiser as to the true size of the room.
- Mount thick oak boards using heavy-duty hidden brackets so they actually hold your heavy everyday dinnerware.
- Store matching mugs and mixing bowls within arm’s reach for fast meal prep.
- Keep a small potted herb plant on the top shelf for fresh color and cooking convenience.
- Leave a little breathing room between stacks so the walls don’t look cluttered.
You’ll actually enjoy spending time in a kitchen that finally breathes.
5. French Doors Leading to Deck
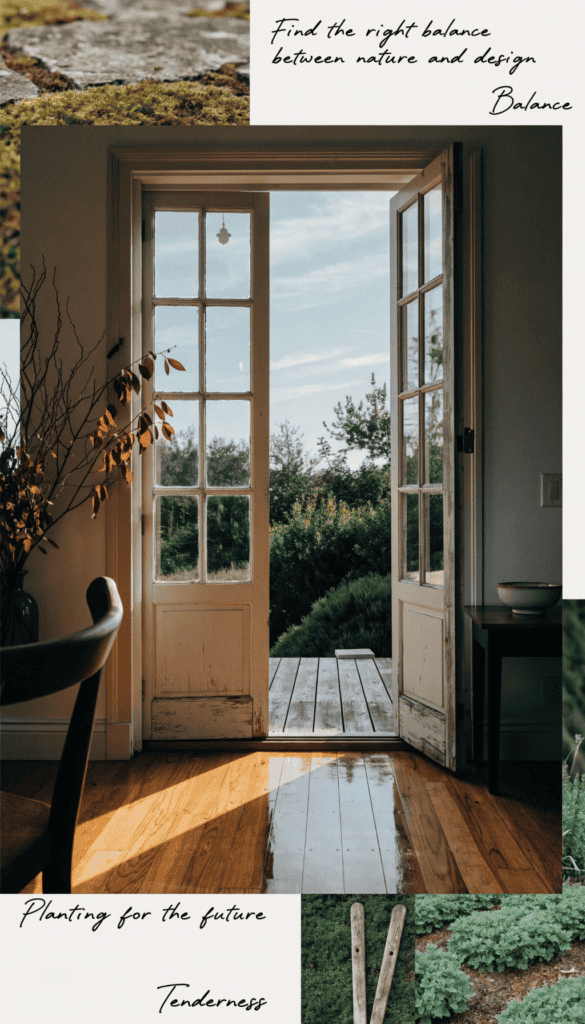
When they are flung open, the boundary between the outdoors and what might otherwise be a confined kitchen is lost. On a good day you can have them wide open and your square footage seems to put in an appearance twice over.
It is worth putting in a modest wooden deck to match; it makes for a fine place to have an evening meal or your morning coffee, like having another living room out there. A side table and a pair of chairs that can stand up to the elements will do nicely. And while the glass will let in plenty of light throughout the day, one should be mindful of the furniture arrangement so the doors do not come into contact with the couch when opening.
6. Compact Wood Burning Stove Setup
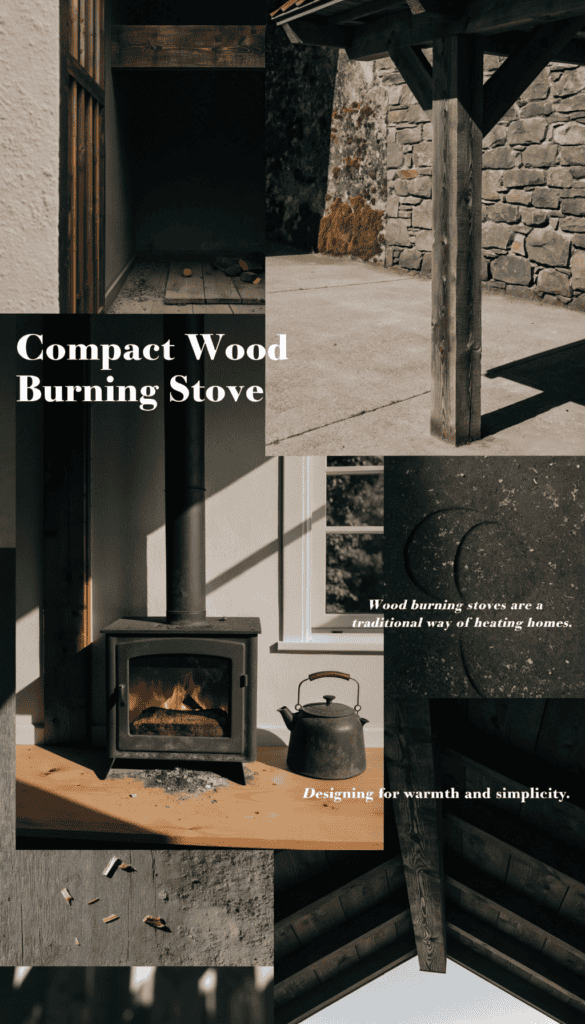
To see how this can be done with both safety and efficiency in the course of a build, consider the following for your particular setup.
- Choose a tiny model rated for small square footage, like a cubic mini stove, so you don’t accidentally turn your tiny house into a sauna.
- Install heat shields made of cement board or stone tile directly behind the unit to protect your wooden framing from intense radiant heat.
- Run double or triple wall chimney pipe straight up through the roof to maintain proper draft and clear local building codes.
- Store your dry firewood in a clever outdoor nook that keeps logs accessible without tracking mud inside.
7. Off-Grid Solar Panel Dream Layout
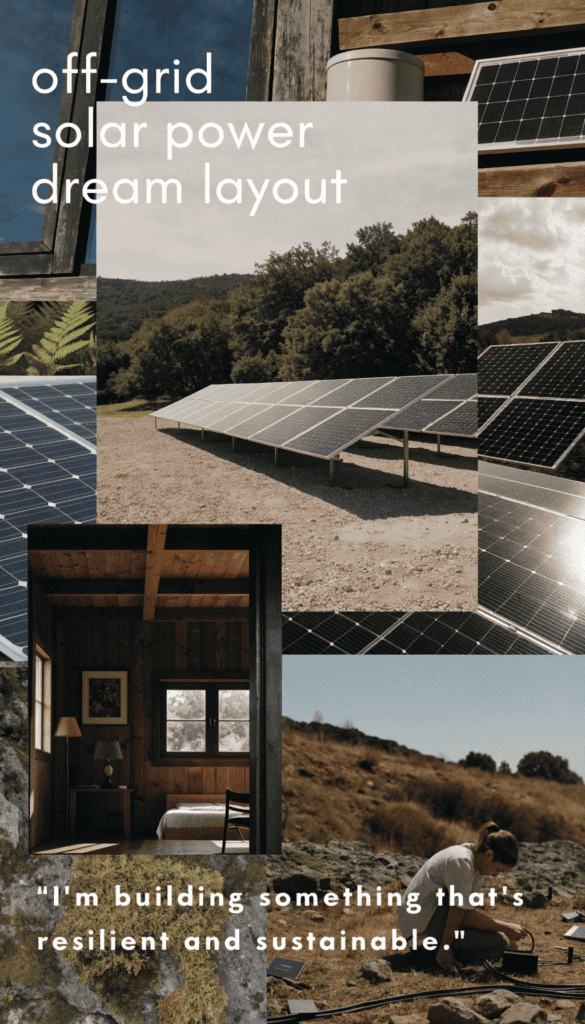
Going with the roof is the more compact option and keeps your equipment out of harm’s way. A fixed installation is straightforward and leaves your yard space free, which is an advantage if you intend to be on the move with the house. Ground arrays have the edge in terms of sunlight exposure, however; you can alter the angle at will. In the winter, when daylight is in short supply, they allow you to make the most of it.
If the tiny house is not going anywhere and you want to wring every watt of power from the system, I would recommend putting a ground-mounted setup on your vision board. Not only does it serve you well, but maintenance is no trouble at all. There is no need to get on a ladder to clear away a thick layer of snow or dust.
8. Hidden Under-Floor Storage Compartments
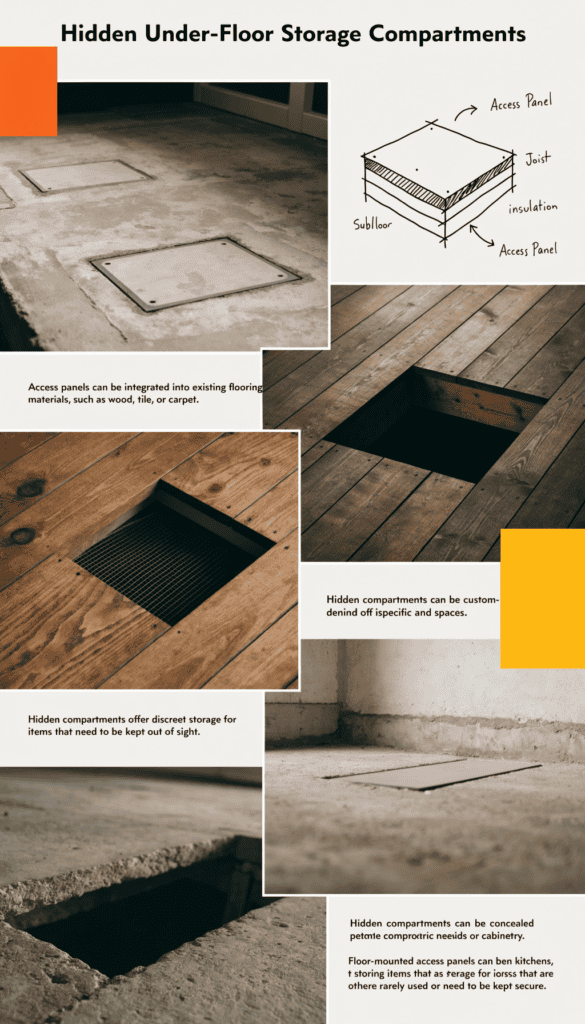
You can actually build deep storage cavities right into the empty space between your subfloor and the floor joists. Think of this setup as a modern twist on a root cellar, perfect for hiding away bulky winter boots, extra blankets, or emergency food supplies.
Heavy duty hydraulic hinges and flush pull rings make lifting these secret panels surprisingly effortless on a daily basis. You can simply run your regular flooring material right over the trap doors so they blend completely into the background. Guests won’t even guess that your extra gear is hiding directly beneath their feet.
9. Spa-Style Wet Room Bathroom

FeatureStandard Tiny BathWet Room
LayoutCramped shower boxOpen concept
DrainageSingle pan drainSloped floor drain
MaterialsDrywall and tileWaterproof membranes
Imagine stepping out of a hot shower without awkwardly bumping your elbows against the tiny bathroom vanity. A wet room makes this luxury possible in a tiny footprint by completely waterproofing the entire space.
You ditch the bulky glass door entirely, which instantly makes a compact layout feel twice as big. Just add a rainfall showerhead and a slatted teak floor mat to complete the resort vibe.
Cleaning becomes surprisingly easy on busy weekends too. You don’t have to worry about water damage, and you can just wash the walls down with a handheld nozzle.
10. Bright Color Palette and Swatches
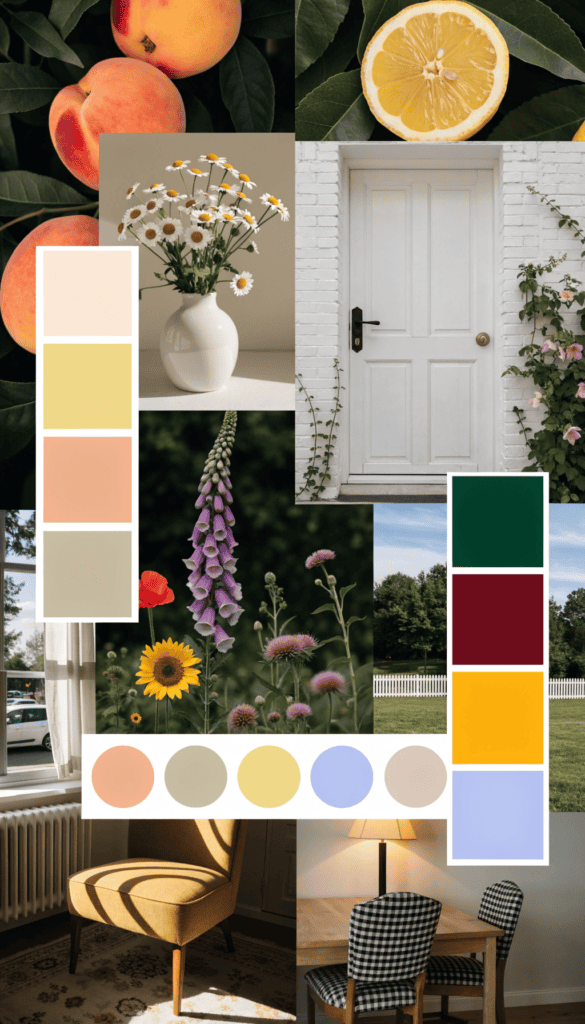
Grab fabric scraps and colorful tile samples that match these bold shades to build a truly tactile mood board. Don’t be afraid to paint your lower kitchen cabinets a vibrant teal while keeping the upper walls a soft warm cream. This simple trick creates distinct functional zones without needing any extra walls or bulky room dividers.
11. Hanging Herbs and Vertical Garden
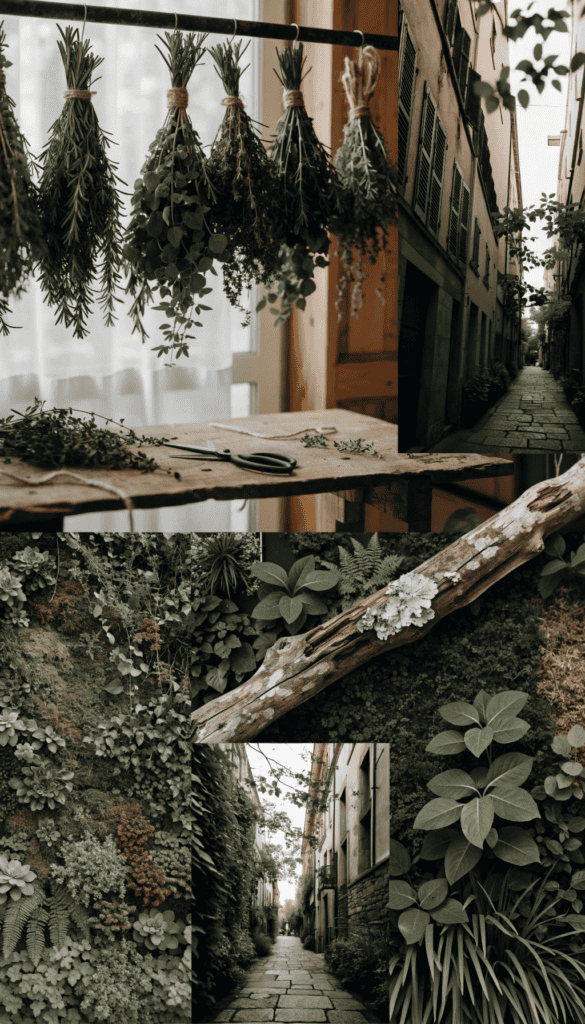
Tiny rooms desperately need clever storage tricks, and plants double as living decor. You can easily attach wooden boards to empty wall space to hold tiny terracotta pots.
- Mount a tension rod inside your main window frame to hang small potted basil and thyme.
- Use a fabric shoe organizer on the pantry door to hold soil and trailing ivy.
- Install magnetic planters directly onto the side of your refrigerator for easy access.
You will finally get fresh cooking ingredients right at your fingertips without losing a single square inch of prep room.
12. Multi-Purpose Convertible Sectional Sofa
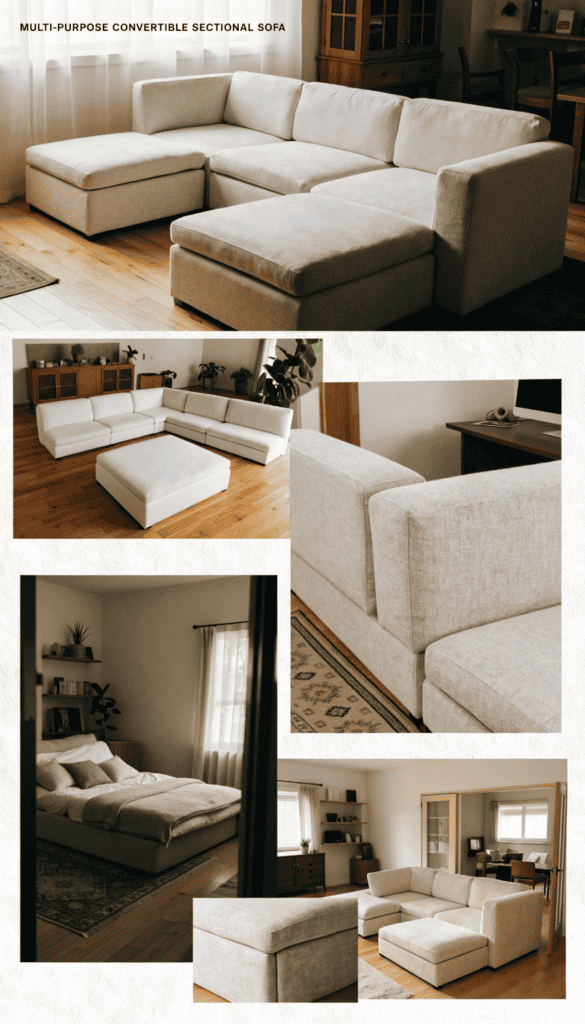
During the day, it gives you a comfortable spot to drink your coffee and watch a show. When night hits, it pulls out smoothly into a full bed for anyone crashing on your couch.
The best versions even come with hidden storage right under the chaise lounge. You can stuff extra blankets, winter coats, or board games inside so they aren’t cluttering your limited floors.
Just make sure you measure your living area carefully before buying one online. You want to double check which side the chaise is on so it fits your specific layout properly. It saves you the headache of returning a massive box.
13. Scenic Mountain or Forest Parking Spot
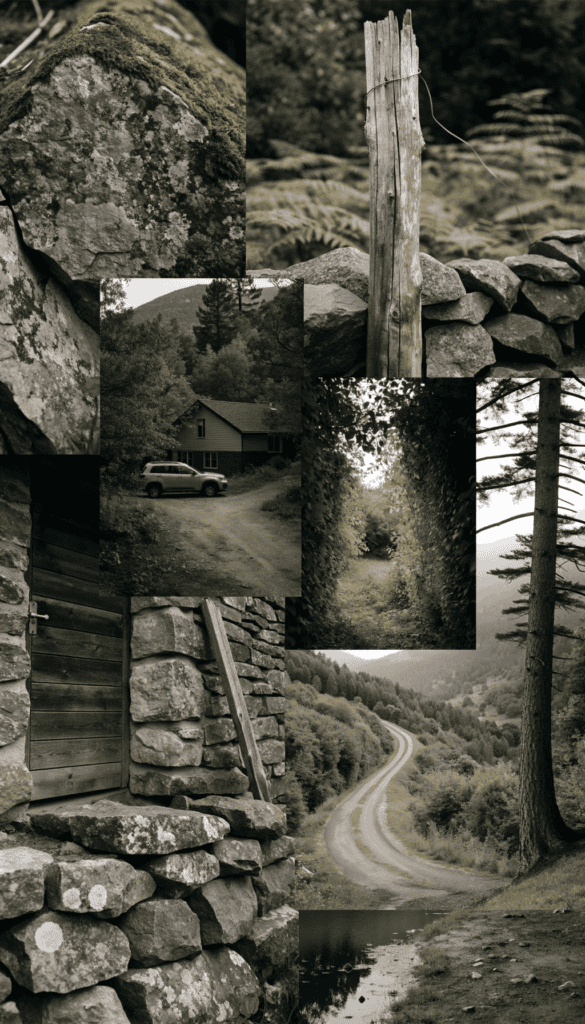
- Window placement: You need to point your main glass right toward the sunrise hitting the tree line.
- Off-grid power: Tall pines block the sun, so you will have to plan extra solar panels or a small generator.
- Terrain leveling: Mountain slopes require serious leveling jacks and sturdy blocking before you can park safely.
Think about how the local weather impacts your actual structure during freezing winter storms. A steep metal roof sheds heavy snow easily, which keeps your tiny home safe in high-altitude spots.
14. Exterior Cedar Siding and Metal Roof
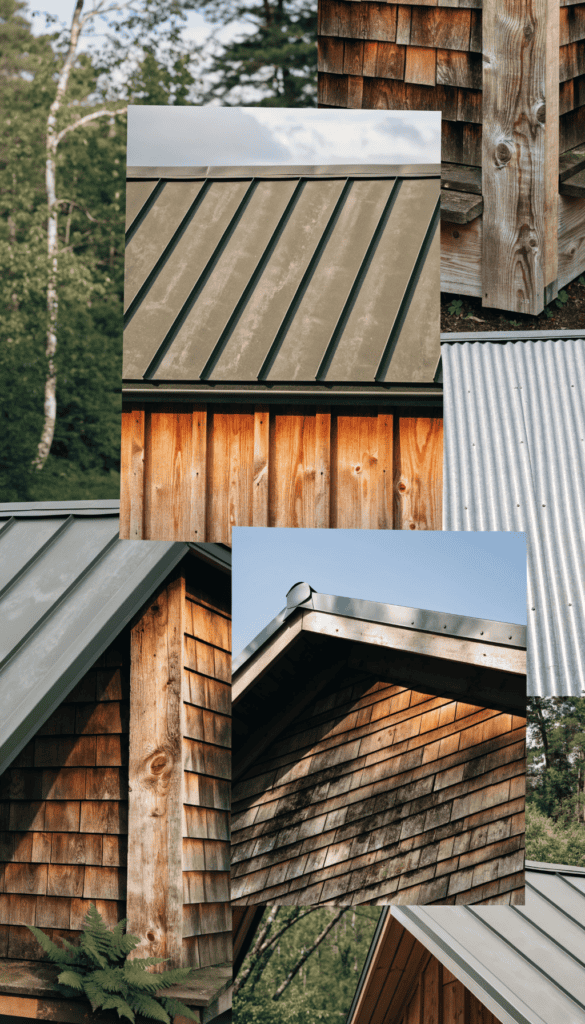
People sometimes worry that wood requires too much staining, or that metal roofs will sound like a drum during heavy rainstorms. While cedar does need a little yearly TLC to keep its rich color, and metal can be noisy, these materials actually age gracefully together.
I definitely recommend springing for the cedar and metal combo if you want your tiny house to blend right into nature. It costs a bit more upfront, but the mix of natural wood and industrial metal creates a gorgeous contrast that lasts for decades.
15. Financial Freedom and Budget Goals

Pinning real numbers, loan pre-approvals, and daily savings milestones onto your vision board keeps the entire project grounded in reality. You want to stare at actual target dates and rough material costs instead of just relying on pretty aesthetic photos.
Break your total budget down into bite-sized chunks like heavy-duty trailer costs, framing lumber, and interior plumbing finishes. Every time you stash away a bit of extra cash, cross off a mini goal and watch your tiny house get much closer to reality.
Putting these financial targets right where you see them every morning changes your daily spending habits for the better. You’ll start skipping impulse buys when you remember that every saved dollar brings you closer to your front door.
Wrapping Up
Putting together these concepts