

Selecting the right apartment complex floorplans determines how efficiently your project uses land, how well it serves your target renters, and ultimately how strong your return on investment will be. Whether you’re a developer evaluating density options, an investor comparing unit mix scenarios, or a property manager assessing tenant flow, the floor plan is where construction cost, operational efficiency, and marketability converge. This guide breaks down the major floorplan types, the design details that matter most, and how to match your plans to your project’s specific goals.
Types of Apartment Complex Floorplans
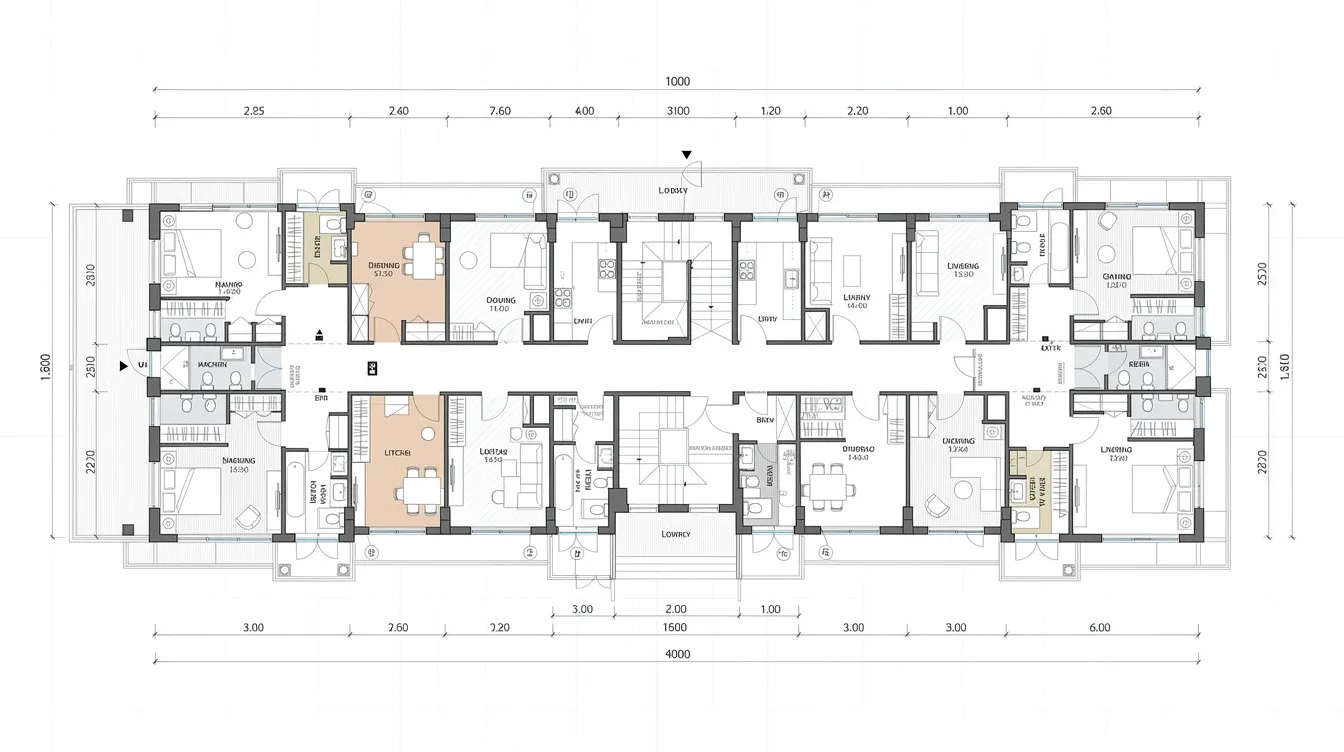
Apartment complex floorplans break down into four meaningful categories based on building height, form, circulation style, and market positioning. Each serves different site conditions, demographics, and budget realities.
Garden Style Apartments
Garden style apartments are typically 1–3 story buildings spread horizontally across landscaped grounds, with units that have direct outdoor access, private entrances, patios, and balconies. They’re ideal for families with children, pet owners, and price-sensitive renters who value space and privacy over high-rise amenities. Construction cost per square foot is lower since there are no complex elevator cores, and the STAK HOUSE® design achieves 26 units per acre at 93% efficiency – demonstrating that garden-style density can be remarkably competitive. The BIG HOUSE® design boasts 100% efficiency, making it a standout for developers who want to maximize every square foot of rentable area. Keep in mind that garden layouts are land-intensive, requiring larger parcels and longer utility runs.
Mid-Rise Buildings
Mid-rise buildings run 4–11 stories with elevator access and interior corridors, blending the outdoor connectivity of garden style with the density advantages of vertical construction. These apartment plans work well in suburban infill locations and urban fringe areas where transit accessibility matters. e-TAINABLE® achieves 87% efficiency in space utilization and reaches 34 units per acre for 3-story buildings, while e-URBAN® offers 86% efficiency in rentable area – both proving that mid-range building heights can deliver strong density without the structural cost premiums of towers. Units often include balconies and access to shared amenities like fitness centers and lounges within the building footprint.
High-Rise Towers
High-rise towers of 12+ stories maximize land value in dense urban cores. Floorplans feature centralized elevator and stair cores, interior unit entries, and amenities concentrated on premium floors – rooftop decks, concierge lobbies, fitness centers. In most cases, high-rise construction demands more expensive structural systems and vertical circulation, which means core area and mechanical shafts can consume 15–25% of gross floor area. The trade-off is that per-unit revenue is typically highest due to views, location premiums, and amenity bundles. Studios and one-bedroom units dominate the unit mix here.
Mixed-Use Developments
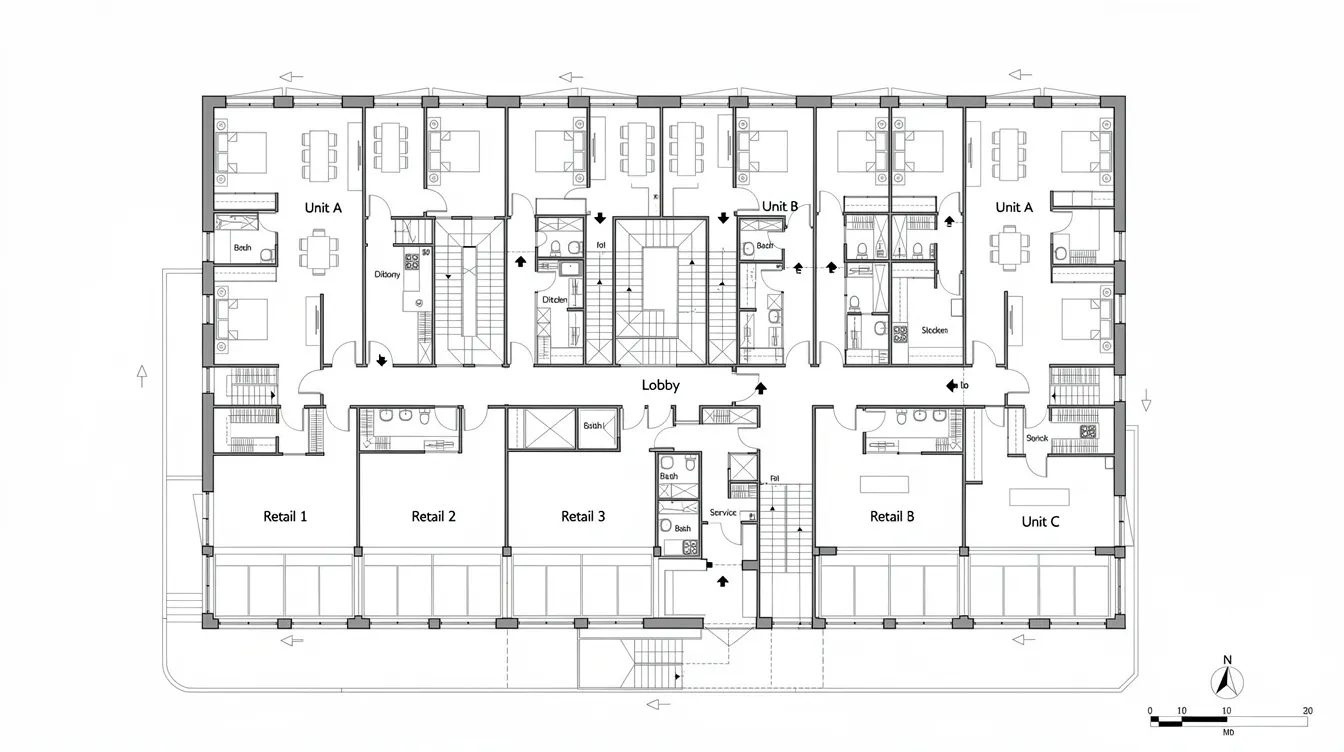
Mixed-use developments combine residential units with retail or commercial space, usually at ground level or within a podium structure. Many apartment plans include garages or retail units on the first floor, requiring separate circulation paths, different ceiling heights, and distinct mechanical systems. These layouts serve transit-oriented neighborhoods where walkability and street-level activity drive rental premiums. Municipal zoning bonuses often incentivize mixed-use configurations, though the added complexity in code compliance, sound separation, and loading access increases both design and construction costs.
What to Look For in Apartment Complex Floorplans
The details within a floor plan – unit proportions, corridor layout, circulation logic, parking integration – are what separate a profitable, tenant-friendly building from one that underperforms. Here’s what to verify in any design.
Unit Mix and Efficiency
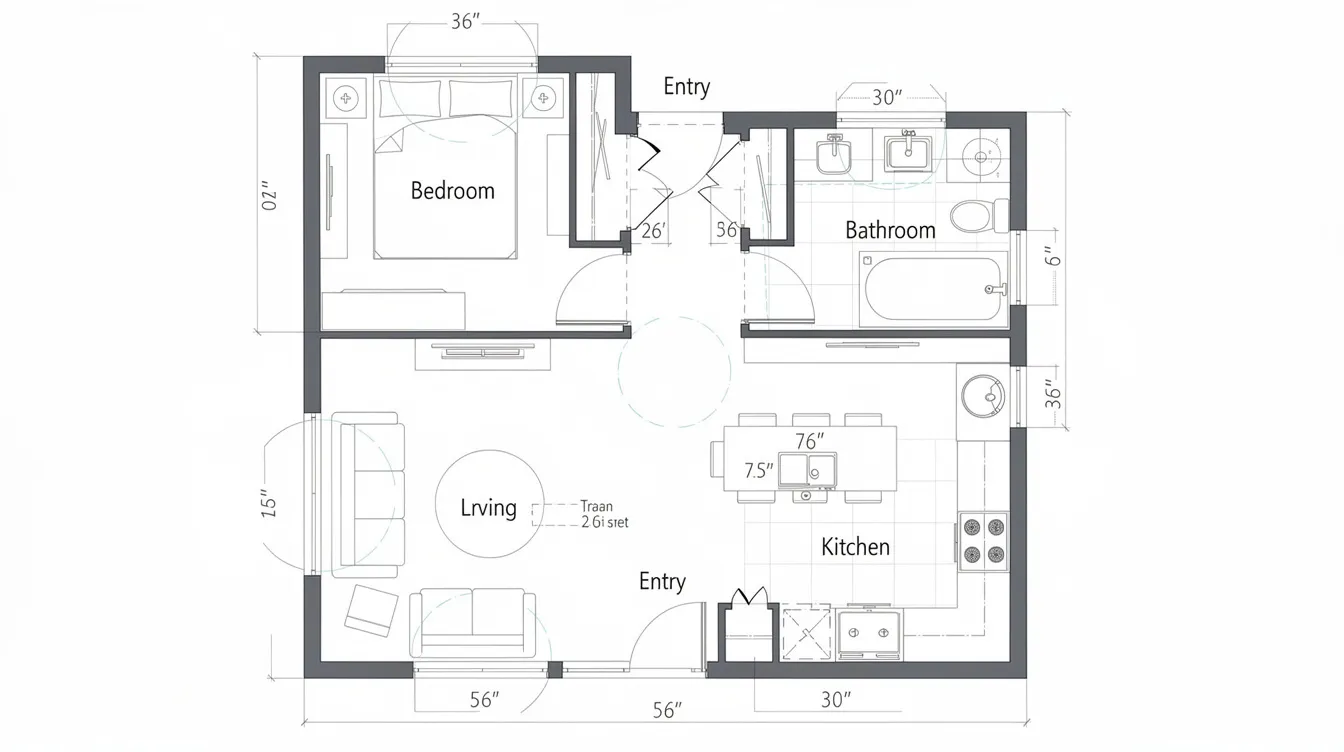
A balanced unit mix is the foundation of any successful apartment complex. Apartment complexes feature standard floor plans including studios and multi-room designs, and apartment plans can feature one to four bedrooms. In recent U.S. multifamily construction, the breakdown runs roughly 5% studios, 48% one-bedrooms, 39% two-bedrooms, and 6.5% three-bedrooms – with the average U.S. apartment size sitting at about 908 sq ft. One-bedroom apartments feature a separate bedroom and living area for greater privacy, while two-bedroom apartments typically include shared living areas for roommates or families. Studio apartments offer a combined sleeping, living, and kitchen area, and alcove studios include an L-shaped nook for the bed offering more privacy, mirroring many principles seen in small-space living around the world.
Efficiency ratios – the percentage of gross floor area that’s actually rentable – vary by building type. Target 80–85% for garden style, 75–82% for mid-rise, and 65–75% for high-rise. e-SENIOR® averages 85% efficiency with 34 units per acre, illustrating the range achievable with purpose-built designs. Multi-family plans can include 2 to 26 units per building, so efficiency at every scale matters, and lessons from modular house floor plans can inform how you standardize and repeat efficient layouts across buildings.
Common Area Design
Lobby placement, corridor width, and amenity space allocation directly affect both tenant satisfaction and your operating budget. Wider corridors improve egress and accessibility but consume rentable area – code typically requires minimum widths of 4–6 feet depending on occupancy. Centralized lobbies strengthen building identity and amenity adjacency but increase vertical circulation demand. As a guideline, allocate 5–10% of total gross building area to amenity spaces (gyms, lounges, co-working rooms) depending on market class. Note that under-used amenity space drains ROI through maintenance costs without delivering tenant retention value.
Building Flow and Circulation
Layout flow in an apartment impacts convenience and usability of space at both the unit and building level. Elevator and stair core placement determines how efficiently residents move through the building and how much non-rentable area you sacrifice. In high-rise buildings, multiple cores reduce walking distances but increase structural costs. Emergency egress paths must meet code requirements for maximum travel distance, minimum stair width (typically 44 inches), and fire-rated corridor separations. Traditional layouts provide better privacy and noise control within apartments, while open-concept layouts promote natural light flow and social interaction between spaces. Split-bedroom layouts are designed for maximum noise separation and privacy – important for family-oriented unit plans.
Parking Integration
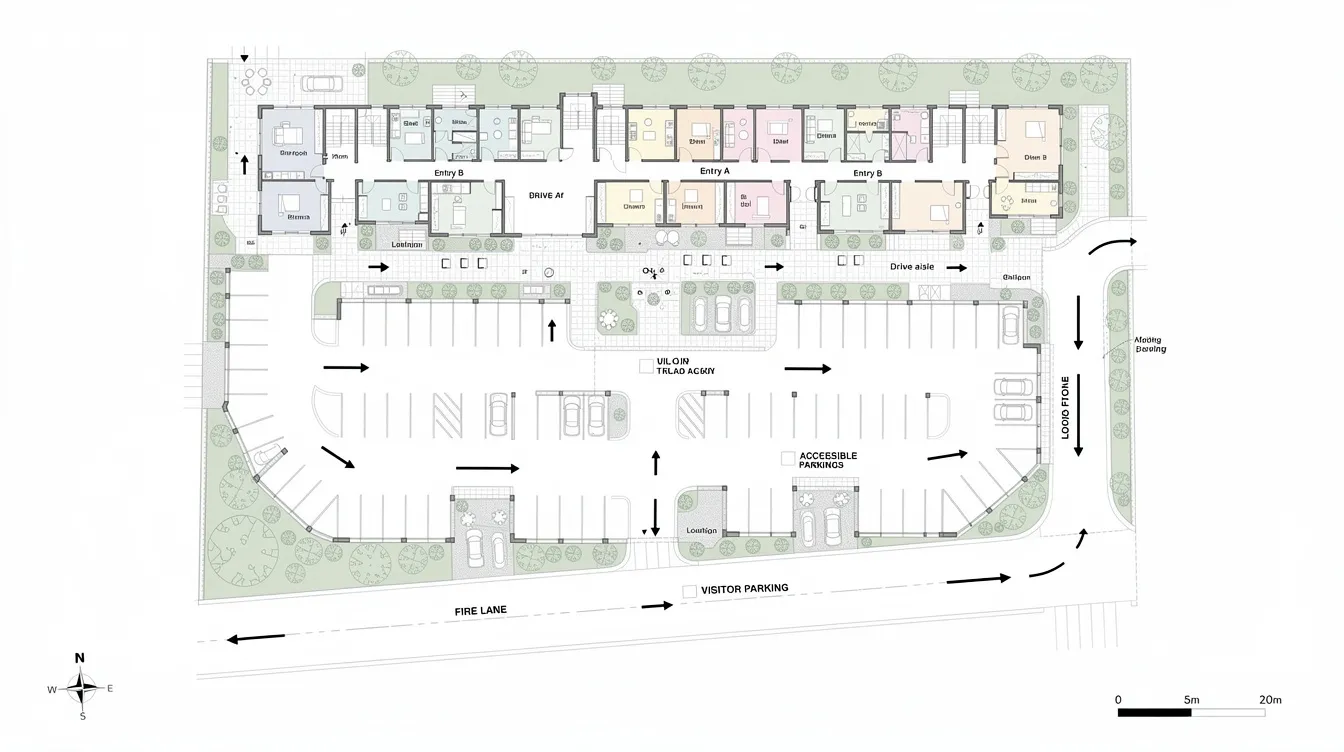
Parking ratios typically range from 0.7–1.0 spaces per unit in urban transit-rich areas to 1.5–2.0 in suburban developments, with guest parking adding 0.2–0.5 additional spaces per unit. Surface parking is inexpensive but land-consuming; structured or underground parking saves space but adds substantial construction cost per slab level. Access points must connect safely and directly to residential cores, with ADA-compliant accessible parking located near accessible routes. Several municipalities have started eliminating minimum parking requirements to reduce housing costs, so verify local code before locking in your parking depth and configuration.
How to Choose the Right Apartment Complex Floorplan
Turning design features into the right decision requires weighing a few critical criteria against your project’s specifics:
- Target market demographics – Young professionals push toward smaller units (studios, one-beds) with rich amenity packages and vertical density. Families need two and three bedrooms, green space, and multiple entrances, and can even draw inspiration from tiny house ideas for families that prioritize smart storage and flexibility. Convertible apartments allow for temporary walls to create additional rooms, offering flexibility, echoing strategies used in tiny house best design for compact living. Loft apartments are characterized by high ceilings and spacious layouts with natural light – appealing to creative demographics and conceptually related to tiny house floor plans with loft layouts. Flex layouts create distinct zones within open spaces using partial walls or furniture, and similar strategies apply when configuring a small ADU with compact, versatile spaces. Duplex apartments connect multiple floors with internal staircases, expanding options for family-oriented developments, much like some two-bedroom tiny house floor plans that stack living spaces efficiently.
- Site constraints – Large suburban parcels free you for garden-style layouts; constrained urban lots demand mid- or high-rise to achieve the density your pro forma requires. Orientation affects natural light and ventilation – assess window placement for optimizing natural light and maintaining room brightness, as natural light can significantly influence the ambiance of an apartment, much like in modern tiny house design that maximizes light and space. Floor plans can range from 12′-8″ wide to larger sizes, so the narrowest multi-family units start at 12′-8″ wide, which is useful to acknowledge on tight lots and closely resembles constraints seen in tiny house floor plans that maximize limited width. Apartment plans can feature Traditional, Modern, and Victorian designs depending on neighborhood context.
- Local zoning and code requirements – Height limits, setbacks, Floor Area Ratio (FAR), inclusionary zoning, and open space mandates all shape what your floor plan can look like. Building codes for fire separation, stair requirements, and accessibility compliance aren’t optional – they’re foundational constraints that must be addressed before continuing into design development.
- Budget and cost structure – Every additional elevator core, column line, or parking slab increases cost. Evaluate the trade-off between unit count and unit size: smaller units increase density and revenue per acre, but evaluating furniture placement is important to avoid awkward angles in small spaces. Storage space is crucial in smaller apartments for organization and usability, drawing on many of the same principles as tiny house interior design strategies for maximizing space. The convenience of room access can affect day-to-day routines, so invest design time in interior layout flow.
- Operational efficiency – Garden-style complexes with families may yield lower turnover; high-rise buildings with shared systems face higher maintenance costs. Shared walls in multifamily reduce exposure area – typical apartments have exposed-wall-to-conditioned-floor-area ratios of 30–55% for middle units, which affects heating and cooling loads and should factor into your energy modeling.
Frequently Asked Questions
What efficiency ratio should I target for apartment complex floorplans?
Efficiency ranges depend on building type. Garden-style buildings typically achieve 80–85% usable-to-gross area. Mid-rise buildings fall in the 75–82% range, while high-rise towers – due to elevator cores, mechanical shafts, and corridor losses – typically land at 65–75%. Purpose-built product lines like STAK HOUSE® achieve 93% efficiency and BIG HOUSE® reaches 100%, showing what’s possible with optimized design. Start by identifying your building type, then use these benchmarks to evaluate whether a given plan is delivering competitive rentable area relative to total construction.
How do I balance unit mix in my apartment complex floorplan?
Read your local market data first. National benchmarks show approximately 48% one-bedrooms, 39% two-bedrooms, 5% studios, and 6.5% three-bedrooms, but your mix should reflect the demographics you’re targeting. Some apartment buildings can have up to 26 units, and getting the bedroom distribution right across those units directly impacts lease-up velocity and revenue. If your market has strong family demand, weight toward two- and three-bedroom options. In urban cores attracting young professionals, studios and one-beds with additional units of convertible or flex layouts may outperform. Always validate assumptions with local absorption data before finalizing the mix.
What are ADA compliance requirements for apartment complex floorplans?
New construction must comply with 2010 ADA Standards and Fair Housing Act requirements, which mandate accessible routes connecting stories, accessible parking, specific corridor widths, maneuvering clearances, and a percentage of Type A accessible units depending on building size. All ground-floor units must be served by accessible routes. Accessible parking spaces must be located near accessible paths to residential cores. These requirements affect everything from corridor width and door clearances to elevator placement and unit layout, so they should be incorporated from the earliest schematic design phase – retrofits are far more expensive.
Explore Apartment Complex Floorplan Options
The right apartment complex floorplan balances density, efficiency, compliance, and market appeal – and no single layout works for every project. Use the ideas and decision criteria above to narrow your options, then find designs that match your site, budget, and target demographic. Browse available floorplan collections to start comparing unit configurations, efficiency ratios, and building forms that align with your development goals.



