

Building a tiny home with electric and plumbing transforms a simple structure into a livable, year-round dwelling. This guide walks you through every system, from panel to plug and from supply line to drain, with real costs and technical detail.
Quick Answer: Can a Tiny Home Have Full Electric and Plumbing?
Yes. A modern tiny house between 160 and 400 sq ft can include full residential-style electrical and plumbing systems, complete with 50-amp service, a hot water heater, flush toilet, and even laundry hookups. Many tiny homes now come with pre-installed plumbing and electrical systems, and electrical wiring is often pre-installed in factory-built models, making setup faster. Tiny homes on wheels may be classified as Recreational Vehicles with different standards than those on foundations.
- Three common setups: Fully on-grid (city water, sewer, utility power), partially off-grid (well, septic, grid power), and fully off-grid (solar, batteries, rainwater catchment, composting toilet).
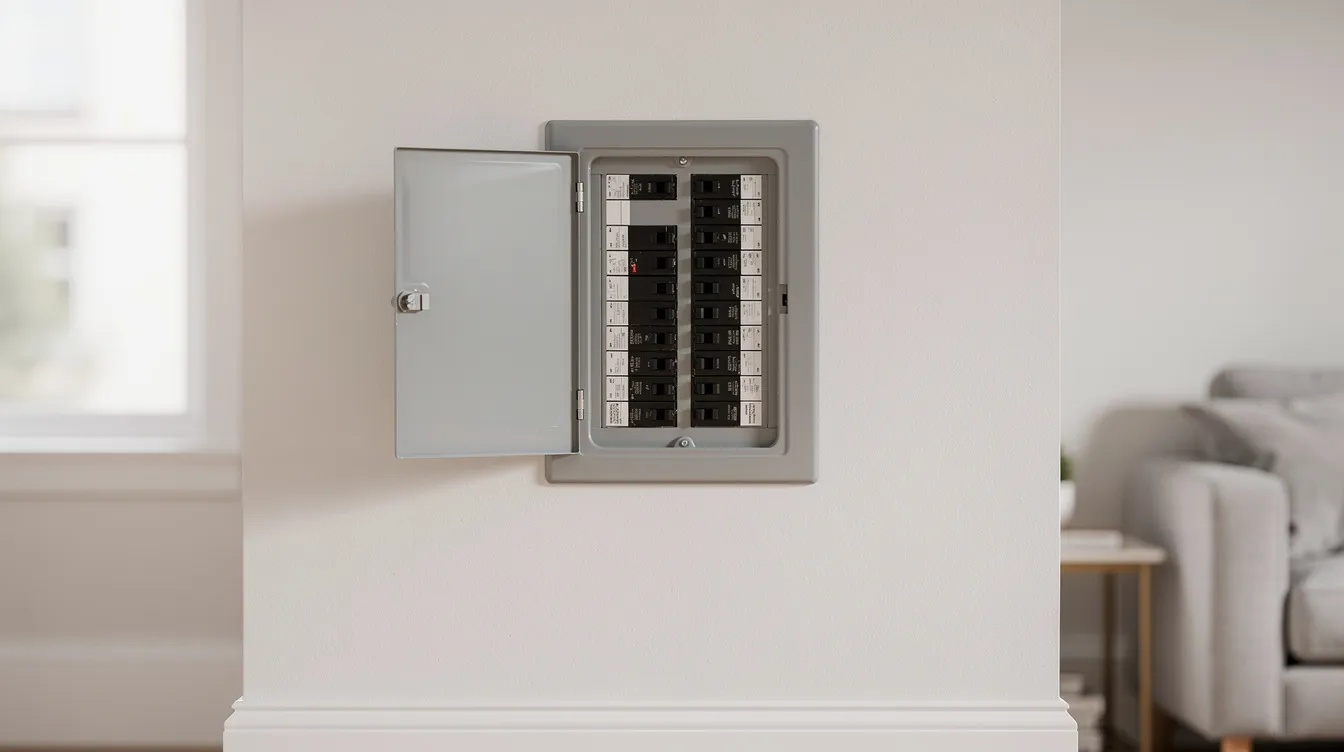
- RV-style connections: Most tiny homes on wheels use a single 30A or 50A plug, one potable water inlet with a pressure regulator, and one 3-inch sewer outlet. Tiny homes can connect to water, sewer, and electricity through these standardized fittings.
- Codes matter: Building codes require checking zoning and inspection regulations before construction. The 2021 IRC Appendix Q governs tiny houses on foundations, while RVIA and NFPA 1192 cover tiny house RVs.
- What this article covers: Planning, components, installation sequence, example costs using 2024–2026 price ranges, and common layouts for tiny houses between 18 and 40 feet in length.
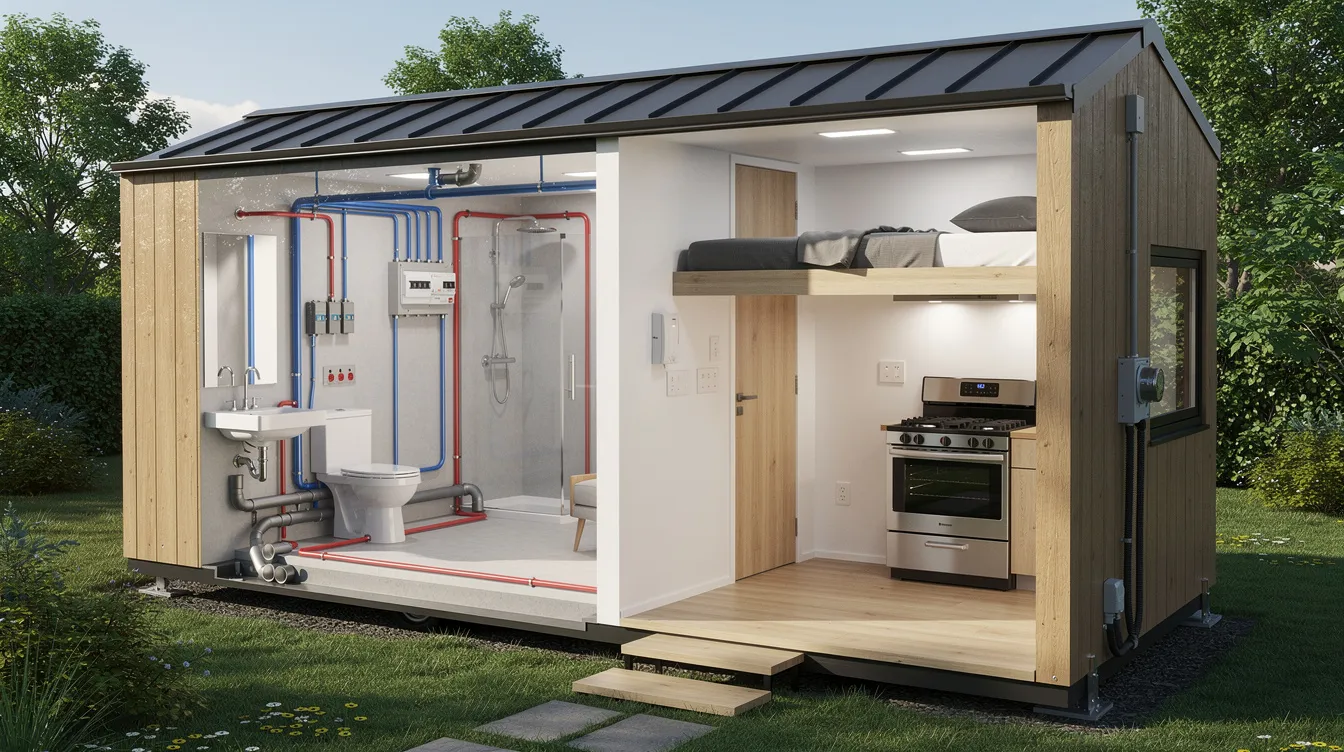
Planning Your Tiny House Utilities: Power and Water From Day One
Utility planning must start before you purchase plans or a shell. This is especially important if your tiny home is 20–30 ft on wheels and intended for full-time life rather than weekend camping. Planning utility layouts in tiny homes maximizes space efficiency and prevents costly rework later.
- Answer these questions first: Where will the tiny home sit-a backyard in a city, rural land, or an RV park? Do hookups already exist (meter base, sewer tap, well)? Will you live there year-round or seasonally? A 24 ft tiny house in a Denver backyard with city sewer has very different needs than a 32 ft build on rural Tennessee land with well and septic.
- Power needs for a 240–260 sq ft home: A 50A, 120/240V service handles an electric mini-split, induction cooktop, and electric water heater comfortably. If you use propane for cooking and hot water, a 30A, 120V setup may suffice. Mini-split systems are a common choice for heating and cooling tiny homes and often represent the single largest electrical load.
- Water demand: An average person uses 20–40 gallons per day. For mobile use, a 30–40 gallon fresh tank paired with a 40–60 gallon grey tank covers a couple of days between fill-ups. Plumbing systems can include hot and cold water connections for full kitchen and bathroom functionality.
- Layout impact: Utility decisions determine where to locate the wet wall, where the electrical panel will mount, and where service connections exit the trailer or foundation. Many tiny houses include pre-installed plumbing and electrical systems that follow these principles from the factory floor.
Electrical Systems in a Tiny Home: From Panel to Plug
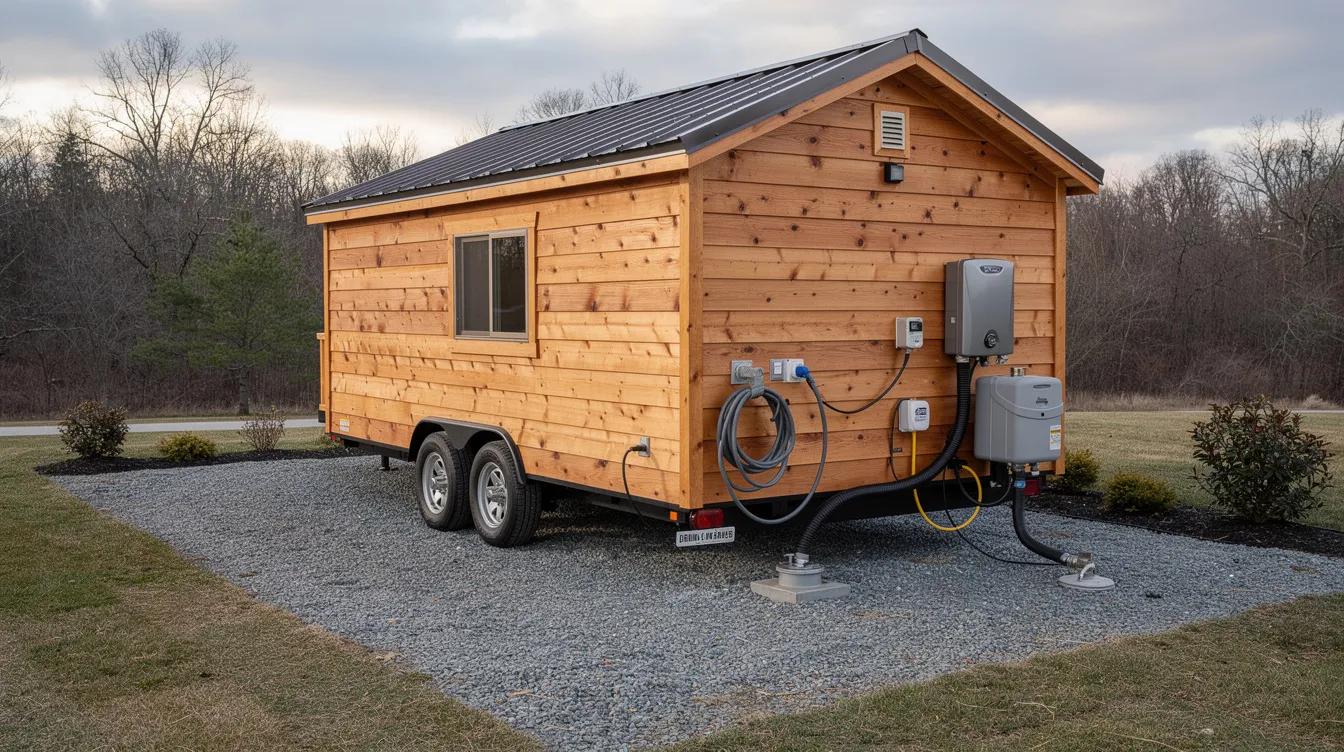
Tiny homes use the same basic components as conventional houses-main panel, branch circuits, breakers, outlets-but everything is scaled for smaller square footage and often fed through a single RV-style inlet.
- Service sizes: 30A, 120V works for simple weekend cabins or a shed conversion. For full-time living with electric appliances, 50A, 120/240V is the standard. A 50-amp electrical cable can be purchased for about $100, making the inlet itself one of the more affordable parts of the system.
- Branch circuit design: Dedicate circuits for your mini-split (240V, 20–30A), water heater (10/2 wire with 30A breaker for a 3.5–4.5 kW tank unit), and microwave (12/2 Romex with 20A breaker). The NEC 2023 requires two 20A small-appliance circuits for kitchen counters and a separate 20A bathroom circuit. Electrical systems in tiny homes should include GFCI protection near water sources, and AFCI protection is required in sleeping and living areas.
- LED lighting is recommended to reduce energy consumption in tiny homes and keep overall load manageable on smaller service sizes.
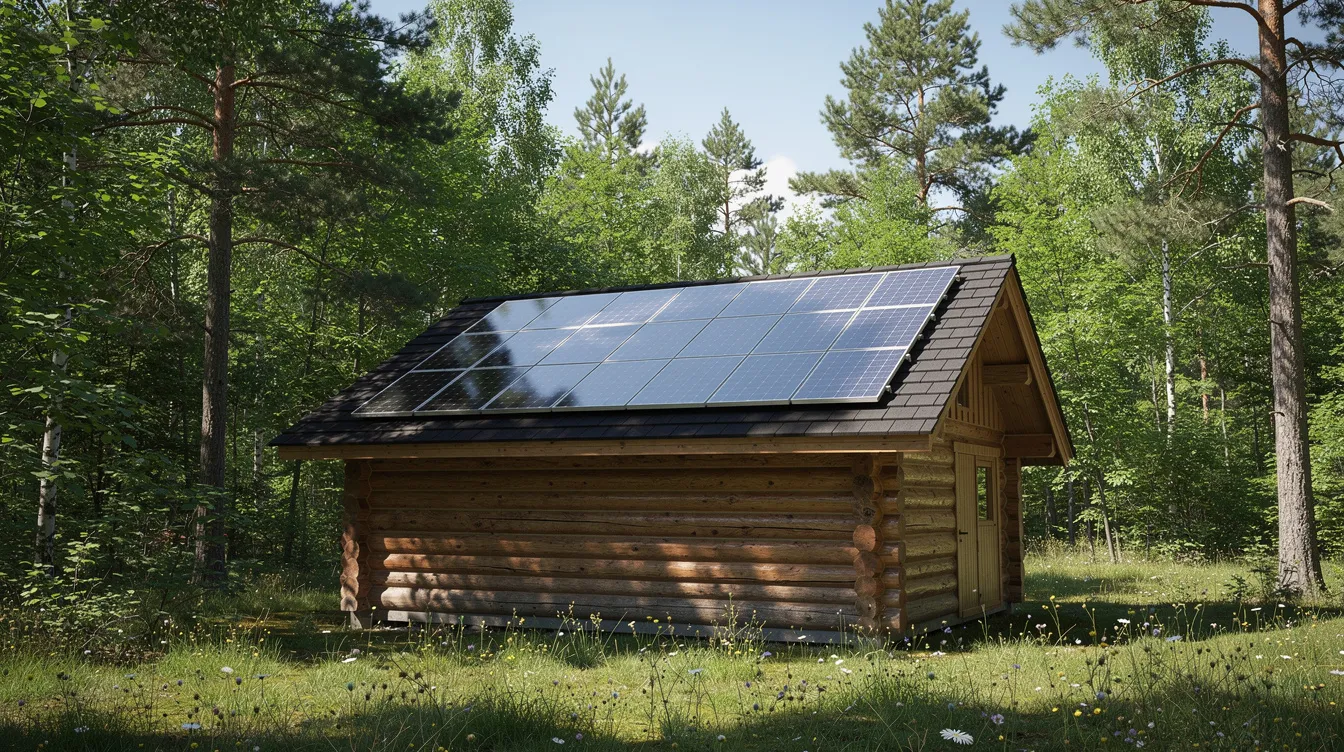
- Off-grid option: A roof-mounted 2–4 kW solar array on a 24–32 ft tiny house, paired with a lithium battery bank of 10–15 kWh and a 3,000–5,000W inverter, can power a full-time home. Off-grid tiny homes typically use solar panels and battery systems for power. These systems cost $8,000–$15,000 installed in the US, with broader tiny house solar setup costs in 2026 varying by system size and location.
- Safety: Hire a licensed electrician to install and inspect the panel, service connection, and bonding/grounding. This is especially important if tying into a utility meter pedestal installed in 2025 or later.
Plumbing in a Tiny House: Fresh Water, Drains, and Waste
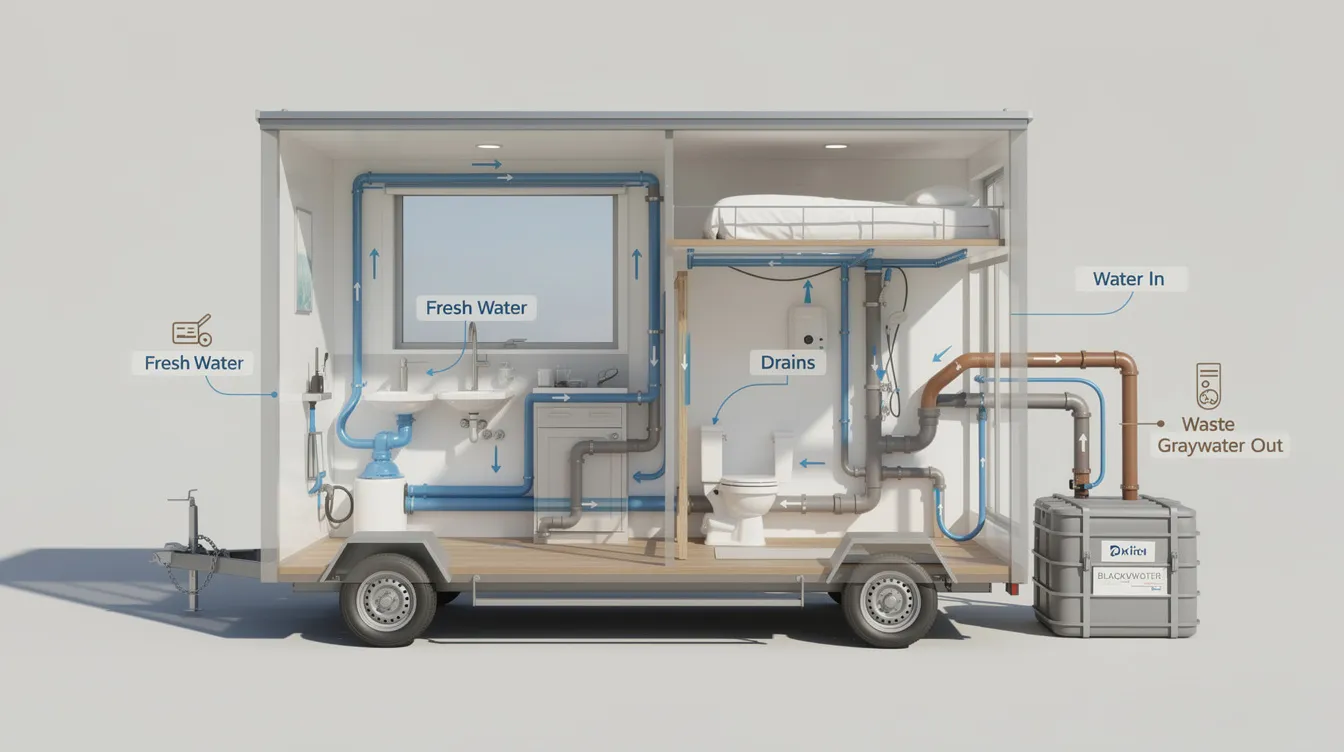
Tiny house plumbing follows standard residential principles-pressure lines for water supply, gravity-driven drains and vents-but condenses everything into a short wet core. Using PEX piping is popular for plumbing in tiny homes due to its flexibility, freeze resistance, and ease of installation in tight spaces.
- Supply setups: Connect to a city water spigot with a pressure regulator set around 40–50 psi, running PEX-A or PEX-B supply lines (1/2″ for fixtures, 3/4″ trunk). For mobile or off-grid use, a compact 20–40 gallon fresh tank with a 12V demand pump provides cold water and hot water on demand, illustrating several common ways tiny houses get water on-grid or off-grid.
- Hot water options: Tankless water heaters save space in tiny home designs-a 6–10 L propane on-demand unit mounted on an exterior wall works well for most builds. For on-grid homes, an 18–27 kW electric tankless unit delivers high flow but demands significant amperage (75–100A+). A 4–6 gallon electric tank heater under the kitchen counter suits low-demand setups, and comparing the best water heaters for tiny houses can help match a model to your power and space constraints.
- Drains and waste: Run 1-1/4″ or 1-1/2″ drains from sinks and shower sloped at roughly 1/4″ per foot into a 3″ main line with P-traps on every fixture. Drainage piping for tiny homes must comply with local regulations for slope and installation. Termination is typically a 3″ RV sewer fitting under the trailer frame.
- Waste handling: Options include direct tie-in to municipal sewer, connection to a 1,000-gallon septic tank on rural land ($5,000–$20,000 depending on soil), onboard 35–60 gallon black and grey tanks for maximum mobility, or waterless systems such as composting toilets for tiny houses and other off-grid sanitation ideas when you want to avoid a full septic install.
- Venting: Air admittance valves (AAVs) work for island sinks or where roof penetrations are limited. At least one main vent stack is required by most codes, even on a 24 ft tiny home.
- Cost: DIY PEX plumbing materials for a 200–260 sq ft tiny home run $600–$1,500. Hiring a licensed plumber can double or triple that figure. Tiny homes can feature a fully equipped kitchen with plumbing at these price points.
Grid-Tied vs Off-Grid Tiny Homes: Power and Water Strategies
Grid-tied tiny houses connect to utility electricity, city or community water, and sewer. Off-grid setups generate independent power and water, often placed on remote or recreational land. Many people in tiny home communities use a hybrid of both approaches.
- Grid-tied advantages: Many cities and counties updated zoning rules between 2020 and 2025 to allow ADU tiny houses in backyards with separate meter bases and legally permitted sewer taps, but specifics vary widely by state and local code, so reviewing tiny house building codes by state is essential. You get unlimited power for electric cooking and HVAC, stable water pressure, a standard flushing toilet, and easier permitting.
- Off-grid example: A 24 ft cabin on rural Colorado land near Aspen using a 3 kW solar array, 10 kWh battery bank, 40-gallon rainwater collection barrel feeding a two-stage filter, and a composting toilet. Composting toilets are popular for off-grid tiny homes to manage waste without septic infrastructure. Total off-grid system costs in 2026 range from roughly $55,000 to $180,000 including the structure.
- Hybrid options: Staying in a tiny house RV park that provides 30A or 50A pedestals, shared well water, and a septic system while retaining solar and tanks for boondocking trips is a common middle ground between conventional hookups and self-sufficient tiny homes for off-grid living. This is an ideal and affordable approach for people seeking flexibility without the full off-grid investment.
- Regulatory note: Some counties require a permitted septic system even alongside composting toilets. Electrical inspections may still be mandatory when adding a new service panel on raw land.
Designing Your Tiny House Layout Around Utilities
Smart, utility-aware layout design can cut plumbing and electrical costs by 30–40% in a 200–400 sq ft tiny home. Grouping plumbing fixtures reduces costs and complexity significantly.
- The wet wall concept: Place the shower, bathroom sink, kitchen sink, and washing machine back-to-back along a single interior wall to share hot and cold lines, vent stacks, and drains. Combining water and electrical utilities in a single wall can maximize space in a cozy build where every inch matters.
- Example layout: A 26 ft tiny house with front living room, middle kitchen and bathroom core along the driver’s side wall, and rear sleeping area with a loft above the bath. This style minimizes plumbing complexity and keeps wire runs short.
- Electrical layout tips: Mount the breaker panel near the entry door for code access. Add 20A outlets every 4–6 ft along the kitchen countertop and USB-C outlets near the bed loft. Include exterior GFCI outlets near the hitch or porch for outdoor use, following tiny house electrical wiring basics for safe circuit sizing and protection.
- Space-efficient fixtures: A 32″ x 32″ corner shower, 18″-deep kitchen base cabinets, compact 24″-wide washer/dryer combo, and a wall-hung toilet all open up floor space in your bathroom and kitchen.
- Ventilation: Proper ventilation is essential in tiny homes to prevent mold and rot. Moisture builds up quickly in tiny homes due to limited space, so plan for exhaust fans in both kitchen and bathroom areas.
- Maintenance access: Leave removable panels behind shower valves and below the kitchen sink. Provide a clear 30″ x 36″ working area in front of the electrical panel and avoid burying junction boxes behind permanent finishes.
Installation Sequence: Level, Hook Up, and Test Your Tiny House
Sequence matters: leveling first, then connecting electric and plumbing, then testing each system before full-time move-in. Some tiny homes can be set up in under two hours when connections are pre-installed. Setting up utilities can take as little as two hours for experienced owners with prepared site infrastructure.
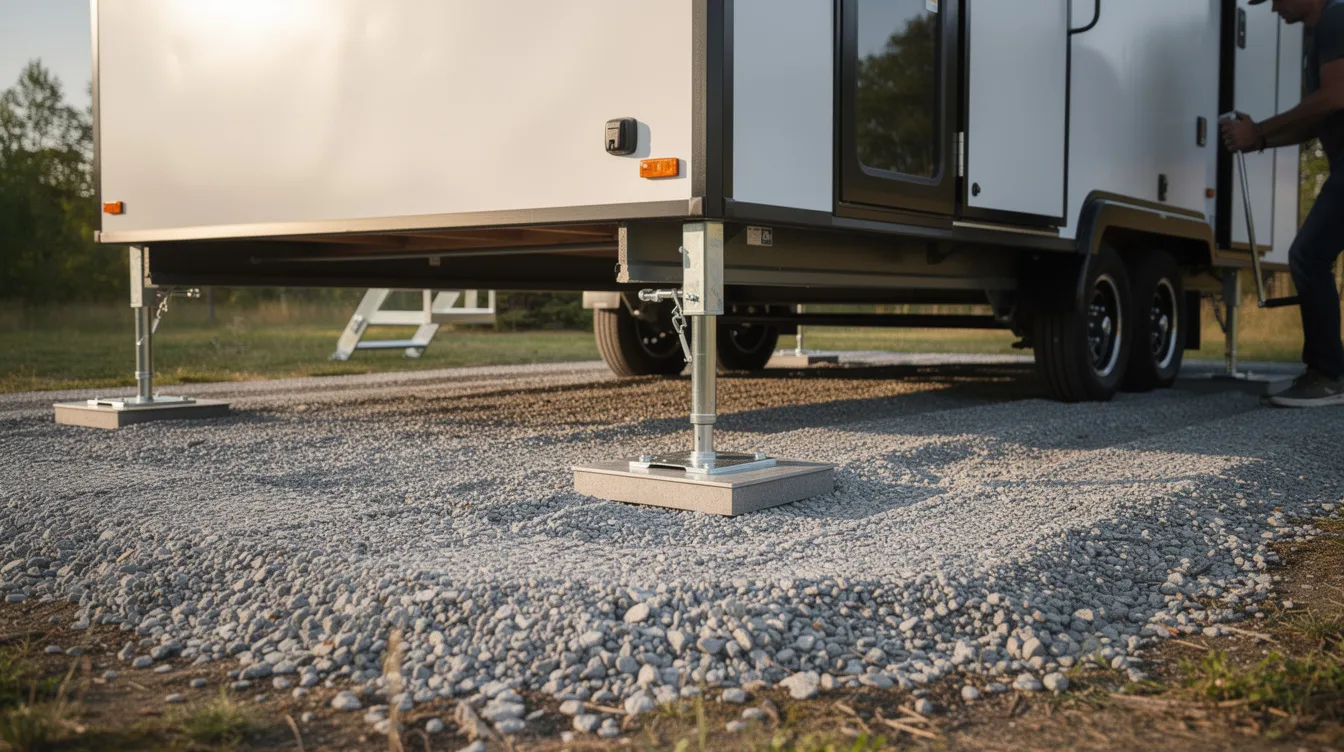
- Leveling: Park the tiny home on a firm pad or driveway at your chosen location. Use a bubble level on the floor and adjust tongue jack and four corner jacks until level. Tiny homes can be leveled using jacks for proper utility connections. Confirm wheels remain chocked and touching the ground for stability-this matters for sturdy construction and safe occupancy.
- Electrical hookup: Switch the main breaker off. Plug the 30A or 50A cord into a dedicated RV pedestal or outdoor panel built by an electrician. Verify correct voltage and polarity with a tester, then energize individual circuits while checking for tripped breakers.
- Water hookup: Attach a potable water hose to a frost-free spigot, connect to the tiny home’s inlet with a pressure regulator set around 40–50 psi. Slowly turn the valve and inspect all interior PEX joints for leaks over 10–15 minutes.
- Sewer connection: Attach the 3″ sewer hose with secure fittings, slope it toward the sewer inlet, and test by running a full sink or short shower. If using onboard tanks, pull the grey valve first to check flow.
- Safety checks: Verify GFCI outlets trip correctly, test smoke and CO detectors, confirm water heater temperature around 120°F, and inspect under the trailer for drips after first overnight use. Proper planning and testing of plumbing and electrical systems can avoid expensive fixes later.
Costs, Permits, and Long-Term Maintenance
Utility work-electric and plumbing combined-can represent 15–30% of the total budget of a tiny house build, designed and built with premium materials or kept affordable with careful DIY work. Understanding these costs upfront helps you spend wisely.
- DIY material costs (2024–2026, 200–260 sq ft): $2,000–$5,000 for electrical (panel, wire, breakers, devices) and $1,000–$4,000 for plumbing (PEX, fixtures, heater, tanks). Professional labor can double those figures. Check your local inventory and stock at electrical supply houses for better pricing.
- Land-side costs: Installing a utility pedestal runs $1,500–$3,500. Trenching power and water lines costs $10–$25 per linear foot depending on terrain and materials used. Adding a septic system costs $5,000–$20,000 depending on soil conditions and regulations in states like Texas, Tennessee, or Oregon.
- Permits and inspections: Many jurisdictions now require permits for tiny houses on foundations and backyard ADUs. Tiny homes on wheels are often regulated as RVs, each path having different inspection processes. Ensuring you follow the correct order prevents delays and helps you meet local requirements.
- Long-term maintenance: Inspect roof penetrations and vent boots annually. Winterization of plumbing is necessary to prevent freezing in cold climates-blow out lines or use heat tape on exposed pipes in places like Minnesota. Flush water heaters yearly and test GFCI/AFCI devices every month. These tasks take only a few hours but protect your investment across its entire world of use.
- Resale value: Designing electric and plumbing well from day one increases the sale price and makes it easier to relocate the tiny home to new land, a different RV park, or a larger property in future years. A well-planned tiny home isn’t just a place to live-it’s a lifestyle investment that holds its value when it’s time to find your next adventure or be moved to a new site.



