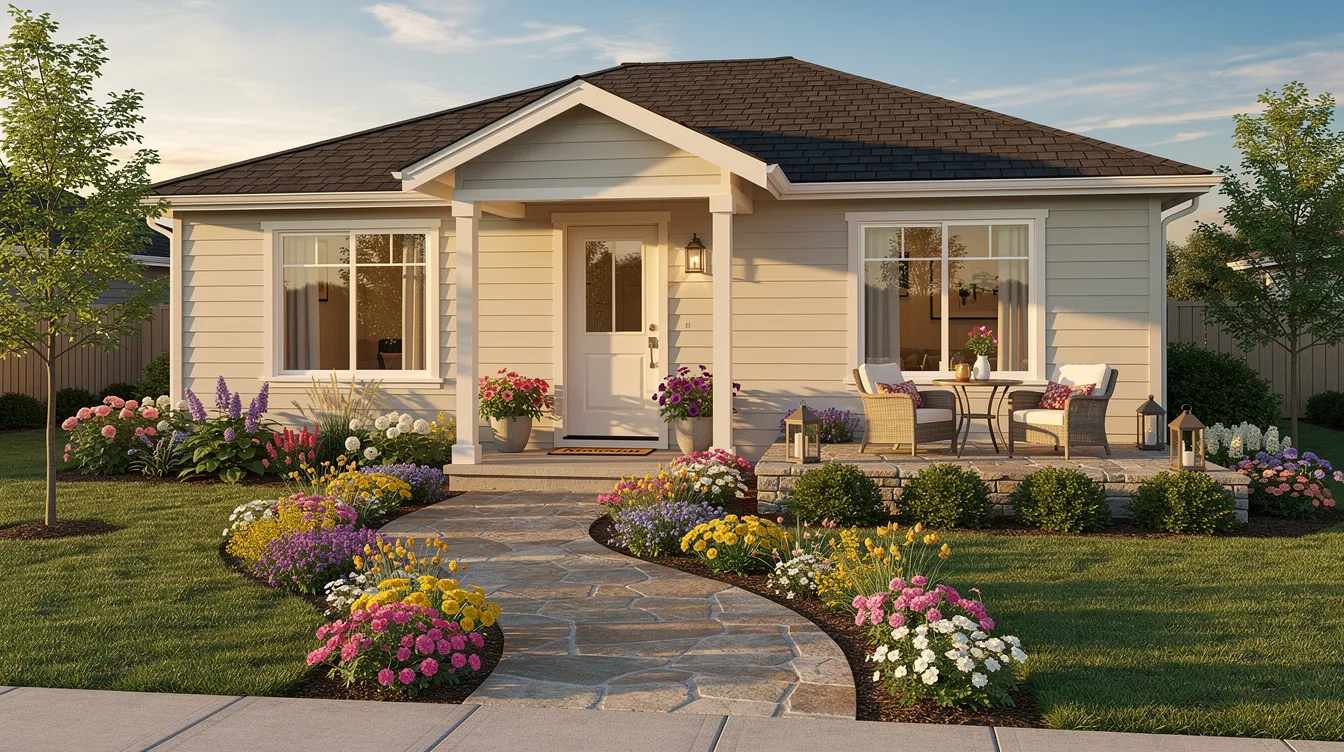
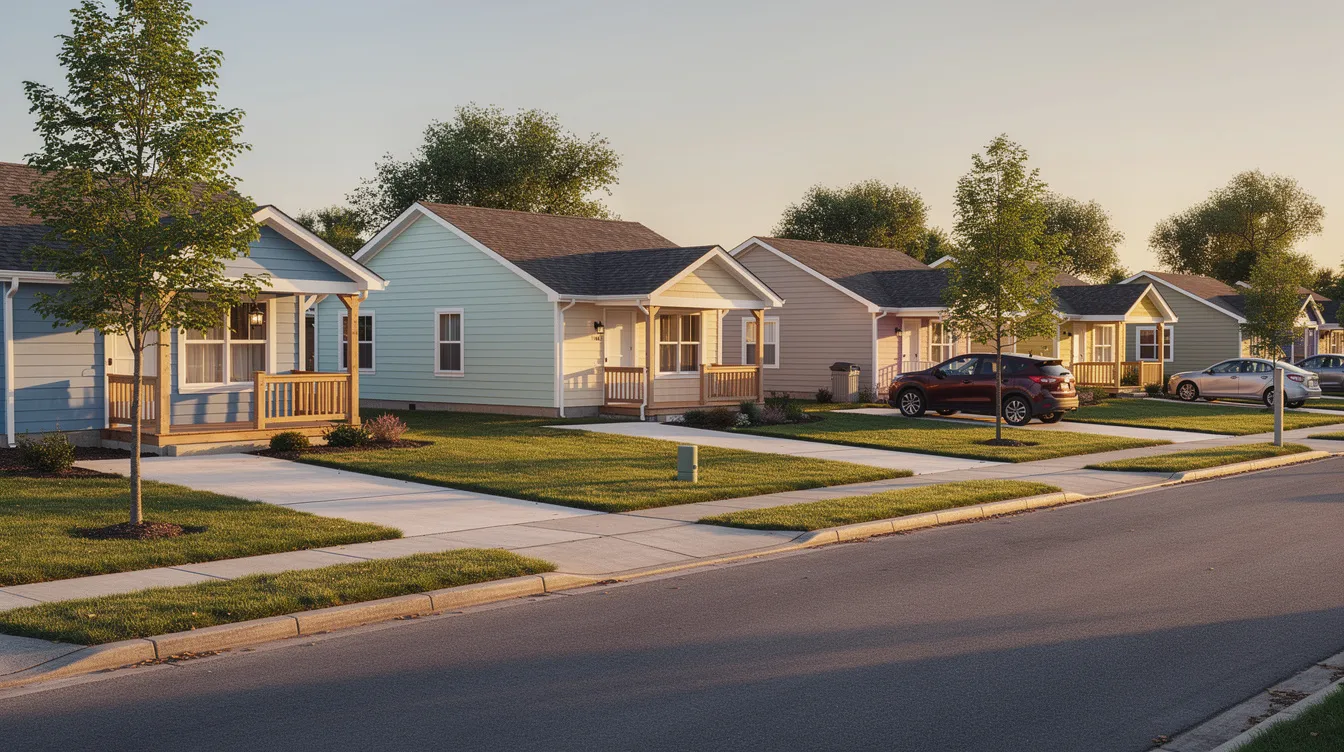
Small suburban houses – typically under 2,000 square feet – deliver the comfort and community of suburban living without the burden of maintaining a large home. Whether you’re an empty nester downsizing, a first-time buyer on a budget, or simply someone who values efficiency over excess, small house designs in suburban neighborhoods offer lower costs, easier upkeep, and private outdoor space on quieter streets with lower traffic than city centers. This guide breaks down the major styles, what to look for in construction and layout, and how to choose the right compact suburban home for your lifestyle.
Types of Small Suburban Houses
Small suburban houses come in a variety of architectural styles, each with distinct character and practical advantages. Popular suburban architectural styles include ranch, craftsman, and contemporary – but three designs dominate the small house plans collection most buyers browse today.
Cottage-Style Small Homes
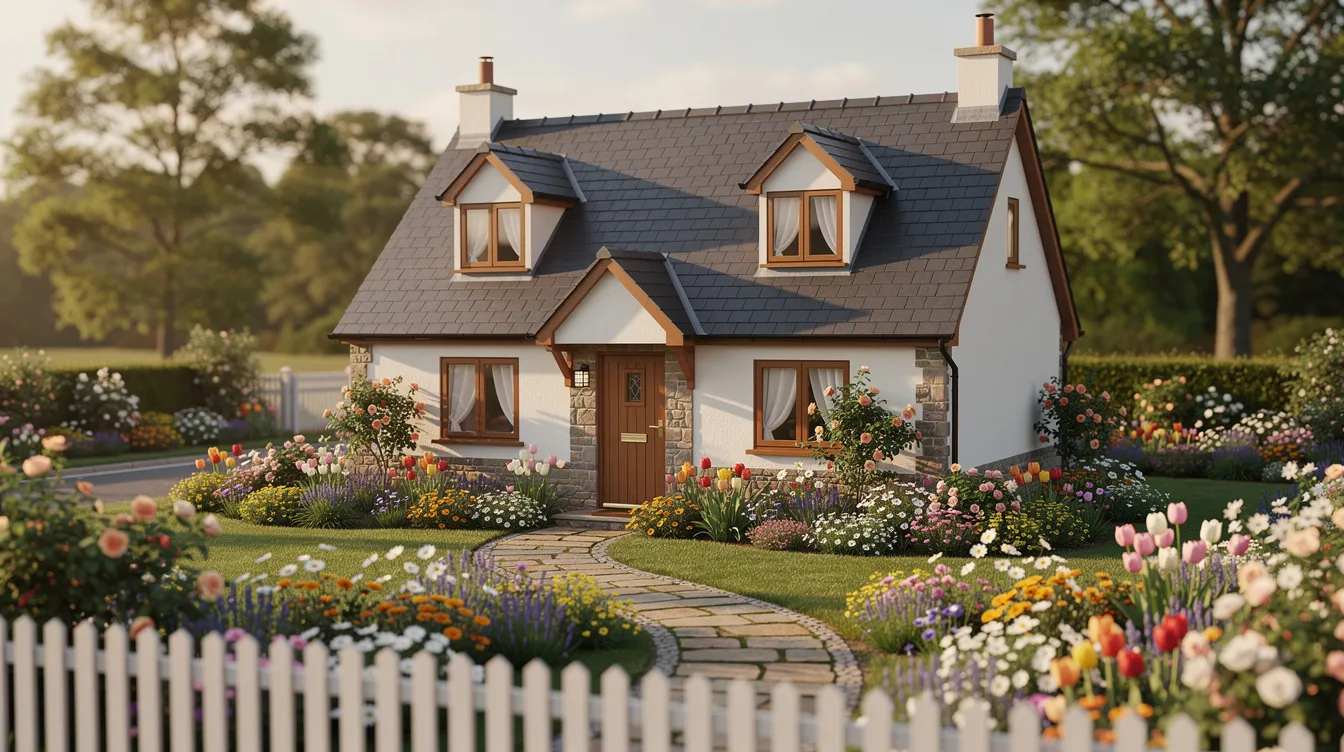
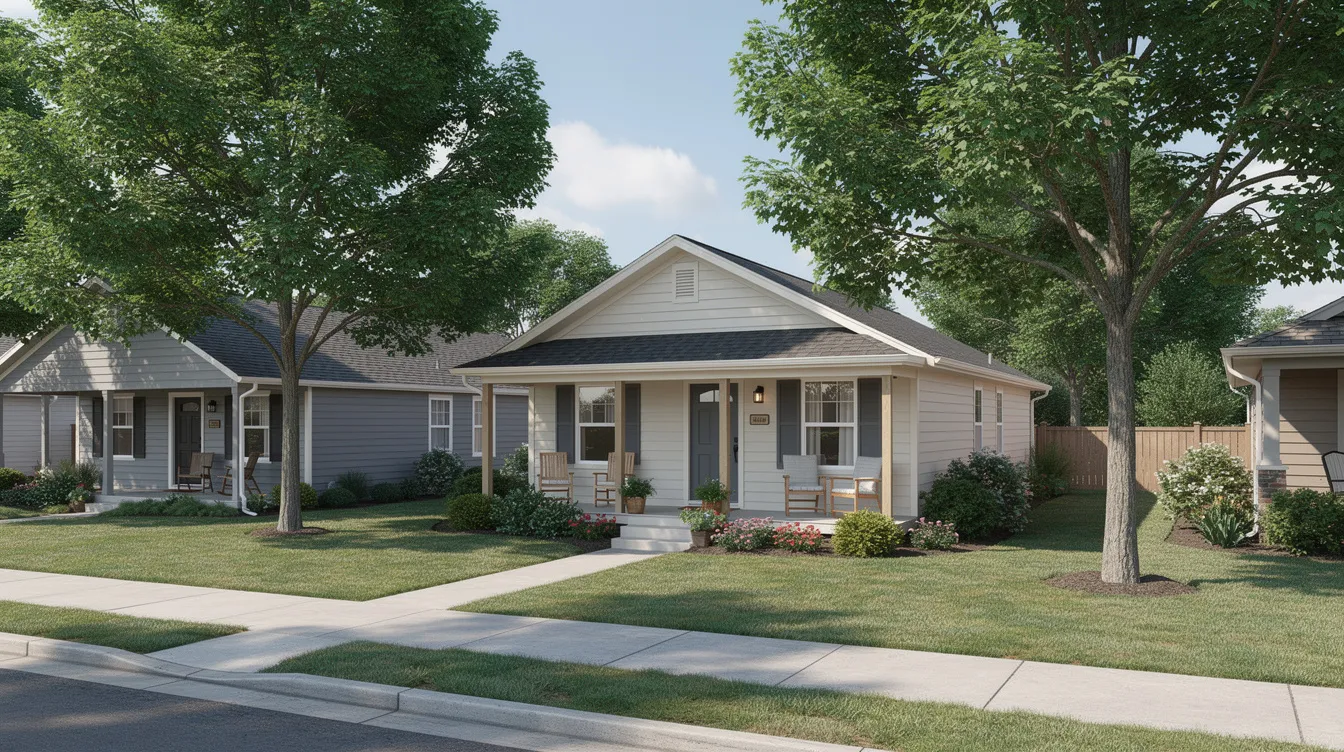
Cottage-style homes carry unmistakable charm: steep gabled roofs, inviting front porches, dormer windows, and traditional details like wood or shingle siding. These small house designs generally range from 800 to 1,100 sq ft, making them perfect for couples and small families who want warmth and character without wasted space. Many cottage plans in this range feature two bedrooms, one bath, and cozy kitchens with thoughtful built-in storage. If the white cottage house aesthetic appeals to you, these designs deliver that classic look on a smaller footprint.
Modern Minimalist Small Houses
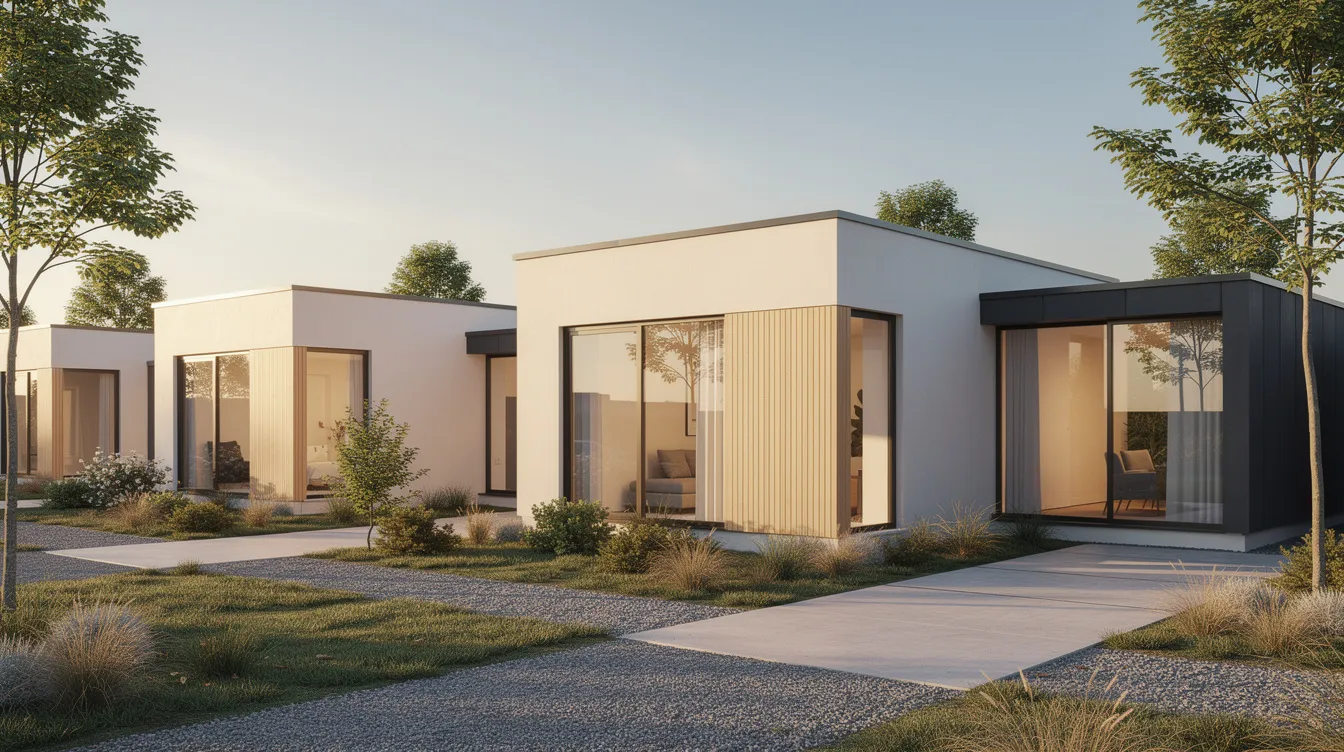
Modern minimalist small homes strip away ornamentation in favor of clean lines, open floor plans, and large windows that flood interiors with natural light. These designs typically range from 600 to 1,200 square feet and prioritize efficiency in every detail – from sliding glass doors that connect indoor and outdoor living to loft spaces that add usable area without expanding the home’s footprint. Large windows and sliding glass doors improve natural light in small homes, and designers often use light color palettes to increase perceived size. If you’re drawn to contemporary aesthetics, modern tiny house designs offer additional inspiration for this approach.
Bungalow-Style Small Homes
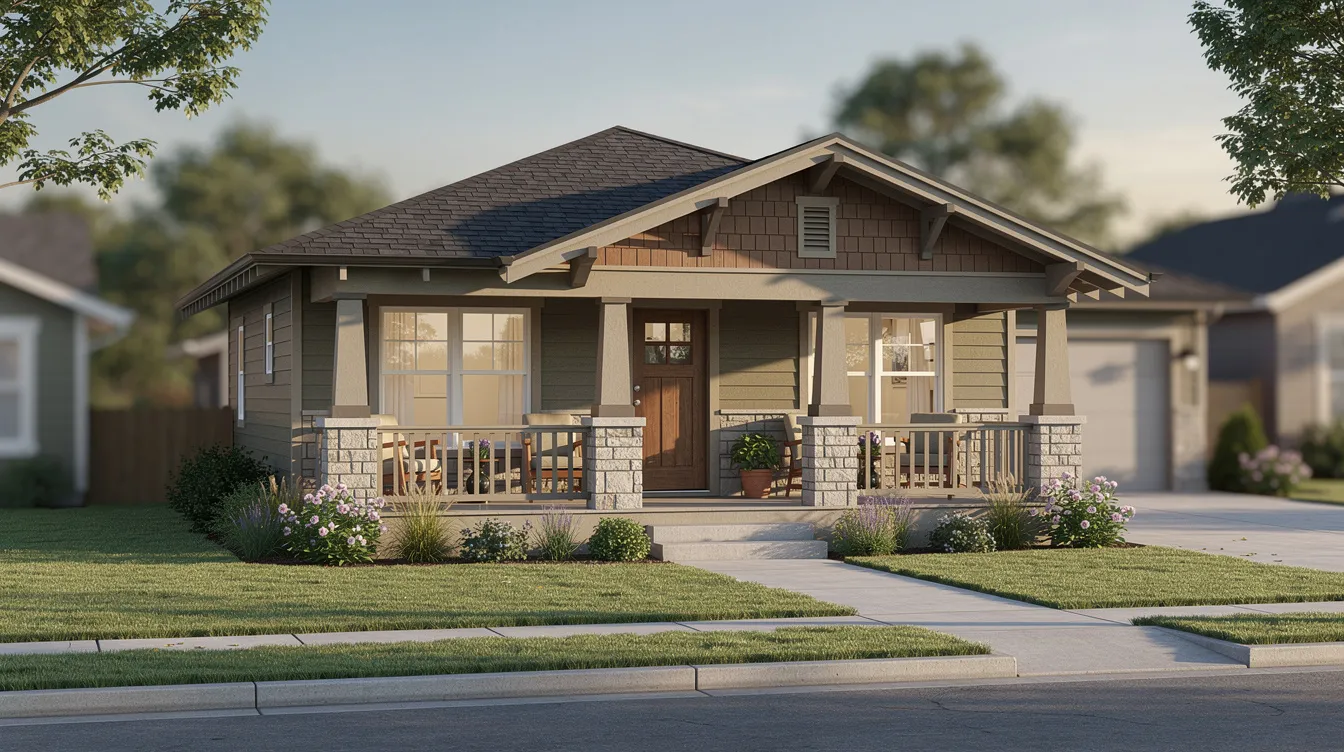
Bungalows are the workhorses of small suburban living. Single-story (or 1.5-story) with low-pitched roofs, wide covered porches, and functional layouts, they generally range from 800 to 1,200 sq ft in their most compact versions. The single-floor design makes bungalows ideal for aging-in-place and accessibility – no stairs to navigate, with everything on one level. Classic details like exposed rafters, built-in cabinetry, and materials such as wood, stone, or brick give bungalows real depth and character. For homeowners who value single-level plans, ranch tiny house designs explore similar concepts.
What to Look For in Small Suburban Houses
The difference between a small home that feels cramped and one that feels perfectly sized comes down to design quality. Here are the features that matter most when selecting a compact suburban house.
Efficient Floor Plan Design
Small house plans often include open-concept layouts for efficiency, and this is the single most important feature to check. Open-concept living areas eliminate wasted hallways and create a sense of spaciousness that closed-off rooms simply can’t match. Efficient layouts make good use of every room in small suburban houses – look for multi-functional spaces where a guest bedroom doubles as a home office, or kitchens where an island provides both storage and additional workspace.
Small house designs often feature built-in storage solutions: window seats with hidden compartments, recessed wall cabinets, and loft or attic storage accessed by pull-down stairs. Strategic window placement matters too – east- and west-facing windows maximize daylight while controlling solar heat gain. Ceiling heights of at least 8 feet (higher where possible) help counter the perception of limited volume. A split-bedroom design places the primary bedroom on one side of the house for privacy, which is especially valuable in two-bedroom small homes that average between 800 and 1,200 square feet.
Quality Construction and Materials
In a smaller home, construction quality matters even more than in a large one – every surface gets more daily use per square foot. Look for durable siding materials like fiber cement, treated wood, or board-and-batten, which stand up to suburban climates with minimal maintenance. Energy-efficient windows (double or triple glazed with low-E coatings) and proper insulation (walls at R-20 to R-30, roofs at R-38 or higher) are essential for keeping utility costs low. Smaller spaces require less energy to heat and cool, and homeowners save on monthly utilities with smaller homes – but only if the building envelope is tight and well-insulated.
Foundation choice depends on lot conditions and local building codes: slab-on-grade, crawl space, or a small basement each have trade-offs in cost and functionality. Roofs need sufficient pitch and proper ventilation to shed rain and snow while preventing moisture buildup.
Outdoor Living Space
Private outdoor space is commonly found in small suburban houses, and well-designed porches, patios, or decks effectively extend your living area beyond the walls. Many small house plans include outdoor living spaces – a covered porch can serve as a second living room for much of the year. On compact lots, landscaping that balances privacy screening with openness keeps the yard from feeling boxed in. Pressure-treated or composite decking materials resist weathering with minimal upkeep, making outdoor spaces easier to maintain over time.
How to Choose the Right Small Suburban House
Selecting the right small suburban house means matching the home to your life – not just today, but for the years ahead. Here are the four criteria that actually determine the right pick.
- Household Size and Future Needs – Two-bedroom small homes average between 800 and 1,200 square feet, while three-bedroom small homes typically range from 1,200 to 2,000 square feet. Consider whether children, aging parents, or remote work needs might change your space requirements over the next 5–10 years. Many small house designs can be customized to fit needs – some plans allow for future additions or include flexible loft spaces. A 2 bedroom tiny house plan can work well as a starting point for couples planning ahead.
- Neighborhood and Location – Many small suburban houses come with access to local parks and grocery stores, and suburban neighborhoods typically have quieter streets with lower traffic than city centers. Evaluate proximity to work, schools, and the suburban amenities that matter to your daily routine. In many suburbs, smaller homes are found in established older neighborhoods – which often means mature trees, walkable streets, and stronger community connections.
- Budget and Long-term Costs – Small suburban houses generally cost less to buy than larger homes in the same area. Small homes cost less to build than larger homes, and they’re easier to maintain than larger homes – offering lower maintenance costs and a strong sense of community. However, cost per square foot can be higher for high-quality finishes in compact construction, so factor in ongoing utility savings against upfront investment. According to NAHB data, the median size of new single-family homes has been declining as affordability pressures grow, pushing more buyers toward smaller, well-built options. For those considering prefab routes, prefab cottage prices provide a useful cost benchmark.
- Lifestyle Preferences – Match the house style to how you actually live. Do you want the charm of cottage porches or the low-maintenance appeal of modern minimalism? Do you need single-story accessibility or can you use a loft for extra depth? Small homes often feature open-concept layouts for efficiency, but the specific floor plan should reflect whether you prioritize cooking, entertaining, working from home, or simply having a quiet retreat.
Frequently Asked Questions
What is considered a small suburban house?
Small houses are typically under 2,000 square feet. Within the small suburban house category, most compact designs fall between 600 and 1,200 sq ft for one- and two-bedroom layouts, while three-bedroom small homes typically range from 1,200 to 2,000 square feet. For comparison, the median new single-family home in the U.S. was about 2,176 sq ft as of late 2025. Small suburban houses occupy the lower end of this spectrum – significantly larger than the tiny house movement’s typical 100–400 sq ft range, but deliberately compact compared to conventional suburban construction.
Are small suburban houses good investments?
Demand for smaller and mid-size single-family homes is outpacing demand for very large homes, especially among first-time buyers and empty nesters. Market data from NAHB shows that micro markets and small metro areas are seeing rising market share for compact single-family construction. Small homes can cost less to build and maintain, which means lower carrying costs and broader buyer appeal at resale. Small suburban houses offer lower maintenance costs and a strong sense of community – both factors that support long-term value. Small suburban houses also often provide a quieter environment compared to urban areas, which is increasingly attractive to remote workers.
How do you maximize space in a small suburban house?
Start with the floor plan: small house plans often include open-concept layouts that minimize wasted corridor space and create flow between living, dining, and kitchen areas. Kitchen islands in small homes provide storage and additional workspace. Built-in storage is essential – think window seats with hidden compartments, under-stair drawers, and recessed shelving. Multi-functional furniture (fold-down desks, murphy beds, expandable dining tables) lets rooms serve double duty. For more ideas, explore tiny house furniture ideas that translate well to small suburban settings. Designers often use light color palettes to increase perceived size, and large windows dramatically expand the visual depth of any room.
What are the typical costs for small suburban houses?
Small suburban houses generally cost less to buy than larger homes in the same area. As of early 2026, the median listing price for new homes nationwide was approximately $449,373, with many suburban builds coming in below that figure. For prefab or kit construction, costs vary widely: a small cottage kit might begin around $37,000 for the base package, with DIY finishing bringing total costs to roughly $111,000 and full contractor builds reaching $185,000–$222,000 depending on location and customization. Homeowners save on monthly utilities with smaller homes – smaller spaces require less energy to heat and cool – and ongoing maintenance costs are proportionally lower across the board.
Start Your Small Suburban House Journey
Small suburban houses prove that you don’t need thousands of square feet to build a comfortable, efficient, and deeply satisfying home. Whether you’re drawn to the charm of a cottage, the accessibility of a bungalow, or the streamlined appeal of modern minimalist designs, there’s a small house plan that fits your household, your budget, and your vision for daily life.
Begin by identifying your must-have features – the floor plan layout, outdoor space, and construction quality that will serve you for years to come. Browse the best tiny house designs for additional inspiration, explore what’s available in your preferred suburban neighborhoods, and connect with local builders or real estate professionals who understand compact home construction. The right small suburban house isn’t just easier to maintain – it’s a deliberate choice to invest in quality of life over quantity of space.