

Picture a 700 sq ft house where every room opens to a sun-drenched courtyard, where your kitchen wall folds away to reveal a covered patio, and where the line between indoors and outdoors dissolves. That is the promise of a small open air home – and it is more achievable than most people think.
This guide covers everything from layout ideas and material choices to climate strategies and real-world examples so you can design a compact dwelling that lives far larger than its footprint suggests.
Key Takeaways
- A small open air home is a compact house (often under 1,000 sq ft) designed around a courtyard, veranda, or large patio that functions as an outdoor living room.
- Indoor outdoor living spaces paired with warm woods make a modest footprint feel brighter, more spacious, and livable year-round.
- Concrete layout ideas – breezeways, sliding glass walls, sun rooms – show how to connect inside and outside on a realistic budget.
- Practical design tips on weather, privacy, and building codes help you adapt open-air concepts to any climate.
- The FAQ below answers cost, legal, and maintenance questions that tiny and small-space buyers commonly ask.
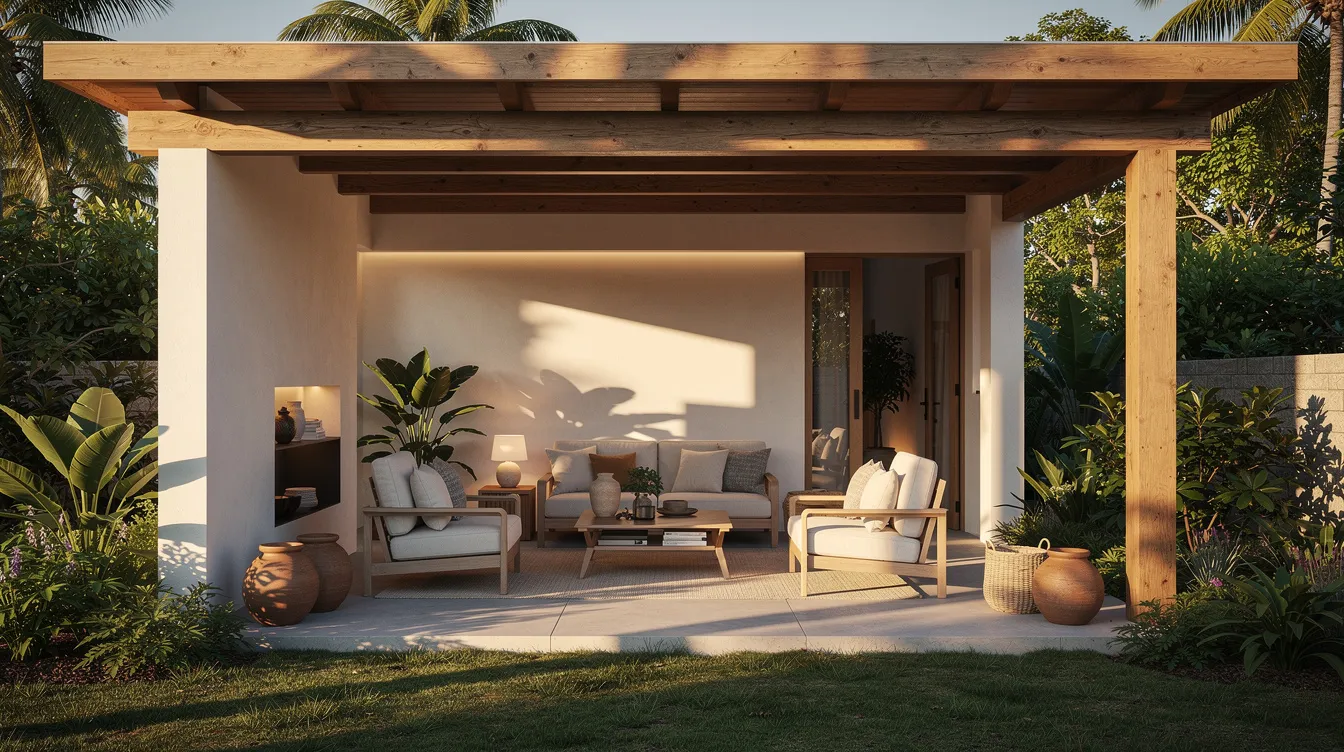
10 Inspiring Open Air Home Designs
Explore these diverse examples of small open air homes that showcase the versatility and charm of indoor-outdoor living:
1. Breezeway House, Western Australia
A compact 750 sq ft timber-framed home with a central courtyard between sleeping and living volumes. This design uses an open-air hallway as a flexible gathering space, perfect for warm, humid climates.
2. Barrio Historico House, Tucson, Arizona
Featuring two courtyards including one with a pool, this home uses insulated concrete form (ICF) walls and native plantings to maintain comfortable temperatures in extreme desert heat while embracing outdoor living.
3. Traditional Courtyard Dwellings, Hebei Province, China
Sanheyuan homes built in the 1990s that use vegetation, permeable paving, and strategic orientation to lower indoor peak summer temperatures by 2–3°C, demonstrating effective passive cooling.
4. Urban Renovation, California
A modest bungalow transformed with a glass-walled sunroom and adjoining patio, expanding usable living space and blurring the line between indoors and outdoors in a suburban setting.
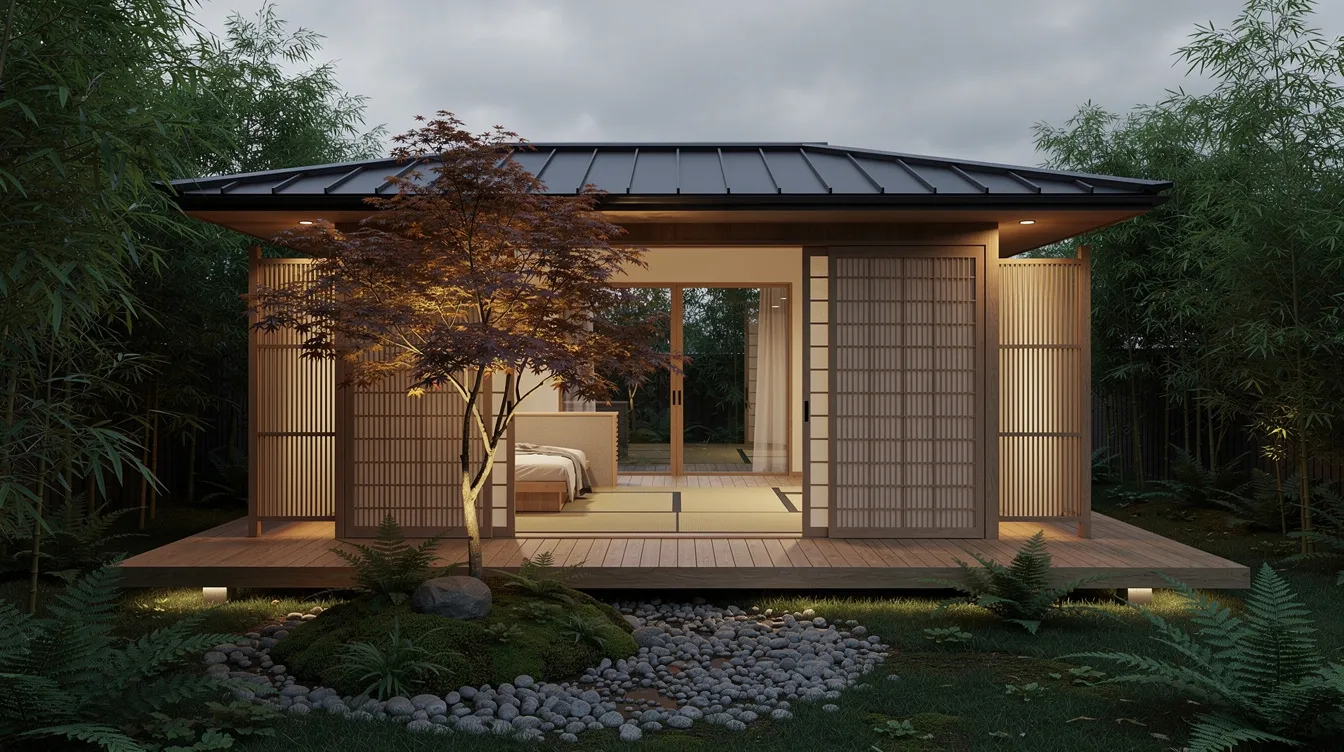
5. Japanese-Inspired Tiny Home
Incorporates wood screens and a central courtyard to create privacy while inviting natural light and airflow, exemplifying minimalist aesthetics and harmony with nature.
6. Scandinavian Cabin
Utilizes muted colors, natural stone, and warm woods to blend indoor and outdoor spaces seamlessly, perfect for colder climates with a focus on cozy comfort.
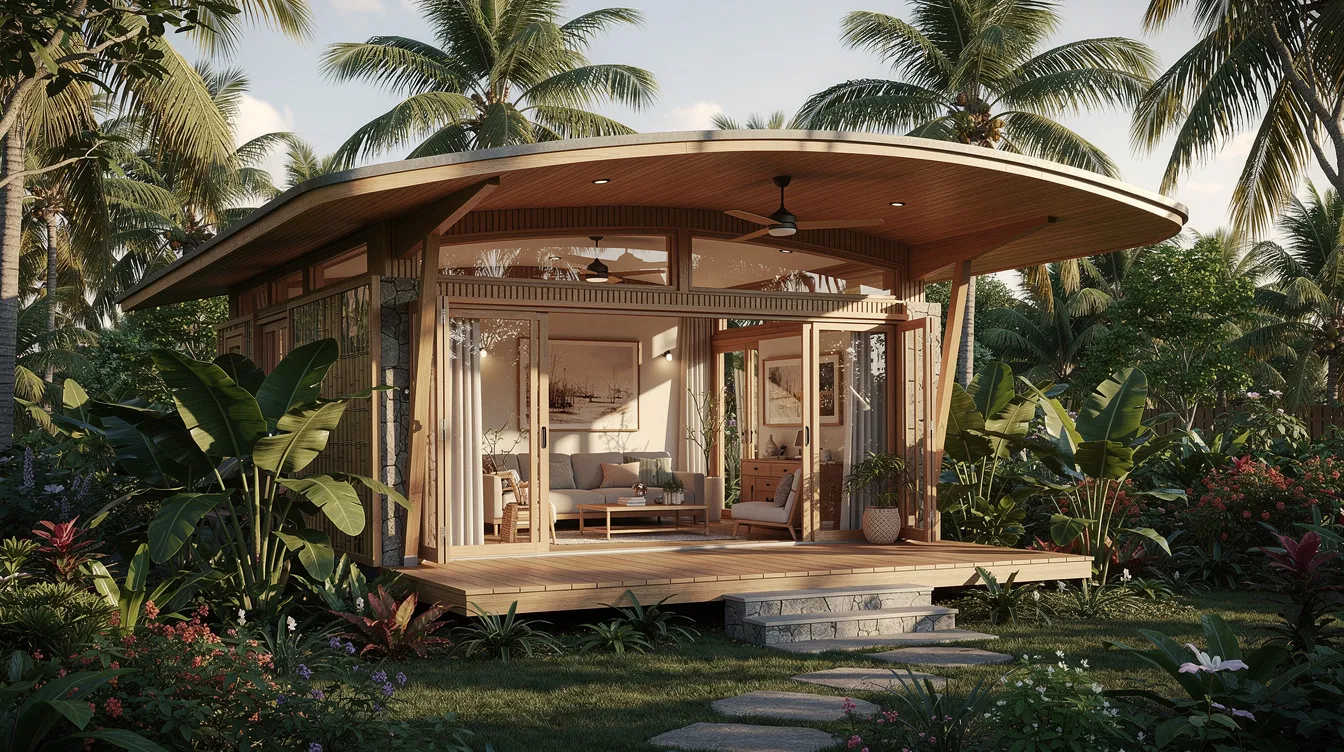
7. Tropical Tiny Home
Features curved roofs, lush plantings, and deep overhangs to protect against rain and sun, enhancing indoor-outdoor flow in humid, tropical environments.
8. Modern Concrete Pavilion
A sleek, minimalist design with floor-to-ceiling glass walls and a rooftop terrace that maximizes views and outdoor living in a dense urban context.
9. Mediterranean Courtyard House
Embraces stucco walls, terracotta tiles, and shaded patios to create a cool, inviting outdoor space that connects seamlessly with interior rooms.
10. Mid-Century Ranch Breezeway
A classic split-plan home where the breezeway serves as a shaded outdoor corridor linking living and sleeping areas, ideal for temperate climates.
These examples illustrate how small open air homes adapt to different environments and lifestyles, offering practical and beautiful indoor-outdoor living solutions.
What Is a Small Open Air Home?
Imagine a 600–900 sq ft house wrapped around a central courtyard or covered patio, inspired by 1940s–1950s hacienda-style homes in Colombia, southern Spain, or the American Southwest. A small open air home offers deep natural light and fresh airflow by making circulation – hallways, breezeways, galleries – partially open to the elements so daily life naturally spills into outdoor living spaces.
Real-world precedents stretch back millennia: Moorish courtyard houses, Indian courtyard dwellings dating to around 7,000 BCE, mid-century breezeway ranches across the U.S. South, and casas with open corridors throughout Latin America. Most architects would categorize these as courtyard houses, hacienda-style homes, or open-air pavilion houses, even though “open air home” is not a formal term. The style has gained fresh popularity as people discover how rooms feel bigger when they connect to the outdoors.
Why does this matter for tiny and small-space living? Because tiny house plans are under 1,000 square feet, and an open-air plan lets a 400–800 sq ft indoor footprint live like 1,200+ sq ft when the climate cooperates.
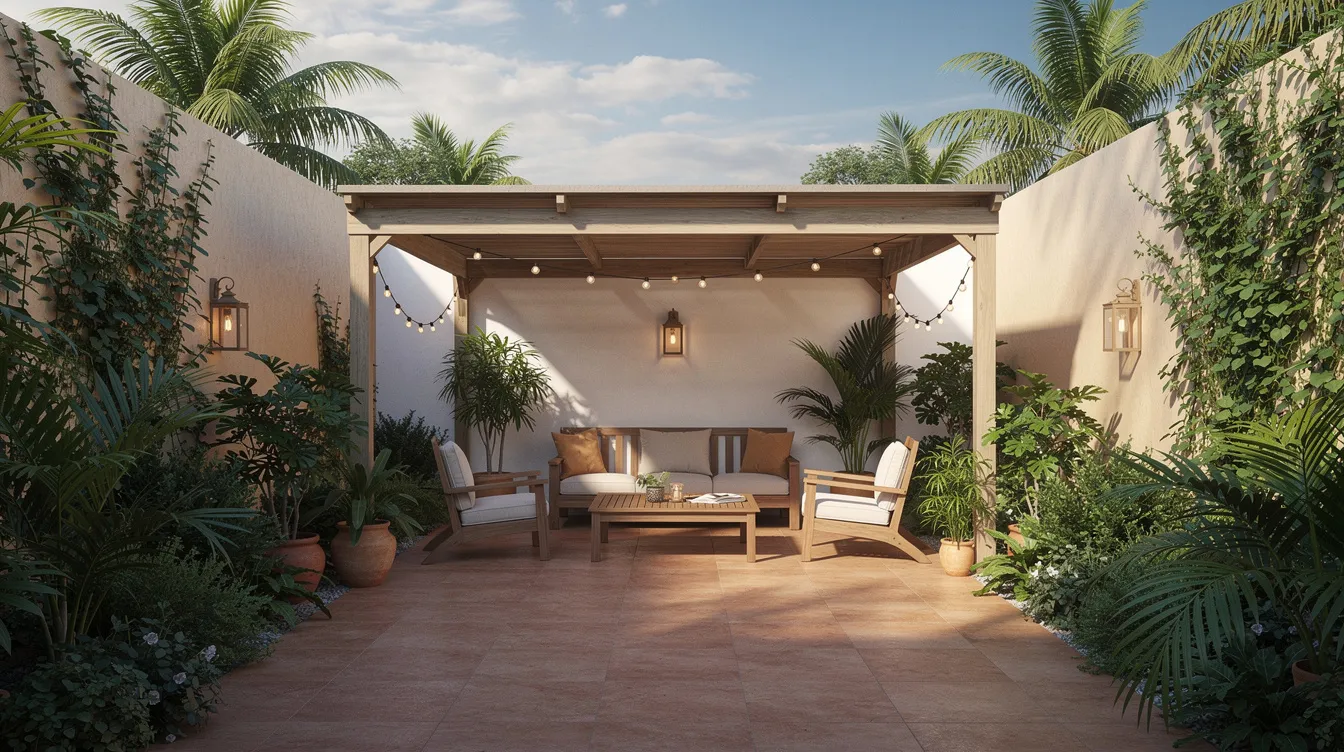
Benefits of Indoor Outdoor Living in a Small Footprint
Think about morning coffee under a pergola, a couple working remotely on a shaded deck, or kids doing homework on a screened porch. Indoor-outdoor living spaces are popular among homeowners because they turn these rituals into everyday reality. Here are the core benefits:
- More usable space without more conditioned interior. Patios and decks are essential for effective indoor-outdoor living. A 500 sq ft home with a 250 sq ft courtyard gives you 750 sq ft of daily-use area – and the outdoor portion costs far less per square foot than adding enclosed rooms.
- Better daylight and ventilation. Large openings let in bright sunlight from multiple sides, and natural breezes flow through the home all day. Open airflow cuts down on the need for fans or air conditioning. A 2022 study on courtyard homes found comfort hours increased by roughly 47% and annual energy use dropped about 8.2% when courtyards were properly designed.
- Psychological uplift. Living in communion with natural light is linked to elevated moods. Eliminating traditional interior walls makes small spaces feel larger and more connected to nature, reducing the sense of confinement that plagues many tiny homes.
- Entertainment capacity. Outdoor living spaces can expand entertaining options for families. A 500 sq ft tiny home can comfortably host a 10-person dinner when the courtyard functions as the main dining room.
- Accessibility. Ground-level patios and wide sliders make open air homes easier to navigate for every member of the family, supporting aging in place.
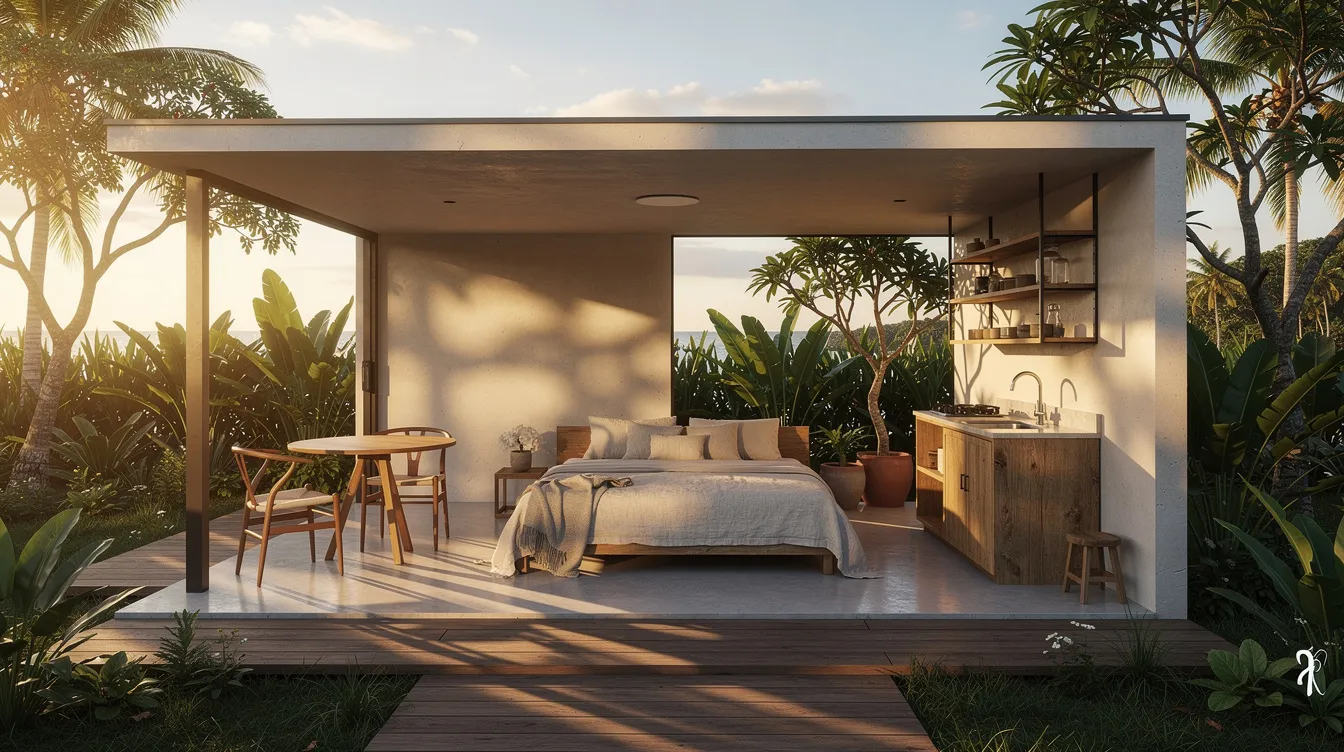
Core Layout Ideas for a Small Open Air Home
Before picking furnishings or finishes, choose a layout that matches your climate, privacy needs, and budget. Here are four proven archetypes:
Layout | Indoor Area | Outdoor Room | Best For |
|---|---|---|---|
Classic courtyard plan | 700–900 sq ft | 200–400 sq ft courtyard | Warm-dry climates, lot privacy |
Breezeway / split plan | 600–800 sq ft | Covered open hallway + patio | Humid climates, cross-ventilation |
Linear side-yard plan | 400–700 sq ft | Slim courtyard or rear deck | Narrow urban lots (16–20 ft wide) |
Vertical terrace plan | 400–600 sq ft | Roof terrace or loggia | Dense cities, view-oriented sites |
In a classic courtyard plan, interior space wraps on two or three sides of an open-air courtyard used as a living or dining room. Compact footprints encourage multifunctional rooms and built-in storage, so each indoor room stays lean while the courtyard handles overflow. For the proportions, research from Dongyang, China, suggests a height-to-width ratio of 1:2.5 or less to balance winter sun access with summer shading.
A breezeway concept splits the house into sleeping and living/kitchen volumes linked by a covered open-air hallway. The Breezeway House in Western Australia demonstrates this at just 70 m² (roughly 750 sq ft), using the open channel between volumes as an airy gathering space.
Many tiny house designs include outdoor living spaces, and large windows and sliding doors enhance indoor-outdoor connections even on tight urban lots. Courtyards can provide privacy without sacrificing outdoor feeling – a critical advantage on compact grounds. Tiny homes often feature open floor plans, making the transition from inside to outside even more seamless.
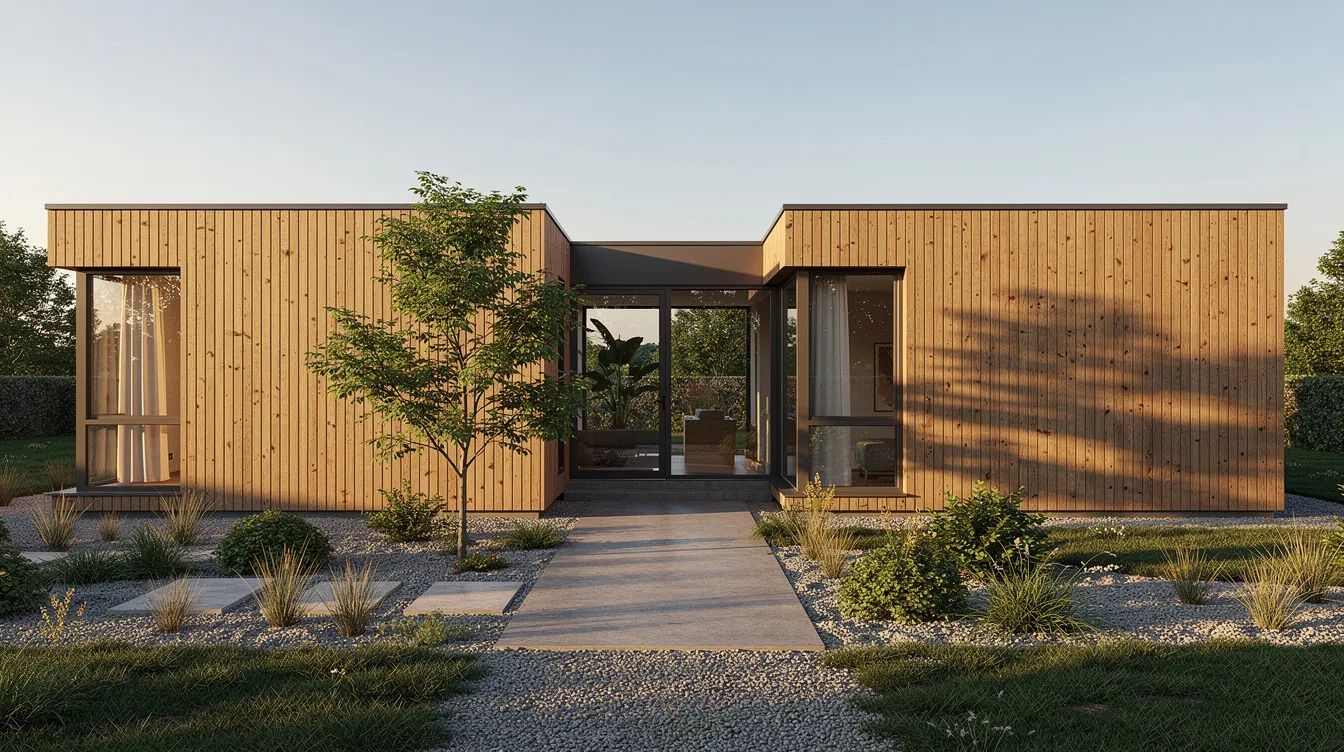
Materials and Style: Warm Woods, Concrete, and Glass
Material choices set the mood of a small open air home. A desert retreat might pair concrete and stone with deep overhangs; a lakeside abode could lean on warm woods and grey frames.
- Warm woods – cedar, teak, rift-sawn oak, thermally modified ash – work beautifully for decks, ceilings, and indoor flooring that flows outside. Continuous planks visually stretch the space and create clean lines between interiors and the exterior.
- Durable exterior materials – fiber-cement siding, stucco, slurried brick, sealed concrete – keep maintenance low in climates with plenty of sun, rain, or snow. The Barrio Historico House in Tucson uses ICF walls (learn more in our ICF tiny house guide) to maintain stable temperatures year-round in extreme desert heat.
- Glazing systems – floor-to-ceiling windows create a floating sensation in homes and blur the wall between inside and outside. Multi-panel sliders and folding glass walls work well, but check low-E glass and screen systems for hot or bug-heavy regions.
- Deep roof overhangs can help control seasonal solar gain. Research shows eave depths of 900–1,500 mm reduce façade heat gain by roughly 35% in summer. A small home still requires good insulation and airtightness even when the design celebrates openness.
For style inspiration, look at Japanese-influenced tiny homes that use wood screens and courtyards, Scandinavian cabins with muted colors and natural stone, or tropical tiny homes with curved roofs and lush plantings.
Designing Tiny House Plans With Open Air Living
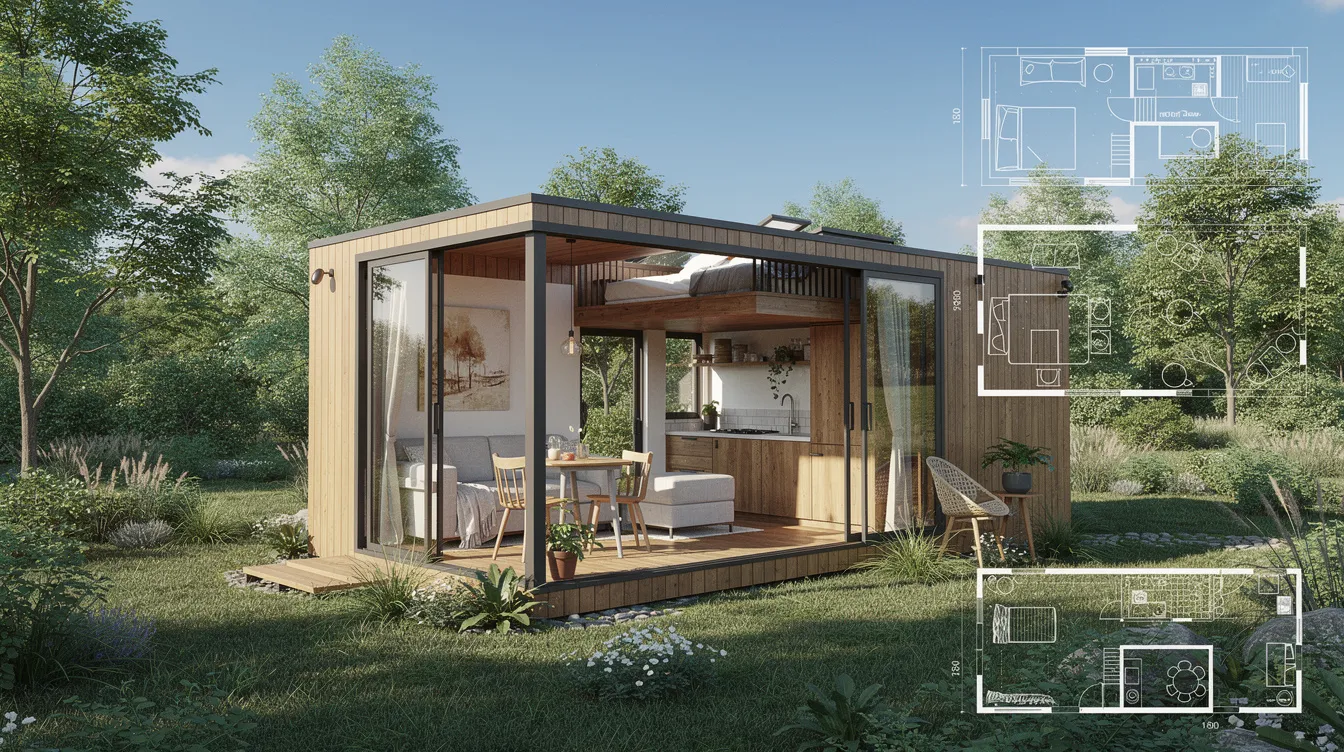
Here is where dreams meet blueprints. Tiny house plans are under 1,000 sq ft, but with a well-designed outdoor room the experience is anything but cramped. Consider two sample layouts:
- Layout A – 480 sq ft + 200 sq ft covered deck. A one-story plan where the kitchen and living area share a window wall of folding doors facing the deck. The deck acts as the primary living and dining room in fair weather. Total usable area: roughly 680 sq ft.
- Layout B – 750 sq ft + 250 sq ft central courtyard. Two wings (bedrooms on one side, kitchen and bath on the other) embrace a courtyard garden. The kitchen counter faces the courtyard through a wide slider, making serving and socializing effortless.
A sleeping loft above the kitchen can overlook an outdoor terrace, adding a sense of height and airiness without increasing the footprint. Ceiling heights of 10–12 ft allow comfortable lofts; skylights above the loft flood the space with light.
Regarding budgeting: building tiny homes can cost more per sq ft than larger homes – custom builds run $250–$450 per sq ft while prefab options sit around $150–$250. Yet decks and patios cost only $25–$70 per sq ft, so investing in outdoor rooms lets you build a smaller conditioned envelope and still enjoy generous living areas. Tiny homes are generally more affordable than larger homes overall, and tiny house living encourages minimalism and consumption boundaries, which naturally keeps costs in check. Tiny homes encourage minimalism and consumption boundaries by making you deliberate about every square foot.
Climate, Privacy, and Practical Considerations
An open-air concept should account for local climate factors. Not every location can support year-round open hallways, so the design must reflect weather, neighbors, and local codes.
Hot-dry climates (Arizona, Mojave): Focus on shaded courtyards, thermal mass, cross-ventilation. Good orientation and shading can reduce the need for mechanical heating and cooling. Strategic open-air designs can reduce mechanical air conditioning dependency – the Barrio Historico House in Tucson is a strong example.
Tropical / humid climates (miami, coastal Southeast): Deep overhangs, elevated decks, screened porches. Screens or netting are vital to keep out mosquitoes and flies. Balancing openness with enclosure can help protect against insects, rain, and privacy concerns.
Cold climates (san francisco microclimates, northern states): Hybrid solutions like three-season sun rooms with operable windows, insulated sliders, and covered entries deliver a semi-open feeling without exposed corridors. Check our tiny house building codes by state guide before you plan.
Privacy on compact lots: Use L-shaped house plans, garden walls, and pergolas with climbing plants so outdoor living spaces feel secluded from neighbors. Careful window placement matters.
Practical details: Rain, wind, and heavy storms can damage interior furniture without protection. Plan drainage for courtyards, use slip-resistant flooring, and select durable outdoor fabrics. Open structures need strong locking gates, roll-down shutters, or secure perimeters for security.
Examples and Inspiration From Around the World
A quick collection of real-world projects to spark ideas:
- Breezeway House, Western Australia – 750 sq ft, timber frame and burnished concrete, central courtyard between sleeping and living volumes. A designer’s example of how flexibility and future expansion pair with a small footprint.
- Barrio Historico House, Tucson, Arizona – Two courtyards (one with a pool), native plantings, ICF walls, minimal west-facing windows. Proof that a modest plan surrounded by outdoor rooms can live large in extreme heat.
- Traditional courtyard dwellings, Hebei Province, China – Sanheyuan homes built in the 1990s that lower indoor peak summer temps by 2–3°C using vegetation, permeable paving, and good orientation.
- Urban renovation, california – Think of a modest bungalow updated with a glass-walled sun room and patio that doubles usable area. This is one of the most accessible ways to create indoor outdoor living in an existing building.
Whether you are inspired by a modern tiny house in a dense city or a ranch tiny house on open grounds, the principles remain: connect every room to the outdoors, let in light, and live beyond your walls.
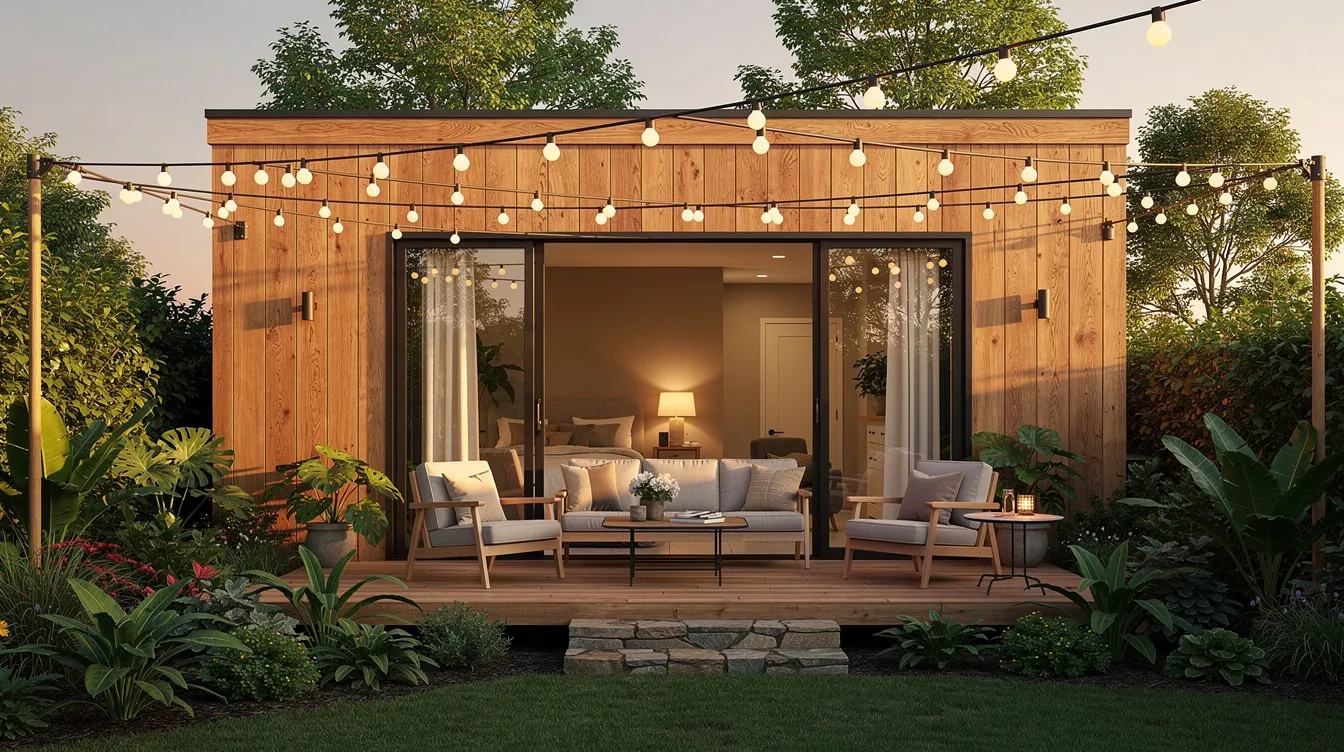
How Explore Tiny House Helps You Plan Your Small Open Air Home
Editor’s note: Explore Tiny House is a content and community platform, not a builder. We help you design and live comfortably in tiny and small open air homes through curated resources.
What you will find on the site:
- Galleries of tiny houses with indoor outdoor living spaces and design idea roundups.
- Legal and zoning explainers for tiny home codes and accessory dwelling units.
- Budgeting guides – read our calculating tiny house costs page and cost breakdowns to plan your outdoor rooms alongside your conditioned space.
- Community discussions where you can submit your own small open air home photos and discover links to vetted tiny house communities or prefab options.
Start sketching your own open air home concept today. Google “courtyard tiny house plans” for quick visual references, then come back here for the complete planning toolkit.
FAQ: Small Open Air Homes and Indoor-Outdoor Living
Are small open air homes only practical in warm climates?
Fully open hallways and breezeways work best in mild or warm regions – coastal california, the Southeast, much of Latin America. But colder climates can adapt the idea with enclosed sun rooms, covered porches with heaters, and large operable windows instead of fully open corridors. Tiny homes often feature open floor plans and outdoor spaces regardless of location; the key is choosing the right level of enclosure for your climate. You do not have to acknowledge defeat if you live somewhere cold – just adjust the design.
How much extra budget should I plan for outdoor living spaces?
Decks, patios, and quality sliders can add roughly 10–25% to a small home budget, but the cost is typically less than adding the same area as conditioned interior. Treat the outdoor zone as a permanent, must-have room when allocating funds. As a matter of reference, basic decks run $25–$40 per sq ft and composite or exotic-wood decks can reach $70+ per sq ft.
Can I create indoor outdoor living in an apartment or condo?
Yes, in modified form. Balconies, Juliet balconies, and large windows with plant-filled sills can mimic a small open air home feeling. Use foldable furnishings, planters, and light warm woods inside to strengthen the connection. Even a small porch or fire-escape garden can bring nature closer and help you enjoy the benefits of open design.
Do open air designs cause more maintenance issues?
Exposed elements do weather faster. Smart material choices – sealed concrete, rot-resistant warm woods, quality outdoor fabrics, and well-designed drainage – keep upkeep manageable. Agree on a seasonal maintenance checklist: re-seal wood annually, inspect flashing, clear drains, and store clients’ outdoor cushions during off-season storms.
Are there zoning or code issues with breezeways and open-air hallways?
Building codes vary by region, especially regarding egress, covered walkways, and how space is counted in square footage. Some jurisdictions do not count open breezeways toward minimum habitable area. Bring your small open air home concept to a local architect or building official early to verify structural, safety, and setback compliance.



