

A 26-foot tiny house trailer delivers roughly 208–220 square feet of usable floor space-enough for a master bedroom, a full bathroom, a working kitchen, and dedicated storage-without crossing into the oversized territory that demands special permits or a commercial tow vehicle. For builders chasing the dream home on wheels, this length sits at the exact inflection point where livability and mobility meet. You get the room to design separate living zones, the structural capacity to build a code-compliant dwelling, and a footprint that a heavy-duty pickup can still pull down any highway.
Where shorter platforms (20 ft or 24 ft) force painful compromises on kitchen counter space or bathroom layout, and longer ones (30 ft+) spike transport costs and maneuverability headaches, the 26-foot trailer frame hits the sweet spot that the tiny house industry has gravitated toward over the last decade.
Why You’ll Love It
- Maximum Living Space – 26-foot tiny house trailers provide about 208–220 square feet of floor space at the standard 8.5-foot full width, plus loft areas that can push total usable square footage to 260–320 sq ft. That’s enough room to fit a master bedroom and a full bathroom without stacking every function on top of every other. Most 26-foot trailers are built to a maximum legal width of 8.5 feet, and most builders prefer a width that falls within the common legal transport width of 8 ft 6 in.
- Towable with Standard Trucks – The length of a 26-foot trailer offers a stable towing platform without special permits in most states. A finished 26-ft tiny home typically weighs between 8,000 and 12,000 lbs depending on materials and features, putting it within reach of heavy ¾-ton and 1-ton pickup trucks equipped with proper tow packages. Safety overestimates of total weight by at least 20% are recommended to avoid overloading your tow vehicle.
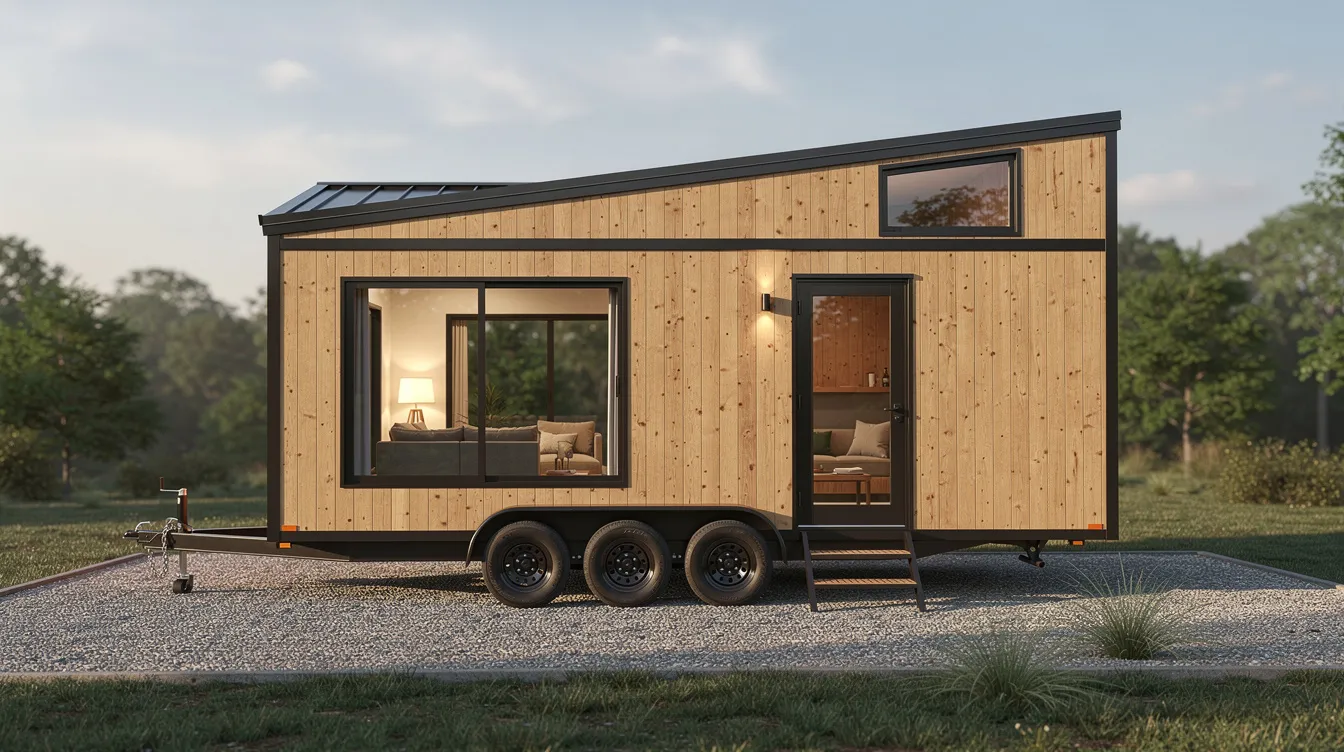
- Triple Axle Stability – A triple axle trailer configuration distributes weight across three independent axle assemblies, reducing per-axle loading and improving ride comfort during transport. Tiny House Basics notes that triple-axle setups are common for 22–28 ft builds where GVWR needs to reach 14,000–20,000 lbs. Electric brakes are essential on both axles for safety, and a breakaway system is required on trailers above roughly 3,000 lbs.
- Code Compliance Ready – Built to align with NOAH’s Dwelling Standard, including structural load minimums (40 psf floor live load), transportation safety requirements, egress standards, and energy-efficiency benchmarks. A 26-foot trailer typically has a maximum height limit of 13 feet 6 inches from the ground, keeping it within legal road dimensions in most jurisdictions.
- Versatile Layout Options – The extra length over 20- or 24-foot models opens up non-linear kitchen configurations, adjustable bathroom placement, dual sleeping lofts, under-stair storage, and built-in wardrobes, making it easier to implement tiny house floor plans that maximize comfort and functionality. 26-foot tiny house trailers typically provide more living space than 20 or 24-foot models, giving families and couples the separation of zones that makes full-time living practical.
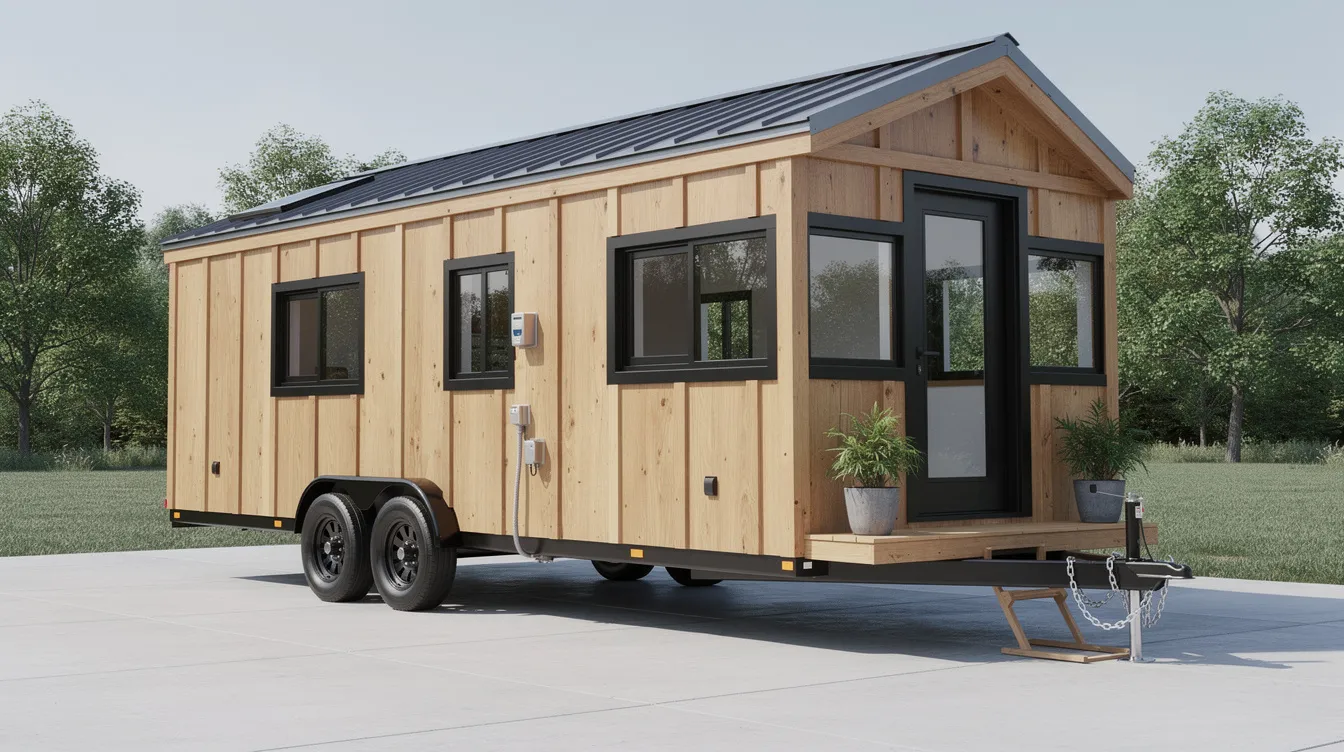
What Makes It Different
Most trailers marketed for tiny homes are either too compact to support genuine full-time living or so long that they create towing nightmares, ballooning costs, and parking headaches, which is why understanding the best tiny house trailer brands and foundations is so important before you build. This 26 ft house trailer is built differently:
- Optimized 26-Foot Length – Tiny house trailers can be 10 ft to 50 ft long, but the 26-foot platform is the right trailer length for builders who want real rooms without engaging semi-trucks for transport. It stays well under oversize thresholds in nearly every state while delivering the living space of a studio apartment. Gross Vehicle Weight Rating for a typical 26-foot trailer ranges from 10,000 to 14,000 lbs-heavy enough to support a fully finished build, light enough to tow legally.
- Reinforced Frame Construction – A 26-foot tiny house trailer typically features heavy-duty steel tube frames welded from ASTM A36 steel or equivalent. The main frame consists of two continuous longitudinal rails running the full trailer length, with crossmembers spaced no more than 24 inches on center to resist twisting under road stress. Tiny house trailers feature perimeter load-bearing frames engineered to handle the concentrated weight distribution that a dwelling places on a mobile chassis. Corrosion-resistant coatings-galvanizing or powder-coat-protect the steel from the elements over decades.
- Integrated Subfloor System – The sub floor is positively tied to the chassis crossmembers, eliminating the need for a separate wooden subfloor construction step and reducing thermal bridging issues common in layered floor assemblies. Trailers are designed to eliminate thermal bridging issues between the steel frame and the interior floor system—an ideal foundation for energy-efficient tiny smart homes with integrated technology. Rim joist anchor holes are placed every 24 inches, allowing builders to securely anchor floor joists directly to the trailer deck without additional hardware improvisation.
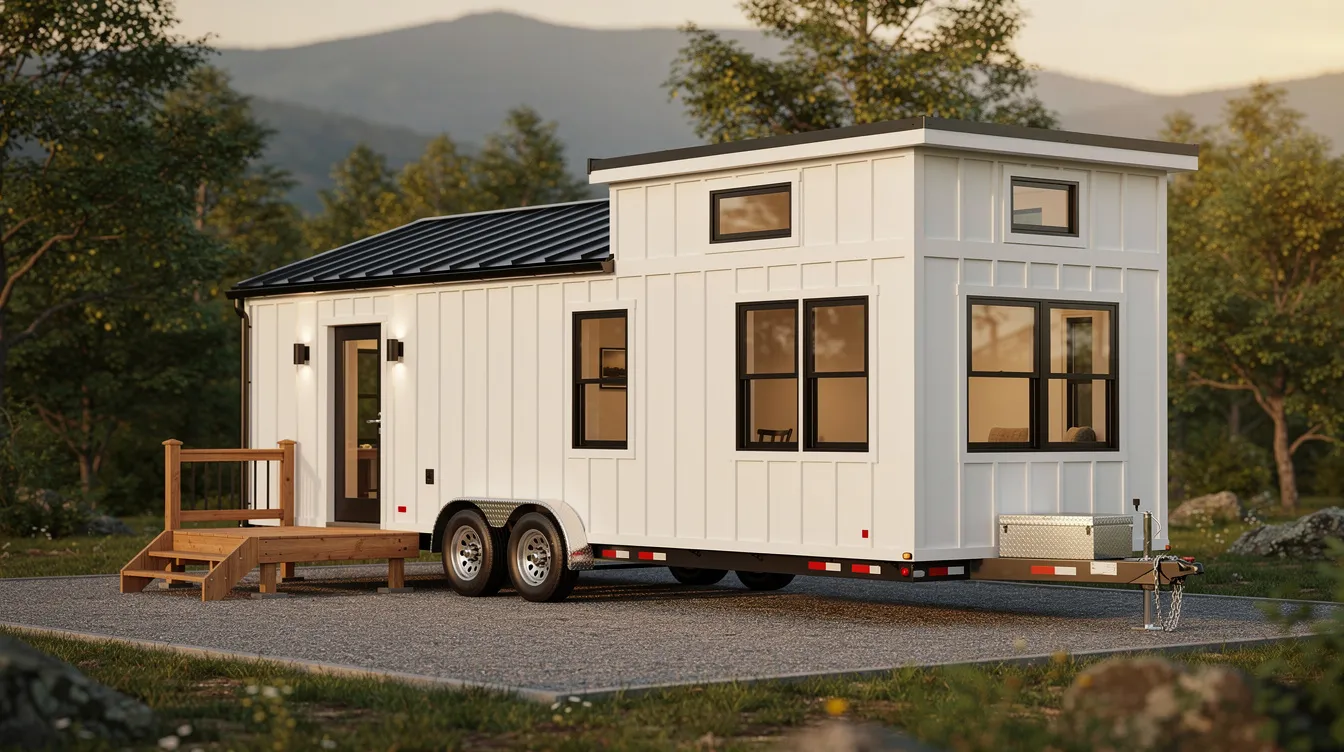
How It Works
- Step 1 – Foundation Setup Your tiny house foundation arrives with pre-installed anchor points, safety chains, a breakaway system, and an all-LED lighting package meeting DOT requirements. All LED lighting is used for energy efficiency. The deck height sits at approximately 30 inches standard, though drop axles lower the deck height to about 22 inches for more interior headroom-a popular option for builders who want to maximize ceiling height while staying within road height limits. A lower deck height allows for more interior headroom while keeping within road height limits.
- Step 2 – Frame Construction Build your walls, roof, and interior directly onto the reinforced trailer deck. Frame with 2×4 lumber or engineered materials, run plumbing and electrical, insulate, and finish. The perimeter load-bearing frame and 24-inch-spaced crossmembers give you a continuous structural connection from roof to chassis-critical for snow loads, wind resistance, and transportation forces. Specialized trailers for tiny homes are engineered to support concentrated weight distribution across the entire build, providing a strong base for custom tiny homes tailored to your lifestyle.
- Step 3 – Move When Ready Once your tiny house build is complete, secure all appliances and fixtures, verify brake systems and lighting, hitch to your tow vehicle, and go. Standard trailer width is 102 inches for towing, keeping you within legal limits on every highway. Weigh the finished unit on a certified scale before the first trip-weight capacity (GVWR) of a 26-foot tiny house trailer is crucial for safety and performance.
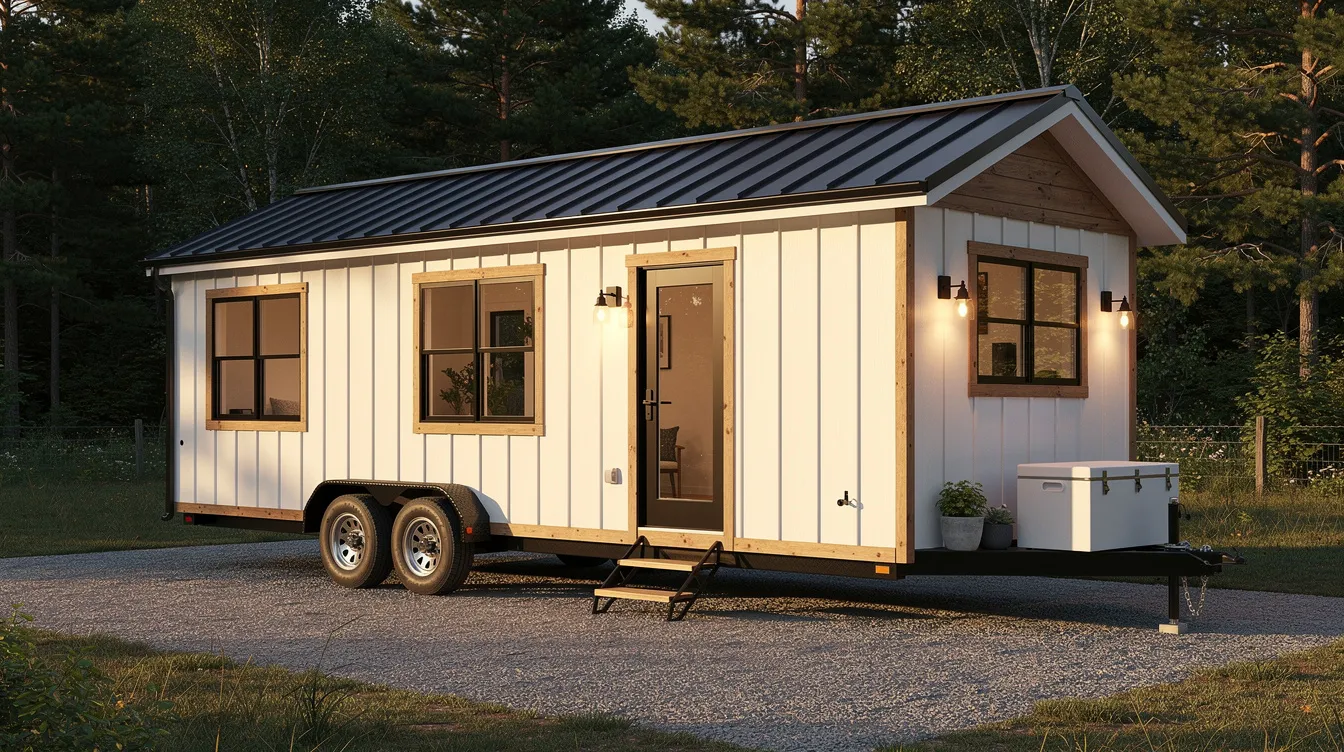
Product Details
Specification | Detail |
|---|---|
Dimensions | 26 ft long × 8.5 ft wide |
Weight Capacity | Up to 14,000 lb GVWR; tiny house trailers can support up to 14,000 lbs |
Frame Material | Welded heavy-duty steel tube construction with corrosion-resistant coating |
Axles | Dual-axle setups are standard for a 26-foot tiny house trailer; triple axle configurations available for higher GVWR needs. Electric brakes on all axles |
Deck Height | 30 inches standard; drop axles available for approx 22-inch deck height. Custom height options available |
Width Options | Standard 8.5 ft legal width; trailers can be designed up to 12 feet wide (10 ft wide trailers require an overwidth permit for towing) |
Max Height | 13 ft 6 in from ground to maintain legal road compliance |
Included | Safety chains, breakaway system, all-LED lighting package, tie-down points, rim joist anchor holes every 24 inches |
Pricing reference: Custom tiny house trailers start at $5,599. 10k HD GVWR tiny house trailers start at $5,850. 12k HD GVWR tiny house trailers start at $6,100. 14k HD GVWR tiny house trailers also start at $6,100. For those who want to plan before purchasing, 20’x8′ tiny house trailer plans cost $129.99. |
Who It’s For
Ideal for:
- First-time tiny house builders wanting proven dimensions for their tiny house project-26 ft is the most widely supported size in available plans, kits, and builder resources, comparable to what brands like Tumbleweed Tiny Homes have popularized.
- Families needing separate sleeping areas – the length supports dual lofts, a dedicated bedroom, a full bathroom with sink and shower, and enough storage to live comfortably rather than just survive, similar to many of the great tiny homes that redefine small-space living.
- DIY builders ready for a substantial but manageable custom trailer project. The 26 ft platform offers enough room for creative layout ideas-L-shaped kitchens, sliding barn doors, fold-down beds, and other cute tiny house designs for your dream home-while keeping materials cost and build complexity in check.
- Occasional relocators who plan to move their tiny home a few times rather than travel continuously. A quality one-ton truck handles this load without the cost of hiring a commercial hauler.
If you desire a perfect trailer that balances living space with real-world mobility, the 26-foot platform fits your needs and pairs well with modern tiny house designs that maximize style and function.
Frequently Asked Questions
What truck do I need to tow a 26 ft tiny house? You’ll need at least a heavy ¾-ton or 1-ton pickup with a tow package. With finished weights typically in the 11,500–14,000 lb range, your tow vehicle’s Gross Combined Weight Rating must exceed the trailer weight plus tongue weight (usually 10–15% of total). Payload capacity matters as much as tow rating-the tongue weight sits on your truck’s rear axle. Always weigh on a certified scale and leave at least 20% margin.
How much living space does this provide? Approximately 208 square feet of interior floor space on the main level, plus loft areas that can add 60–110 sq ft of usable space depending on roof pitch and style. That’s enough for a kitchen, bathroom, living area, and sleeping loft-or two lofts if you need a second bed for children or guests, especially when you borrow ideas from tiny house interiors that maximize every square foot.
Is it legal to build on this trailer? Yes. The trailer is designed to meet NOAH certification Stage 1 requirements, covering structural loads, transportation safety, braking, lighting, and frame engineering. Local jurisdictions may require additional inspections or permits when using your tiny house as a primary residence or ADU, but the trailer itself provides the compliant foundation, giving you flexibility to pair it with tiny house plans that fit your life and local rules.
Can I customize the trailer specifications? Multiple options are available for deck height (30 in standard, 22 in with drop axles, or custom higher for underfloor storage), axle placement and type (dual vs. triple, drop vs. straight), frame finish (galvanized vs. powder-coated metal), tongue configuration, wheel wells placement, and tie-down locations. Drop axles are often used to maximize interior headroom in tiny house trailers. Work with your manufacturer to match the specs to your specific build plans and weight expectations.
Ready to Start Building?
The 26 ft tiny house trailer is the foundation that turns a tiny house idea into a real, livable dwelling on wheels. It delivers high quality trailers engineering-reinforced steel frame, proper axle ratings, code-aligned construction-at a price point that keeps the dream accessible. Whether you’re building a shell to finish over weekends or commissioning a turnkey tiny home, this platform gives you the ground-level structure to build with confidence, live comfortably, and even support elegant tiny homes that redefine modern living when designed thoughtfully.



