

Choosing between a tiny house and a micro house is a decision about how minimalist you want to go with your living space. Both offer alternatives to traditional homes, but they serve different needs and lifestyles. The key difference comes down to square footage: micro houses usually fall under 200 square feet of ultra-minimal living, while tiny houses typically range from 100 to 400 square feet with more conventional amenities and separate spaces.
The short answer: Choose a tiny house if you want compact living with standard home features like full kitchens, loft spaces, and separate sleeping areas. Choose a micro house if you prioritize extreme minimalism, maximum affordability, and don’t mind living with very basic amenities in under 200 square feet. For most people exploring the tiny house movement, a tiny house offers the best balance of comfort, affordability, and practicality for long term living.
What Is a Micro House?
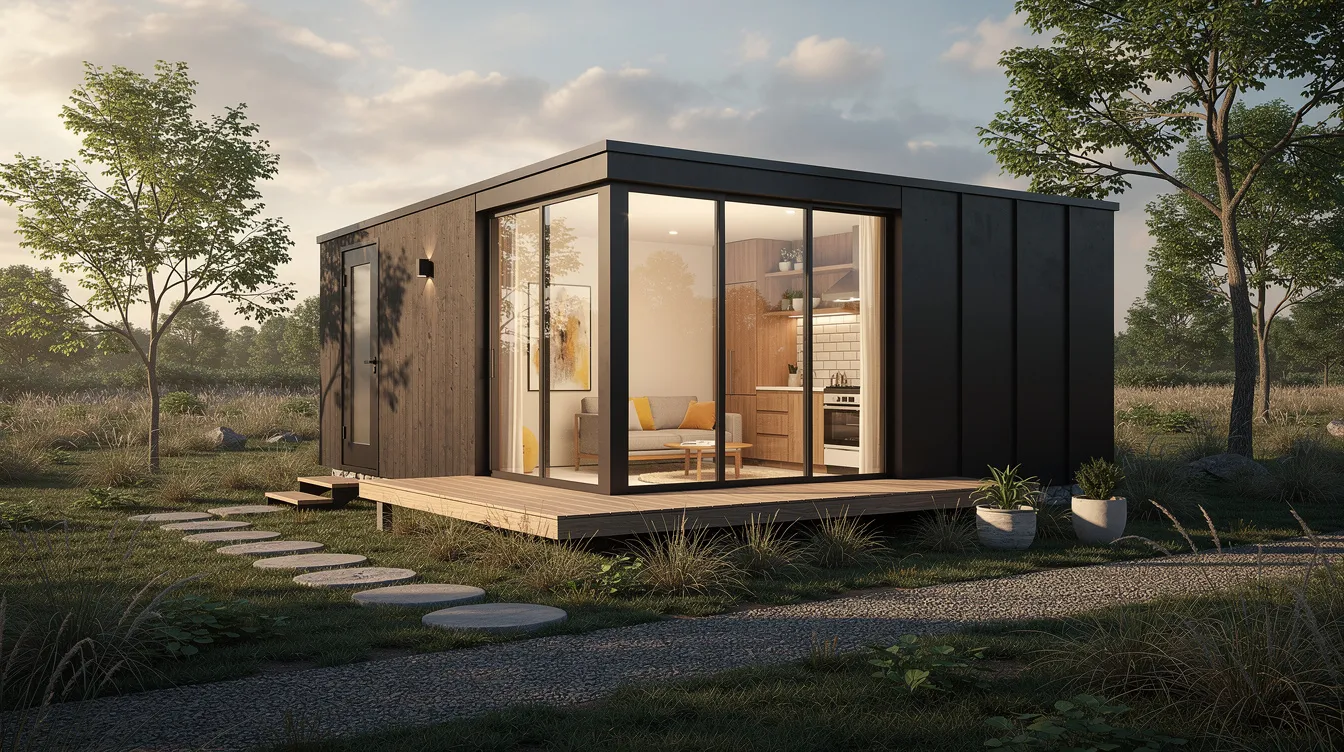
A micro house is a dwelling typically under 200 square feet designed for ultra-minimalist living. There’s no universally agreed-upon regulatory definition – unlike tiny houses, micro houses don’t have a formal classification in the International Residential Code. In practice, most micro homes occupy roughly 100 to 250 square feet of total space, where every single square inch serves multiple purposes.
Key features of a micro home include multifunctional furniture – Murphy beds that fold into walls, tables that collapse into countertops, and rotating cores that shift an entire room’s function, and many modern micro house builders specialize in these space-saving designs. The “Micro-House: 3 Scenes of Home” project in Beacon, New York exemplifies this approach: at roughly 270 square feet, it uses a rotating core to create distinct zones for cooking, living, sleeping, and washing within one open space. Micro houses maximize efficiency at the expense of usable living space, and micro houses typically have fewer amenities due to space constraints.
The target audience is clear: extreme minimalists, budget-conscious individuals, outdoor enthusiasts who spend most of their life outside, and those pursuing self sufficiency with the smallest possible footprint. Micro houses are often used for temporary or minimalist living, and they’re ideal for extreme minimalists requiring less storage. Both tiny houses and micro houses encourage intentional living by limiting possessions, but micro homes take that philosophy to its furthest point.
What Is a Tiny House?
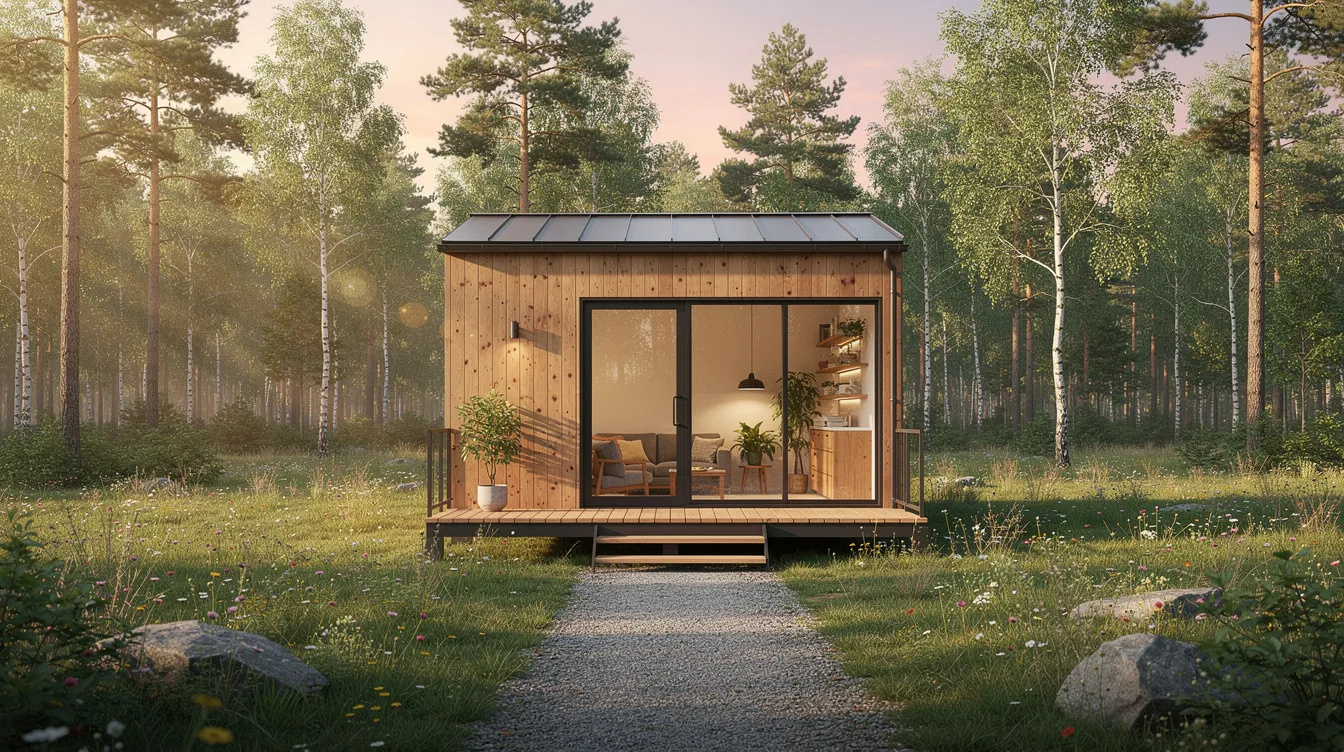
A tiny house is a dwelling of 400 square feet or less in floor area (excluding lofts), as defined by the International Residential Code’s Appendix Q. Tiny homes are typically under 400 square feet, with the most common layouts falling between 200 and 400 square feet. This formal definition gives tiny houses a regulatory advantage that micro houses lack.
Tiny houses often feature clever storage solutions and traditional appliances – apartment-size refrigerators, real stoves, standard showers, and flush toilets. Most tiny houses include a sleeping area in a loft above the main floor, a compact but functional kitchen, a separate bathroom, and a living space that can accommodate real furniture. Tiny homes focus on efficient, multi-use spaces, but they provide enough room to maintain distinct zones for different activities.
The variety within the tiny house category is enormous – from rustic cabins to modern luxury builds with solar panels and high-end finishes. Tiny home builders now offer everything from basic DIY shells to fully custom tiny home designs. The audience is equally broad: downsizers, retirees, couples, sustainability-minded individuals, and even many families who want to live more intentionally without the extreme sacrifices a micro house demands. Tiny houses provide a balance of comfort and efficiency for year-round living.
Tiny House vs Micro House: How They Compare at a Glance
Factor | Micro House | Tiny House |
|---|---|---|
Size Range | Under 200 sq ft (some up to 250) | 200–400 square feet |
Typical Cost | $15,000–$50,000 | $30,000–$150,000 |
Best For | Extreme minimalists, solo occupants | Comfortable downsizers, couples, small families |
Mobility | Highly portable, lightweight | Mobile if on wheels; heavier, needs permits to move |
Appliances | Camping/RV gear, hot plates, mini fridges | Apartment-size appliances, standard plumbing |
Regulatory Path | Often falls through code gaps | IRC Appendix Q provides formal framework |
Average Size | ~100–200 sq ft | ~250–400 sq ft |
The headline takeaway: micro houses offer maximum minimalism and low cost but demand serious lifestyle constraints, while tiny houses deliver a more balanced small house experience with more space, better amenities, and clearer regulatory pathways. |
Living Space and Comfort
This is where the price difference in square footage becomes most tangible in daily life. Living in under 200 square feet means a single zone serves as your bedroom, kitchen, living room, and workspace. There’s minimal privacy, negligible closet space, and every surface must multitask. Micro houses maximize efficiency at the expense of usable living space – a reality that becomes harder to ignore the longer you live in one.
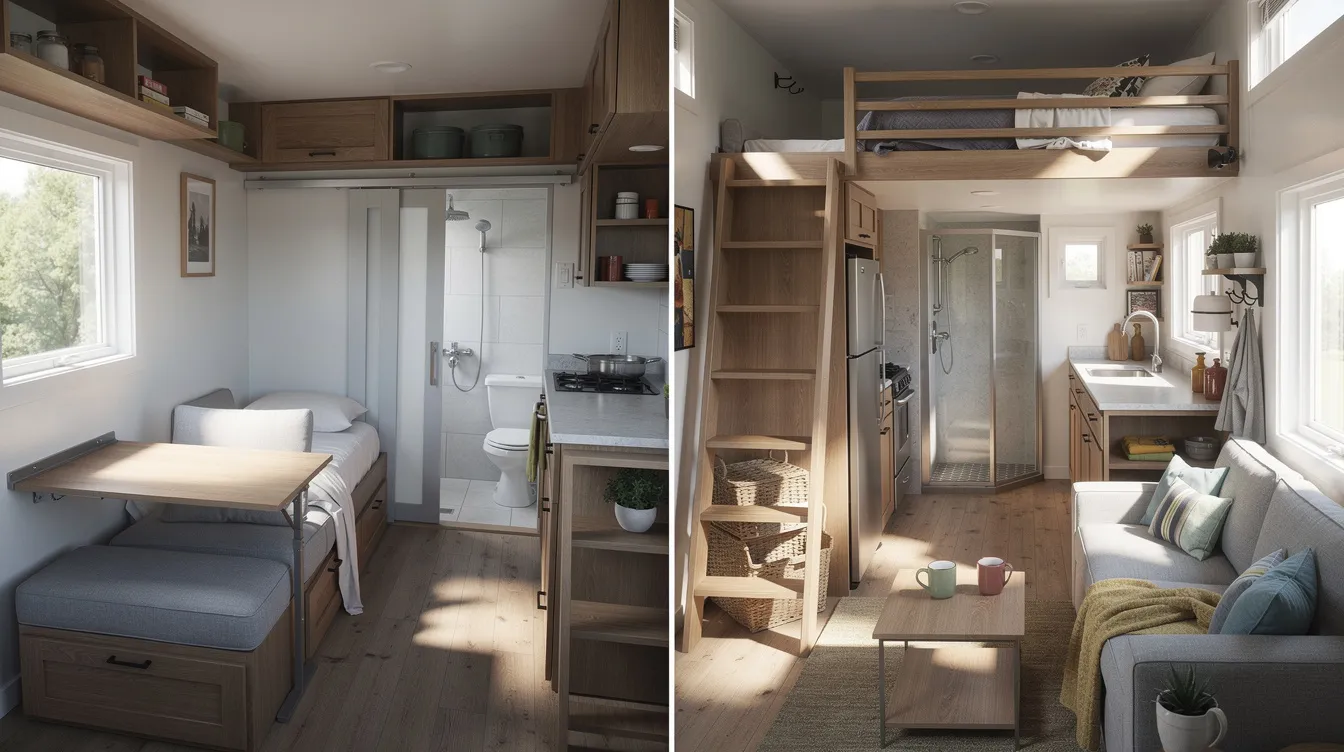
In a micro home, your bed likely converts to a sofa, your dining table folds into the wall, and your bathroom is probably a “wet bath” where the shower shares space with the toilet. Storage is hidden overhead or built into stairs. Natural light may be limited by a smaller surface area and fewer windows. For a single person who spends most time outdoors, this can work beautifully. For anyone else, it becomes a daily negotiation with space.
Tiny houses between 200 and 400 square feet provide significantly more room, especially if you focus on minimalist tiny houses for sustainable living. You get a dedicated sleeping area – often a loft – a separate kitchen with counter space for actual cooking, a bathroom with a real shower, and a living space where you can sit on a couch without folding it down from somewhere else. Tiny homes often require creative storage solutions due to limited space, but the difference between “creative” and “compromised” is meaningful. Tiny houses are better suited for couples or small families needing extra space, and small homes provide space for separate rooms and normal-sized furniture once you cross the 400 square feet threshold into small house territory.
The comfort gap is especially pronounced for long term living. Daily routines – cooking, working, hosting even one guest – are substantially easier with more flexibility in a tiny house. A micro house can feel like camping indoors; a tiny house feels like living in a small home.
Winner: Tiny House – The extra square footage translates directly into livability, privacy, and daily comfort. Micro houses win only for those who genuinely prefer spending most of their life outdoors and treat their dwelling as little more than a sleeping shelter.
Cost and Affordability
Micro houses win on total upfront cost, but the picture is more nuanced than raw numbers suggest.
A basic micro house under 200 square feet might cost $15,000–$30,000 for materials and DIY labor – significantly less than a typical tiny home, and tools like a tiny home cost calculator can help you compare these expenses in detail. Tiny homes typically cost between $30,000 and $100,000, with custom or foundation-built models reaching $150,000 or more. HomeAdvisor reports the average cost to build a tiny home at roughly $45,000, with most spending $30,000–$60,000, though there are many affordable tiny house designs that can come in below this range. Small homes cost between $80,000 and $250,000, putting them in a different category entirely.
However, the cost per square foot tells a different story. Tiny houses cost roughly $150–$450 per square foot depending on finishes and build type. Micro houses often cost more per square foot because fixed costs – bathroom fixtures, utilities, foundation or trailer, mechanical systems – don’t shrink proportionally with the house. A bathroom costs roughly the same whether it’s in 150 square feet or 350.
Ongoing costs favor micro houses modestly. Less space means less energy consumption for heating and air conditioning, less water, fewer surfaces to maintain. Tiny homes typically require 914 kWh of energy annually, compared to about 12,733 kWh for average-sized homes. But micro houses may have shorter lifespans and require more maintenance due to concentrated wear on surfaces and specialized components that can be expensive to replace. Small homes can reduce utility costs by about 50% with eco-friendly materials, and SIPs in small homes significantly reduce energy loss.
The hidden costs affect both categories. Tiny homes may incur hidden costs like land rental fees, utility hookups, septic permits, and moving expenses. Financing is challenging across the board: tiny homes on wheels cannot secure traditional mortgages, and are often classified as RVs requiring RV loans or personal loans with higher interest rates and shorter terms. Micro houses can be easier to finance and insure due to their permanent foundation in some configurations, but may face challenges if they fall below local minimum dwelling size requirements. Small homes qualify for traditional mortgages, making financing easier if you’re considering that size range.
Winner: Micro House – On initial total cost, micro houses clearly win. But factor in the higher cost per square foot, hidden costs, financing challenges, and potential maintenance issues, and the savings gap narrows considerably. Saving money upfront doesn’t always mean low cost in the long run.
Mobility and Placement Options
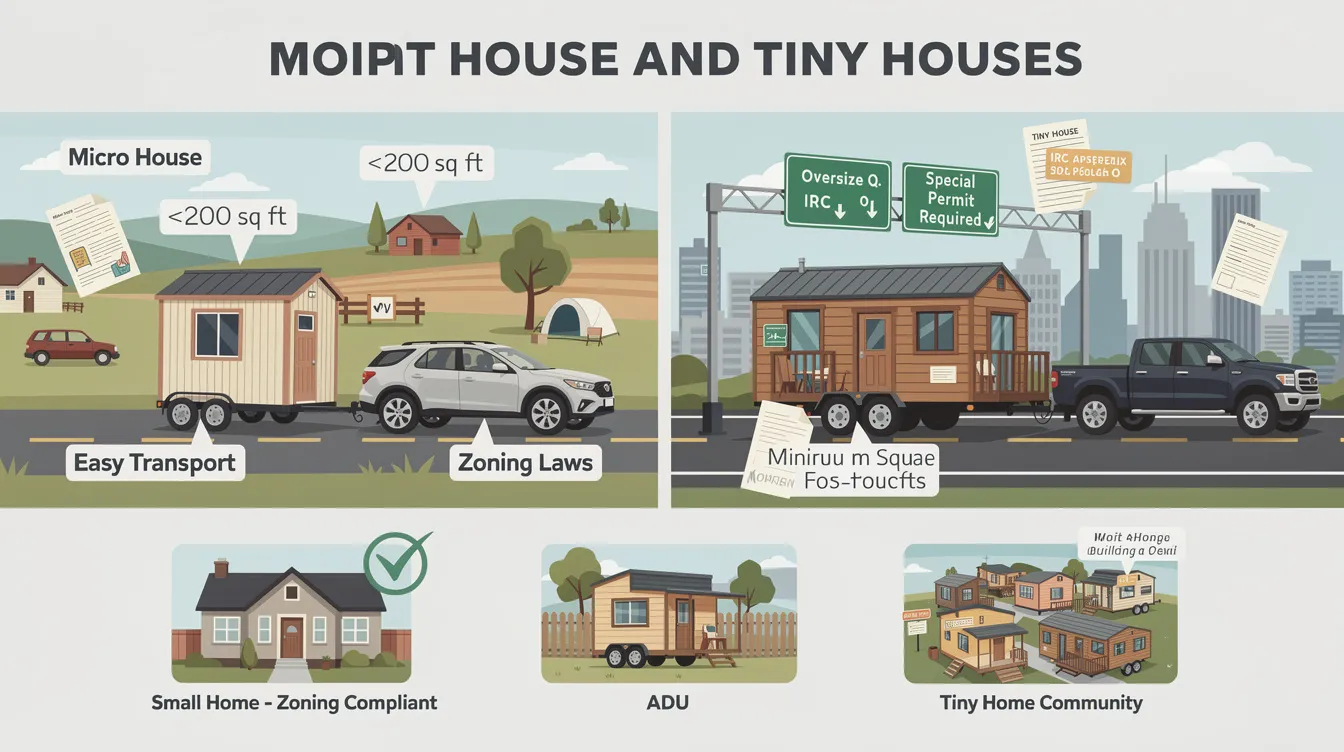
Micro houses are often stationary and easier to transport – their compact footprint, lower weight, and minimal attachments make relocation simpler. Many are built on trailers specifically designed for frequent moves. Tiny houses can be mobile if built on wheels or a trailer, but as size increases, moving becomes more complex. Larger THOWs (Tiny Houses on Wheels) need specialized trailers, oversized-load permits, and powerful tow vehicles.
But mobility is only half the equation. Legal placement is where things get complicated for both options.
Many cities require minimum square footage for new constructions, and micro houses frequently fall below those thresholds. Local zoning laws may not even have a category for a dwelling under 200 square feet. Tiny homes often face zoning restrictions as primary residences, though the situation is improving. The IRC’s Appendix Q provides a framework for dwellings of 400 square feet or less, and more jurisdictions are adopting it. Tiny homes on wheels are often classified as RVs legally, which limits where you can park them – some RV parks accept them, but many have restrictions on permanent housing.
Accessory dwelling units (ADUs) offer a potential path for both types: some areas now allow tiny homes as ADUs on existing residential lots. Tiny house communities and tiny home communities are also emerging as dedicated spaces where zoning issues are pre-solved by developers. Small homes generally comply with existing zoning laws, giving them a significant advantage over both micro and tiny options.
For foundation builds, tiny houses face more zoning and legal hurdles than micro houses in some cases, but they also benefit from better-defined regulatory pathways where Appendix Q has been adopted. Micro houses, being smaller, may actually have more placement flexibility in informal settings (rural land, campgrounds) but less in formal residential zones.
Winner: Micro House – For pure portability, micro houses are easier to move and place in informal settings. But the advantage diminishes in jurisdictions with strict zoning regulations, where neither option has an easy path and a building permit can be challenging to secure for either type.
Appliances and Modern Conveniences
This is where the day-to-day reality of small space living diverges most sharply.
Micro houses typically rely on camping or RV-grade equipment: hot plates or single-burner induction cooktops, mini fridges or coolers, composting or chemical toilets, and possibly no hot water heater at all. Kitchens may lack a proper sink. Bathrooms are often “wet baths” where the entire room is essentially a shower stall with a toilet. Micro houses typically have fewer amenities due to space constraints – that’s not a design flaw, it’s the core philosophy.
Tiny houses provide substantially more, and many great tiny homes that redefine small space living show how comfortable and stylish these layouts can be. Most tiny homes include apartment-size refrigerators, two- or four-burner stoves, standard sinks with running water, and proper showers. Bathrooms in many tiny houses have flush toilets connected to plumbing or septic systems. Heating and air conditioning are handled by mini-split systems or small furnaces rather than space heaters. Storage is more robust: actual cabinets, built-in wardrobes, kitchen drawers, and sometimes small closets on the main floor. Tiny houses often feature clever storage solutions and traditional appliances, making them feel closer to a conventional small home than a micro house ever could.
The energy efficiency story favors both options over a big house, but tiny houses allow for better-integrated systems. Solar panels, composting waste water systems, and energy efficient mini-splits all work better when there’s enough space to install them properly. Many tiny houses are designed as a sustainable home from the ground up, producing less waste and using less energy than traditional homes while still providing genuine comfort.
Winner: Tiny House – For anyone who wants to cook real meals, take comfortable showers, and live with modern conveniences, tiny houses are the clear choice. Micro houses win on simplicity and lower energy consumption, but the trade-off is giving up amenities most people consider essential for permanent housing.
Long-term Investment Potential
Neither micro houses nor tiny houses are strong investment vehicles compared to traditional real estate, but tiny houses hold a clear edge.
Well-built tiny houses can last for several decades and retain resale value better because they appeal to a broader buyer pool: downsizers, retirees, sustainability-minded buyers, and even many families considering a guest house or ADU, especially as the tiny house movement and lifestyle continues to grow. Tiny houses built on permanent foundations with code compliance are more likely to appreciate – or at least hold long term value – especially in markets where affordable housing is scarce.
Micro houses face a narrower resale market. Fewer buyers are willing to live in under 200 square feet, which limits demand and can lead to faster depreciation. Micro houses may have shorter lifespans and require more maintenance, further eroding their value over time. Their niche appeal means resale value can be volatile, heavily dependent on location and local trends.
Financing and insurance compound the difference. Tiny houses on foundation can sometimes access ADU financing or specialized home loans. Mobile units – whether micro or tiny – typically require RV loans or personal loans with less favorable terms. Traditional mortgages remain unavailable for most tiny homes on wheels. Insurance follows similar patterns: foundation builds align with homeowner’s insurance, while mobile units need specialized coverage that may cost more relative to the dwelling’s value.
Property taxes generally favor both options over a big house, but tiny houses classified as primary residences on permanent foundations may be assessed differently than mobile units parked on leased land.
Winner: Tiny House – Broader market appeal, better durability, more financing options, and clearer regulatory classification give tiny houses a meaningful advantage in long term value. Micro houses can work as an environmentally friendly low cost living solution, but they’re not where you should look for investment returns.
Tiny House vs Micro House: Which Should You Choose?
- Choose a micro house if you want maximum affordability, embrace extreme minimalism, value highest mobility, spend most of your life outdoors, and are comfortable with very basic amenities. Micro houses are ideal for solo occupants, digital nomads, or anyone treating their dwelling as a base camp rather than a permanent home.
- Choose a tiny house if you want comfortable small living with real appliances, separate spaces for sleeping and cooking, and plan to live in your home long term. Tiny houses are better suited for couples or small families, especially those who want the benefits of the tiny house movement without giving up daily comfort. They also offer more flexibility for placement as ADUs, in tiny house communities, or on permanent foundations.
For most people exploring tiny house living, the tiny house is the stronger choice. It delivers meaningful downsizing – far smaller than a big house, with dramatically lower utility costs and energy consumption – while still functioning as a genuine home. Micro houses serve a valuable purpose for the right person, but they require a level of commitment to minimalism that most people discover only after they’ve tried it. Start with a tiny house, and go smaller only if you find yourself genuinely wanting less space.
Frequently Asked Questions
Can you actually live full-time in a micro house under 200 square feet?
Yes, but it requires genuine commitment. Full-time micro house living works best for single occupants who spend significant time outdoors, have minimal possessions, and don’t work from home. The limited space makes cooking, storage, and hosting extremely challenging. People who succeed long-term tend to be those who view their micro home as a sleeping and shelter base rather than a place to spend entire days. Micro houses are often used for temporary or minimalist living, and that framing is realistic.
Which option is better for couples or families?
Tiny houses are significantly better for multiple occupants. Tiny houses are better suited for couples or small families needing extra space – the loft spaces, separate sleeping area, and functional kitchen make cohabitation feasible, which is why many people look for a tiny house for sale when downsizing. Small homes can accommodate future needs like growing families if you’re willing to move up to the 400–1,000 square foot range. Micro houses under 200 square feet offer almost no privacy or personal space for two people, making them impractical for most couples beyond short stays.
Do micro houses and tiny houses follow the same building codes?
Not exactly. Tiny houses have a formal definition under the IRC Appendix Q – dwellings of 400 square feet or less excluding lofts – which provides specific building codes for ceiling heights, egress, and loft requirements. Micro houses don’t have their own code classification and often fall into regulatory gaps. They may be governed by tiny house rules (if under 400 square feet), ADU ordinances, RV classifications, or local zoning regulations depending on the jurisdiction. Many cities require minimum square footage for new constructions, which can make permitting a micro house more difficult.
Can I finance either type with a traditional mortgage?
Traditional mortgages are generally unavailable for either type unless the home is on a permanent foundation with a clear property title, which is why some buyers explore options like an Amazon tiny house purchase that bundles structure and delivery but still requires creative financing. Tiny homes on wheels cannot secure traditional mortgages and are typically financed through RV loans or personal loans with higher interest rates and shorter terms. Micro houses can be easier to finance and insure due to their permanent foundation in some configurations. Small homes qualify for traditional mortgages, making financing easier – so if financing is a priority, consider whether a small home in the 400–1,000 square foot range might better suit your needs.
Which option holds its value better over time?
Tiny houses generally hold resale value better thanks to broader buyer appeal, better durability, and more conventional amenities. Well-built tiny houses can last for several decades. Micro houses may have shorter lifespans and require more maintenance, and their niche appeal means a smaller pool of potential buyers. Neither option appreciates like traditional real estate, but tiny houses on permanent foundations in desirable locations have the best chance of maintaining long term value.
How do utility costs compare between micro and tiny houses?
Both options dramatically reduce utility costs compared to traditional homes. Tiny homes typically require 914 kWh of energy annually versus about 12,733 kWh for average-sized homes – a reduction of over 90%. Micro houses use even less energy due to their smaller surface area and minimal appliances, though inefficiencies from compact HVAC and limited insulation can partially offset savings. Both benefit from solar panels and energy efficient design. The real ongoing costs difference comes from land rental fees, waste water management, and maintenance rather than pure energy consumption.



